Sell Your Home
Get a free home valuation
Contact
Tell us about your needs
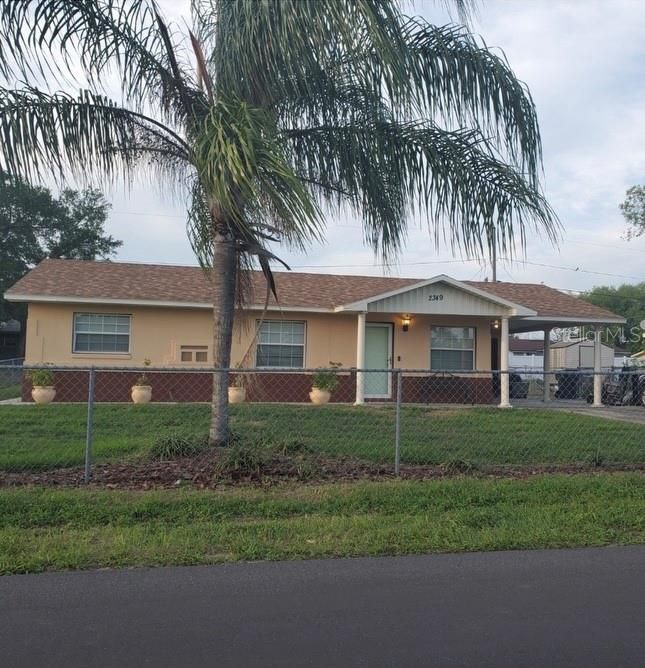
2349 LISA STREET

House Recently Sold
$155,000

BTC: 1.89544482

ETH: 63.73355263

Sold on: 2024-10-16
103 days
3 bds
1 ba
1,402 sqft

Overview

Welcome to your 3 bedroom, 1.5 bathroom home with an indoor laundry room with a door that leads to the outside. This home is conveniently located close to WalMart, shopping, dining, and Bok Tower with easy access to Hwy 60. It is also perfect for first time home-buyers. This property is fully fenced which allows for extra privacy. Don't miss out on the opportunity to make this home your new refuge. Don't delay, call me today for a private showing. (*Pictures are prior to seller move out).

Location

Details

Type:
Residential
Parking:
No Data
Year Built:
1975
Lot:
0.18 Acres
Heating:
Central
Price/sqft:
$126
Cooling:
Central Air
HOA:
No Data

Valuation

Our model vs. what's actually selling nearby.
Estimate
$260,000
$185K – $279K
Confidence Low
List vs. estimate
$82K below estimate
List $177,070 · -31.9%
Our model says this listing is priced below recent comparable activity. Expect competition.
Price per sq ft
$126
-27.9% vs. city median $175
Based on
13 MLS comparables
Median of recent comparable listings. Sold comps use closing price, active listings use list price.

Highlights

Annual tax
$1,635
2023
All facts and features
  • Flooring

    • Luxury Vinyl

    Heating

    • Central

    Cooling

    • Central Air

    Appliances

    • Dryer

    • Microwave

    • Range

    • Refrigerator

    Other interior features

    • Eating Space In Kitchen

    Bedrooms and bathrooms

    • Bedrooms: 3

    • Bathrooms: 1

    • Full bathrooms: 1

  • Property

    • Levels: One

    • Exterior Features: Other

    Lot

    • Lot: 0.18 Acres

    Other Property Information

    • Parcel Number: 283018947240001250

    • Zoning: R-2

  • Type and style

    • Property Type: Residential

    • Property Sub Type: Single Family Residence

  • Utility

    • Cable Available

    • Electricity Available

    • Phone Available

    • Water Available

  • Other financial information

    • Annual tax amount: $1,635

  • Source details

    • MLS ID: T3526609

    Other facts

    • Construction Materials: Stucco

    • Foundation Details: Slab

    • Laundry Features: Laundry Room

    • Direction Faces: South

    • Living Area: 1402

    • Water Source: Public

    • Lot Size Dimensions: 75 x 107

    • Subdivision Name: HIGHLAND PARK MANOR 04

Private inquiry
Talk to the advisor on this listing.
Floor plans, HOA docs, off-market comparables, scheduling a private showing — one message, direct to the local specialist.

More like this

Recently Sold
$215,000
House
3 bds · 2 ba · 1,244 sqft
GOLF VIEW PARK, LAKE WALES
2930 JASMINE AVENUE
Recently Sold
$185,000
House
3 bds · 1 ba · 1,576 sqft
EAST PARK HEIGHTS ADD, LAKE WALES
155 MARTHA DRIVE
Recently Sold
$140,500
2 bds · 2 ba · 858 sqft
THOUSAND ROSES, LAKE WALES
1419 THOUSAND ROSES DRIVE S
Recently Sold
$190,000
House
2 bds · 1 ba · 1,134 sqft
WOODLAND PARK, LAKE WALES
2531 TALL PALM AVENUE
Recently Sold
$180,000
House
3 bds · 3 ba · 1,680 sqft
WOODLAND HILLS, LAKE WALES
838 BLACKWOOD DRIVE
Recently Sold
$175,000
2 bds · 2 ba · 728 sqft
CAROLTON MANOR, LAKE WALES
108 CITRUS AVENUE
Recently Sold
$145,000
House
3 bds · 2 ba · 1,464 sqft
WOODLAND HILLS, LAKE WALES
844 SHERWOOD DRIVE
Recently Sold
$178,000
House
3 bds · 2 ba · 1,307 sqft
BABSON PARK HEIGHTS SEC 01 PH 02, BABSON PARK
239 BABSON DRIVE

Market around this address

Live counts in the same area.
View all

The multiple listing information is provided by the Stellar MLS from a copyrighted compilation of listings. The compilation of listings and each individual listing are ©2026-present Stellar MLS. All Rights Reserved. The information provided is for consumers' personal, noncommercial use and may not be used for any purpose other than to identify prospective properties consumers may be interested in purchasing. All properties are subject to prior sale or withdrawal. All information provided is deemed reliable but is not guaranteed accurate, and should be independently verified. Listing courtesy of: LPT REALTY