
Sell Your Home
Get a free home valuation
Contact
Tell us about your needs
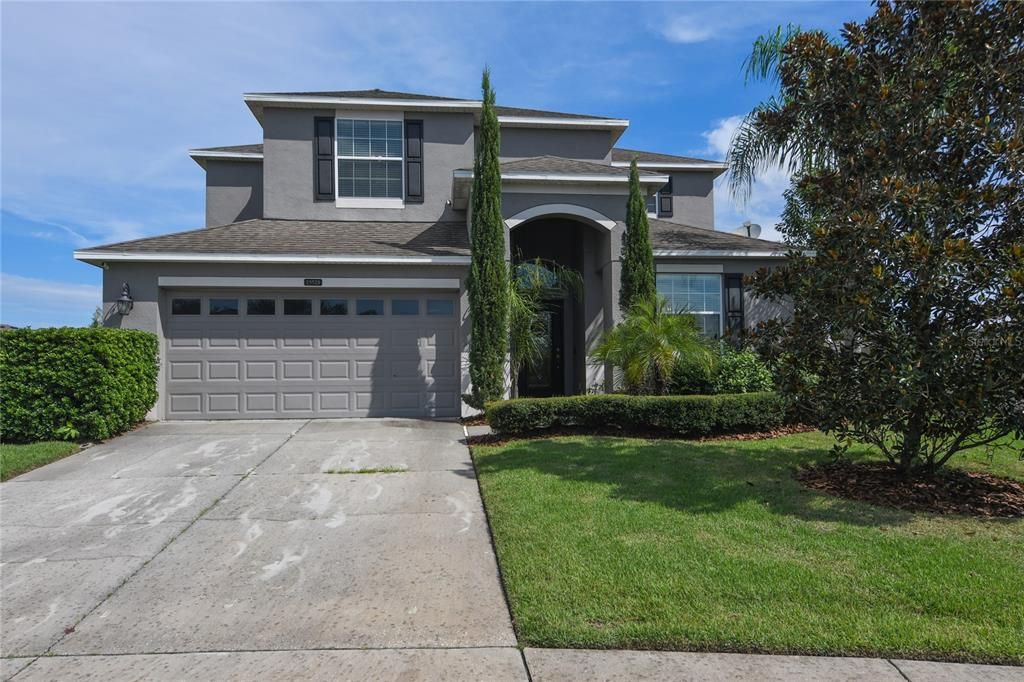
23525 SAN SEBASTIAN COURT

House Recently Sold
$500,000

BTC: 6.01395237

ETH: 188.67924528

Sold on: 2021-12-03
16 days
5 bds
3 ba
3,259 sqft

Overview

Gorgeous 5 bedroom/ 3 bath pool home situated in a quiet cut-de-sac in the gated Sorrento Springs Community. Spacious and serene, the thoughtful floor plan makes this a perfect home for gathering. Arched doorways, neutral paint and new luxury vinyl flooring throughout. Granite counters , solid wood cabinetry and stainless steel appliances in centrally located kitchen. The second floor features a large sitting area flanked by 4 bedrooms and a spacious bonus room. Large ensuite master bedroom with dual sinks, garden tub and walk in shower. In the back, you will fall in love with the screen enclosed pool surrounded by a large fenced yard.The salt water system and heater assures year round fun. Sit under a new 20 ft. auto-retractable awning to enjoy poolside outdoor dining and BBQs. In the yard, you'll find intimate areas to enjoy the outdoor fireplace and another fire pit. Fruit trees and mature landscaping with plenty of open area for play. A 3 car garage finished with epoxy floors provides generous storage for cars and toys. Sorrento Springs Community offers golf course, community pool, fitness center, tennis and playground. In addition to the gated entrance, there is community patrol.

Location

Details

Type:
Residential
Parking:
No Data
Year Built:
2011
Lot:
0.33 Acres
Heating:
Central / Electric / Propane
Price/sqft:
$153
Cooling:
Central Air
HOA:
$304

Highlights

Annual tax
$3,522
2020
HOA
$304/qtr
Security
Pool
Gunite
Garage
3 car garage
Pets
Allowed
All facts and features
  • Flooring

    • Carpet

    • Ceramic Tile

    • Engineered Hardwood

    Heating

    • Central

    • Electric

    • Propane

    Cooling

    • Central Air

    Appliances

    • Built-In Oven

    • Cooktop

    • Disposal

    • Electric Water Heater

    • Microwave

    • Refrigerator

    Other interior features

    • High Ceilings

    • Kitchen/Family Room Combo

    • Open Floorplan

    • Solid Surface Counters

    • Solid Wood Cabinets

    • Thermostat

    Bedrooms and bathrooms

    • Bedrooms: 5

    • Full bathrooms: 3

  • Property

    • Levels: Two

    • Pool Private: Yes

    • Exterior Features: Irrigation System / Sprinkler Metered

    Lot

    • Lot: 0.33 Acres

    Other Property Information

    • Parcel Number: 121927190200C09000

  • Type and style

    • Property Type: Residential

    • Property Sub Type: Single Family Residence

  • Utility

    • BB/HS Internet Available

    • Electricity Connected

    • Sewer Connected

    • Sprinkler Meter

    • Sprinkler Recycled

  • Other financial information

    • HOA: $304

    • HOA Frequency: Quarterly

    • Annual tax amount: $3,522

  • Source details

    • MLS ID: O5970803

    Other facts

    • Construction Materials: Block / Stucco

    • Foundation Details: Slab

    • Pool Features: Gunite / Heated / Screen Enclosure

    • Direction Faces: Southeast

    • Garage Spaces: 3

    • Attached Garage: Yes

    • Garage: Yes

    • Living Area: 3259

    • Water Source: None

    • Subdivision Name: SORRENTO HILLS

Private inquiry
Talk to the advisor on this listing.
Floor plans, HOA docs, off-market comparables, scheduling a private showing — one message, direct to the local specialist.

More like this

New
Recently Sold
$450,000
House
4 bds · 3 ba · 3,029 sqft
ESTATES AT BLACK BEAR, EUSTIS
36600 BARRINGTON DRIVE
New
Recently Sold
$500,600
House
4 bds · 3 ba · 2,982 sqft
ESTATES AT BLACK BEAR, EUSTIS
23803 MILFORD DRIVE
New
Recently Sold
$530,000
Commercial
0 room(s) · 4,766 sqft
SORRENTO CRAIGS ADD, SORRENTO
24445 STRAWBERRY AVENUE
Recently Sold
$442,000
House
4 bds · 3 ba · 3,131 sqft
HEATHROW COUNTRY ESTATE, SORRENTO
25430 HIGH HAMPTON CIRCLE
Recently Sold
$384,684
House
4 bds · 3 ba · 2,713 sqft
WOLF BRANCH VILLAGE PH 01, SORRENTO
32356 WOLFS TRAIL
Recently Sold
$379,900
House
3 bds · 2 ba · 2,527 sqft
BLACK BEAR RESERVE, EUSTIS
24216 WELDON DRIVE

Market around this address

Live counts in the same area.
View all

The multiple listing information is provided by the Stellar MLS from a copyrighted compilation of listings. The compilation of listings and each individual listing are ©2026-present Stellar MLS. All Rights Reserved. The information provided is for consumers' personal, noncommercial use and may not be used for any purpose other than to identify prospective properties consumers may be interested in purchasing. All properties are subject to prior sale or withdrawal. All information provided is deemed reliable but is not guaranteed accurate, and should be independently verified. Listing courtesy of: SPOUSES WITH HOUSES REALTY