Sell Your Home
Get a free home valuation
Contact
Tell us about your needs

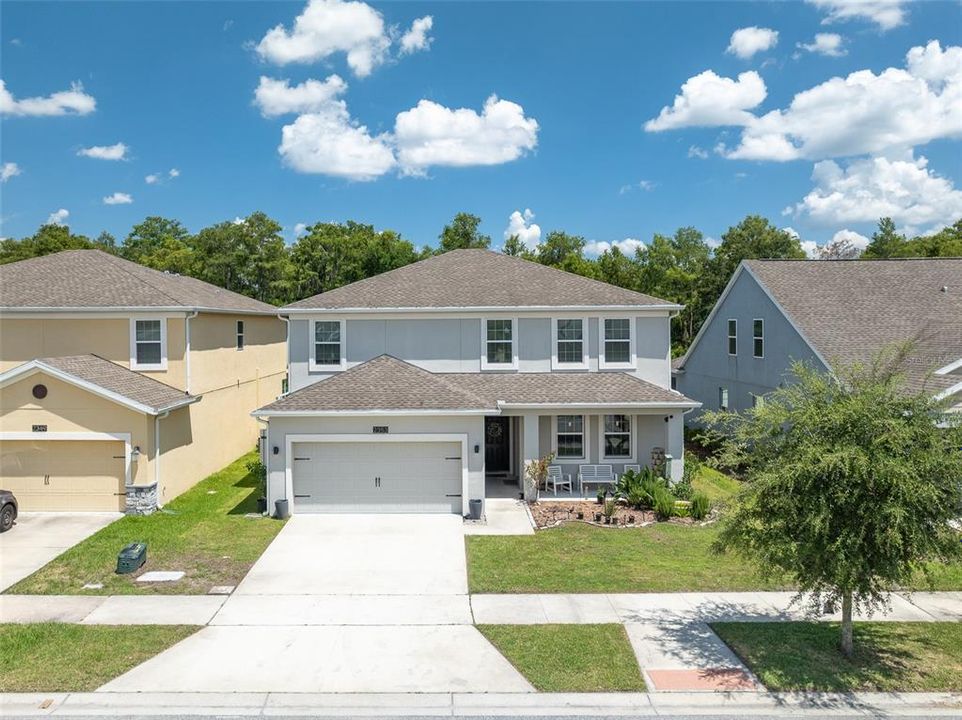
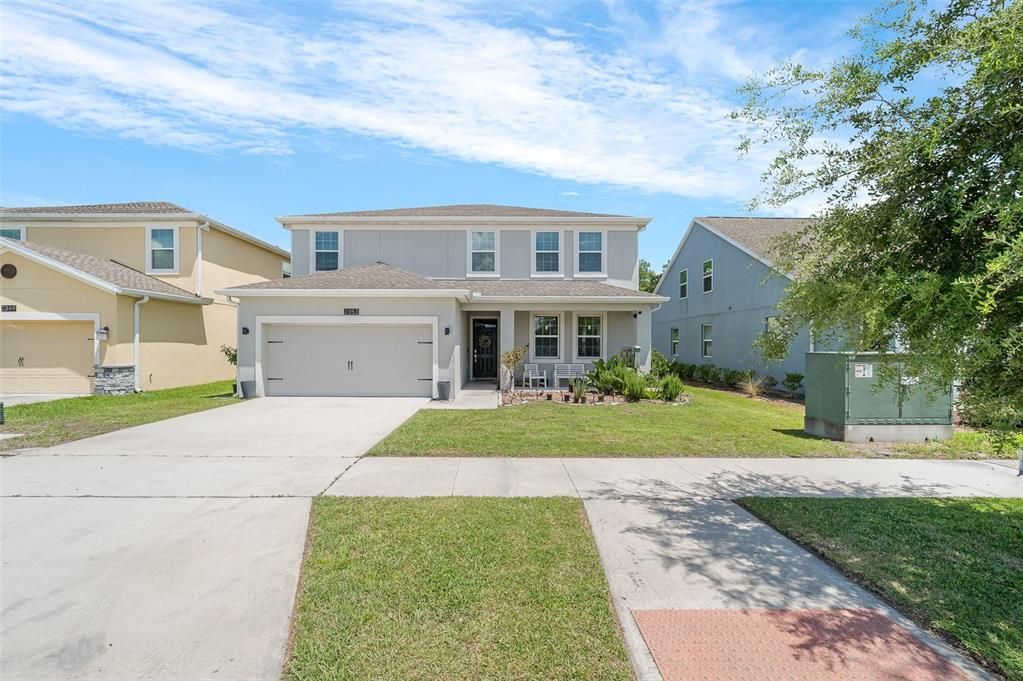
2353 CRESCENT MOON STREET

House For Sale
$520,000

BTC: 6.68251622

ETH: 216.66666667

1 days
5 bds
3 ba
3,438 sqft

Overview

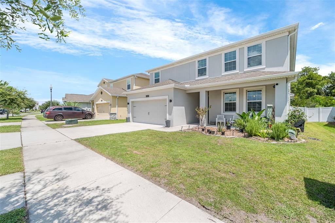
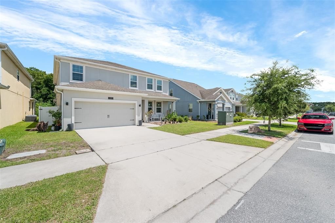
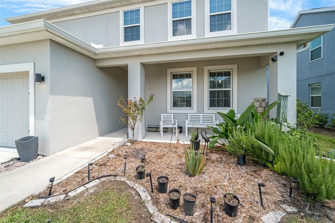
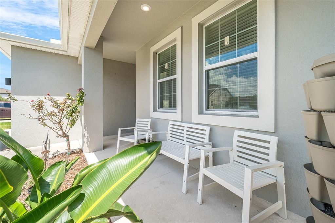
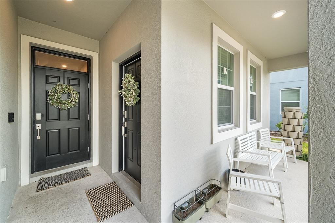
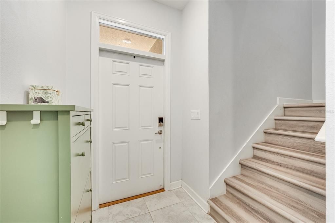
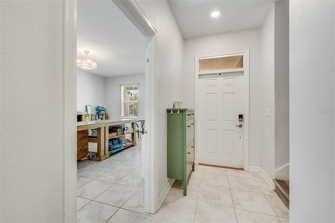
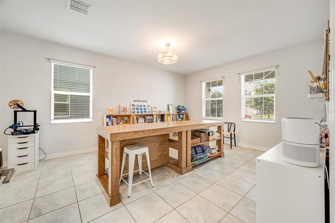
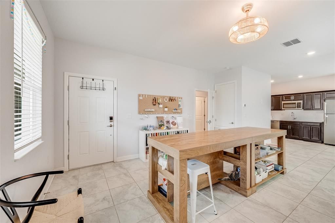
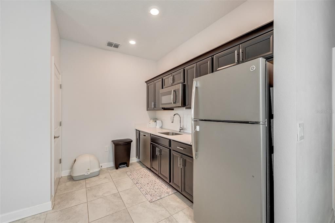
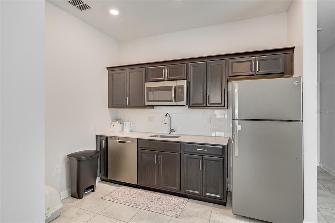
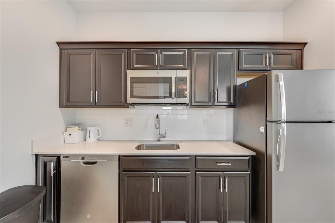
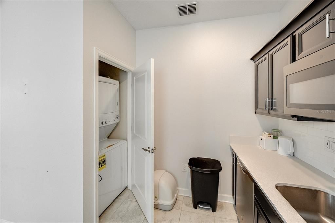
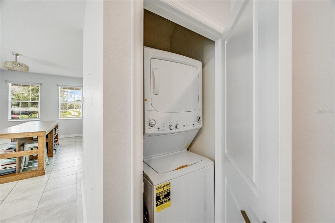
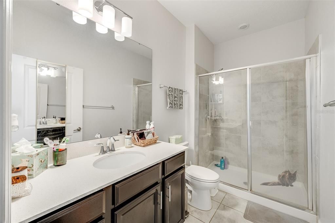
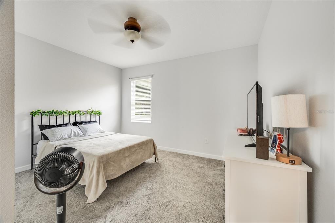
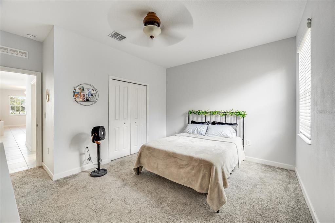
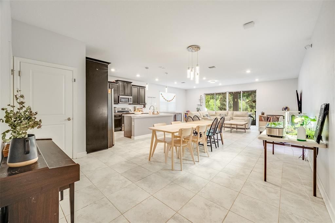
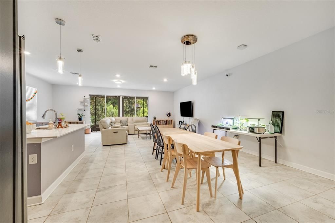
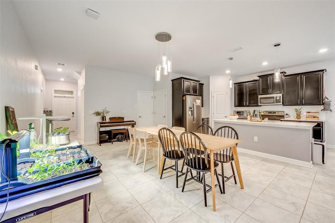
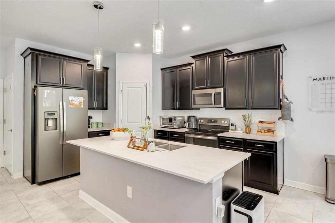
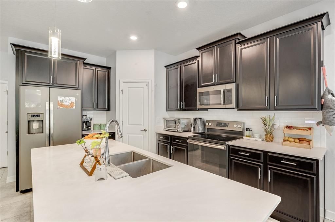
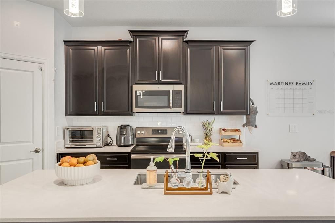
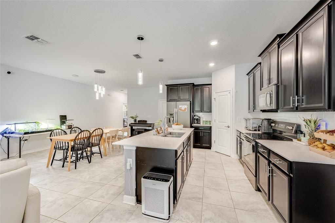
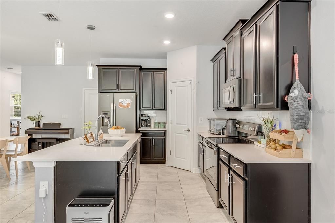
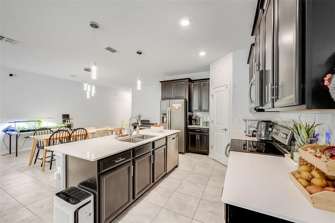
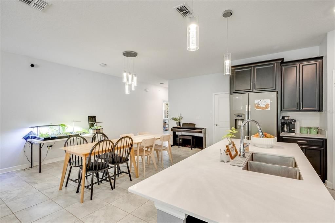
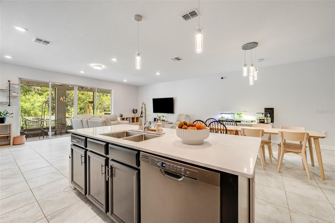
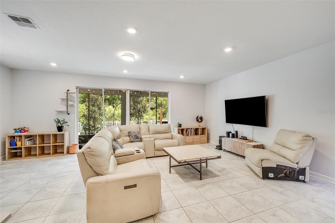
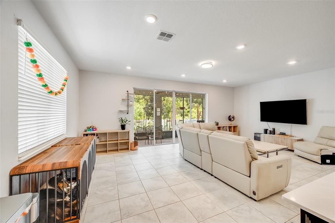
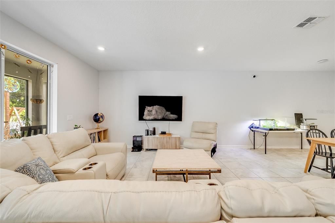
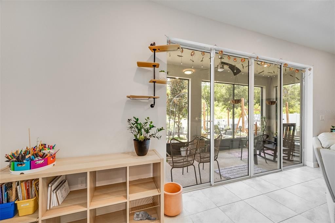
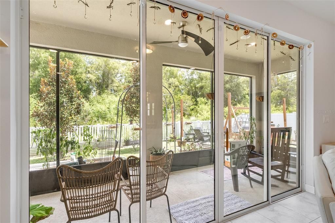
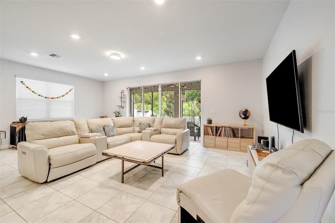
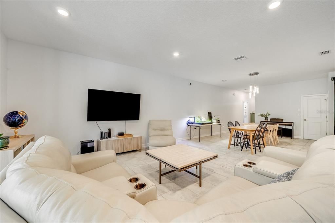
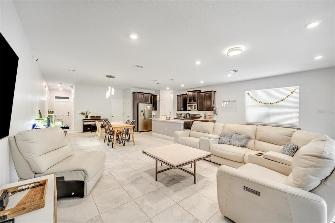
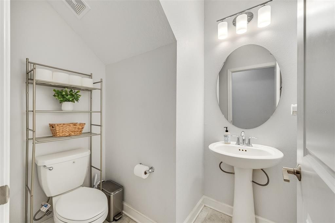
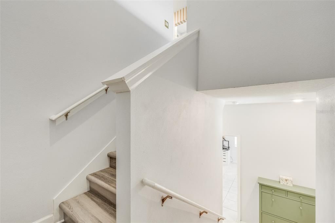
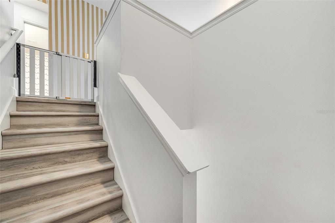
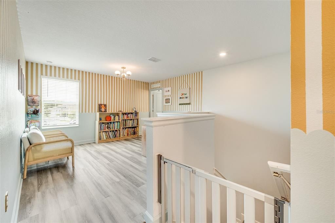
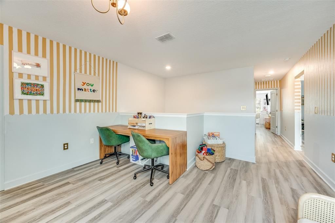
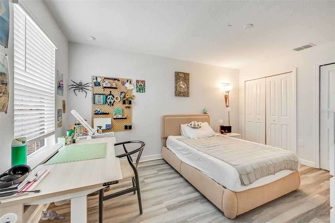
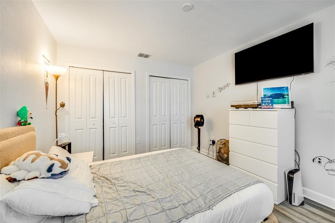
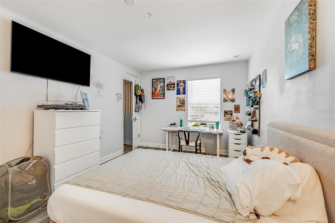
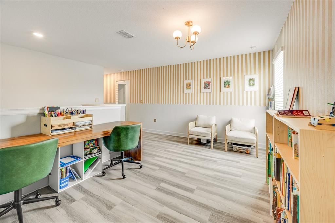
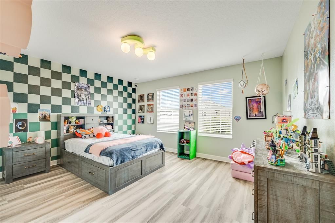
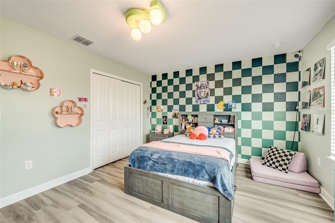
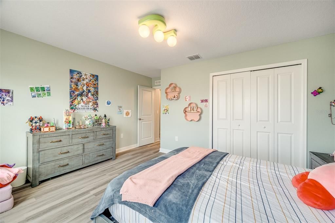
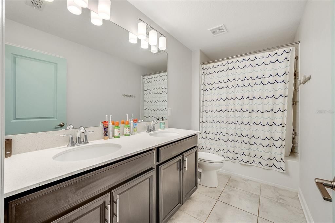
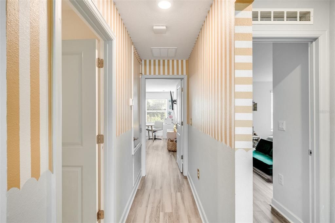
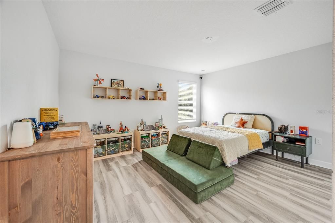
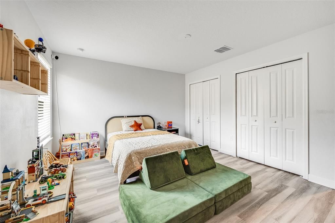
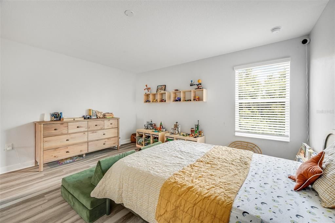
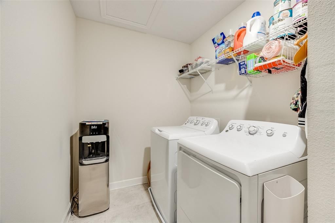
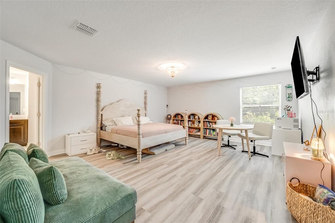
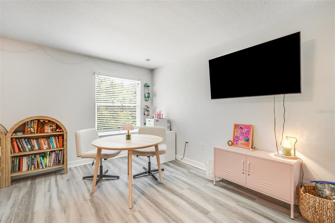
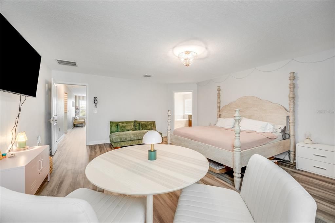
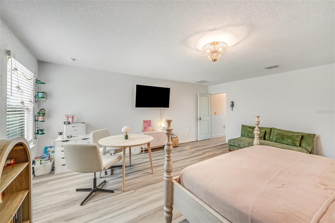
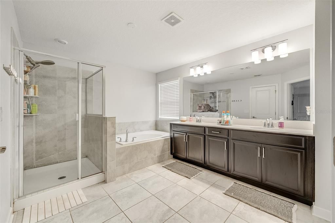
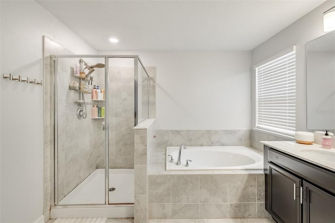
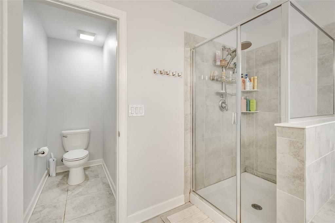
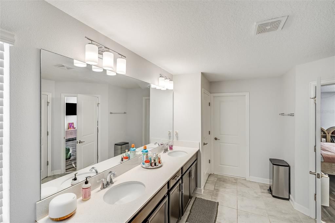
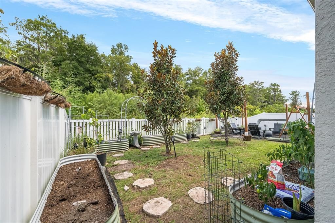
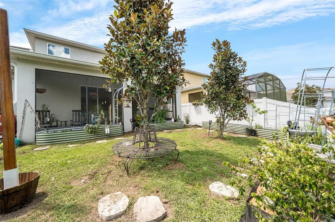
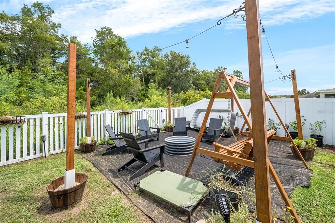
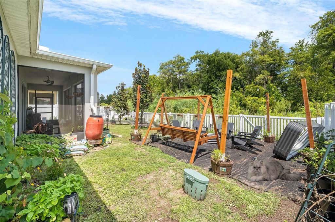
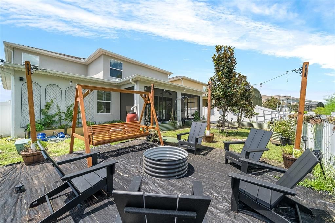
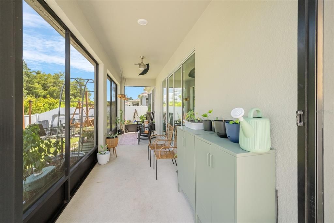
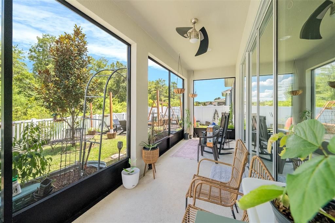
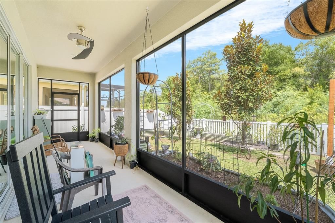
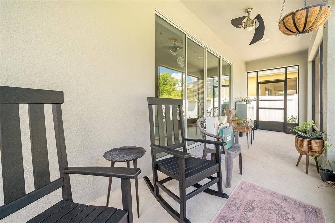
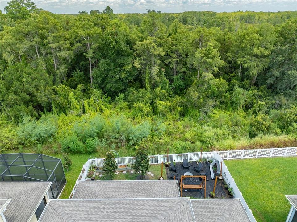
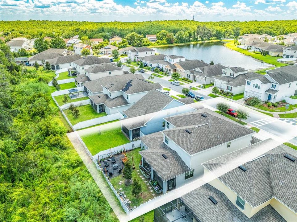
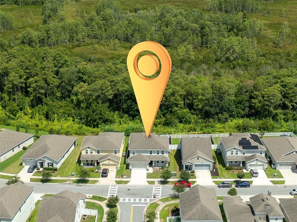
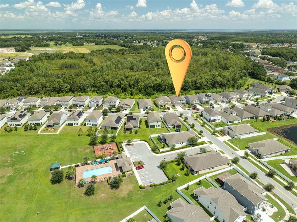
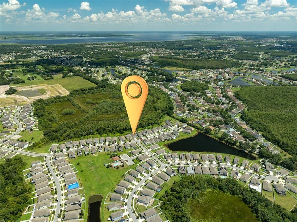
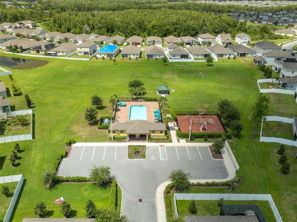
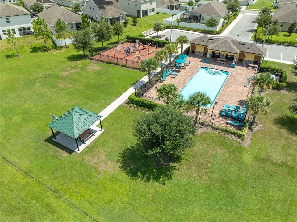
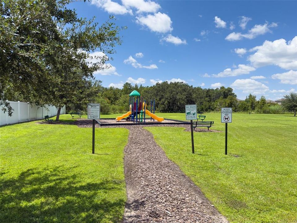
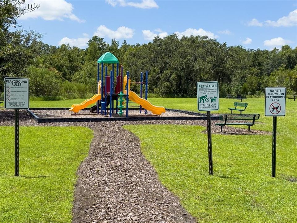
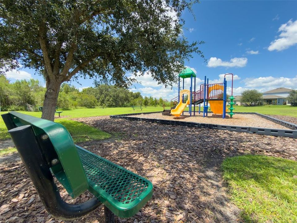
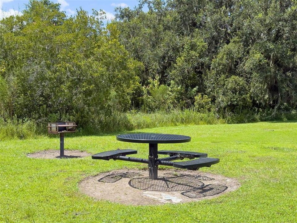
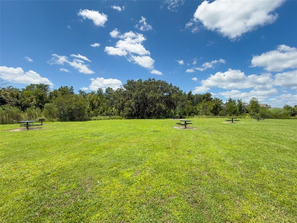
Looking for more space, privacy, and flexibility under one roof? This home features a private MULTI-GEN SUITE on the first floor with its own entrance, living area, kitchenette, laundry (w/d convey), bedroom, and full bathroom. Ideal for family, guests, or additional private space. The main home features an open-concept layout with ceramic tile and new LUXURY VINYL flooring with NO CARPET. The kitchen includes upgraded STAINLESS STEEL appliances, a large WALK-IN pantry, and an oversized island with bar seating overlooking the family room. Sliding glass doors lead to the screened-in patio and backyard with conservation views and NO REAR NEIGHBORS. The sellers have worked tirelessly to amend and enrich the soil so the next owners can establish their own food forest and productive garden! The yard has also been completely fenced in with VINYL fencing, without taking away from the views of the CONSERVATION AREA. Upstairs, a freshly painted, spacious LOFT separates the bedrooms. The upstairs primary suite offers a large WALK-IN CLOSET, dual-sink vanity, SOAKING TUB, private water closet and separate walk-in shower. Additional bedrooms provide generous closet space and share a full bathroom with a dual-sink vanity. Additional highlights include a 3-bay TANDEM GARAGE with plenty of room for vehicles, storage, or a workshop. Located in the Sedona community, the home has easy walkable access to the community pool, multiple playgrounds, parks, and sports field. There's a community mailbox area, and the street leads into a cul-de-sac. This property has convenient access to Downtown Kissimmee, Orlando attractions, schools, shopping, and dining. Offers at LISTING PRICE will include a $3,000 SELLER CREDIT to assist Buyers with closing costs!

Location

Details

Type:
Residential
Parking:
Tandem
Year Built:
2020
Lot:
0.17 Acres
Heating:
Central / Electric
Price/sqft:
$151
Cooling:
Central Air
HOA:
$88

Valuation

Our model vs. what's actually selling nearby.
Estimate
$489,900
$415K – $632K
Confidence Low
List vs. estimate
$30K above estimate
List $520,000 · +6.1%
Our model says this listing is priced above recent comparable activity. Room to negotiate.
Price per sq ft
$151
-25.6% vs. city median $203
Based on
13 MLS comparables
Median of recent comparable listings. Sold comps use closing price, active listings use list price.

Highlights

Annual tax
$5,717
2025
HOA
$87/mo
Community Pool, Recreational Facilities
View
Garden, Trees/Woods
Garage
3 car garage
Pets
Allowed
All facts and features
  • Flooring

    • Luxury Vinyl

    • Tile

    Heating

    • Central

    • Electric

    Cooling

    • Central Air

    Appliances

    • Dishwasher

    • Disposal

    • Dryer

    • Microwave

    • Range

    • Refrigerator

    • Washer

    Other interior features

    • High Ceilings

    • Kitchen/Family Room Combo

    • Open Floorplan

    • PrimaryBedroom Upstairs

    • Thermostat

    • Walk-In Closet(s)

    Bedrooms and bathrooms

    • Bedrooms: 5

    • Bathrooms: 1

    • Full bathrooms: 3

  • Parking

    • Tandem

    Property

    • Levels: Two

    • Exterior Features: Irrigation System / Rain Gutters / Sidewalk / Sliding Doors

    Lot

    • Lot: 0.17 Acres

    Other Property Information

    • Parcel Number: 072629496900012100

    • Zoning: RES

  • Type and style

    • Property Type: Residential

    • Property Sub Type: Single Family Residence

  • Utility

    • Cable Connected

    • Electricity Connected

    • Sewer Connected

    • Water Connected

  • Other financial information

    • HOA: $88

    • HOA Frequency: Monthly

    • Annual tax amount: $5,718

  • Source details

    • MLS ID: O6434813

    Other facts

    • Construction Materials: Block / Stucco

    • Foundation Details: Slab

    • Laundry Features: Inside / Laundry Room / Upper Level

    • Lot Features: Conservation Area / Cul-De-Sac / Landscaped / Sidewalk

    • Patio And Porch Features: Front Porch / Rear Porch / Screened

    • Direction Faces: West

    • Garage Spaces: 3

    • Attached Garage: Yes

    • Garage: Yes

    • Living Area: 3438

    • Water Source: Public

    • Subdivision Name: SEDONA PH 2

Private inquiry
Talk to the advisor on this listing.
Floor plans, HOA docs, off-market comparables, scheduling a private showing — one message, direct to the local specialist.

More like this

For Sale
$375,000
House
4 bds · 2 ba · 2,038 sqft
OAKS PH 1 B2, KISSIMMEE
1953 THE OAKS BOULEVARD
New
For Sale
$370,490
House
3 bds · 2 ba · 1,555 sqft
KNIGHTSBRIDGE 50S, KISSIMMEE
5204 WORCHESTER DRIVE
New
For Sale
$415,000
House
4 bds · 2 ba · 2,357 sqft
STOREY CREEK PH 6, KISSIMMEE
4385 TWISTED TWIG BEND
New
For Sale
$564,900
House
4 bds · 3 ba · 2,925 sqft
BELLALAGO PH B-2, KISSIMMEE
2931 AGOSTINO TERRACE
New
For Sale
$625,000
House
4 bds · 3 ba · 2,211 sqft
SHINGLE CREEK RESERVE AT THE OAKS PH 6, KISSIMMEE
3034 BOATING BOULEVARD
New
For Sale
$509,999
House
5 bds · 2 ba · 3,335 sqft
STOREY CREEK PH 1, KISSIMMEE
2009 MYRTLE PINE STREET
New
For Sale
$385,000
House
4 bds · 3 ba · 2,576 sqft
DORAL POINTE UNIT 2, KISSIMMEE
3087 POINTE PLACE AVENUE
New
For Sale
$570,000
House
5 bds · 5 ba · 3,189 sqft
BELLALAGO, KISSIMMEE
1711 WINDWARD OAKS COURT

Market around this address

Live counts in the same area.
View all

The multiple listing information is provided by the Stellar MLS from a copyrighted compilation of listings. The compilation of listings and each individual listing are ©2026-present Stellar MLS. All Rights Reserved. The information provided is for consumers' personal, noncommercial use and may not be used for any purpose other than to identify prospective properties consumers may be interested in purchasing. All properties are subject to prior sale or withdrawal. All information provided is deemed reliable but is not guaranteed accurate, and should be independently verified. Listing courtesy of: LPT REALTY, LLC