Sell Your Home
Get a free home valuation
Contact
Tell us about your needs
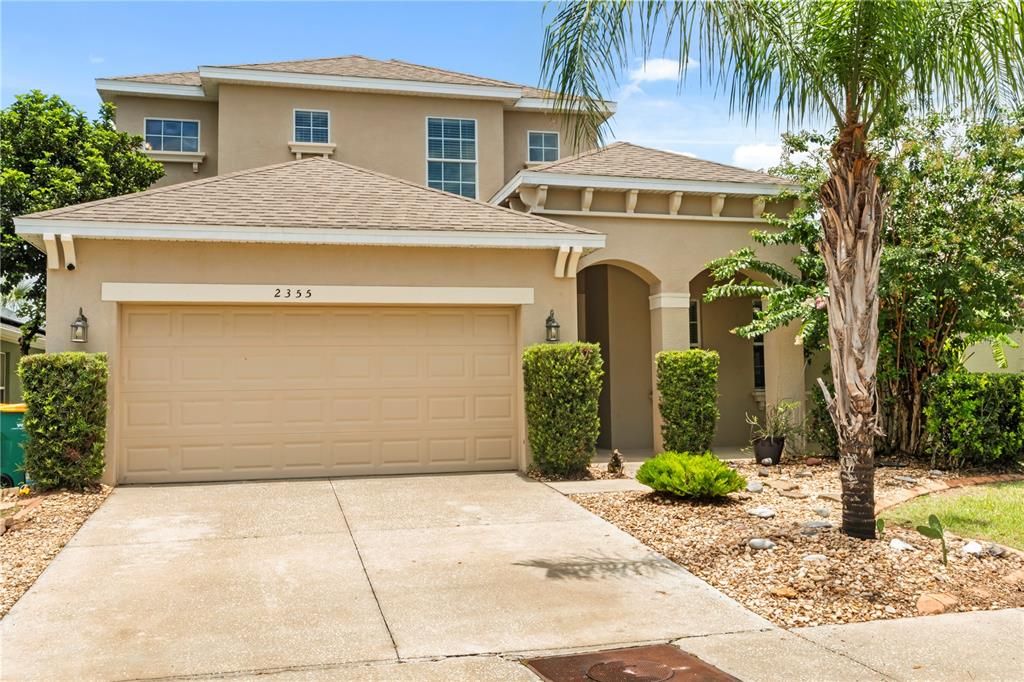
2355 SABASTIAN STREET

House For Sale
$459,900

BTC: 7.33492823

ETH: 288.39460961

New
4 bds
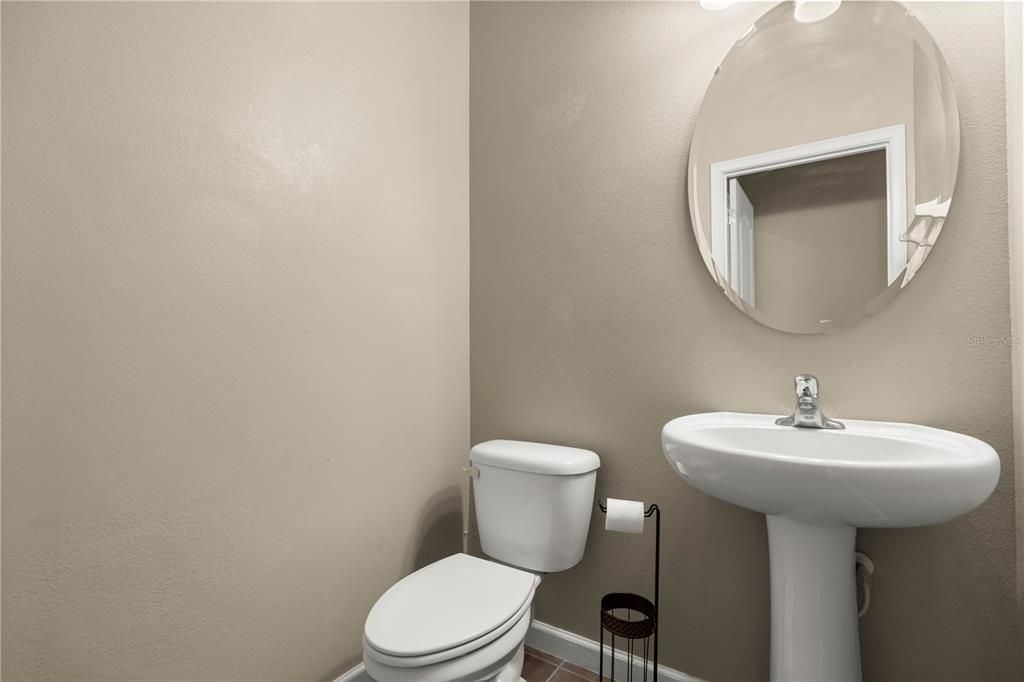
3 ba
2,654 sqft

Overview

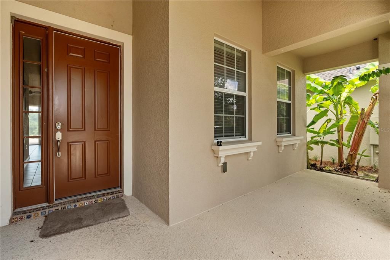
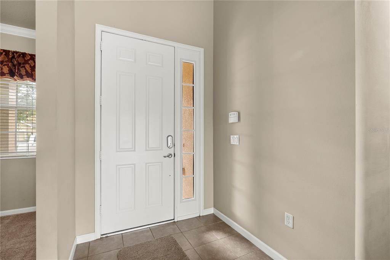
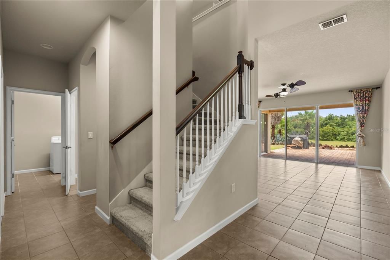
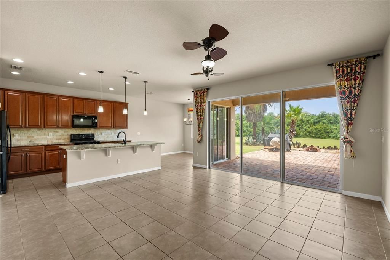
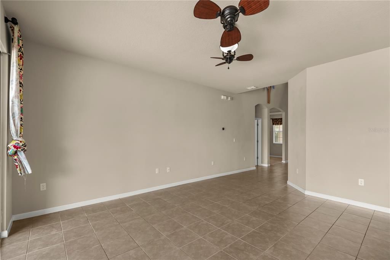
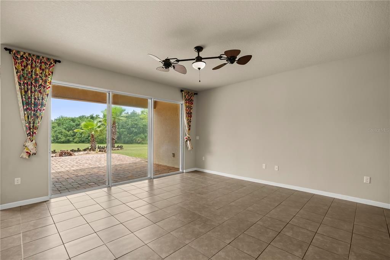
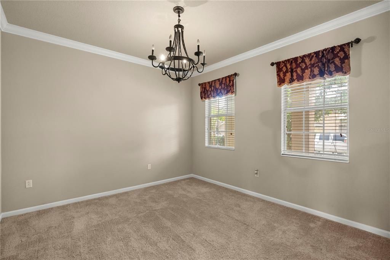
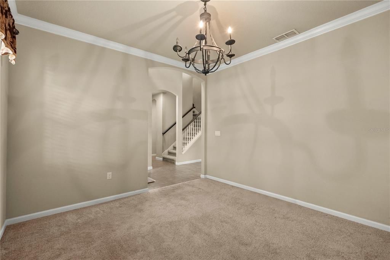
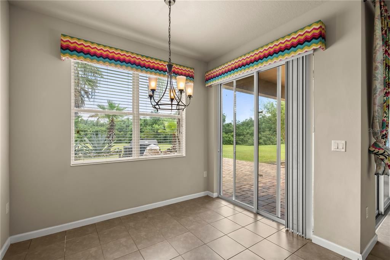
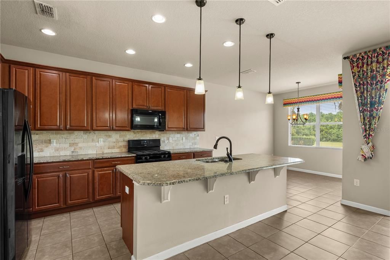
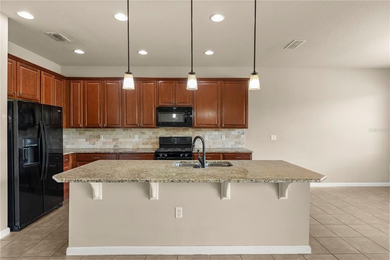
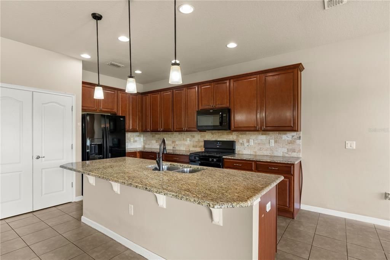
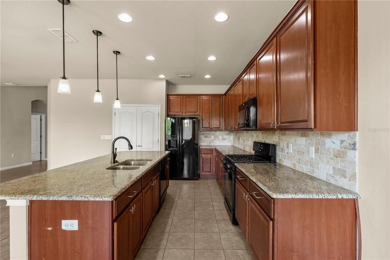
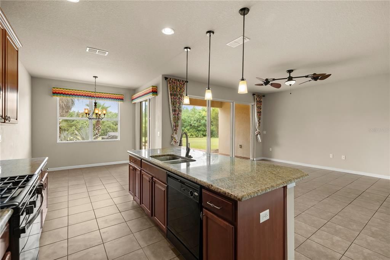
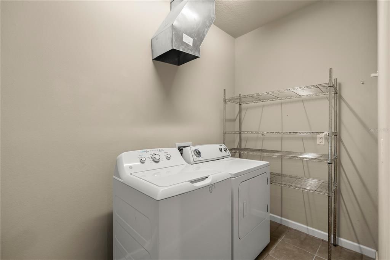
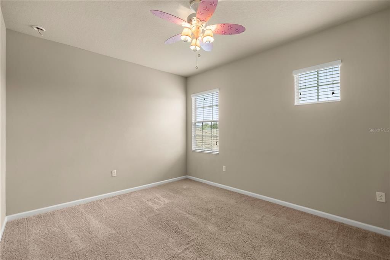
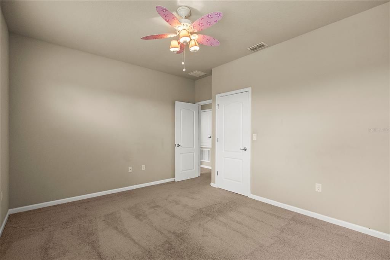
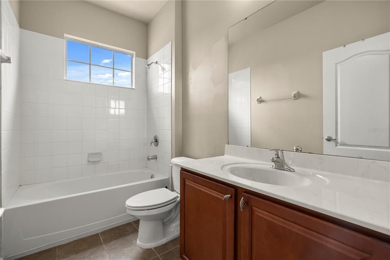
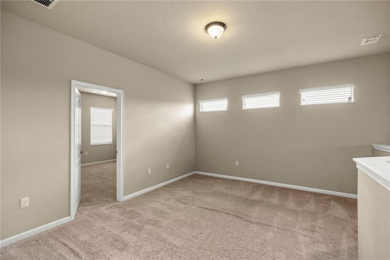
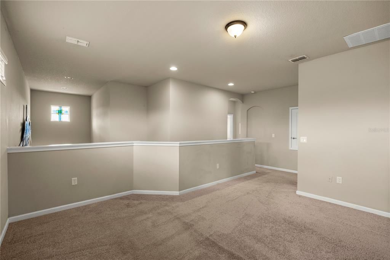
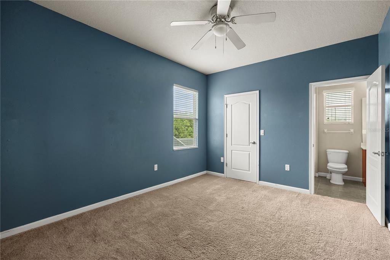
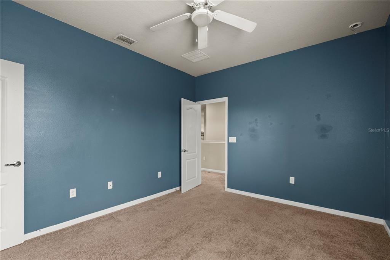
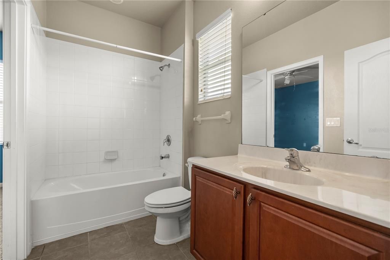
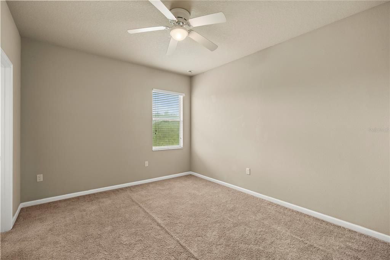
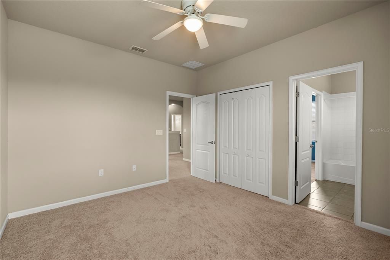
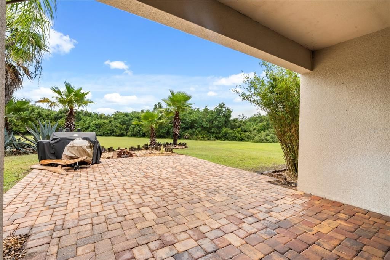
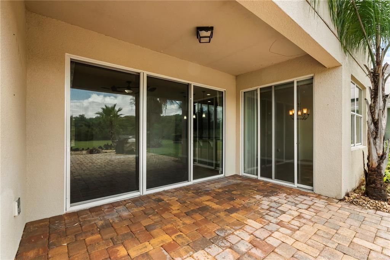
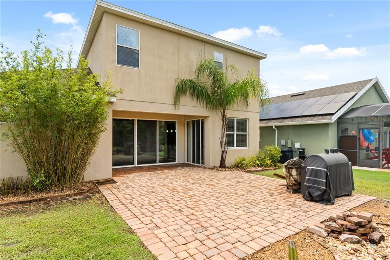
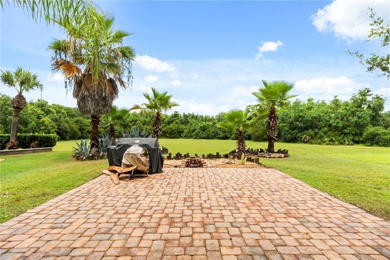
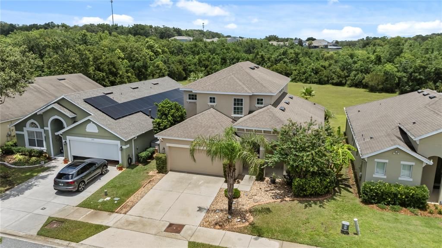
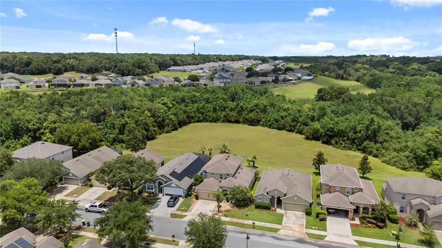
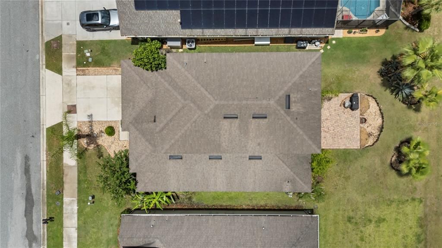
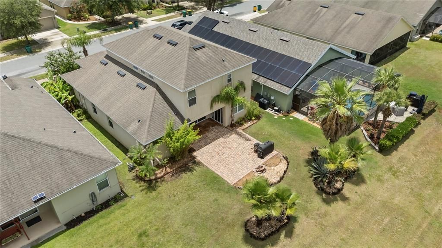
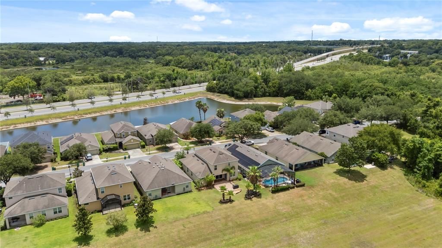
Welcome to Summerbrooke, where thoughtful design, exceptional living space, and a prime Mount Dora location come together. This beautifully appointed four-bedroom, three-and-one-half-bath residence offers a versatile floor plan designed to accommodate today's lifestyle. The spacious primary suite is conveniently located on the first floor, creating a private owner's retreat separate from the additional bedrooms upstairs. A dedicated office or den provides the ideal space for working from home, while the upstairs loft offers flexible living space perfect for a media room, play area, or second family room. At the heart of the home, the open-concept kitchen seamlessly overlooks the spacious living room and adjoining dinette, creating an inviting atmosphere for everyday living and entertaining. Expansive glass sliding doors fill the living and dining areas with natural light while providing beautiful views of the private rear outdoor living space. Step outside to enjoy the oversized paver patio and covered lanai, an ideal setting for relaxing, grilling, or entertaining guests. The backyard overlooks a peaceful conservation and retention area, providing tranquil green space views with no immediate rear neighbors. Additional features include a welcoming mudroom/drop zone, an indoor laundry room complete with a convenient second-floor laundry chute, a two-car garage, and abundant storage throughout. Perfectly situated within the desirable Summerbrooke community, this home places you just minutes from charming downtown Mount Dora, exceptional shopping, dining, parks, and entertainment. The nearby Wekiva Parkway provides quick and convenient access to Orlando, making commuting simple while allowing you to enjoy the relaxed lifestyle Mount Dora is known for. This exceptional home offers the perfect blend of comfort, functionality, and location. Schedule your private showing today.

Location

Details

Type:
Residential
Parking:
Driveway / Garage Door Opener / Off Street
Year Built:
2013
Lot:
0.14 Acres
Heating:
Central / Electric
Price/sqft:
$173
Cooling:
Central Air
HOA:
$310

Highlights

Annual tax
$7,648
2025
HOA
$310/qtr
Community Pool, Recreational Facilities
View
Trees/Woods
Garage
2 car garage
Pets
Allowed
All facts and features
  • Flooring

    • Carpet

    • Ceramic Tile

    Heating

    • Central

    • Electric

    Cooling

    • Central Air

    Appliances

    • Dishwasher

    • Disposal

    • Dryer

    • Electric Water Heater

    • Microwave

    • Range

    • Refrigerator

    • Washer

    Other interior features

    • Ceiling Fan(s)

    • Eating Space In Kitchen

    • High Ceilings

    • Kitchen/Family Room Combo

    • Open Floorplan

    • Primary Bedroom Main Floor

    • Split Bedroom

    • Stone Counters

    • Thermostat

    • Vaulted Ceiling(s)

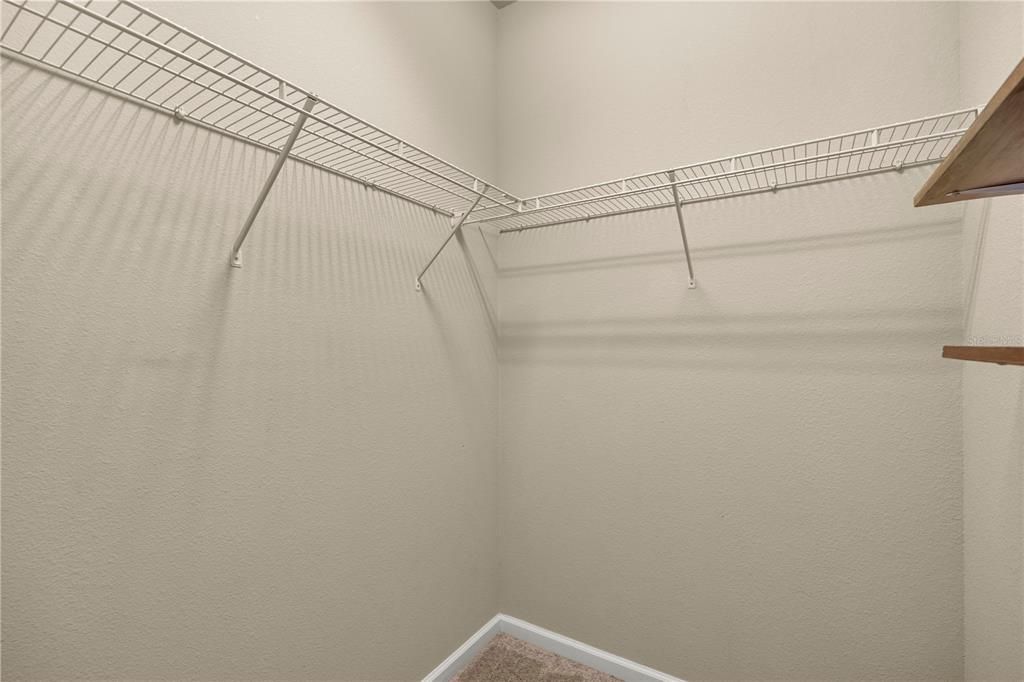
    • Walk-In Closet(s)

    • Window Treatments

    Bedrooms and bathrooms

    • Bedrooms: 4

    • Bathrooms: 1

    • Full bathrooms: 3

  • Parking

    • Driveway

    • Garage Door Opener

    • Off Street

    Property

    • Levels: Two

    • Exterior Features: Irrigation System / Private Mailbox / Sidewalk / Sliding Doors

    Lot

    • Lot: 0.14 Acres

    Other Property Information

    • Parcel Number: 281927040000007600

    • Zoning: PUD

  • Type and style

    • Property Type: Residential

    • Property Sub Type: Single Family Residence

  • Utility

    • BB/HS Internet Available

    • Electricity Connected

    • Public

    • Sewer Connected

    • Street Lights

    • Underground Utilities

    • Water Connected

  • Other financial information

    • HOA: $310

    • HOA Frequency: Quarterly

    • Annual tax amount: $7,648

  • Source details

    • MLS ID: O6421940

    Other facts

    • Construction Materials: Block / Stucco / Wood Frame

    • Foundation Details: Slab

    • Laundry Features: Electric Dryer Hookup / Inside / Laundry Room / Washer Hookup

    • Lot Features: City Lot / Landscaped / Sidewalk

    • Patio And Porch Features: Covered / Front Porch / Patio / Rear Porch

    • Direction Faces: South

    • Architectural Style: Florida

    • Garage Spaces: 2

    • Attached Garage: Yes

    • Garage: Yes

    • Living Area: 2654

    • Water Source: Public

    • Subdivision Name: SUMMERBROOKE PH 1

Private inquiry
Talk to the advisor on this listing.
Floor plans, HOA docs, off-market comparables, scheduling a private showing — one message, direct to the local specialist.

More like this

For Sale
$525,000
House
5 bds · 3 ba · 3,107 sqft
WOLF CREEK RIDGE, MOUNT DORA
1374 MERION DRIVE
For Sale
$475,000
House
3 bds · 2 ba · 1,585 sqft
N/A, EUSTIS
33350 E LAKE JOANNA DRIVE
For Sale
$570,000
House
3 bds · 3 ba · 2,777 sqft
MOUNT DORA COUNTRY CLUB MOUNT DORA PH 02-2, MOUNT DORA
8059 LAUREL RIDGE DRIVE
-$20K
For Sale
$550,000
Multi-family
0 room(s) · 1,570 sqft
JAMESON'S PLAT, MOUNT DORA
125 N RHODES STREET
For Sale
$425,000
House
4 bds · 2 ba · 2,164 sqft
SULLIVAN RANCH SUB, MOUNT DORA
21315 SORRAIA COVE
For Sale
$499,900
House
4 bds · 3 ba · 2,380 sqft
SUMMERBROOKE PH 4, MOUNT DORA
2340 SIRENA LANE
New
For Sale
$563,890
House
4 bds · 3 ba · 2,753 sqft
TRAILSIDE PHASE 1, MOUNT DORA
30237 RUSTIC MILL STREET
New
For Sale
$485,340
House
4 bds · 3 ba · 2,035 sqft
TRAILSIDE PHASE 1, MOUNT DORA
30241 RUSTIC MILL STREET

Market around this address

Live counts in the same area.
View all

The multiple listing information is provided by the Stellar MLS from a copyrighted compilation of listings. The compilation of listings and each individual listing are ©2026-present Stellar MLS. All Rights Reserved. The information provided is for consumers' personal, noncommercial use and may not be used for any purpose other than to identify prospective properties consumers may be interested in purchasing. All properties are subject to prior sale or withdrawal. All information provided is deemed reliable but is not guaranteed accurate, and should be independently verified. Listing courtesy of: PREMIER SOTHEBYS INT'L REALTY