Sell Your Home
Get a free home valuation
Contact
Tell us about your needs
2359 WHITE CEDAR WAY

House For Sale
$280,000

BTC: 4.32632880

ETH: 147.16394063

5 days
4 bds
2 ba
1,600 sqft

Overview

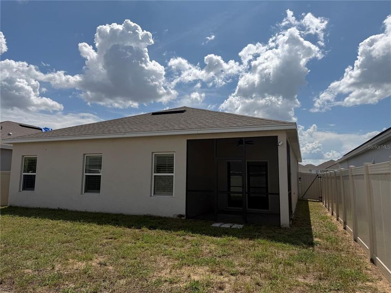
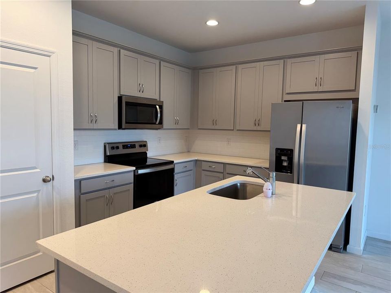
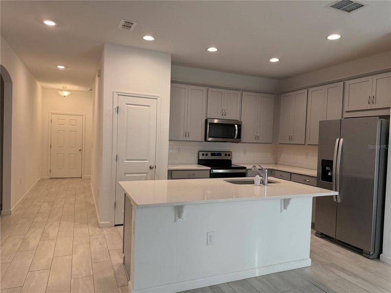
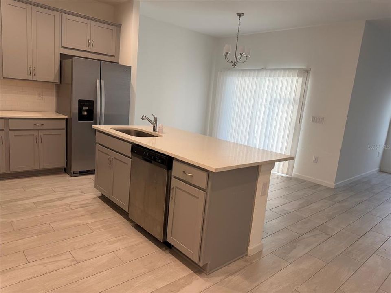
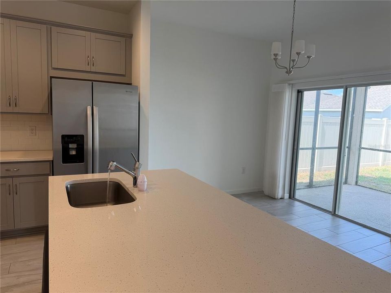
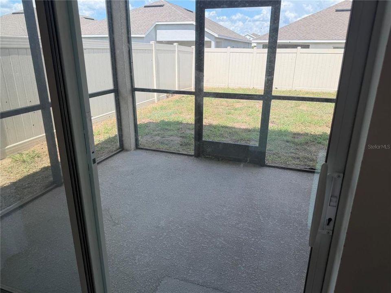
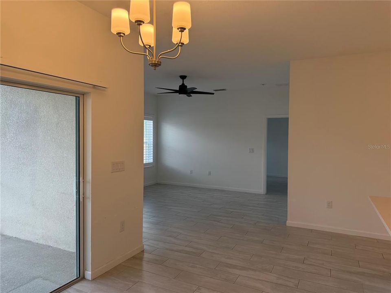
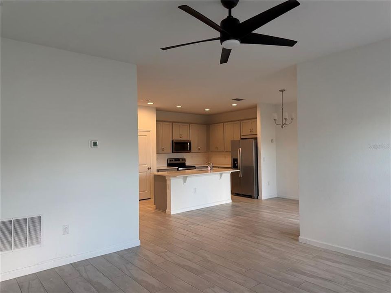
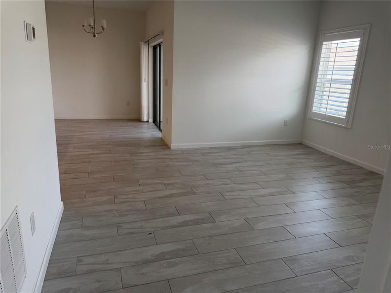
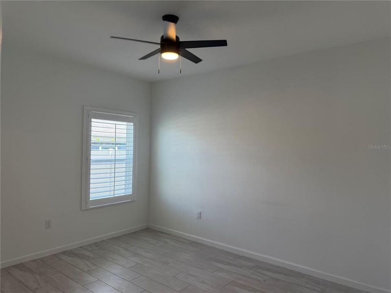
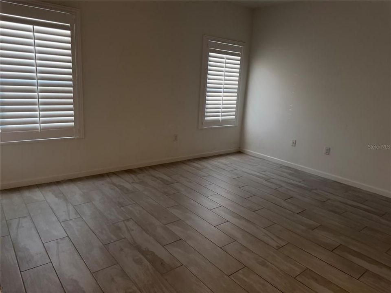
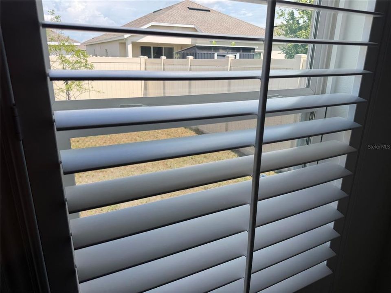
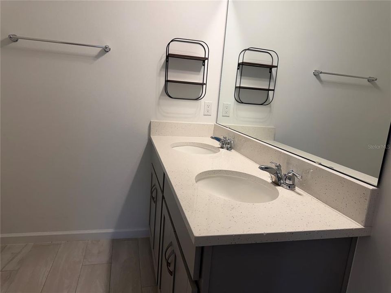
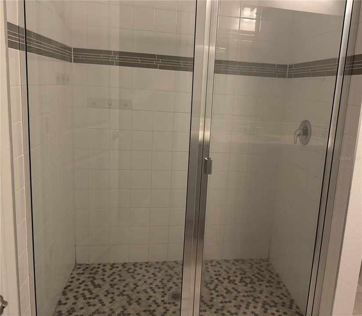
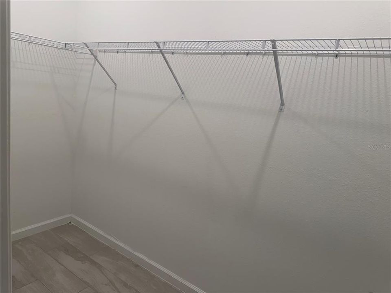
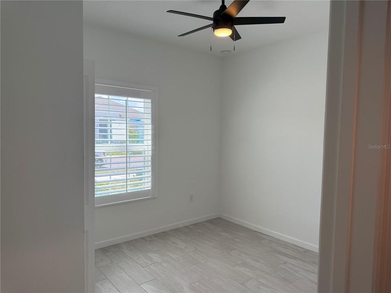
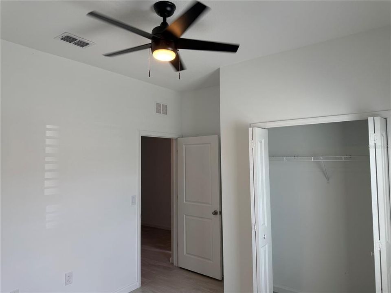
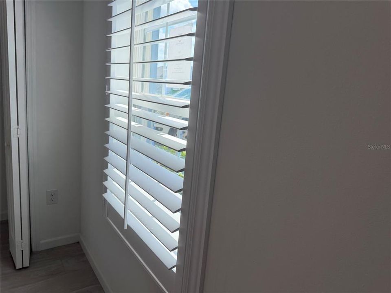
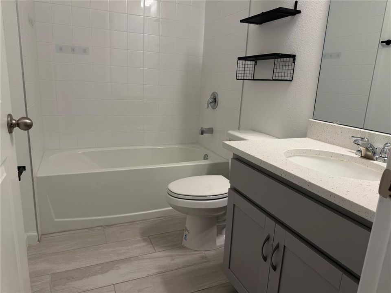
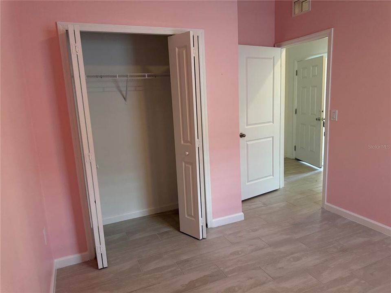
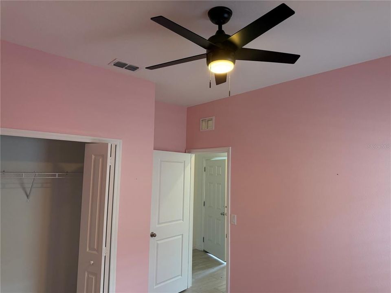
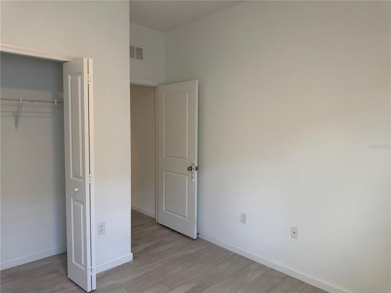
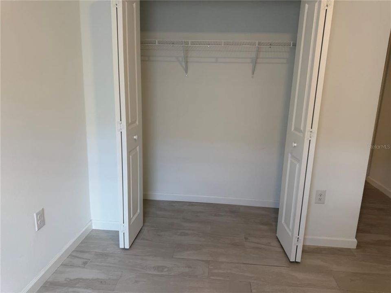
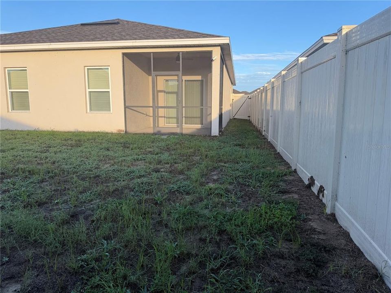
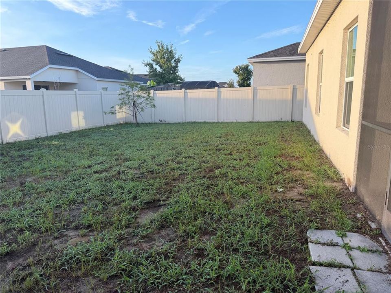
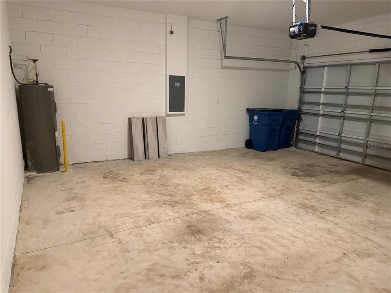
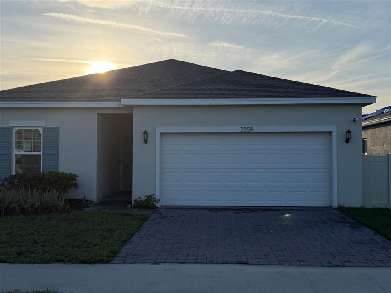
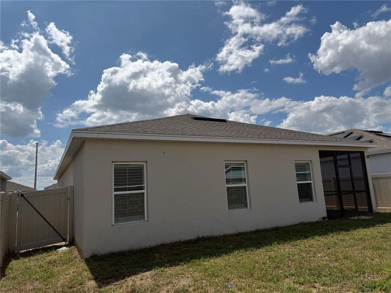
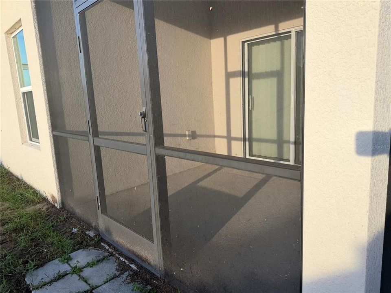
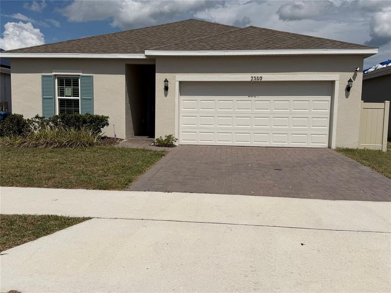
Welcome to this 4 bedroom, 2 bath home in Cypress Park Estates! Built in 2023, this home offers a bright, open floor plan with a spacious kitchen featuring quartz countertops, stainless steel appliances, plenty of cabinet space and a center island overlooking the living and dining area. The split bedroom floor plan gives added privacy, with a spacious primary bedroom, walk in closet and private bath with dual sinks. Plantation shutters throughout add a nice finishing touch. Step outside to the screened in porch and backyard with plenty of room to enjoy the Florida weather. Attached 2 car garage and move in ready. Close to shopping, dining, amusement parks, lakes and beaches. Enjoy all of what Central Florida offers, take a trip to the beach, or head toward Orlando or Tampa for even more to do. This move in ready home has plenty to enjoy, schedule your showing today!

Location

Details

Type:
Residential
Parking:
No Data
Year Built:
2023
Lot:
0.13 Acres
Heating:
Central
Price/sqft:
$175
Cooling:
Central Air
HOA:
$50

Valuation

Our model vs. what's actually selling nearby.
Estimate
$309,880
$255K – $344K
Confidence Low
List vs. estimate
$29K below estimate
List $280,000 · -9.6%
Our model says this listing is priced below recent comparable activity. Expect competition.
Price per sq ft
$175
-0.1% vs. city median $175
Based on
637 MLS comparables
Median of recent comparable listings. Sold comps use closing price, active listings use list price.

Highlights

Annual tax
$2,921
2025
HOA
$50/yr
Garage
2 car garage
Pets
Allowed
All facts and features
  • Flooring

    • Ceramic Tile

    Heating

    • Central

    Cooling

    • Central Air

    Appliances

    • Dishwasher

    • Dryer

    • Microwave

    • Range

    • Refrigerator

    • Washer

    Other interior features

    • Ceiling Fan(s)

    • Open Floorplan

    • Walk-In Closet(s)

    • Window Treatments

    Bedrooms and bathrooms

    • Bedrooms: 4

    • Full bathrooms: 2

  • Property

    • Levels: One

    • Exterior Features: Sliding Doors

    Lot

    • Lot: 0.13 Acres

    Other Property Information

    • Parcel Number: 272723757502002690

  • Type and style

    • Property Type: Residential

    • Property Sub Type: Single Family Residence

  • Utility

    • BB/HS Internet Available

    • Electricity Connected

    • Public

    • Sewer Connected

    • Water Connected

  • Other financial information

    • HOA: $50

    • HOA Frequency: Annually

    • Annual tax amount: $2,922

  • Source details

    • MLS ID: OM730076

    Other facts

    • Construction Materials: Block / Stucco

    • Foundation Details: Slab

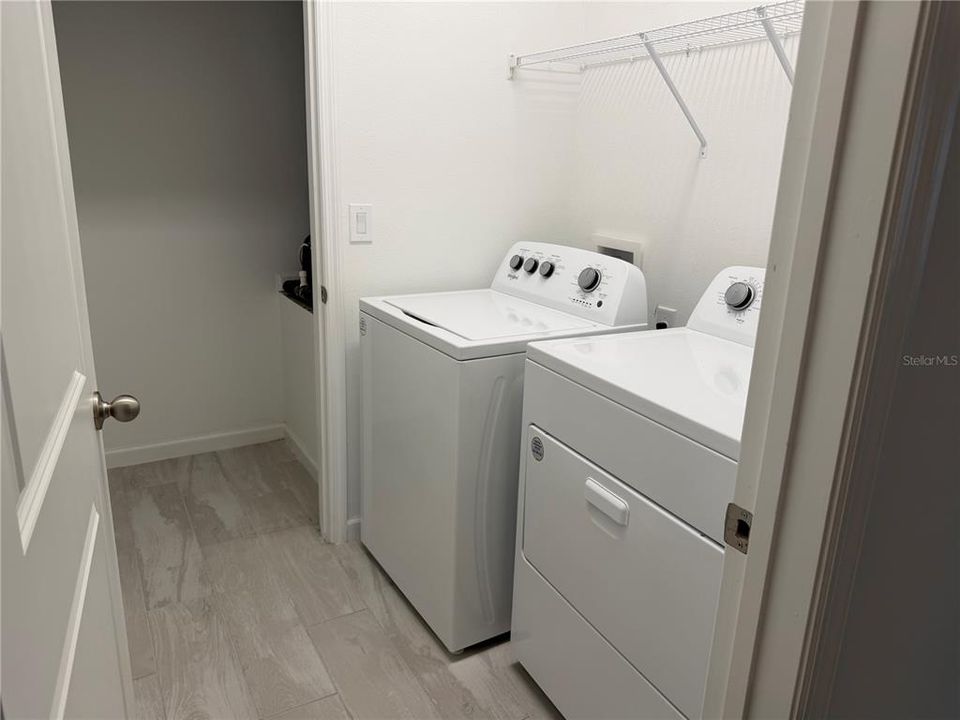
    • Laundry Features: Inside / Laundry Room

    • Patio And Porch Features: Rear Porch / Screened

    • Window Features: Shutters

    • Direction Faces: West

    • Garage Spaces: 2

    • Attached Garage: Yes

    • Garage: Yes

    • Living Area: 1600

    • Water Source: Public

    • Subdivision Name: CYPRESS PARK ESTATES

Private inquiry
Talk to the advisor on this listing.
Floor plans, HOA docs, off-market comparables, scheduling a private showing — one message, direct to the local specialist.

More like this

For Sale
$350,000
House
4 bds · 2 ba · 1,992 sqft
HIDDEN LAKE PRESERVE, HAINES CITY
524 BLUE WATER COURT
New
For Sale
$347,000
House
4 bds · 2 ba · 1,859 sqft
PREAKNESS PRESERVE, DAVENPORT
185 CLOVERBROOK TRAIL
New
For Sale
$240,000
2 bds · 2 ba · 1,064 sqft
FLA DEV CO SUB, DAVENPORT
1549 ADAIR ROAD
New
For Sale
$319,190
House
3 bds · 2 ba · 1,708 sqft
CROSSWINDS EAST, HAINES CITY
5178 GREEN BELT DRIVE
New
For Sale
$229,290
Townhouse
3 bds · 2 ba · 1,378 sqft
CROSSWINDS TH, HAINES CITY
2906 CHERRY LANE
New
For Sale
$325,000
House
4 bds · 2 ba · 2,110 sqft
CYPRESS PARK ESTATES, HAINES CITY
437 SILVER PALM DRIVE
New
For Sale
$229,290
Townhouse
3 bds · 2 ba · 1,378 sqft
CROSSWINDS TH, HAINES CITY
2922 CHERRY LANE
New
For Sale
$300,000
House
4 bds · 2 ba · 1,729 sqft
LAUREL GLEN, HAINES CITY
1562 LANDON LANE

Market around this address

Live counts in the same area.
View all

The multiple listing information is provided by the Stellar MLS from a copyrighted compilation of listings. The compilation of listings and each individual listing are ©2026-present Stellar MLS. All Rights Reserved. The information provided is for consumers' personal, noncommercial use and may not be used for any purpose other than to identify prospective properties consumers may be interested in purchasing. All properties are subject to prior sale or withdrawal. All information provided is deemed reliable but is not guaranteed accurate, and should be independently verified. Listing courtesy of: BLACKHORSE REAL ESTATE LLC