Sell Your Home
Get a free home valuation
Contact
Tell us about your needs

236 HAZELTINE DRIVE

House Recently Sold
$574,900

BTC: 6.94743202

ETH: 236.38980263

Sold on: 2025-10-23
1 days
4 bds
2 ba
2,250 sqft

Overview

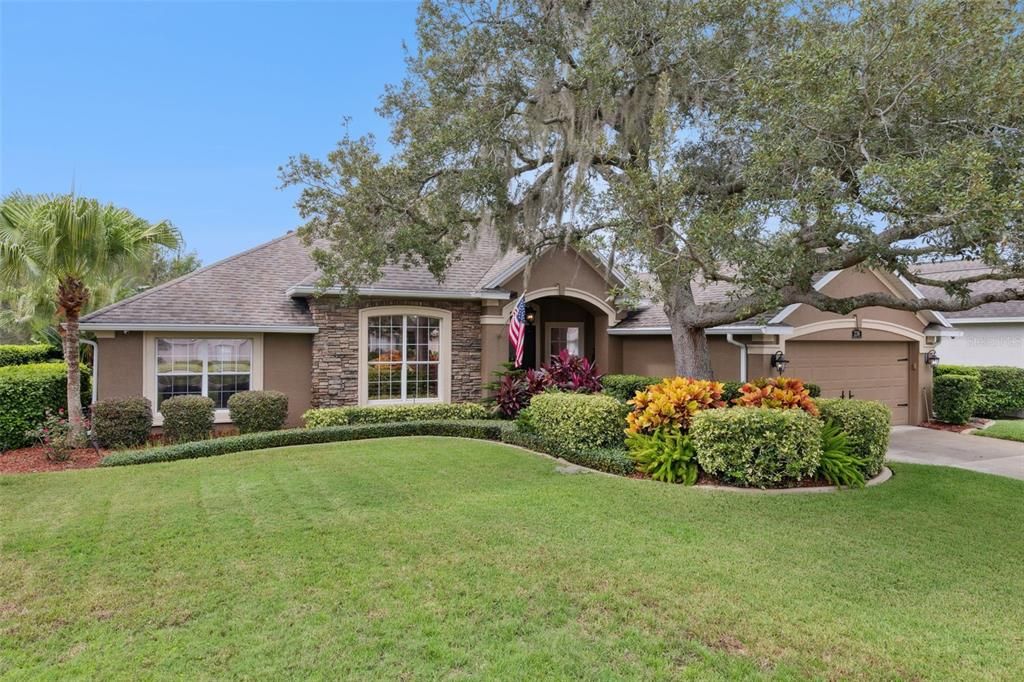
Welcome to your dream home at 236 Hazeltine Drive, a former model home in DeBary Country Club where luxury and comfort converge. This meticulously updated residence showcases designer architectural details typically found in high-end custom homes. Step inside to a spacious open floor plan with dramatic 12' ceilings enhanced with triple crown molding and a wall of windows overlooking private outdoor space. The interior features gorgeous 5-inch plank Brazilian teak flooring throughout main living areas, tinted double-paned windows with custom blinds, updated LED fixtures, and classic oil-rubbed bronze hardware. The custom kitchen is a chef's delight with dual islands, premium cream Dior granite countertops, soft-close drawers, and upgraded stainless steel appliances including dual dishwashers. A stunning stack stone feature wall with built-in cabinetry enhances the Great Room, while the flex space, fourth bedroom/office, and laundry room also feature built-in cabinetry. Double crown moldings grace the Great Room, dinette, and kitchen. Southern Pine tongue and groove plank ceilings in the porch and lanai add old-world charm. The primary suite features a newly upgraded bath (2025) with new tile, lavish soaker tub, separate shower with glass enclosure, and quartz counters with new sinks, faucets, and light bars. Plantation shutters adorn the primary bath and all bedrooms, adding upscale elegance throughout. The exterior boasts impressive curb appeal on a beautifully landscaped corner lot with low-voltage landscape lighting, updated paint, and stylish coach lights. A leaded glass entry door with Ring doorbell and coded lock offers beauty and security. Stone details, gutters, and security cameras enhance both aesthetics and peace of mind. Your private outdoor oasis features a newly resurfaced, solar-heated saltwater pool with sun ledge and captivating stack stone water feature. An added lanai awning and large outdoor cabana create perfect settings for Florida sunshine enjoyment. Recent upgrades include new hot water heater and water softener, 2023 premium LG stackable washer/dryer, updated WIFI garage door opener, 2017 HVAC system, and 2016 roof, providing worry-free living. DeBary Country Club offers unparalleled lifestyle with an 18-hole championship golf course. Optional membership provides access to tennis and pickleball courts, swimming pool, and fitness facilities. The club's Innovations Bar & Grille offers dining from casual to special occasions. The community features sidewalks, Spring-to-Spring bike trail access, and a park with playground and basketball court. DeBary is golf-cart friendly, nestled between Orlando and Daytona Beach with easy access to theme parks and beaches. Prime location near I-4, shopping centers, medical facilities, and SunRail ensures convenience. Don't miss this rare opportunity to own a lovingly upgraded home. Schedule your private showing today and experience the pinnacle of Florida living at 236 Hazeltine Drive!

Location

Details

Type:
Residential
Parking:
No Data
Year Built:
1999
Lot:
0.24 Acres
Heating:
Electric / Heat Pump
Price/sqft:
$256
Cooling:
Central Air
HOA:
$437

Valuation

Our model vs. what's actually selling nearby.
Estimate
$499,475
$415K – $566K
Confidence Low
List vs. estimate
$75K above estimate
List $574,900 · +15.1%
Our model says this listing is priced above recent comparable activity. Room to negotiate.
Price per sq ft
$255
+19.3% vs. city median $214
Based on
12 MLS comparables
Median of recent comparable listings. Sold comps use closing price, active listings use list price.

Highlights

Annual tax
$3,438
2024
HOA
$437/6mo
Escrow Reserves Fund
Pool
Gunite
Garage
2 car garage
Pets
Allowed
All facts and features
  • Flooring

    • Ceramic Tile

    • Engineered Hardwood

    Heating

    • Electric

    • Heat Pump

    Cooling

    • Central Air

    Appliances

    • Dishwasher

    • Disposal

    • Dryer

    • Electric Water Heater

    • Microwave

    • Range

    • Refrigerator

    • Touchless Faucet

    • Washer

    • Water Softener

    Other interior features

    • Attic Fan

    • Built-in Features

    • Ceiling Fan(s)

    • Crown Molding

    • Eating Space In Kitchen

    • High Ceilings

    • Kitchen/Family Room Combo

    • Open Floorplan

    • Primary Bedroom Main Floor

    • Split Bedroom

    • Stone Counters

    • Tray Ceiling(s)

    • Walk-In Closet(s)

    • Window Treatments

    Bedrooms and bathrooms

    • Bedrooms: 4

    • Full bathrooms: 2

  • Property

    • Levels: One

    • Pool Private: Yes

    • Exterior Features: Awning(s) / Irrigation System / Lighting / Rain Gutters / Sidewalk / Sliding Doors

    Lot

    • Lot: 0.24 Acres

    Other Property Information

    • Parcel Number: 28183010000060

    • Zoning: RES

  • Type and style

    • Property Type: Residential

    • Property Sub Type: Single Family Residence

  • Utility

    • BB/HS Internet Available

    • Cable Available

    • Electricity Connected

    • Fiber Optics

    • Fire Hydrant

    • Natural Gas Available

    • Sewer Connected

    • Sprinkler Recycled

    • Underground Utilities

    • Water Connected

  • Other financial information

    • HOA: $437

    • HOA Frequency: Semi-Annually

    • Annual tax amount: $3,438

  • Source details

    • MLS ID: O6348785

    Other facts

    • Construction Materials: Block / Stone / Stucco

    • Foundation Details: Slab

    • Laundry Features: Electric Dryer Hookup / Inside / Laundry Room / Washer Hookup

    • Lot Features: Corner Lot / City Lot / Landscaped / Level / Near Golf Course / Sidewalk

    • Patio And Porch Features: Covered / Front Porch / Rear Porch / Screened

    • Pool Features: Gunite / Lighting / Pool Alarm / Pool Sweep / Salt Water / Screen Enclosure

    • Window Features: Double Pane Windows / Rods / Shades / Shutters / Tinted Windows / Window Treatments

    • Direction Faces: East

    • Architectural Style: Florida

    • Garage Spaces: 2

    • Attached Garage: Yes

    • Garage: Yes

    • Living Area: 2250

    • Water Source: Public

    • Lot Size Dimensions: 92 x 114

    • Subdivision Name: DEBARY PLANTATION UN 16A-1

Private inquiry
Talk to the advisor on this listing.
Floor plans, HOA docs, off-market comparables, scheduling a private showing — one message, direct to the local specialist.

More like this

Recently Sold
$446,490
House
5 bds · 3 ba · 2,601 sqft
RIVIERA BELLA UN 9C, DEBARY
650 LAZIO CIRCLE
Recently Sold
$423,000
House
3 bds · 2 ba · 2,260 sqft
ORLANDIA HEIGHTS, DEBARY
183 W HIGHBANKS ROAD
Recently Sold
$456,500
House
5 bds · 3 ba · 2,601 sqft
RIVIERA BELLA UN 9A, DEBARY
499 LAZIO CIRCLE
Recently Sold
$392,000
Townhouse
3 bds · 2 ba · 1,644 sqft
RIVINGTON, DEBARY
609 BAYHAWK STREET
Recently Sold
$700,000
House
4 bds · 3 ba · 3,415 sqft
RIVER BLUFF, DEBARY
425 FOX RUN
Recently Sold
$543,870
House
4 bds · 3 ba · 2,688 sqft
RIVINGTON, DEBARY
664 TREEHOUSE LOOP
Recently Sold
$446,900
House
5 bds · 3 ba · 2,601 sqft
RIVIERA BELLA UN 9A, DEBARY
502 LAZIO CIRCLE
Recently Sold
$580,000
House
4 bds · 2 ba · 3,140 sqft
RIVINGTON, DEBARY
689 BRACKENBERRY STREET

Market around this address

Live counts in the same area.
View all

The multiple listing information is provided by the Stellar MLS from a copyrighted compilation of listings. The compilation of listings and each individual listing are ©2026-present Stellar MLS. All Rights Reserved. The information provided is for consumers' personal, noncommercial use and may not be used for any purpose other than to identify prospective properties consumers may be interested in purchasing. All properties are subject to prior sale or withdrawal. All information provided is deemed reliable but is not guaranteed accurate, and should be independently verified. Listing courtesy of: COLDWELL BANKER REALTY