Sell Your Home
Get a free home valuation
Contact
Tell us about your needs
236 RAIN BERRY AVENUE

House For Sale
$499,999

BTC: 6.06206353

ETH: 188.67886792

4 days
4 bds
2 ba
2,439 sqft

Overview

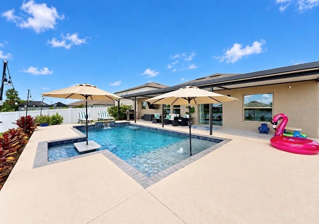
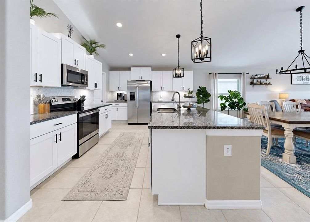
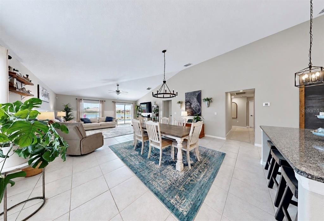
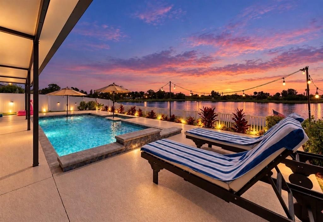
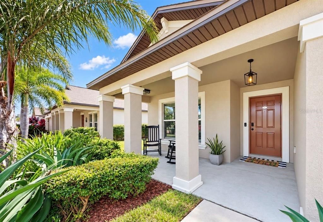
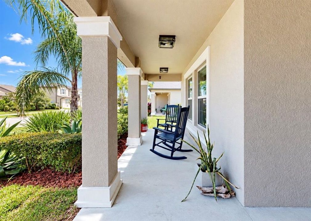
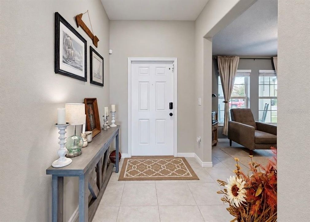
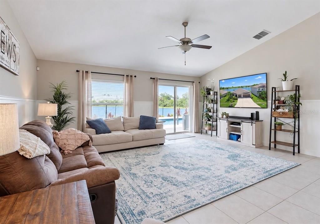
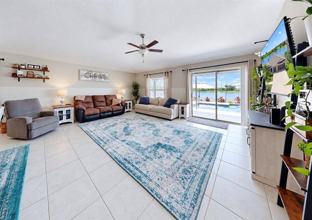
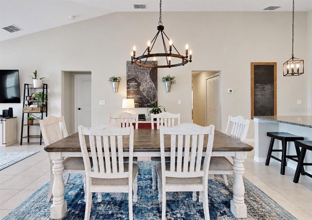
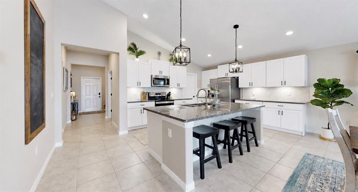
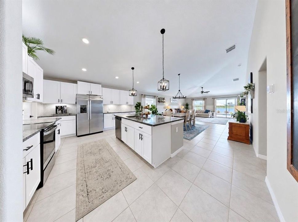
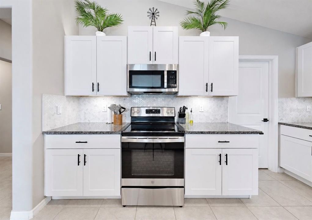
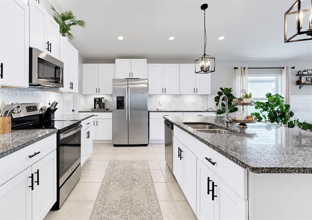
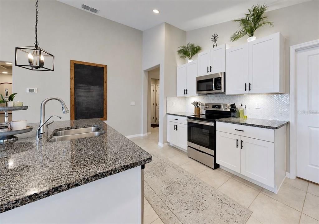
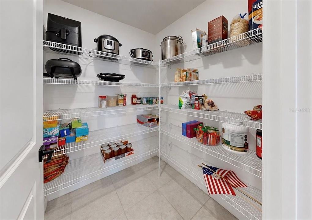
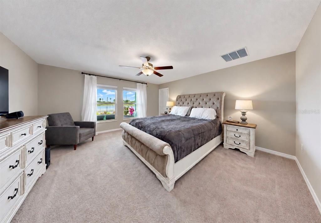
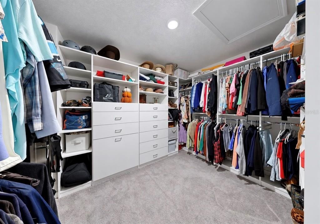
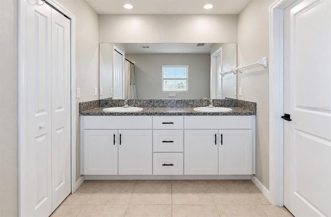
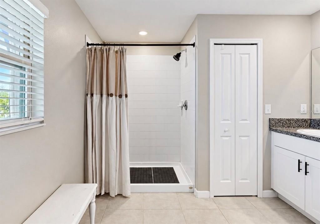
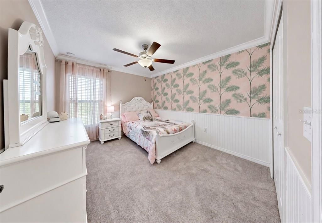
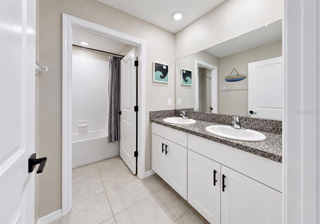
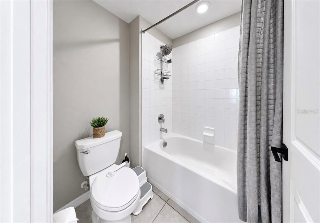
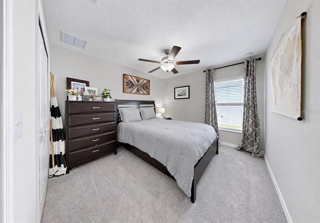
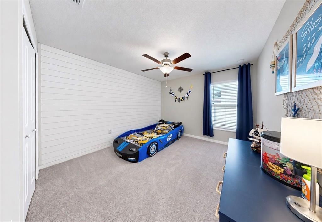
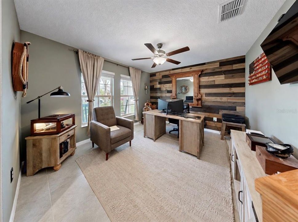
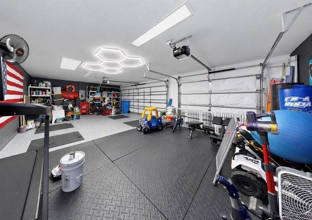
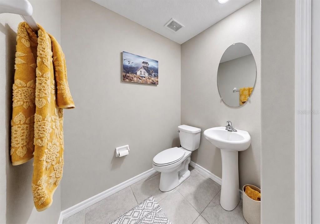
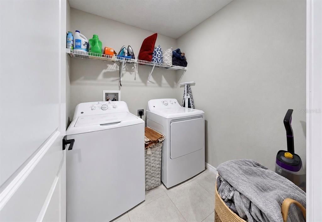
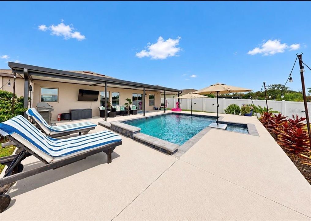
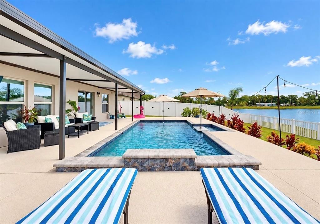
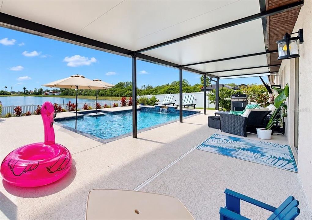
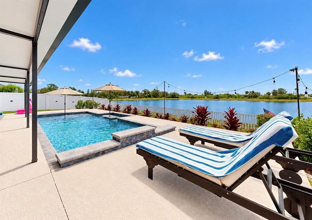
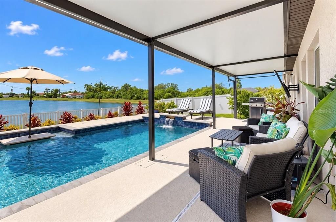
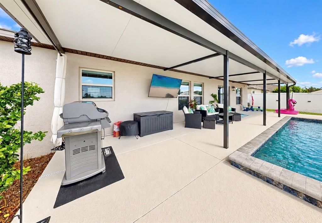
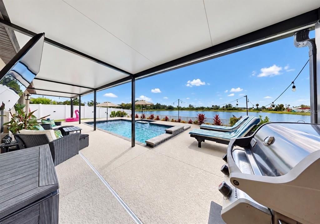
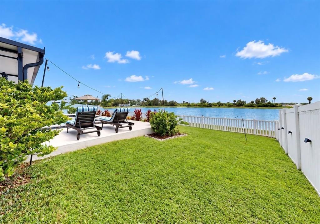
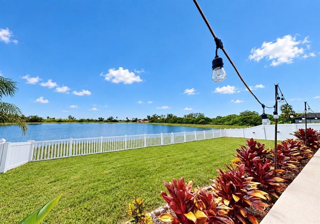
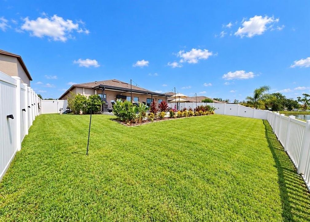
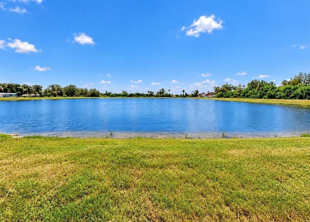
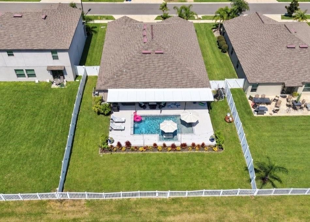
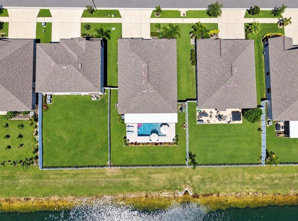
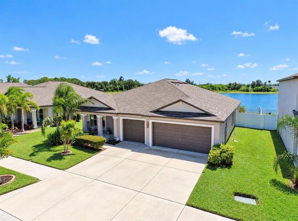
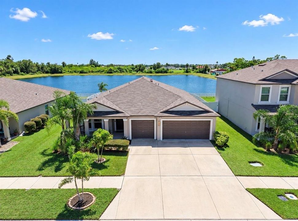
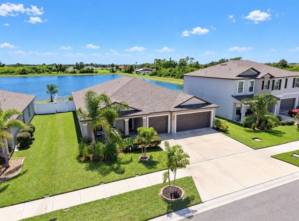
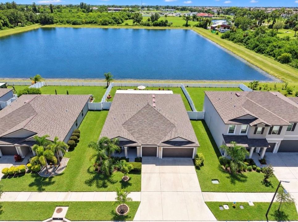
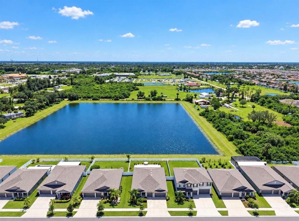
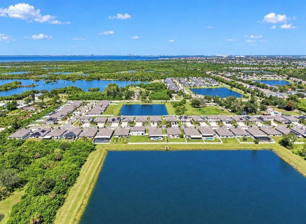
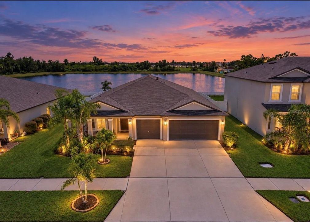
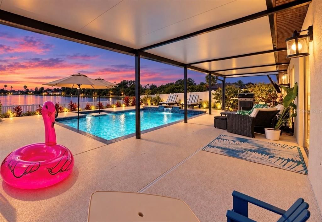
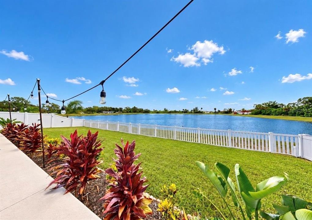
PRIVATE POOL + PEACEFUL POND VIEW + NO CDD FEES!! Welcome to 236 Rain Berry in OSPREY RESERVE, a small community offering a relaxed neighborhood feel. This spacious PHOENIX FLOOR PLAN features 4 bedrooms, 2.5 bathrooms, a dedicated OFFICE, and a finished 3-CAR GARAGE. The OPEN-CONCEPT LAYOUT connects the living room, dining area, and kitchen, creating a comfortable space for everyday living and entertaining. The kitchen includes a BREAKFAST BAR and walk-in pantry, while the private primary suite offers a WALK-IN/BUILT IN CLOSET with and en-suite bathroom. Three additional bedrooms provide plenty of room for family, guests, or flexible living arrangements. The true highlight is the backyard, featuring a RESORT-STYLE POOL that includes spacious shallow lounging shelves, bubblers, cascading water features, in-pool umbrella stands, and a BUILT-IN SWIM-UP TABLE WITH SUBMERGED SEATING—perfect for enjoying drinks or conversation without leaving the water. The covered lanai has an INSULATED PATIO ROOF and the peaceful POND is the perfect setting for quiet mornings, relaxing afternoons, or evenings with friends. The pool includes convenient AUTO-FILL and AUTO-DRAIN features, and footers have already been poured for a future pool cage. Additional features include FRONT AND REAR IRRIGATION, a TAEXX IN-WALL TERMITE SYSTEM, metal hurricane shutters, and a separate laundry room - washer/dryer included. The upgraded 3-car garage is PAINTED, INSULATED, and finished with updated lighting and durable EPOXY FLOORING. The dedicated office also includes a separate Ethernet connection for reliable high-speed internet. A 50-AMP ELECTRICAL PLUG and TRANSFER SWITCH are professionally installed outside the garage, providing a convenient GENERATOR-READY setup. Don’t miss this opportunity to enjoy spacious living, a beautiful pool, and calming pond views in one of the area’s most inviting smaller communities—schedule your private showing today! Make sure to watch the VIDEO & 3D TOUR too! This one won't last long - don't miss out on this amazing property!
Location

Details

Type:
Residential
Parking:
No Data
Year Built:
2021
Lot:
0.18 Acres
Heating:
Electric
Price/sqft:
$205
Cooling:
Central Air
HOA:
$117

Valuation

Our model vs. what's actually selling nearby.
Estimate
$444,499
$349K – $598K
Confidence Low
List vs. estimate
$55K above estimate
List $499,999 · +12.5%
Our model says this listing is priced above recent comparable activity. Room to negotiate.
Price per sq ft
$205
+21.2% vs. city median $169
Based on
20 MLS comparables
Median of recent comparable listings. Sold comps use closing price, active listings use list price.

Highlights

Annual tax
$7,469
2025
HOA
$117/mo
Pool
Child Safety Fence
View
Pool, Trees/Woods
Garage
3 car garage
Pets
Allowed
All facts and features
  • Flooring

    • Carpet

    • Tile

    Heating

    • Electric

    Cooling

    • Central Air

    Appliances

    • Dishwasher

    • Disposal

    • Dryer

    • Electric Water Heater

    • Microwave

    • Range

    • Refrigerator

    • Washer

    Other interior features

    • Ceiling Fan(s)

    • Eating Space In Kitchen

    • High Ceilings

    • Living Room/Dining Room Combo

    • Open Floorplan

    • Walk-In Closet(s)

    Bedrooms and bathrooms

    • Bedrooms: 4

    • Bathrooms: 1

    • Full bathrooms: 2

  • Property

    • Levels: One

    • Pool Private: Yes

    • Exterior Features: Hurricane Shutters / Irrigation System / Lighting / Private Yard / Sidewalk / Sliding Doors

    Lot

    • Lot: 0.18 Acres

    Other Property Information

    • Parcel Number: U063219C2500000000016.0

    • Zoning: PD

  • Type and style

    • Property Type: Residential

    • Property Sub Type: Single Family Residence

  • Utility

    • BB/HS Internet Available

    • Electricity Connected

    • Public

    • Sewer Connected

    • Sprinkler Meter

    • Street Lights

    • Underground Utilities

    • Water Connected

  • Other financial information

    • HOA: $117

    • HOA Frequency: Monthly

    • Annual tax amount: $7,470

  • Source details

    • MLS ID: TB8550867

    Other facts

    • Construction Materials: Stucco

    • Foundation Details: Block

    • Laundry Features: Inside / Laundry Room

    • Lot Features: City Lot / Landscaped / Near Marina / Private / Sidewalk

    • Patio And Porch Features: Covered / Front Porch / Patio

    • Pool Features: Child Safety Fence / In Ground / Pool Alarm / Salt Water

    • Window Features: Blinds / Drapes / Rods

    • Direction Faces: North

    • Architectural Style: Florida

    • Garage Spaces: 3

    • Attached Garage: Yes

    • Garage: Yes

    • Living Area: 2439

    • Water Source: Public

    • Lot Size Dimensions: 60 x 134

    • Subdivision Name: OSPREY RESERVE

Private inquiry
Talk to the advisor on this listing.
Floor plans, HOA docs, off-market comparables, scheduling a private showing — one message, direct to the local specialist.

More like this

For Sale
$399,000
House
4 bds · 2 ba · 1,636 sqft
APOLLO BEACH UNIT 1 PT 2, APOLLO BEACH
6012 FRANCIS DRIVE
For Sale
$407,000
House
2 bds · 2 ba · 1,933 sqft
SOUTHSHORE FALLS PHASE 1, APOLLO BEACH
144 SILVER FALLS DRIVE
New
For Sale
$509,999
House
4 bds · 3 ba · 2,652 sqft
INDIGO CREEK, APOLLO BEACH
829 STEEL DRIVE
New
For Sale
$375,000
House
5 bds · 2 ba · 2,215 sqft
LYNWOOD, APOLLO BEACH
5064 WHITE CHICORY DRIVE
New
For Sale
$529,999
House
4 bds · 3 ba · 2,395 sqft
INDIGO CREEK, APOLLO BEACH
864 STEEL DRIVE
For Sale
$395,870
House
3 bds · 2 ba · 1,760 sqft
COMPASS POINTE, APOLLO BEACH
5515 COMPASS ROSE WAY
For Sale
$586,470
House
4 bds · 3 ba · 3,003 sqft
COMPASS POINTE, APOLLO BEACH
311 ANCHOR LINE DRIVE
For Sale
$506,480
House
4 bds · 3 ba · 3,003 sqft
COMPASS POINTE, APOLLO BEACH
122 ANCHOR LINE DRIVE

Market around this address

Live counts in the same area.
View all

The multiple listing information is provided by the Stellar MLS from a copyrighted compilation of listings. The compilation of listings and each individual listing are ©2026-present Stellar MLS. All Rights Reserved. The information provided is for consumers' personal, noncommercial use and may not be used for any purpose other than to identify prospective properties consumers may be interested in purchasing. All properties are subject to prior sale or withdrawal. All information provided is deemed reliable but is not guaranteed accurate, and should be independently verified. Listing courtesy of: KELLER WILLIAMS SOUTH SHORE