Sell Your Home
Get a free home valuation
Contact
Tell us about your needs
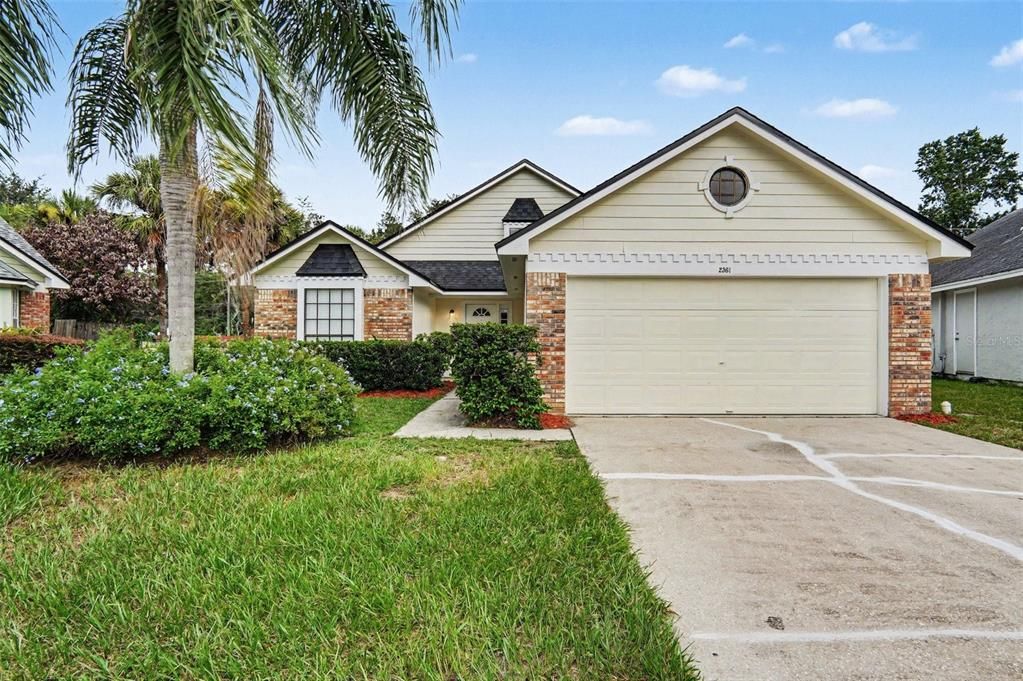
2361 ROANOKE COURT

House For Sale
$414,900

BTC: 6.41069221

ETH: 218.06542488

11 days
3 bds
2 ba
1,476 sqft

Overview

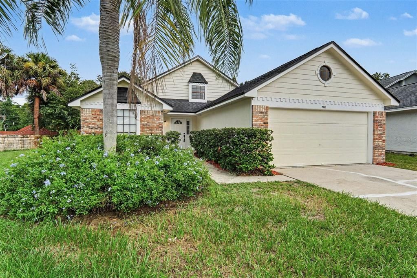
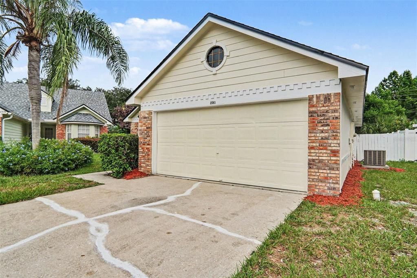
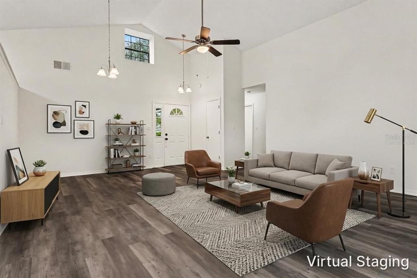
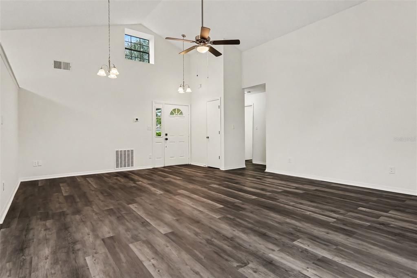
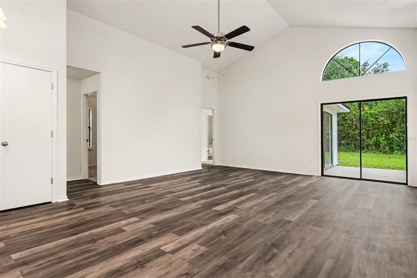
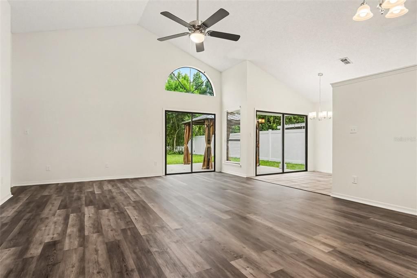
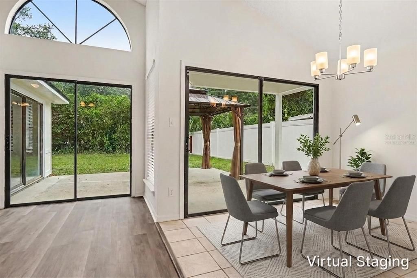
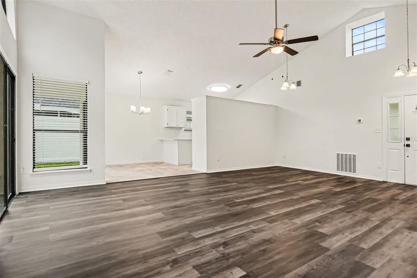
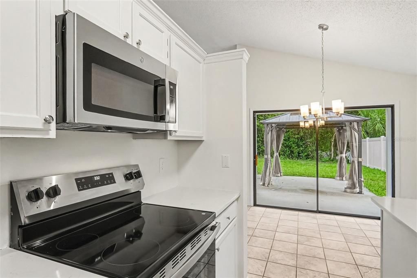
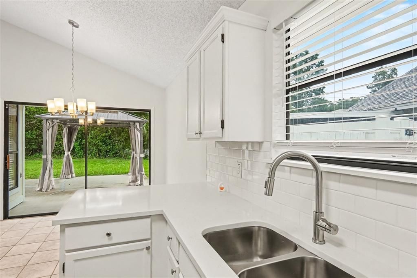
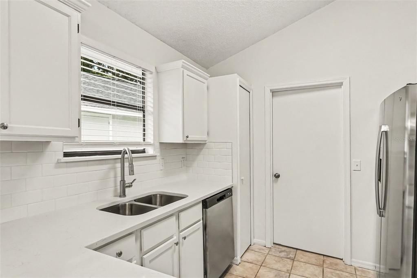
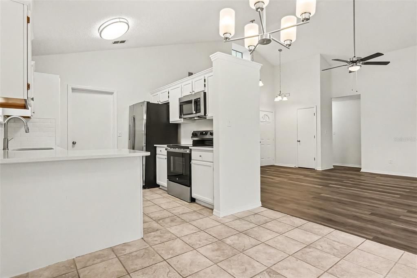
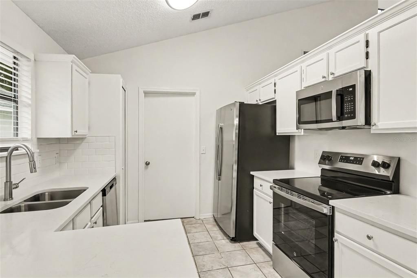
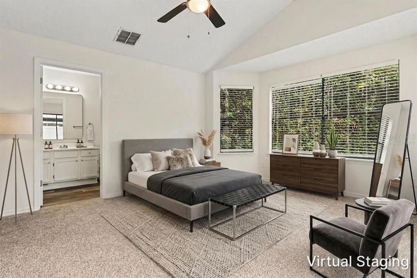
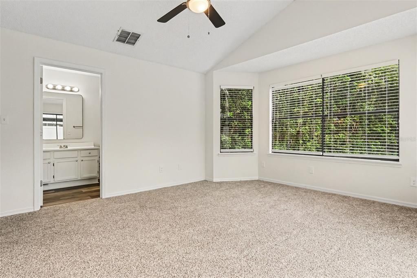
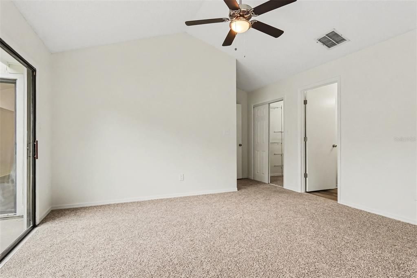
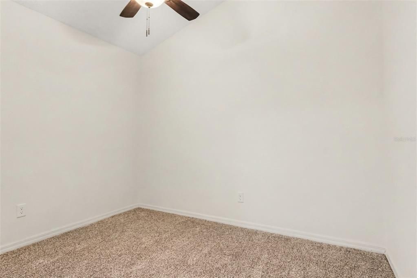
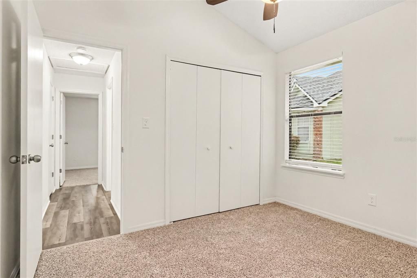
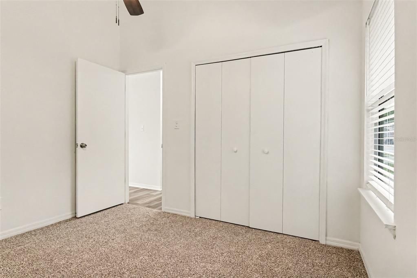
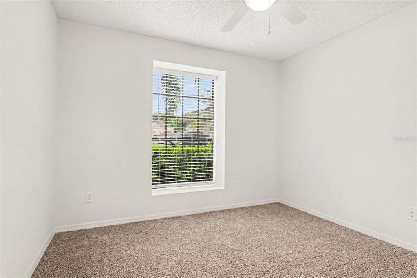
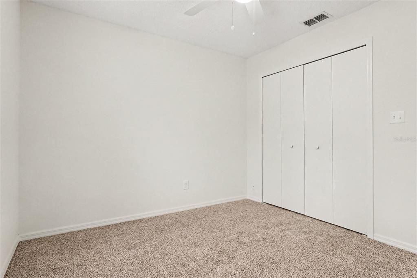
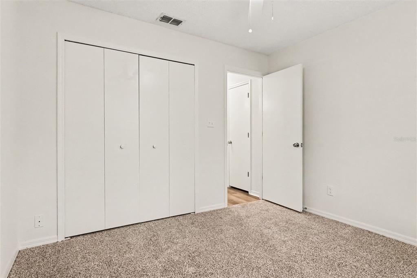
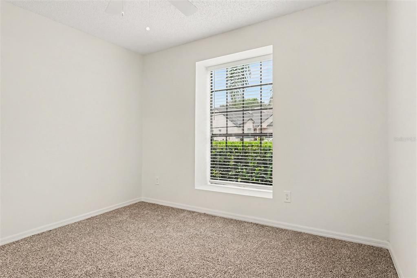
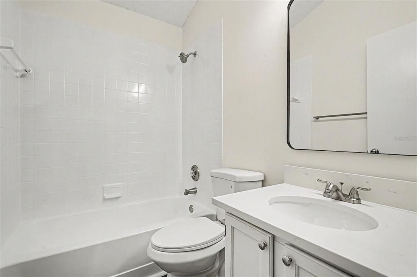
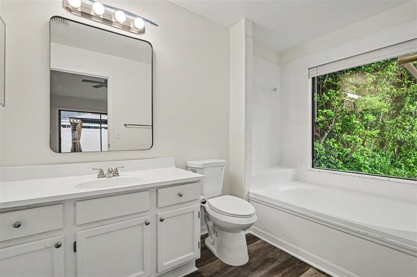
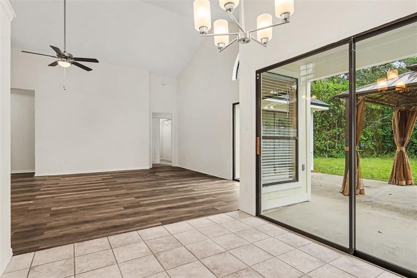
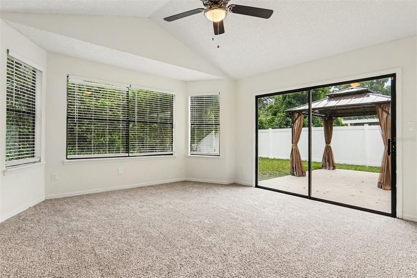
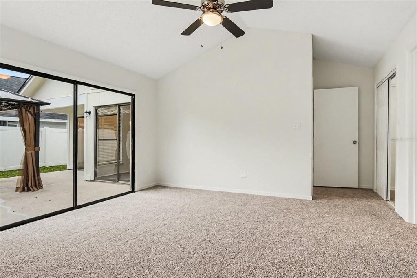
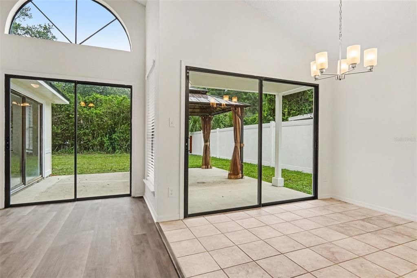
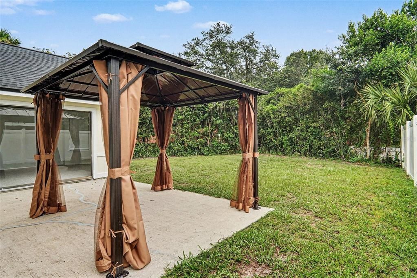
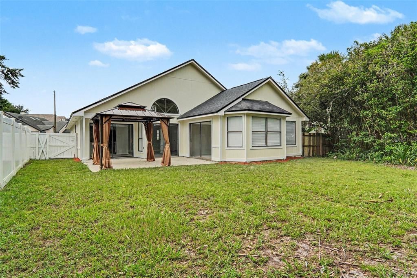
Virtually Staged. Welcome to 2361 Roanoke Court, tucked away on a quiet cul-de-sac street in the heart of highly desirable Lake Mary! Beautifully updated and move-in ready, this one-story home offers 3 bedrooms, 2 bathrooms, a 2-car garage, and an open, split-bedroom floor plan designed for comfortable living and effortless entertaining. Step inside to soaring vaulted ceilings, fresh interior and exterior paint, new luxury vinyl plank flooring throughout the main living areas, new carpet in the bedrooms, updated lighting fixtures and ceiling fans, and a bright, inviting feel throughout. The updated kitchen features stainless steel appliances and opens seamlessly to the spacious living and dining areas, while both bathrooms have been tastefully renovated with modern finishes. The private primary suite offers a beautiful bay window, walk-in closet, ensuite bath, and direct access to the backyard patio. An inside laundry room adds everyday convenience. Enjoy Florida living in your fully fenced backyard featuring an open patio with a covered pergola with outdoor curtains—the perfect spot to relax or entertain. Major updates provide added peace of mind, including a 2019 roof, 2023 HVAC system, and 2026 water heater. Located within walking distance of sought-after Lake Mary High School and close to top-rated Seminole County schools, shopping, dining, parks, the Lake Mary Library, YMCA, and Interstate 4, this home offers an unbeatable combination of location and convenience. Don't miss your opportunity to own this beautifully updated home in one of Lake Mary's most desirable neighborhoods.

Location

Details

Type:
Residential
Parking:
Driveway / Garage Door Opener / Ground Level
Year Built:
1990
Lot:
0.17 Acres
Heating:
Central / Electric
Price/sqft:
$281
Cooling:
Central Air
HOA:
$125

Valuation

Our model vs. what's actually selling nearby.
Estimate
$362,450
$293K – $415K
Confidence Low
List vs. estimate
$52K above estimate
List $414,900 · +14.5%
Our model says this listing is priced above recent comparable activity. Room to negotiate.
Price per sq ft
$281
+6.2% vs. city median $264
Based on
16 MLS comparables
Median of recent comparable listings. Sold comps use closing price, active listings use list price.

Highlights

Annual tax
$4,354
2025
HOA
$125/yr
Common Area Taxes, Escrow Reserves Fund
View
Trees/Woods
Garage
2 car garage
Pets
Allowed
All facts and features
  • Flooring

    • Carpet

    • Ceramic Tile

    • Luxury Vinyl

    Heating

    • Central

    • Electric

    Cooling

    • Central Air

    Appliances

    • Dishwasher

    • Electric Water Heater

    • Microwave

    • Range

    • Refrigerator

    Other interior features

    • Ceiling Fan(s)

    • Eating Space In Kitchen

    • High Ceilings

    • Living Room/Dining Room Combo

    • Open Floorplan

    • Primary Bedroom Main Floor

    • Solid Surface Counters

    • Stone Counters

    • Thermostat

    • Vaulted Ceiling(s)

    • Walk-In Closet(s)

    • Window Treatments

    Bedrooms and bathrooms

    • Bedrooms: 3

    • Full bathrooms: 2

  • Parking

    • Driveway

    • Garage Door Opener

    • Ground Level

    Property

    • Levels: One

    • Exterior Features: Sidewalk / Sliding Doors

    Lot

    • Lot: 0.17 Acres

    Other Property Information

    • Parcel Number: 20203050900001640

    • Zoning: PUD

  • Type and style

    • Property Type: Residential

    • Property Sub Type: Single Family Residence

  • Utility

    • BB/HS Internet Available

    • Cable Available

    • Electricity Connected

    • Sewer Connected

    • Street Lights

    • Water Connected

  • Other financial information

    • HOA: $125

    • HOA Frequency: Annually

    • Annual tax amount: $4,354

  • Source details

    • MLS ID: O6431013

    Other facts

    • Construction Materials: Wood Frame / Wood Siding

    • Foundation Details: Slab

    • Laundry Features: Electric Dryer Hookup / Inside / Laundry Room / Washer Hookup

    • Lot Features: Cul-De-Sac / In County / Landscaped / Sidewalk / Street Dead-End

    • Patio And Porch Features: Patio

    • Window Features: Blinds / Window Treatments

    • Direction Faces: Southwest

    • Other Structures: Gazebo

    • Architectural Style: Florida / Ranch / Traditional

    • Garage Spaces: 2

    • Attached Garage: Yes

    • Garage: Yes

    • Living Area: 1476

    • Water Source: Public

    • Subdivision Name: REMINGTON OAKS AT THE CROSSINGS

Private inquiry
Talk to the advisor on this listing.
Floor plans, HOA docs, off-market comparables, scheduling a private showing — one message, direct to the local specialist.

More like this

For Sale
$395,000
House
3 bds · 1 ba · 1,431 sqft
LAKE WAYMAN HEIGHTS LAKE ADD, LONGWOOD
880 SEMINOLE AVENUE
New
For Sale
$399,500
House
3 bds · 2 ba · 1,408 sqft
GREENWOOD LAKES UNIT D-3C, LAKE MARY
504 WEXDON COURT
New
For Sale
$479,000
House
3 bds · 2 ba · 1,762 sqft
EVANSDALE, LAKE MARY
171 WILLIAMS ROAD
New
For Sale
$354,900
Townhouse
2 bds · 2 ba · 1,618 sqft
GREENWOOD LAKES UNIT 8, LAKE MARY
182 HERON BAY CIRCLE
New
For Sale
$525,000
House
4 bds · 2 ba · 2,004 sqft
CRYSTAL CREEK UNIT 1, LONGWOOD
259 SILK BAY PLACE
New
For Sale
$374,900
House
3 bds · 3 ba · 1,583 sqft
GREENSPOINTE, WINTER SPRINGS
662 NIGHTHAWK CIRCLE
For Sale
$414,900
House
3 bds · 2 ba · 1,315 sqft
SANDALWOOD, LONGWOOD
103 CASHEW COURT
For Sale
$475,000
House
4 bds · 2 ba · 1,680 sqft
DEVONSHIRE, LONGWOOD
580 DEVONSHIRE BOULEVARD

Market around this address

Live counts in the same area.
View all

The multiple listing information is provided by the Stellar MLS from a copyrighted compilation of listings. The compilation of listings and each individual listing are ©2026-present Stellar MLS. All Rights Reserved. The information provided is for consumers' personal, noncommercial use and may not be used for any purpose other than to identify prospective properties consumers may be interested in purchasing. All properties are subject to prior sale or withdrawal. All information provided is deemed reliable but is not guaranteed accurate, and should be independently verified. Listing courtesy of: MARK SPAIN REAL ESTATE