Sell Your Home
Get a free home valuation
Contact
Tell us about your needs
2366 SALEM DRIVE

House For Sale
$400,000

BTC: 4.93827160

ETH: 163.33197223

1 days
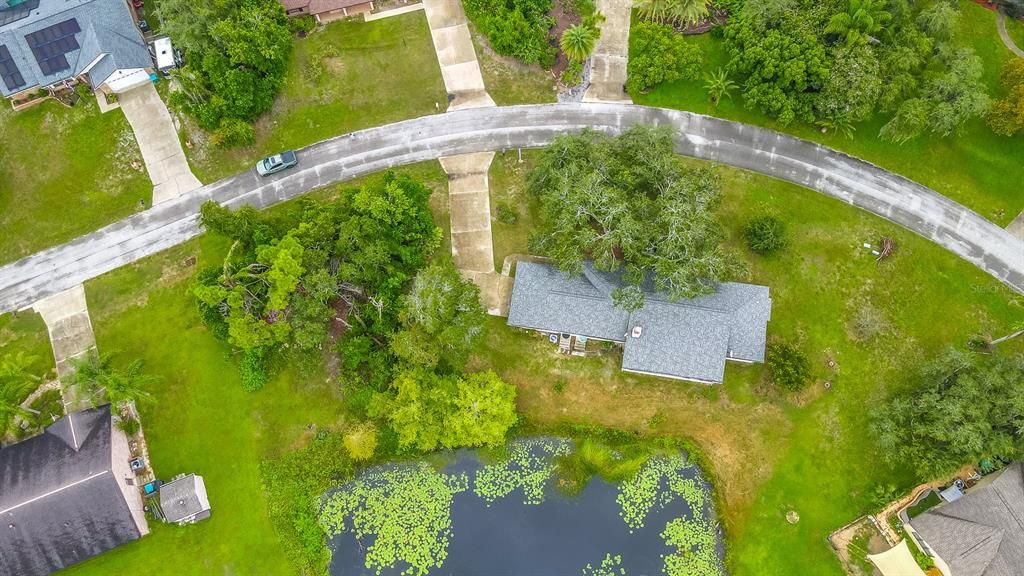
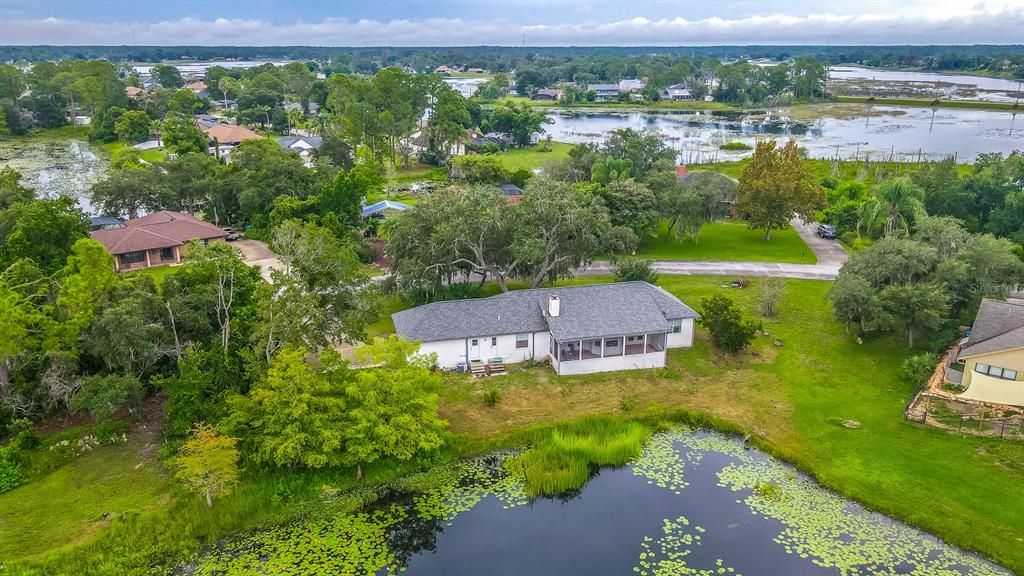
Waterfront
3 bds
2 ba
1,805 sqft

Overview

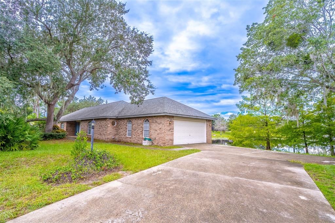
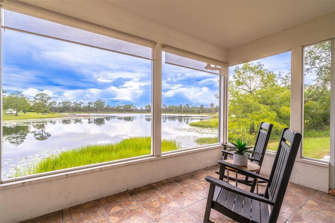
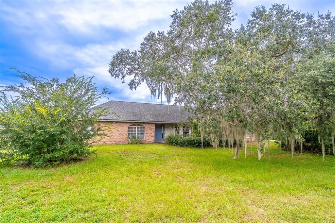
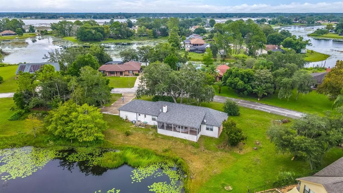
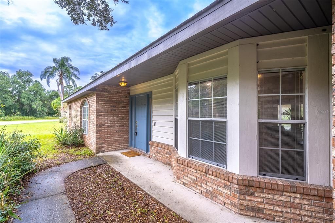
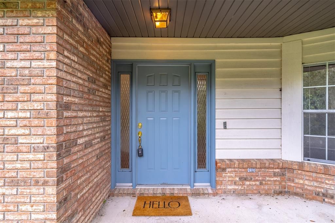
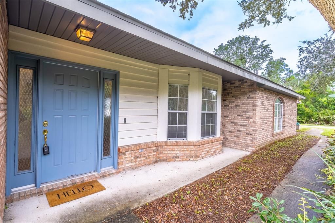
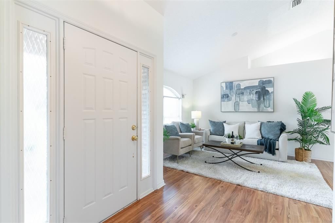
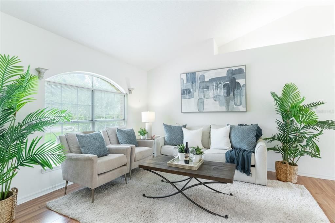
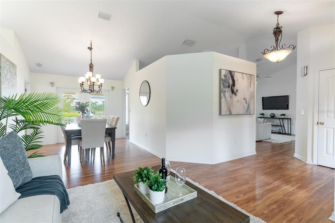
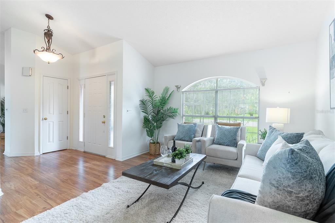
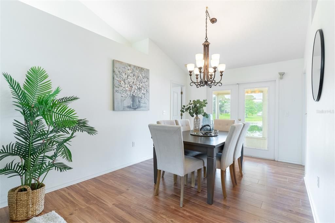
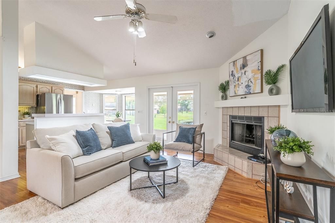
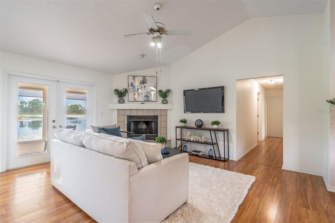
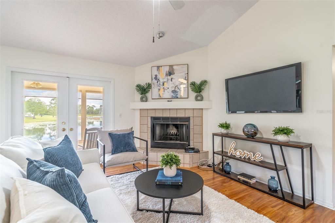
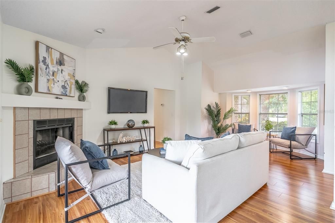
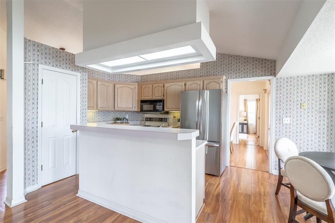
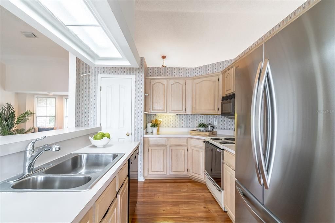
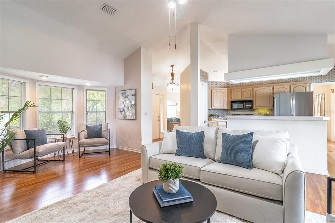
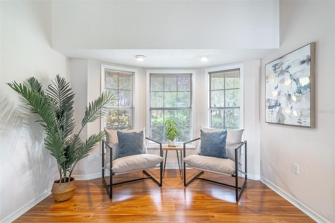
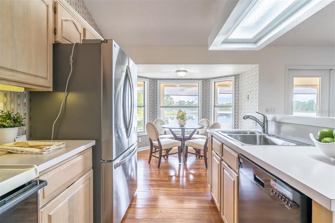
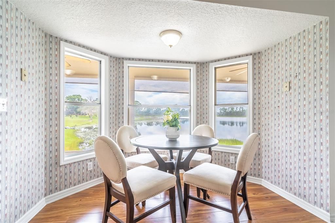
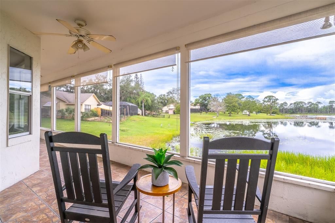
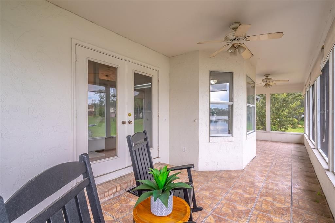
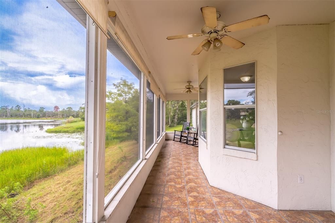
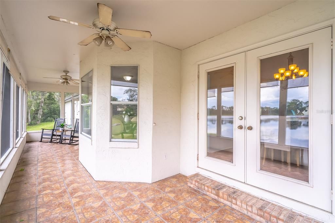
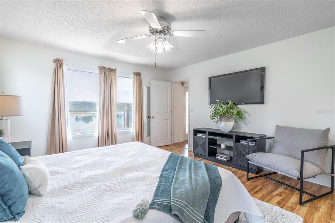
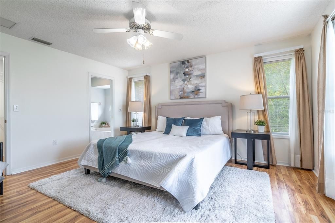
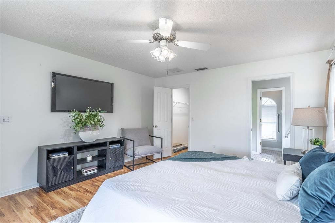
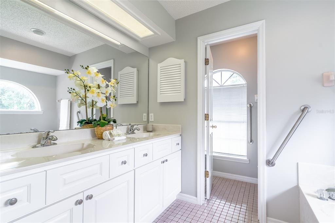
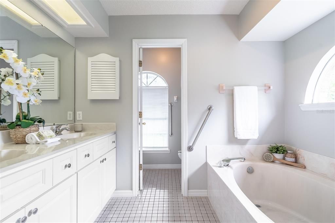
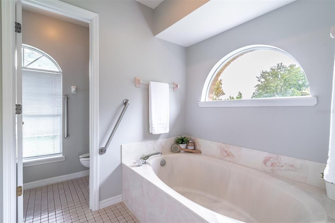
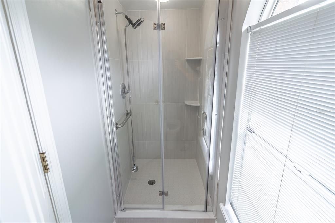
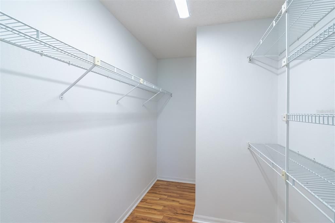
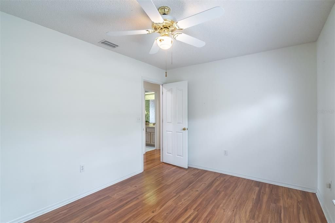
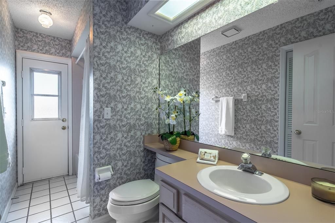
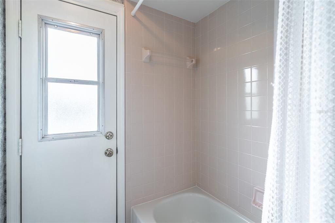
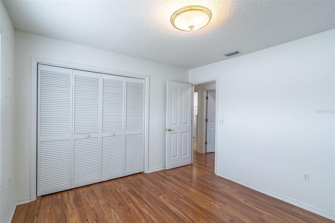
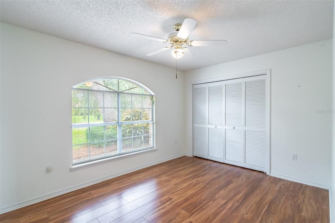
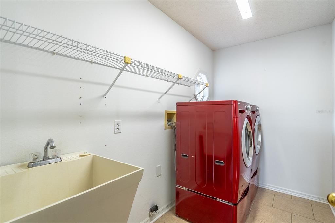
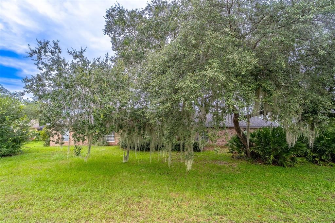
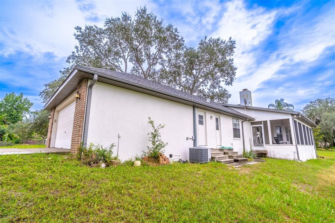
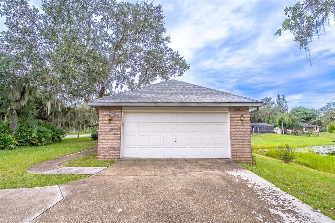
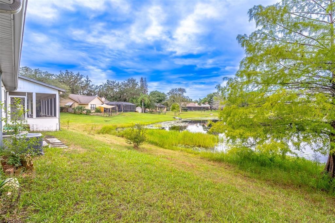
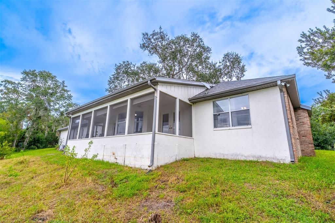
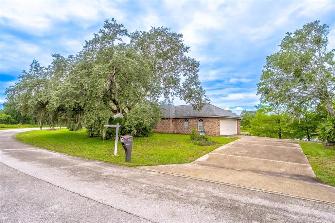
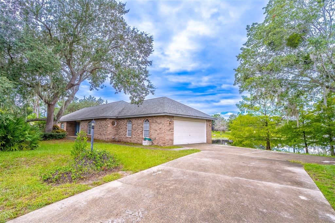
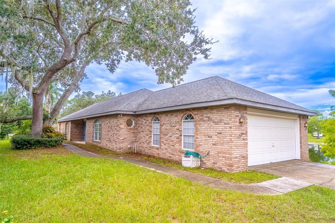
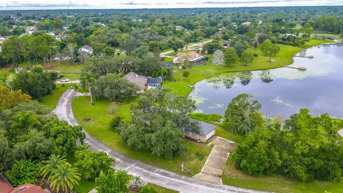
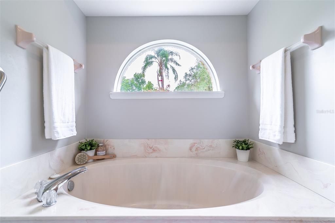
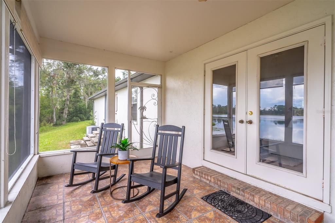
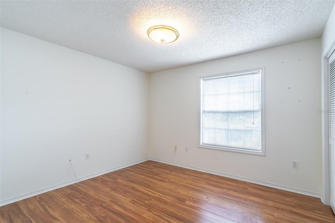
Welcome to your dream WATERFRONT OASIS, where you can live the Florida lifestyle waking up to water views every day or make this the perfect second home! Set on the WATER with plenty of space between you and your neighbors, this property features nice LARGE SIDE YARDS, a classic BRICK EXTERIOR, and a 2 car ATTACHED GARAGE. Enjoy total peace of mind knowing there is a NEW ROOF put on in 2023 and a WATER HEATER from 2022. Double FRENCH DOORS at the back lead out to your SCREENED ENCLOSED PATIO with Gorgeous water views, allowing you to watch the SUN SET FROM YOUR BACK PORCH. The thoughtful SPLIT FLOOR PLAN places the PRIMARY SUITE on one side and spacious 2 guest rooms and full bath on the other. The primary suite features GORGEOUS VIEWS overlooking the water, a HUGE WALK IN CLOSET and scratch resistant PERGO FLOOR. The primary bath has a GARDEN TUB, double vanity sinks, and a half moon window letting in so much NATURAL LIGHT. There is a separate room for toilet and shower that has been updated with 12x24 inch tiles. The Kitchen will be the heart of the home with a bar top island, eat in dinette, and views overlooking the lake and family room that is complete with a wood burning FIREPLACE and COZY NOOK. Sweeping views continue in the formal dining and family room. Additional conveniences include a separate indoor laundry room and direct access to the connected garage. Centrally located halfway between Daytona beach and Disney, placing you near local dineries and restaurants favorites like Cocky Rooster Cafe & Grill and the Healthy Haus Spot. For grocery needs there is a Publix grocery store less than 3 miles away or 4 miles to Walmart supermarket.
Location

Details

Type:
Residential
Parking:
No Data
Year Built:
1988
Lot:
0.43 Acres
Heating:
Central / Electric
Price/sqft:
$222
Cooling:
Central Air
HOA:
No Data

Valuation

Our model vs. what's actually selling nearby.
Estimate
$342,000
$248K – $390K
Confidence Low
List vs. estimate
$58K above estimate
List $400,000 · +17.0%
Our model says this listing is priced above recent comparable activity. Room to negotiate.
Price per sq ft
$221
+6.9% vs. city median $207
Based on
6 MLS comparables
Median of recent comparable listings. Sold comps use closing price, active listings use list price.

Highlights

Annual tax
$2,087
2025
View
Water
Waterfront
Lake Front
Garage
2 car garage
All facts and features
  • Flooring

    • Ceramic Tile

    • Laminate

    Heating

    • Central

    • Electric

    Cooling

    • Central Air

    Appliances

    • Dishwasher

    • Disposal

    • Electric Water Heater

    • Range

    • Refrigerator

    • Water Softener

    Other interior features

    • Ceiling Fan(s)

    • Eating Space In Kitchen

    • Kitchen/Family Room Combo

    • Living Room/Dining Room Combo

    Bedrooms and bathrooms

    • Bedrooms: 3

    • Full bathrooms: 2

  • Property

    • Levels: One

    • Exterior Features: French Doors

    Lot

    • Lot: 0.43 Acres

    Other Property Information

    • Parcel Number: 812701000240

    • Zoning: R-1AA

  • Type and style

    • Property Type: Residential

    • Property Sub Type: Single Family Residence

  • Utility

    • Cable Available

    • Cable Connected

    • Electricity Available

    • Electricity Connected

  • Other financial information

    • Annual tax amount: $2,088

  • Source details

    • MLS ID: O6439445

    Other facts

    • Construction Materials: Brick / Stucco / Wood Frame

    • Foundation Details: Stem Wall

    • Fireplace Features: Wood Burning

    • Laundry Features: Inside / Laundry Room

    • Patio And Porch Features: Enclosed / Rear Porch

    • Direction Faces: North

    • Architectural Style: Ranch

    • Waterfront: Yes

    • Fireplace: Yes

    • Garage Spaces: 2

    • Attached Garage: Yes

    • Garage: Yes

    • Living Area: 1805

    • Water Source: Public

    • Lot Size Dimensions: 155 x 122

    • Subdivision Name: HIDDEN LAKE ESTATES

Private inquiry
Talk to the advisor on this listing.
Floor plans, HOA docs, off-market comparables, scheduling a private showing — one message, direct to the local specialist.

More like this

New
For Sale
$375,000
House
3 bds · 2 ba · 1,920 sqft
DELTONA LAKES UNIT 49, DELTONA
1908 SALEM COURT
New
For Sale
$330,000
House
3 bds · 2 ba · 1,804 sqft
DELTONA LAKES UNIT 07, DELTONA
852 ABBOTT AVENUE
New
For Sale
$349,900
House
3 bds · 2 ba · 1,207 sqft
DELTONA LAKES UNIT 32, DELTONA
2440 AINSWORTH AVENUE
New
For Sale
$379,000
House
3 bds · 2 ba · 1,613 sqft
DELTONA LAKES UNIT 36, DELTONA
3237 NEWMARK DRIVE
New
For Sale
$329,000
House
2 bds · 2 ba · 1,372 sqft
DELTONA LAKES UNIT 43, DELTONA
2772 PELHAM CIRCLE
For Sale
$298,900
House
3 bds · 2 ba · 1,514 sqft
DELTONA LAKES UNIT 67, DELTONA
3051 KEYPORT STREET
For Sale
$350,000
House
3 bds · 2 ba · 2,674 sqft
DELTONA LAKES UNIT 15, DELTONA
1694 BISMARCK DRIVE
For Sale
$449,900
House
4 bds · 2 ba · 2,449 sqft
LAKE BATON ESTATES, DELTONA
1458 DAYSTAR LANE

Market around this address

Live counts in the same area.
View all

The multiple listing information is provided by the Stellar MLS from a copyrighted compilation of listings. The compilation of listings and each individual listing are ©2026-present Stellar MLS. All Rights Reserved. The information provided is for consumers' personal, noncommercial use and may not be used for any purpose other than to identify prospective properties consumers may be interested in purchasing. All properties are subject to prior sale or withdrawal. All information provided is deemed reliable but is not guaranteed accurate, and should be independently verified. Listing courtesy of: EXP REALTY LLC