Sell Your Home
Get a free home valuation
Contact
Tell us about your needs

2368 NW 145TH DRIVE

House For Sale
$360,000

BTC: 4.40232345

ETH: 148.02631579

9 days
3 bds
2 ba
1,519 sqft

Overview

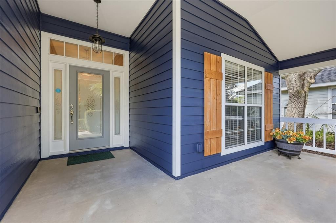
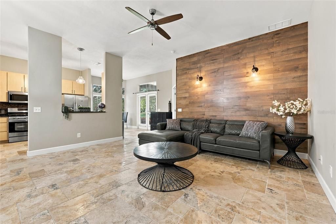
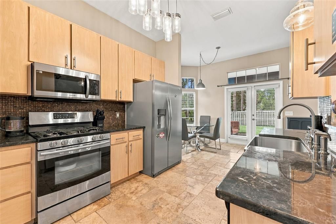
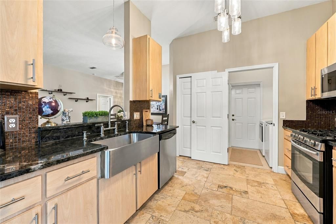
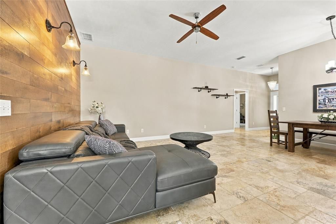
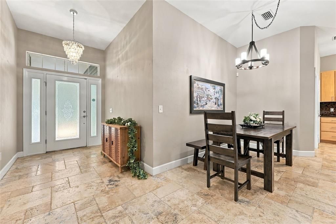
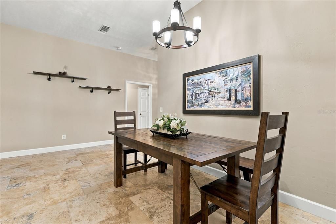
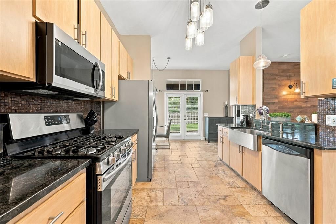
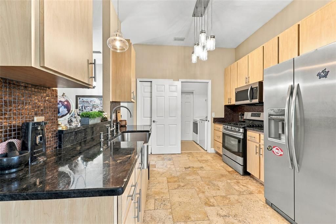
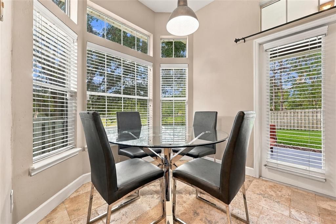
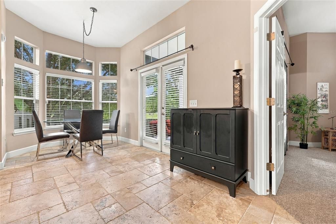
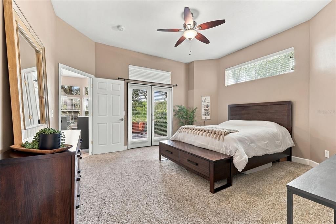
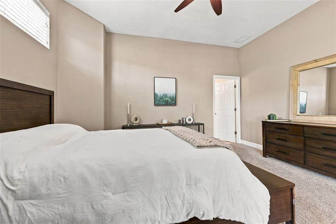
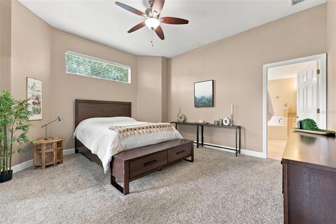
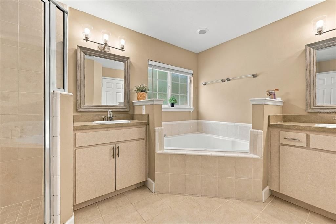
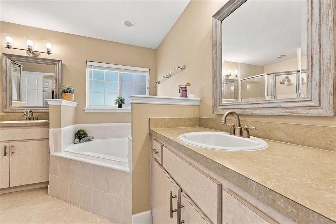
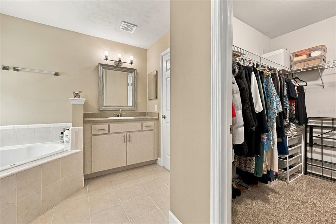
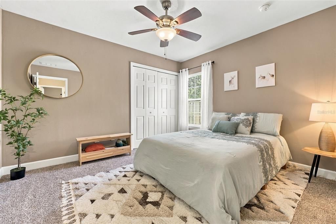
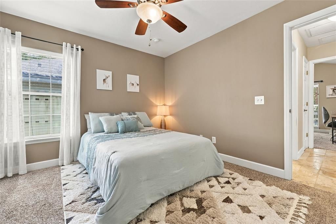
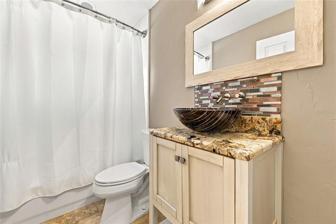
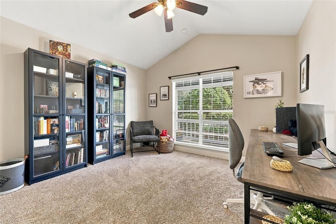
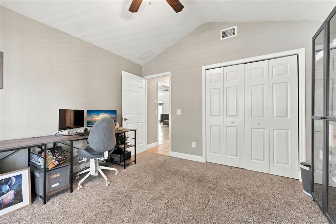
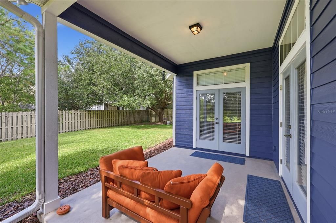
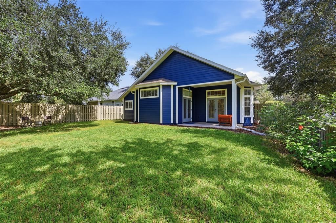
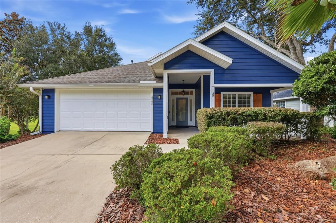
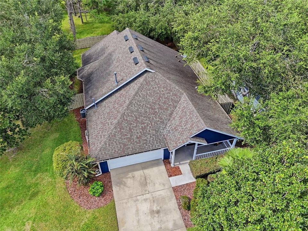
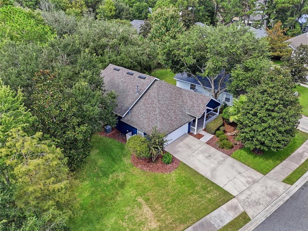
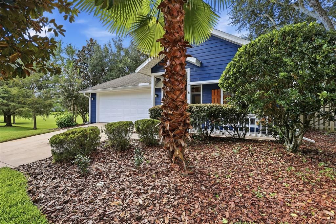
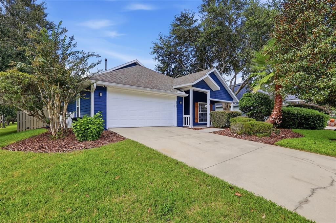
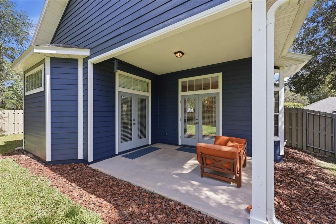
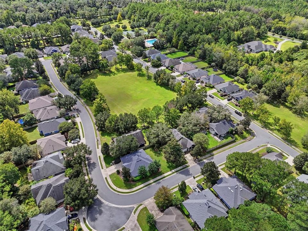
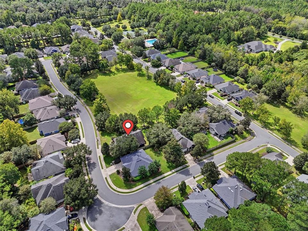
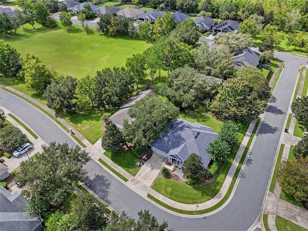
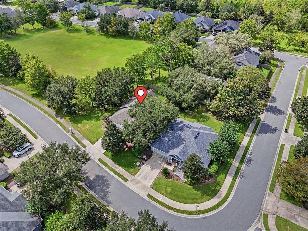
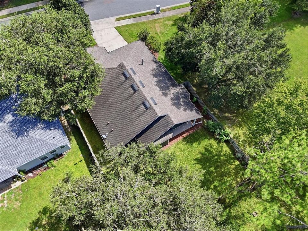
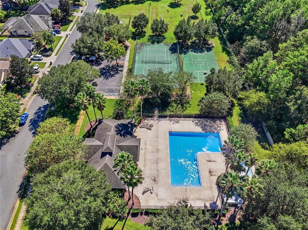
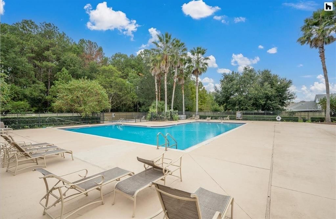
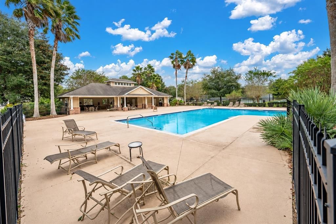
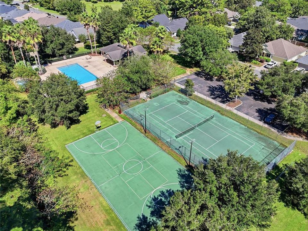
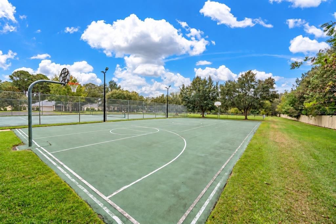
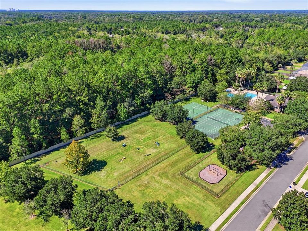
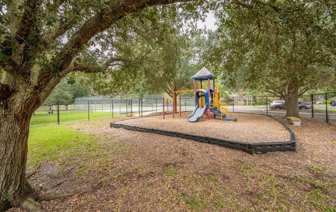
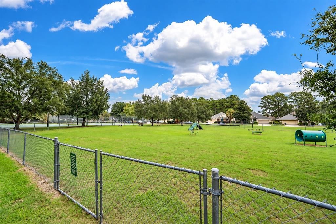
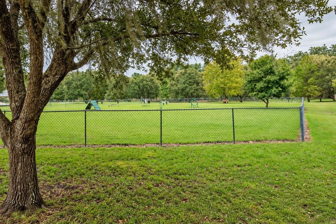
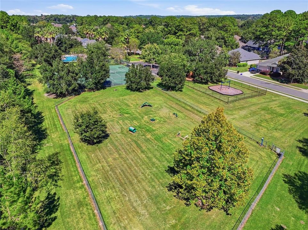
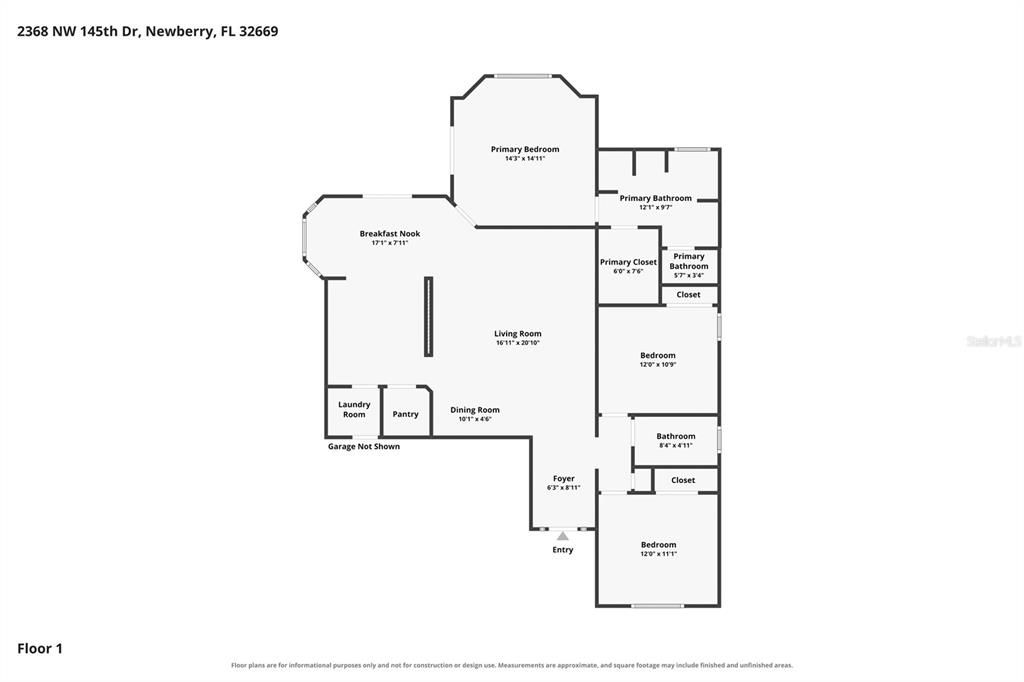
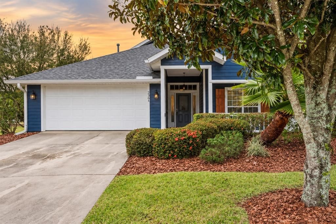
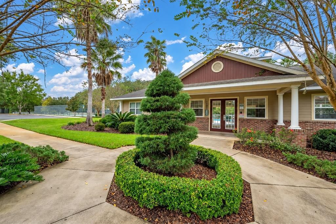
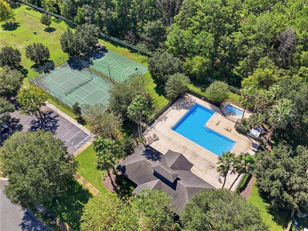
A charming covered front porch, fresh exterior paint, and room to unwind, this 3-bedroom, 2-bath Tommy Williams home in Belmont pairs everyday comfort with valuable updates including a 2020 roof, 2018 HVAC, 2026 water heater, 2025 garage door, and an added privacy fence. Step inside to high ceilings and upgraded travertine flooring that bring character and a refined finish to the main living areas. The two-way split floor plan places two secondary bedrooms and a shared full bath just off the foyer, separate from the primary suite. At the heart of the home, the spacious living area features a warm wood accent wall with modern hard-wired sconces. The open layout keeps the kitchen connected to the conversation, whether you’re preparing dinner or spending time with guests. Flat-panel cabinet doors, spacious pantry, upgraded granite countertops, a farmhouse sink, and stainless steel appliances, including a gas range, combine style with everyday function. French doors from both the eat-in dining area and the primary suite lead to the covered lanai, a comfortable spot for morning coffee or relaxing at the end of the day. Beyond it, the spacious backyard is enclosed by a privacy fence, while an adjacent common area along one side of the lot adds generous separation from neighboring homes. The primary suite offers room to retreat, with an oversized walk-in closet and a bathroom featuring dual vanities, a soaking tub, separate shower, and private water closet. A laundry room with extra storage adds practical convenience. Life in Belmont extends beyond your own backyard. Enjoy the community pool, tennis and basketball courts, playground, and dog park, with front lawn maintenance, including edging, handled by the association. Association fees are just over $100 per month, and Clay Electric provides power to the home. A comfortable layout, thoughtful upgrades, and amenities close at hand make this home easy to settle into and enjoy.

Location

Details

Type:
Residential
Parking:
Driveway / Garage Door Opener / Ground Level
Year Built:
2005
Lot:
0.16 Acres
Heating:
Central / Electric
Price/sqft:
$237
Cooling:
Central Air
HOA:
$350

Valuation

Our model vs. what's actually selling nearby.
Estimate
$349,900
$327K – $371K
Confidence Medium
List vs. estimate
$10K above estimate
List $360,000 · +2.9%
Our model says this listing is priced above recent comparable activity. Room to negotiate.
Price per sq ft
$236
+14.7% vs. city median $206
Based on
5 MLS comparables
Median of recent comparable listings. Sold comps use closing price, active listings use list price.

Highlights

Annual tax
$5,040
2025
HOA
$350/qtr
Pool Maintenance, Recreational Facilities
View
Garden
Garage
2 car garage
Pets
Allowed
All facts and features
  • Flooring

    • Carpet

    • Tile

    Heating

    • Central

    • Electric

    Cooling

    • Central Air

    Appliances

    • Cooktop

    • Disposal

    • Gas Water Heater

    • Microwave

    • Refrigerator

    Other interior features

    • Ceiling Fan(s)

    • Eating Space In Kitchen

    • High Ceilings

    • Kitchen/Family Room Combo

    • Open Floorplan

    • Primary Bedroom Main Floor

    • Solid Surface Counters

    • Split Bedroom

    • Thermostat

    • Walk-In Closet(s)

    Bedrooms and bathrooms

    • Bedrooms: 3

    • Full bathrooms: 2

  • Parking

    • Driveway

    • Garage Door Opener

    • Ground Level

    Property

    • Levels: One

    • Exterior Features: French Doors / Lighting / Other / Rain Gutters / Sidewalk

    Lot

    • Lot: 0.16 Acres

    Other Property Information

    • Parcel Number: 04227010075

    • Zoning: RES

  • Type and style

    • Property Type: Residential

    • Property Sub Type: Single Family Residence

  • Utility

    • Cable Available

    • Electricity Available

    • Electricity Connected

    • Public

    • Sewer Available

    • Sewer Connected

    • Street Lights

    • Underground Utilities

    • Water Available

    • Water Connected

  • Other financial information

    • HOA: $350

    • HOA Frequency: Quarterly

    • Annual tax amount: $5,040

  • Source details

    • MLS ID: GC544086

    Other facts

    • Construction Materials: Cement Siding / Concrete / Other

    • Foundation Details: Slab

    • Laundry Features: Inside / Laundry Room

    • Lot Features: In County / Landscaped / Sidewalk

    • Patio And Porch Features: Covered / Rear Porch

    • Direction Faces: North

    • Architectural Style: Traditional

    • Garage Spaces: 2

    • Attached Garage: Yes

    • Garage: Yes

    • Living Area: 1519

    • Water Source: Public

    • Subdivision Name: BELMONT

Private inquiry
Talk to the advisor on this listing.
Floor plans, HOA docs, off-market comparables, scheduling a private showing — one message, direct to the local specialist.

More like this

New
For Sale
$379,900
House
3 bds · 2 ba · 1,790 sqft
WEST END UNIT C PB 36 PG 30, NEWBERRY
1402 NW 132ND BOULEVARD
New
For Sale
$449,900
House
3 bds · 2 ba · 1,926 sqft
N/A, NEWBERRY
2722 NW 154TH STREET
New
For Sale
$296,000
Lots/Land
3.02 acres
KINGSTON PLACE PB 36 PG 73, NEWBERRY
TBD NW 152ND COURT
For Sale
$429,000
House
3 bds · 2 ba · 1,991 sqft
SOUTH POINTE PH 1 UNIT 5-A, GAINESVILLE
1402 NW 121ST WAY
For Sale
$266,070
Townhouse
3 bds · 2 ba · 1,458 sqft
TARA VERDE, NEWBERRY
13834 NW 11TH LANE
For Sale
$266,070
Townhouse
3 bds · 2 ba · 1,458 sqft
TARA VERDE, NEWBERRY
13828 NW 11TH LANE
For Sale
$278,070
Townhouse
3 bds · 2 ba · 1,458 sqft
TARA VERDE, NEWBERRY
13848 NW 11TH LANE
For Sale
$268,070
Townhouse
3 bds · 2 ba · 1,458 sqft
TARA VERDE, NEWBERRY
13822 NW 11TH LANE

Market around this address

Live counts in the same area.
View all

The multiple listing information is provided by the Stellar MLS from a copyrighted compilation of listings. The compilation of listings and each individual listing are ©2026-present Stellar MLS. All Rights Reserved. The information provided is for consumers' personal, noncommercial use and may not be used for any purpose other than to identify prospective properties consumers may be interested in purchasing. All properties are subject to prior sale or withdrawal. All information provided is deemed reliable but is not guaranteed accurate, and should be independently verified. Listing courtesy of: MOMENTUM REALTY - GAINESVILLE