Sell Your Home
Get a free home valuation
Contact
Tell us about your needs
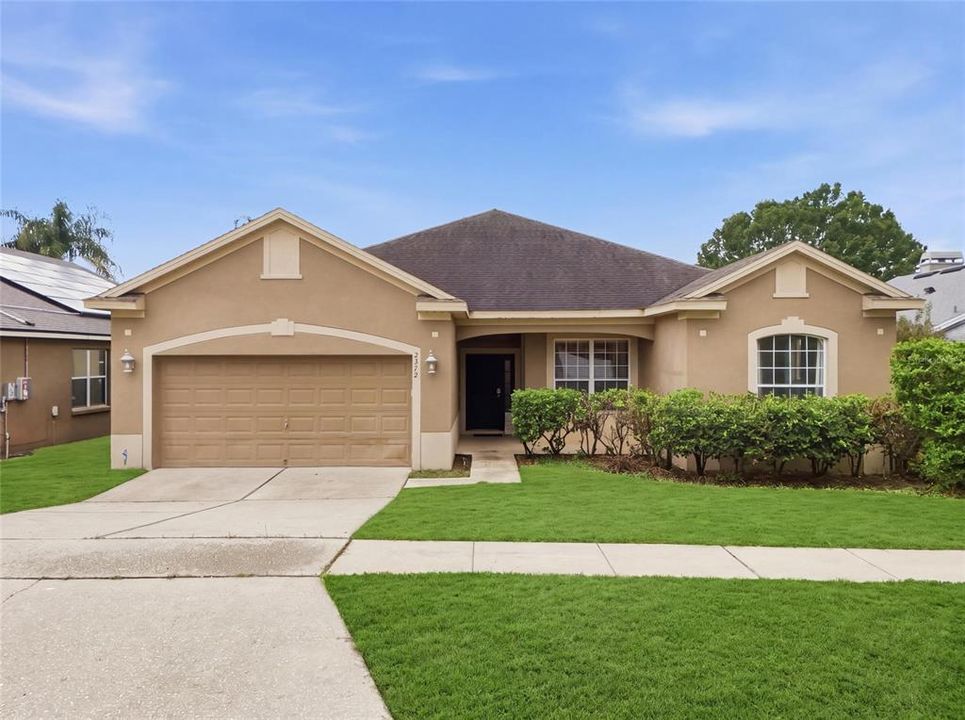
2372 CIMMARON ASH WAY

House For Sale
$421,000

BTC: 5.17453294

ETH: 173.10855263

7 days
3 bds
2 ba
1,938 sqft

Overview

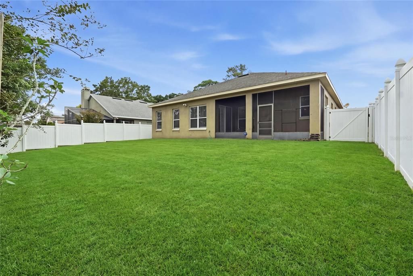
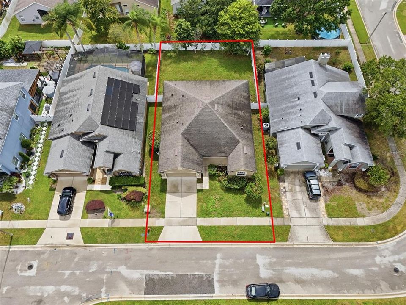
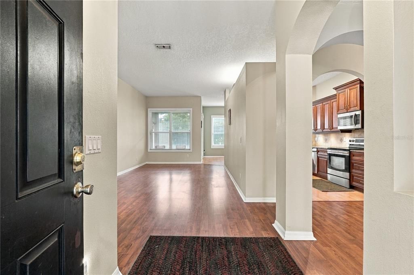
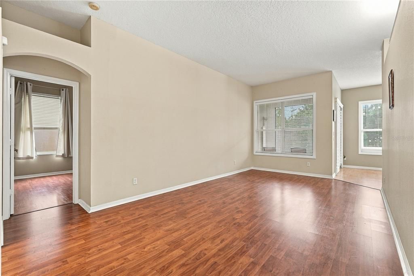
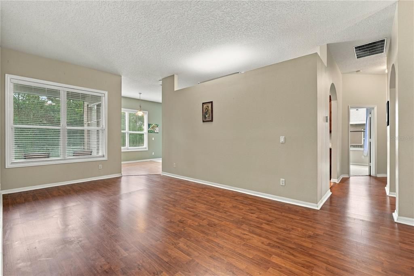
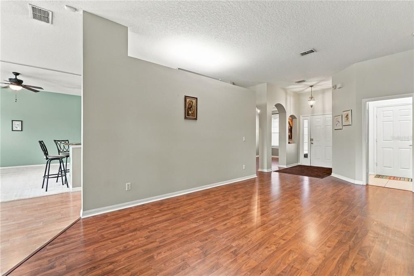
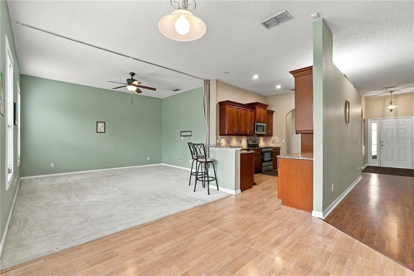
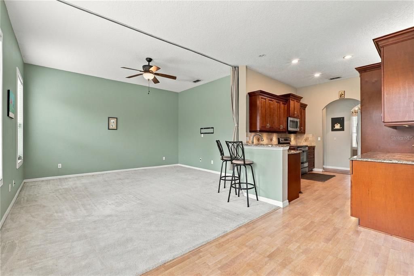
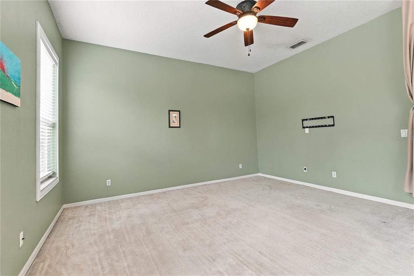
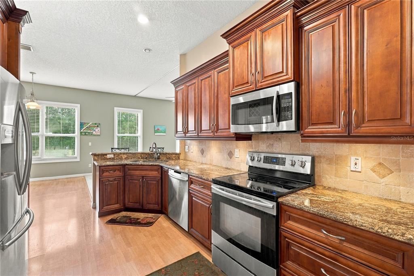
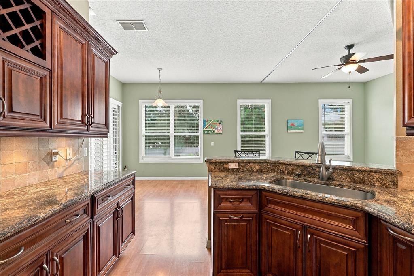
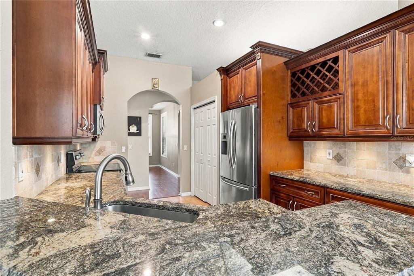
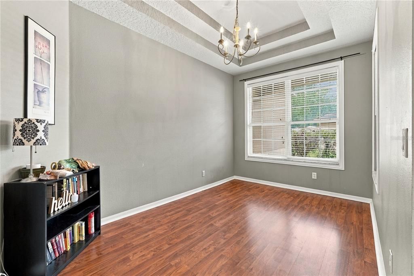
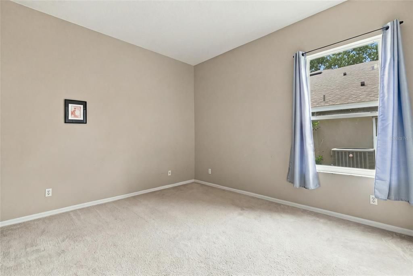
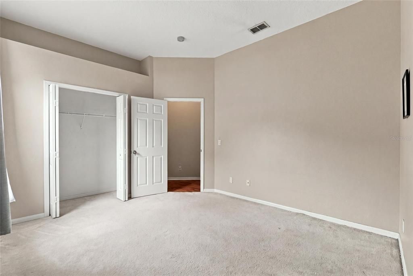
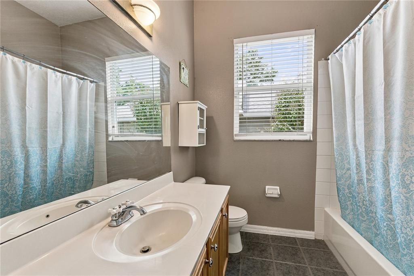
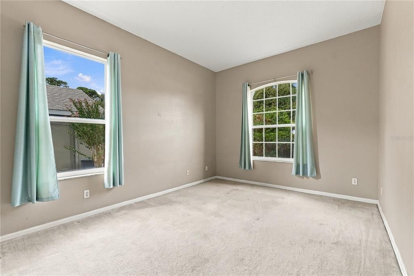
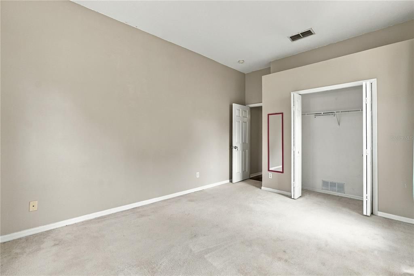
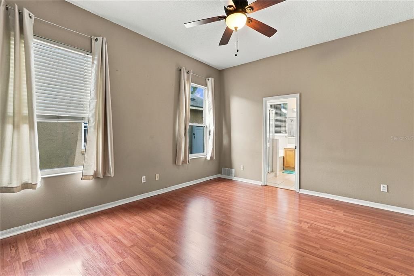
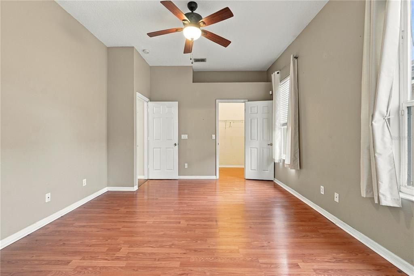
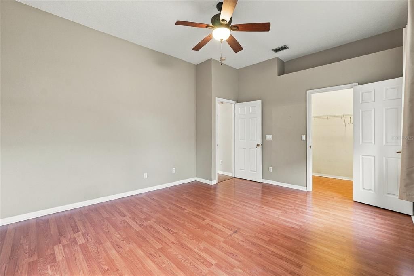
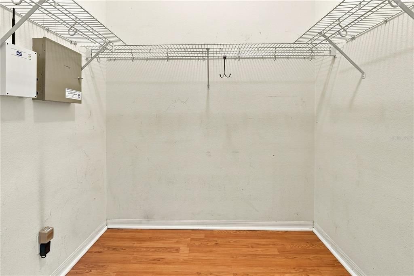
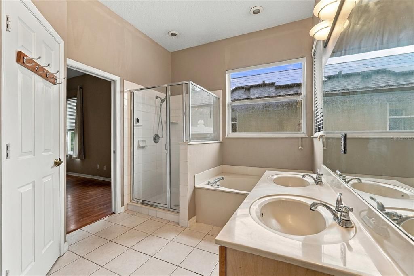
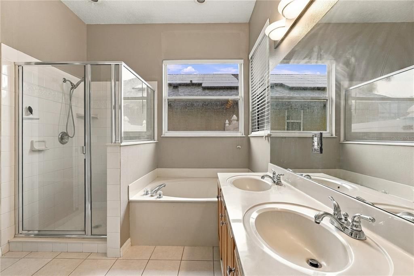
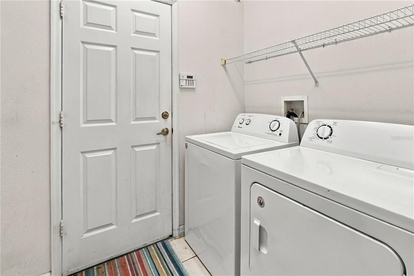
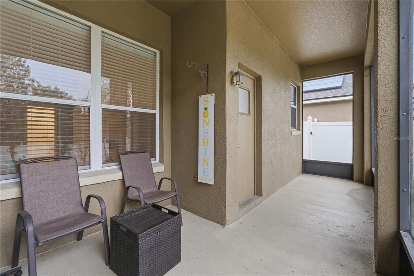
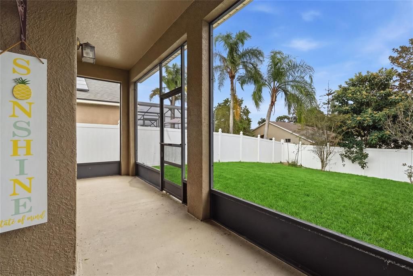
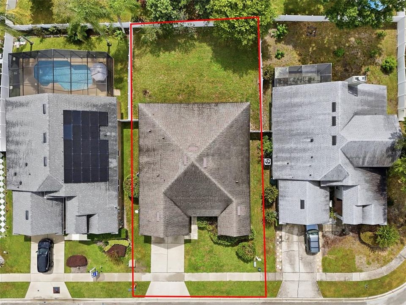
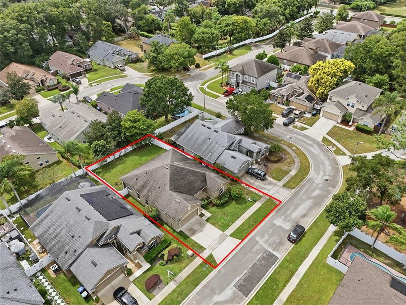
Welcome to this peaceful, quiet, and beautiful home. With a serene atmosphere and a harmonious layout, this property is move-in ready for its next owner to enjoy. Interior space: -Flowing floor plan of a spacious living room, a light-filled family room with a sectioned everyday dining area, and a semi-private formal dining room. -An upgraded gourmet kitchen to love: 43 inches tall and roomy wood cabinets, thick granite countertops, a breakfast bar, and integrated wine racks. -Split-bedroom floor plan for optimal privacy; -The spacious primary suite features a walk-in closet and an en suite bathroom with a private water closet. The primary suite also opens directly onto a screened back patio—perfect for quiet mornings/evenings while overlooking the massive open green backyard. Outdoor and other highlights: -a 2018 roof, -a premium TRANE AC system, -a fully enclosed PVC/Vinyl-fenced yard with gate, -an indoor laundry room, -and an attached two-car garage. Situated in a quiet and well-kept neighborhood with a low $43/month HOA. Enjoy prime convenience within 1-2 miles of Publix, Sprouts, Aldi, Sams Club, Walmart Super Center, restaurants, multiple fitness centers, shops, Regal Cinemas, and just 3 miles from Wekiva Springs State Reserve.

Location

Details

Type:
Residential
Parking:
Common / Driveway / Garage Door Opener / Ground Level
Year Built:
2001
Lot:
0.16 Acres
Heating:
Central
Price/sqft:
$217
Cooling:
Central Air
HOA:
$527

Valuation

Our model vs. what's actually selling nearby.
Estimate
$409,900
$370K – $445K
Confidence Medium
List vs. estimate
$11K above estimate
List $421,000 · +2.7%
Our model says this listing is priced above recent comparable activity. Room to negotiate.
Price per sq ft
$217
-1.1% vs. city median $219
Based on
13 MLS comparables
Median of recent comparable listings. Sold comps use closing price, active listings use list price.

Highlights

Annual tax
$4,119
2026
HOA
$527/yr
Pets
Allowed
All facts and features
  • Flooring

    • Carpet

    • Ceramic Tile

    • Laminate

    • Tile

    Heating

    • Central

    Cooling

    • Central Air

    Appliances

    • Dishwasher

    • Disposal

    • Electric Water Heater

    • Ice Maker

    • Microwave

    • Range

    • Range Hood

    • Refrigerator

    Other interior features

    • Ceiling Fan(s)

    • Eating Space In Kitchen

    • High Ceilings

    • Kitchen/Family Room Combo

    • Living Room/Dining Room Combo

    • Open Floorplan

    • Solid Wood Cabinets

    • Split Bedroom

    • Stone Counters

    • Thermostat

    • Tray Ceiling(s)

    • Walk-In Closet(s)

    Bedrooms and bathrooms

    • Bedrooms: 3

    • Full bathrooms: 2

  • Parking

    • Common

    • Driveway

    • Garage Door Opener

    • Ground Level

    Property

    • Levels: One

    • Exterior Features: Irrigation System / Sidewalk / Sliding Doors

    Lot

    • Lot: 0.16 Acres

    Other Property Information

    • Parcel Number: 122128910100240

    • Zoning: R-1

  • Type and style

    • Property Type: Residential

    • Property Sub Type: Single Family Residence

  • Utility

    • Public

    • Sprinkler Meter

    • Sprinkler Recycled

  • Other financial information

    • HOA: $527

    • HOA Frequency: Annually

    • Annual tax amount: $4,119

  • Source details

    • MLS ID: TB8555482

    Other facts

    • Construction Materials: Block / Concrete / Stucco

    • Foundation Details: Slab

    • Laundry Features: Inside / Laundry Room

    • Lot Features: Cleared / In County / Level / Near Public Transit / Sidewalk / Unincorporated

    • Patio And Porch Features: Covered / Front Porch / Porch / Rear Porch / Screened

    • Window Features: Blinds / Rods

    • Direction Faces: North

    • Architectural Style: Contemporary / Florida / Ranch

    • Attached Garage: Yes

    • Garage: Yes

    • Living Area: 1938

    • Water Source: Public

    • Subdivision Name: WEKIVA CLUB PH 02 48 88

Private inquiry
Talk to the advisor on this listing.
Floor plans, HOA docs, off-market comparables, scheduling a private showing — one message, direct to the local specialist.

More like this

For Sale
$325,000
House
3 bds · 2 ba · 1,283 sqft
LAKE BRANTLEY ISLES 2ND ADD, LONGWOOD
2040 E TRIANGLE DRIVE
For Sale
$430,000
House
4 bds · 2 ba · 1,785 sqft
VILLA BRANTLEY, ALTAMONTE SPRINGS
604 ANDREW STREET
For Sale
$369,000
Townhouse
3 bds · 2 ba · 2,293 sqft
WEKIVA VILLAGE 45/23, APOPKA
2223 WEKIVA VILLAGE LANE
New
For Sale
$334,900
House
3 bds · 2 ba · 1,556 sqft
DUNBRIDGE, APOPKA
1219 MAYBROOK STREET
New
For Sale
$490,840
House
4 bds · 3 ba · 2,077 sqft
SAGEWOOD, APOPKA
1315 GULL DRIVE
For Sale
$350,000
House
4 bds · 3 ba · 1,786 sqft
PIEDMONT LAKES PH 04, APOPKA
871 LAKE JACKSON CIRCLE
For Sale
$415,000
House
3 bds · 2 ba · 1,712 sqft
MIRROR LAKE MANOR, APOPKA
3602 PALM AVENUE
For Sale
$345,000
House
3 bds · 2 ba · 1,310 sqft
LAKE MC COY OAKS, APOPKA
432 HICKORY ROAD

Market around this address

Live counts in the same area.
View all

The multiple listing information is provided by the Stellar MLS from a copyrighted compilation of listings. The compilation of listings and each individual listing are ©2026-present Stellar MLS. All Rights Reserved. The information provided is for consumers' personal, noncommercial use and may not be used for any purpose other than to identify prospective properties consumers may be interested in purchasing. All properties are subject to prior sale or withdrawal. All information provided is deemed reliable but is not guaranteed accurate, and should be independently verified. Listing courtesy of: HOMECOIN.COM