
Sell Your Home
Get a free home valuation
Contact
Tell us about your needs
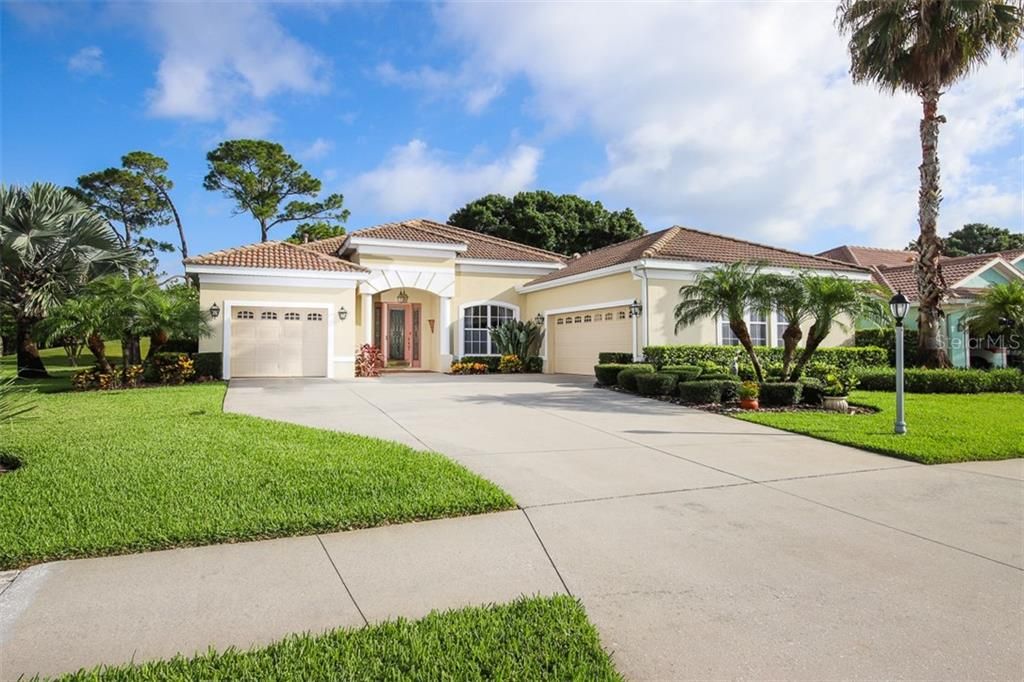
2373 SILVER PALM ROAD

House Recently Sold
$432,000

BTC: 5.19605485

ETH: 163.01886792

Sold on: 2020-05-29
276 days
3 bds
3 ba
2,524 sqft

Overview

PRICE REDUCTION!! This is a true gem of a Florida style pool home located in the very desirable community of Bobcat Trail, home of the newly renovated Charlotte Harbor National Golf Course. This home is very well appointed and shows like a model. The furniture is available under separate contract. This home has been professionally decorated with attention to quality. As you enter the leaded glass 8’ front door you will experience a spacious design with many architectural details such as arches, pillars and coffered ceiling. The large great room offers a view of the salt water pool and golf course. The beautiful kitchen includes granite counters, ss appliances, wood cabinets, walk-in pantry and an aquarium window overlooking the large lanai and pool. The large master retreat includes dual vanities, separate tub and shower, tray ceiling and large slider to the lanai. Other features include a separate den with a slider to the pool area. You do not need to belong to the golf course to enjoy the amenities that Bobcat has to offer, such as a large community heated pool, tennis courts, pickle ball, a fitness facility, and a community center where activities take place every day. Bobcat is conveniently located close to I-75, US-41, shopping, medical care, restaurants, and just minutes to the beach. The CDD amount of $1839.39 is included in the tax amount as shown in the MLS.

Location

Details

Type:
Residential
Parking:
Driveway / Garage Door Opener / Golf Cart Garage / Golf Cart Parking / Split Garage
Year Built:
2005
Lot:
0.27 Acres
Heating:
Central / Exhaust Fan / Natural Gas
Price/sqft:
$178
Cooling:
Central Air / Humidity Control
HOA:
$100

Valuation

Our model vs. what's actually selling nearby.
Estimate
$454,900
$372K – $863K
Confidence Low
List vs. estimate
At estimate
List $449,900 · -1.1%
List is in line with recent comparable activity.
Price per sq ft
$178
-11.3% vs. city median $200
Based on
8 MLS comparables
Median of recent comparable listings. Sold comps use closing price, active listings use list price.

Highlights

Annual tax
$7,307
2019
HOA
$100/yr
Community Pool, Fidelity Bond, Manager
Pool
Child Safety Fence
View
Golf Course, Pool
Garage
3 car garage
Furnished
Turnkey
Pets
Allowed
All facts and features
  • Flooring

    • Carpet

    • Ceramic Tile

    Heating

    • Central

    • Exhaust Fan

    • Natural Gas

    Cooling

    • Central Air

    • Humidity Control

    Appliances

    • Cooktop

    • Dishwasher

    • Disposal

    • Dryer

    • Exhaust Fan

    • Gas Water Heater

    • Ice Maker

    • Kitchen Reverse Osmosis System

    • Microwave

    • Range

    • Range Hood

    • Refrigerator

    • Trash Compactor

    • Washer

    • Water Filtration System

    • Water Softener

    Other interior features

    • Attic Fan

    • Ceiling Fan(s)

    • Coffered Ceiling(s)

    • Eating Space In Kitchen

    • High Ceilings

    • In Wall Pest System

    • Open Floorplan

    • Pest Guard System

    • Solid Wood Cabinets

    • Split Bedroom

    • Stone Counters

    • Thermostat

    • Tray Ceiling(s)

    • Walk-In Closet(s)

    • Window Treatments

    Bedrooms and bathrooms

    • Bedrooms: 3

    • Full bathrooms: 3

  • Parking

    • Driveway

    • Garage Door Opener

    • Golf Cart Garage

    • Golf Cart Parking

    • Split Garage

    Property

    • Levels: One

    • Pool Private: Yes

    • Exterior Features: Irrigation System / Rain Gutters / Sidewalk / Sliding Doors

    Lot

    • Lot: 0.27 Acres

    Other Property Information

    • Parcel Number: 1139100201

    • Zoning: PCDN

  • Type and style

    • Property Type: Residential

    • Property Sub Type: Single Family Residence

  • Utility

    • BB/HS Internet Available

    • Cable Available

    • Electricity Connected

    • Fire Hydrant

    • Natural Gas Connected

    • Public

    • Sewer Connected

    • Sprinkler Well

    • Street Lights

    • Underground Utilities

  • Other financial information

    • HOA: $100

    • HOA Frequency: Annually

    • Annual tax amount: $7,308

  • Source details

    • MLS ID: D6107376

    Other facts

    • Construction Materials: Block / Stucco

    • Foundation Details: Slab

    • Laundry Features: Inside / Laundry Closet / Laundry Room

    • Lot Features: Corner Lot / City Lot / In County / On Golf Course / Oversized Lot / Sidewalk

    • Patio And Porch Features: Covered / Screened

    • Pool Features: Child Safety Fence / Gunite / Heated / In Ground / Lighting / Salt Water / Screen Enclosure

    • Window Features: Blinds / Drapes / Rods / Window Treatments

    • Direction Faces: North

    • Architectural Style: Florida

    • Garage Spaces: 3

    • Attached Garage: Yes

    • Garage: Yes

    • Living Area: 2524

    • Water Source: Public

    • Subdivision Name: BOBCAT TRAIL

Private inquiry
Talk to the advisor on this listing.
Floor plans, HOA docs, off-market comparables, scheduling a private showing — one message, direct to the local specialist.

More like this

Recently Sold
$395,000
House
3 bds · 2 ba · 1,545 sqft
PORT CHARLOTTE SUB 07, NORTH PORT
2456 SEAGULL LANE
Recently Sold
$318,000
House
3 bds · 2 ba · 1,477 sqft
PORT CHARLOTTE SUB 32, NORTH PORT
2110 NORDENDALE BOULEVARD
Recently Sold
$345,000
House
4 bds · 2 ba · 1,868 sqft
PORT CHARLOTTE SUB 12, NORTH PORT
4442 ANTIOCH STREET
New
Recently Sold
$440,000
House
3 bds · 2 ba · 1,784 sqft
PORT CHARLOTTE SUB 07, NORTH PORT
3623 MALINDA TERRACE
New
Recently Sold
$414,000
House
3 bds · 2 ba · 2,282 sqft
PORT CHARLOTTE SUB 05, NORTH PORT
2637 PARLAY LANE
New
Recently Sold
$342,000
House
4 bds · 2 ba · 1,804 sqft
PORT CHARLOTTE SUB 05, NORTH PORT
2779 COLDWATER LANE
New
Recently Sold
$365,000
House
3 bds · 2 ba · 1,576 sqft
PORT CHARLOTTE SUB 32, NORTH PORT
2592 INGLES AVENUE
New
Recently Sold
$374,100
House
2 bds · 2 ba · 1,635 sqft
BOBCAT TRAIL, PH 3, NORTH PORT
3500 ROYAL PALM DRIVE

Market around this address

Live counts in the same area.
View all

The multiple listing information is provided by the Stellar MLS from a copyrighted compilation of listings. The compilation of listings and each individual listing are ©2026-present Stellar MLS. All Rights Reserved. The information provided is for consumers' personal, noncommercial use and may not be used for any purpose other than to identify prospective properties consumers may be interested in purchasing. All properties are subject to prior sale or withdrawal. All information provided is deemed reliable but is not guaranteed accurate, and should be independently verified. Listing courtesy of: MICHAEL SAUNDERS & COMPANY