Sell Your Home
Get a free home valuation
Contact
Tell us about your needs

2382 ALHAVEN TERRACE

House Active With Contract
$259,900

BTC: 3.98741945

ETH: 136.59967203

1 days
3 bds
2 ba
1,345 sqft

Overview

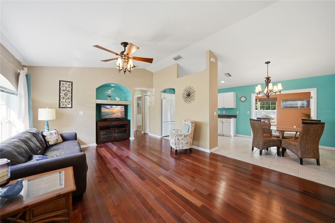
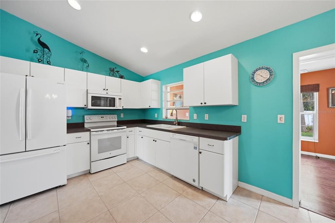
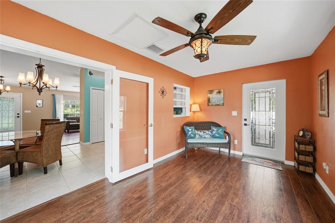
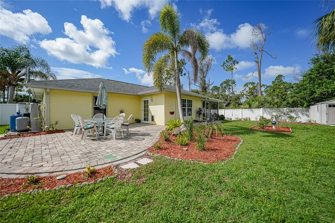
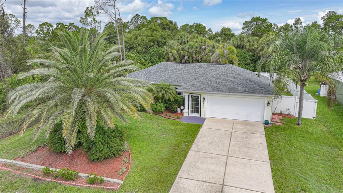
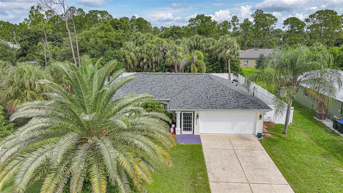
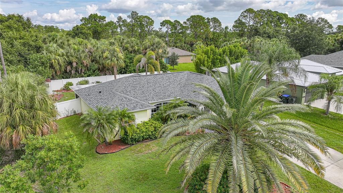
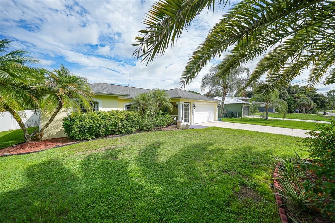
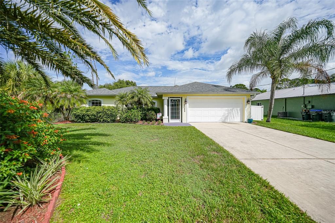
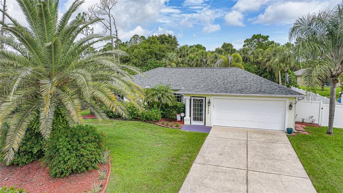
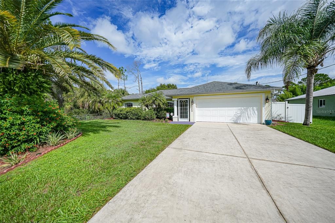
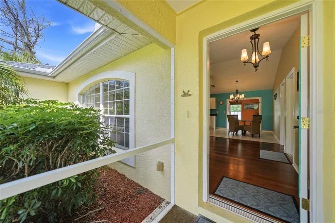
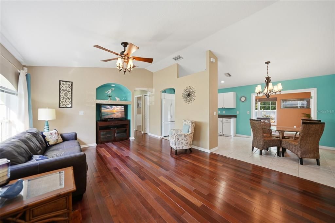
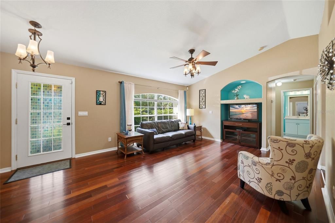
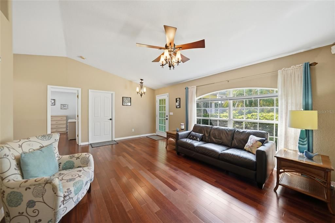
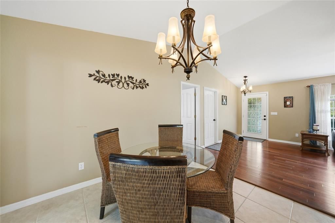
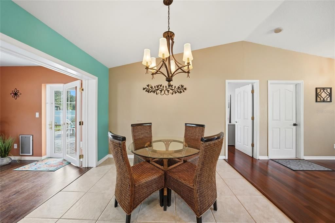
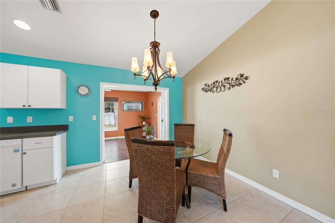
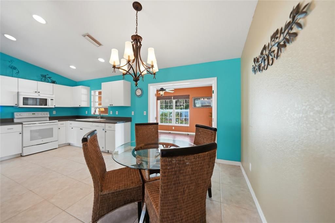
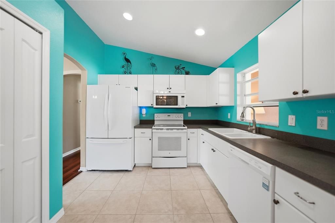
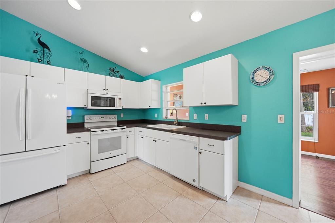
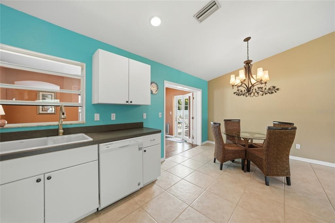
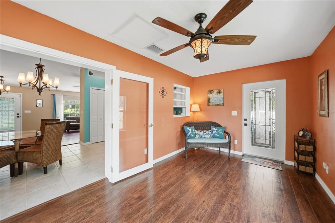
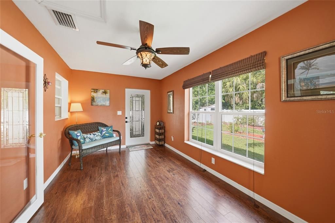
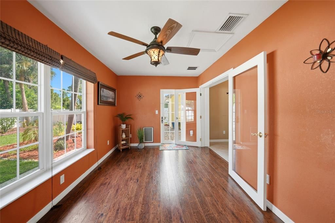
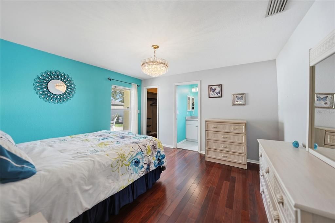
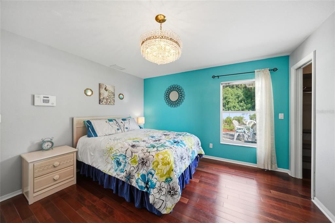
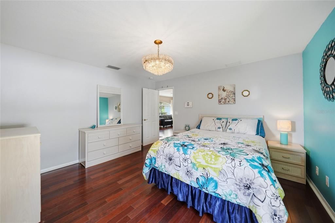
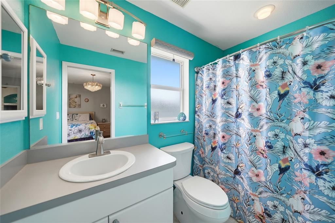
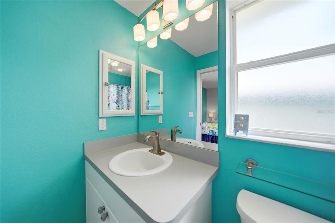
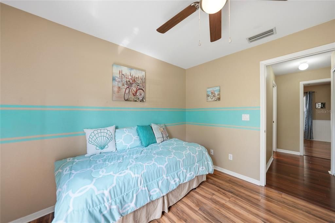
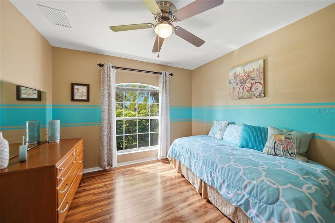
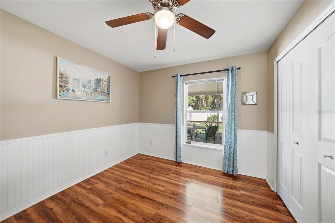
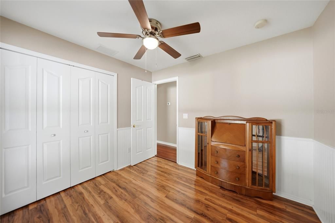
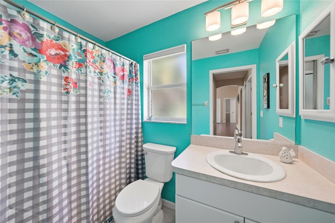
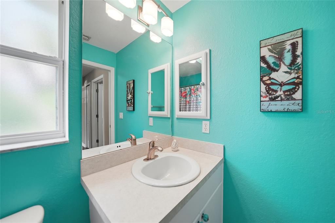
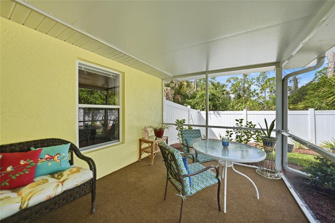
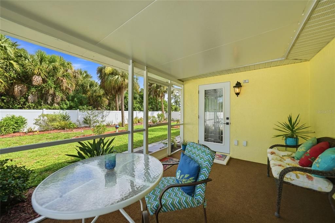
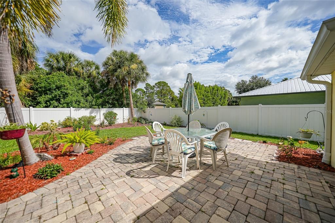
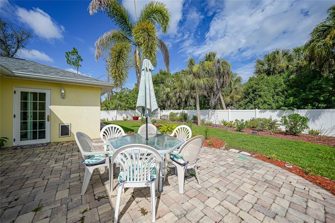
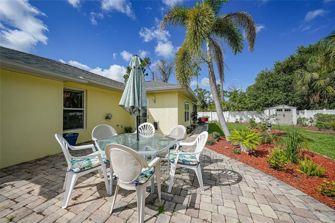
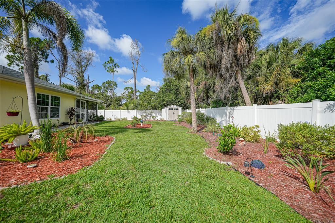
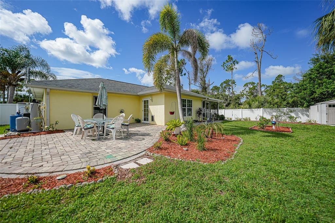
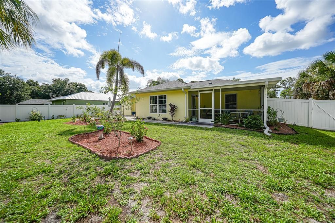
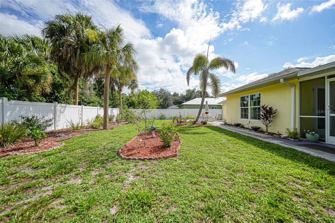
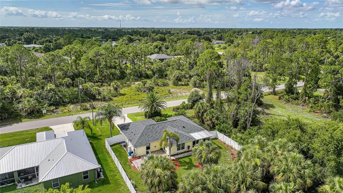
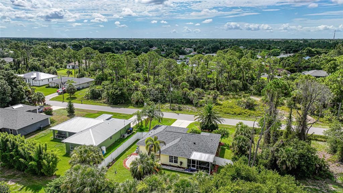
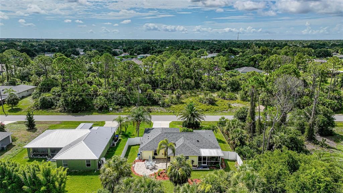
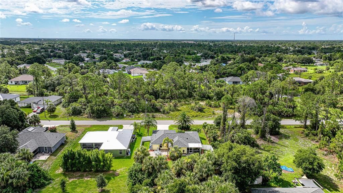
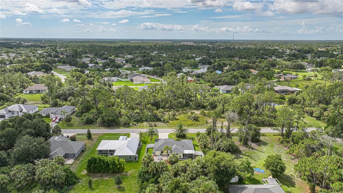
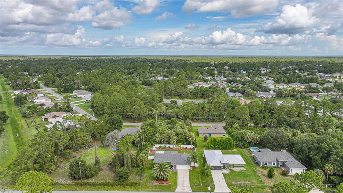
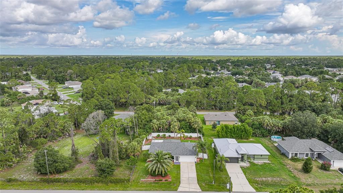
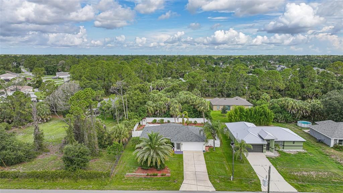
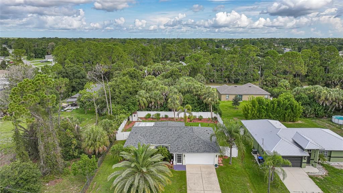
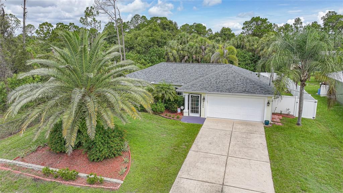
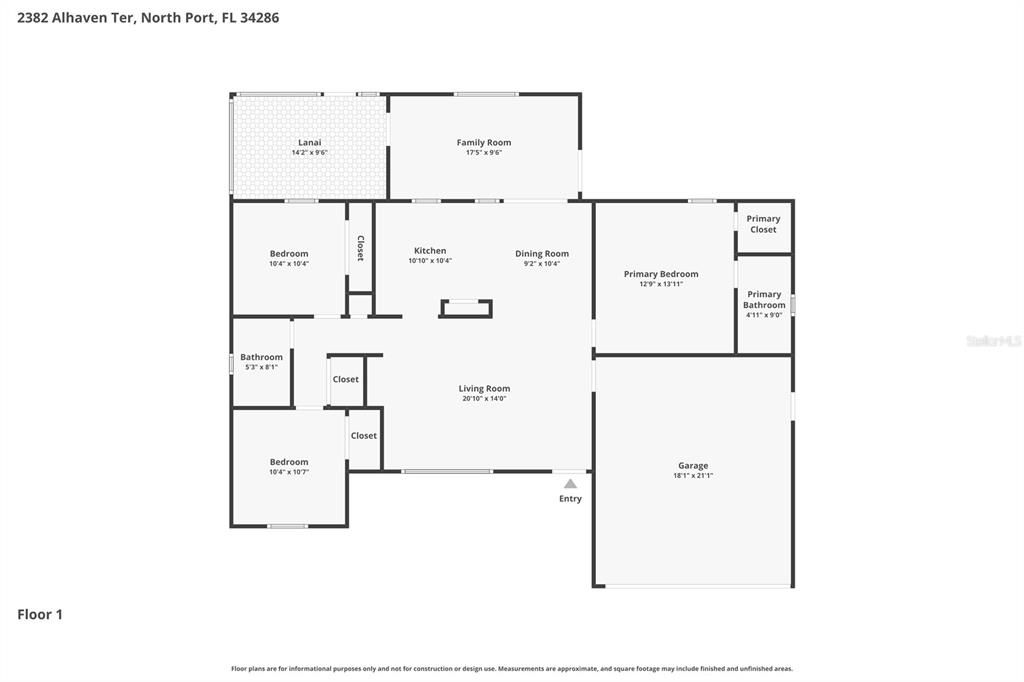
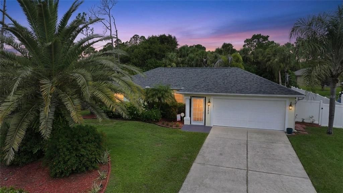
Heart be still, You have Found Your Home! Welcome to Your Personal Heaven on Alhaven! Tropical Southwest Florida coalesces with an extraordinary location in a peaceful neighborhood amid prominent palms, while Pride of Ownership Abounds in this METICULOUSLY MAINTAINED, Completely MOVE-IN READY Beauty!!! Providing 1,954 tot. Sq. Ft., a New Roof in 2022, a Superb Split-Bedroom Floor Plan with 3 Bedrooms, 2 Bathrooms, PLUS BONUS ROOM, a Wonderfully Landscaped FULLY FENCED BACKYARD with Storage Shed, Screen-In Lanai, Paver Patio Area and More, Your New Home Awaits!!! A screened-in front entry welcomes you home. Upon entry, you are greeted into the spacious 19’ x 14’ living room by Beautiful Brazilian Cherry Wood Floors and Vaulted Ceilings! The open flow floor plan leads onward to the lovely dinette area and kitchen with updated matching appliances, recessed lighting, pantry, and dual-sinks. French doors open wide to the fantastic bonus / flex room which provides access to the screen-in lanai and fabulous fully fenced backyard!!! Located within the Highly Rated Sarasota County School District in the Heart of the Dynamic and ever Growing Community of North Port, Florida. NO HOA / CDD fees! NO FLOOD INSURANCE REQUIRED! Super Convenient to nearby I-75, Shopping, Restaurants, Multiple Nature Preserves and Parks, Suncoast Technical College – North Port, Sports Fields, Multiple Community Centers, and Parks, the North Port Aquatic Center, Numerous MLB Spring Training Complexes, World Class Fishing, Boating, Golfing, and the World Renowned Gulf Beaches of Southwest Florida! CALL TODAY to schedule a showing! Your Peace in Paradise Awaits!!!

Location

Details

Type:
Residential
Parking:
Covered / Driveway / Garage Door Opener / Ground Level / Guest / Off Street / Open / Other
Year Built:
2004
Lot:
0.23 Acres
Heating:
Central / Electric
Price/sqft:
$193
Cooling:
Central Air
HOA:
No Data

Valuation

Our model vs. what's actually selling nearby.
Estimate
$279,000
$200K – $362K
Confidence Low
List vs. estimate
$19K below estimate
List $259,900 · -6.8%
Our model says this listing is priced below recent comparable activity. Expect competition.
Price per sq ft
$193
-4.4% vs. city median $202
Based on
334 MLS comparables
Median of recent comparable listings. Sold comps use closing price, active listings use list price.

Highlights

Annual tax
$2,786
2025
View
Garden, Trees/Woods
Garage
2 car garage
Furnished
Turnkey
Pets
Allowed
All facts and features
  • Flooring

    • Laminate

    • Tile

    • Hardwood

    Heating

    • Central

    • Electric

    Cooling

    • Central Air

    Appliances

    • Dishwasher

    • Dryer

    • Electric Water Heater

    • Microwave

    • Range

    • Refrigerator

    • Washer

    Other interior features

    • Built-in Features

    • Ceiling Fan(s)

    • Eating Space In Kitchen

    • Other

    • Primary Bedroom Main Floor

    • Split Bedroom

    • Thermostat

    • Vaulted Ceiling(s)

    • Walk-In Closet(s)

    • Window Treatments

    Bedrooms and bathrooms

    • Bedrooms: 3

    • Full bathrooms: 2

  • Parking

    • Covered

    • Driveway

    • Garage Door Opener

    • Ground Level

    • Guest

    • Off Street

    • Open

    • Other

    Property

    • Levels: One

    • Exterior Features: Lighting / Other / Private Yard / Rain Gutters / Storage

    Lot

    • Lot: 0.23 Acres

    Other Property Information

    • Parcel Number: 0964083914

    • Zoning: RSF2

  • Type and style

    • Property Type: Residential

    • Property Sub Type: Single Family Residence

  • Utility

    • BB/HS Internet Available

    • Cable Connected

    • Electricity Connected

    • Phone Available

    • Private

  • Other financial information

    • Annual tax amount: $2,787

  • Source details

    • MLS ID: C7527836

    Other facts

    • Construction Materials: Block / Stucco

    • Foundation Details: Slab

    • Laundry Features: In Garage / Other / Washer Hookup

    • Lot Features: Cleared / City Lot / In County / Landscaped / Level

    • Patio And Porch Features: Covered / Deck / Enclosed / Other / Patio / Rear Porch / Screened

    • Window Features: Blinds / Drapes / Window Treatments

    • Direction Faces: Southeast

    • Other Structures: Shed(s)

    • Architectural Style: Florida

    • Garage Spaces: 2

    • Attached Garage: Yes

    • Garage: Yes

    • Living Area: 1345

    • Water Source: Well

    • Lot Size Dimensions: 80 x 125

    • Subdivision Name: PORT CHARLOTTE SUB 19

Private inquiry
Talk to the advisor on this listing.
Floor plans, HOA docs, off-market comparables, scheduling a private showing — one message, direct to the local specialist.

More like this

Active With Contract
$299,900
House
3 bds · 2 ba · 1,427 sqft
PORT CHARLOTTE SUB 33, NORTH PORT
2236 GASCOM STREET
New
Active With Contract
$284,900
House
3 bds · 2 ba · 1,631 sqft
PORT CHARLOTTE SUB 25, NORTH PORT
4651 LUMMUS STREET
New
Active With Contract
$199,000
House
2 bds · 1 ba · 975 sqft
PORT CHARLOTTE SUB 09, NORTH PORT
1738 MACKINAW STREET
New
Active With Contract
$284,999
House
3 bds · 2 ba · 1,500 sqft
PORT CHARLOTTE SUB 33, NORTH PORT
1656 HELVENSTON STREET
New
Active With Contract
$309,000
House
3 bds · 2 ba · 1,803 sqft
PORT CHARLOTTE SUB 19, NORTH PORT
2339 HOMESTEAD CIRCLE
New
Active With Contract
$265,000
House
3 bds · 2 ba · 1,213 sqft
PORT CHARLOTTE SUB 05, NORTH PORT
2783 ASHLAND LANE
New
Active With Contract
$319,900
House
3 bds · 2 ba · 1,340 sqft
PORT CHARLOTTE SUB 07, NORTH PORT
4660 TALISMAN TERRACE
New
Active With Contract
$325,000
House
3 bds · 2 ba · 1,658 sqft
LAKESIDE PLANTATION, NORTH PORT
2289 BOXWOOD STREET

Market around this address

Live counts in the same area.
View all

The multiple listing information is provided by the Stellar MLS from a copyrighted compilation of listings. The compilation of listings and each individual listing are ©2026-present Stellar MLS. All Rights Reserved. The information provided is for consumers' personal, noncommercial use and may not be used for any purpose other than to identify prospective properties consumers may be interested in purchasing. All properties are subject to prior sale or withdrawal. All information provided is deemed reliable but is not guaranteed accurate, and should be independently verified. Listing courtesy of: KW PEACE RIVER PARTNERS