Sell Your Home
Get a free home valuation
Contact
Tell us about your needs

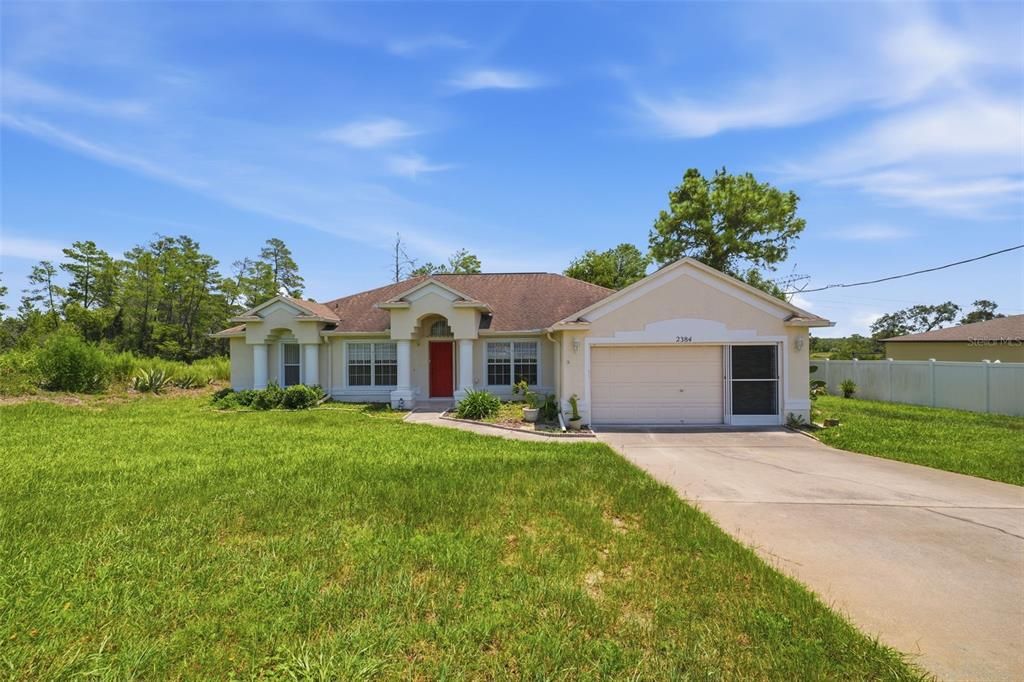
2384 LEMA DRIVE

House For Sale
$390,000

BTC: 6.00000000

ETH: 204.97834588

2 days
4 bds
2 ba
2,259 sqft

Overview

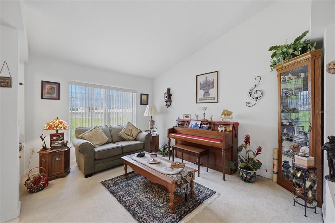
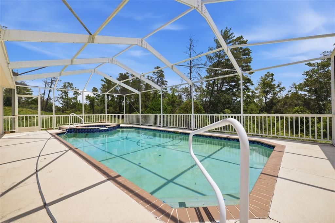
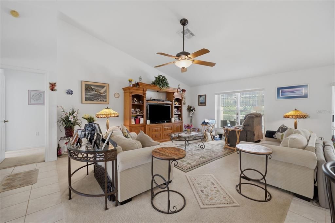
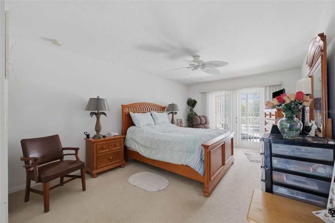
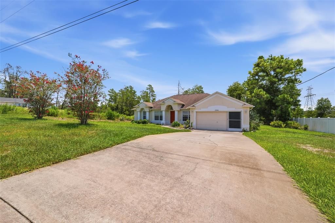
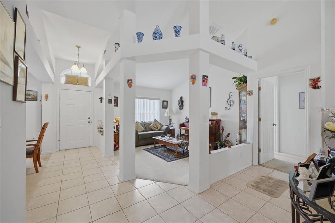
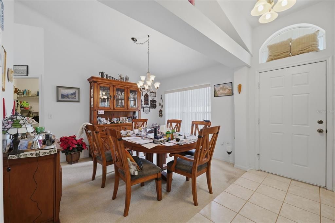
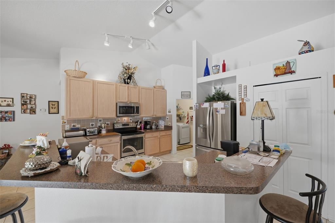
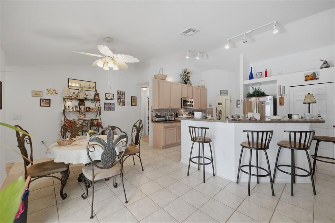
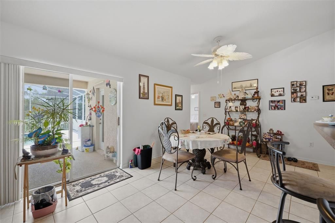
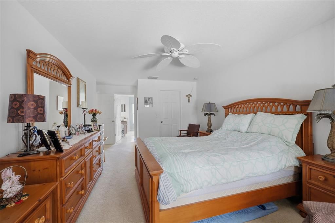
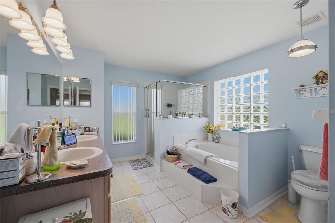
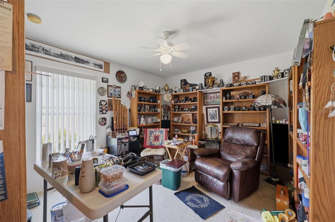
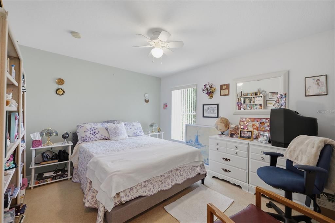
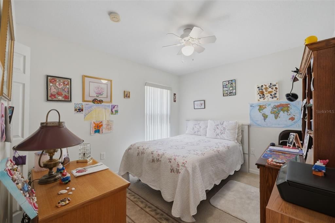
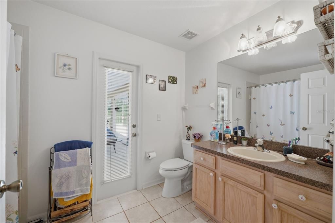
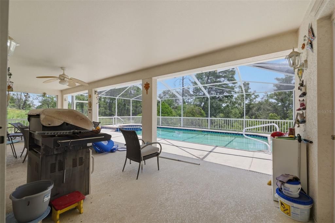
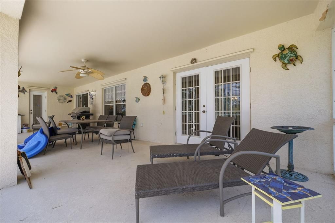
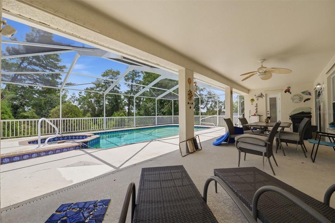
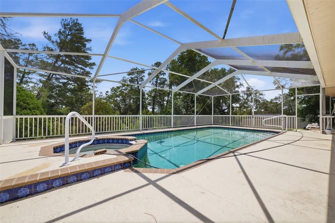
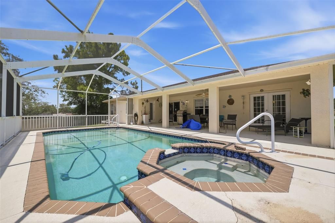
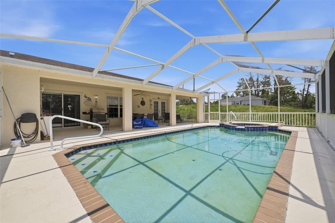
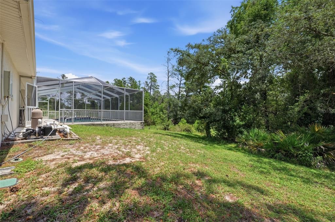
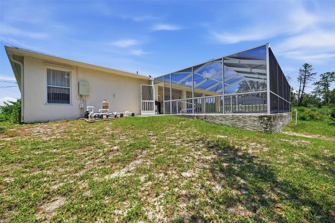
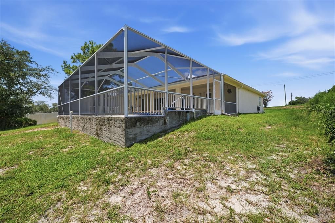
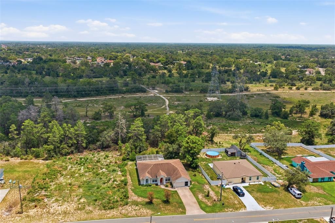
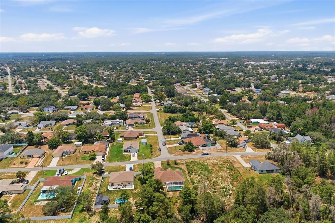
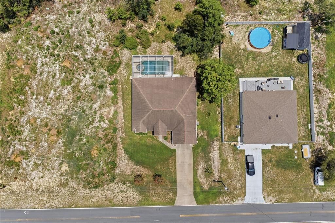
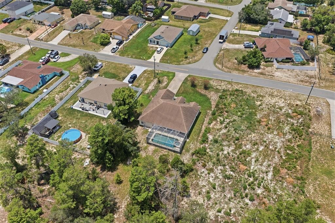
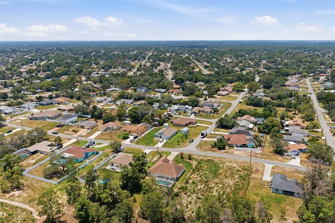
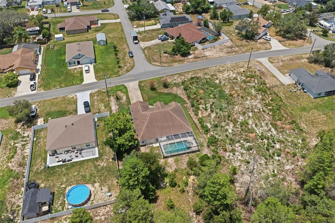
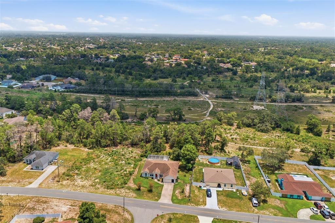

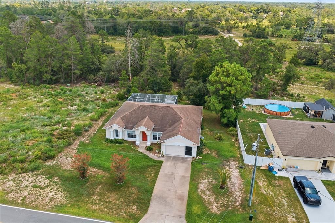
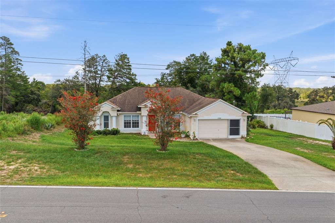
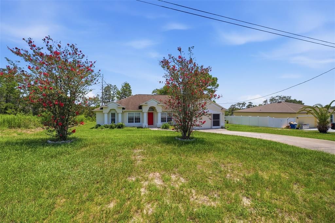
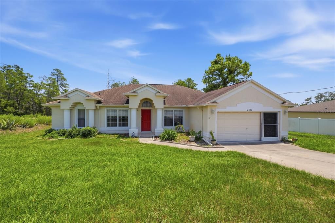
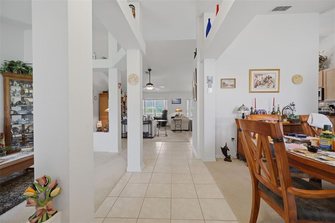
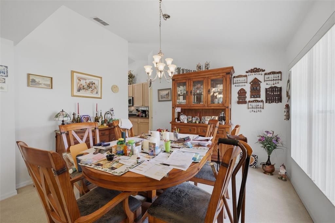
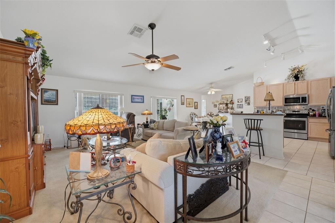
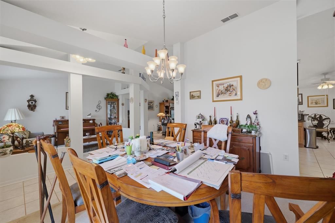
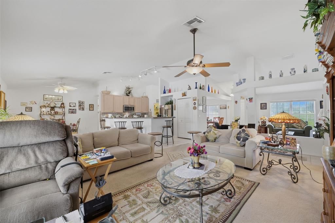
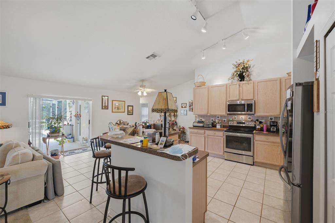
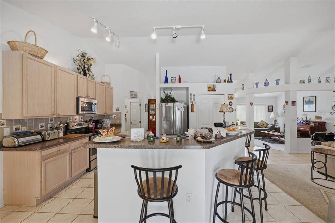
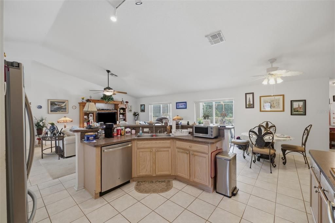
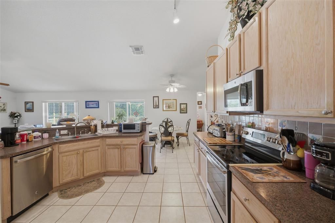
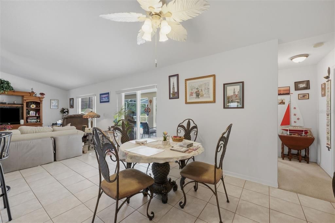
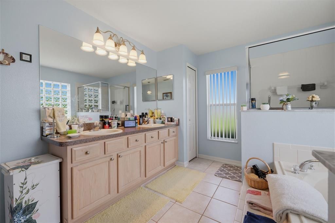
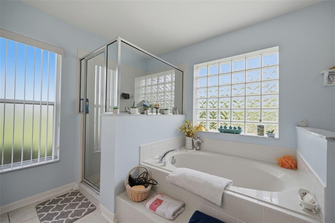
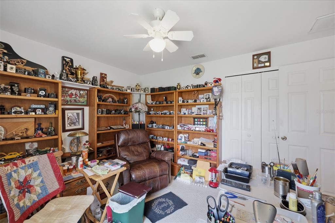
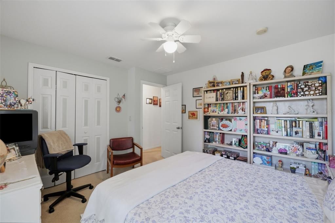
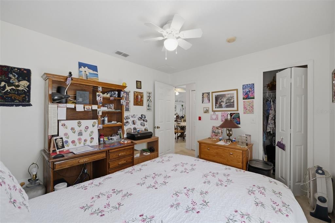
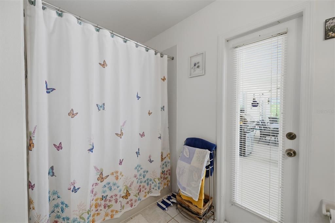
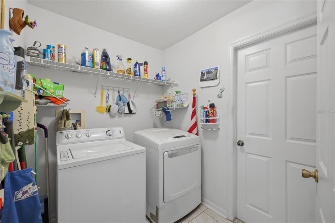
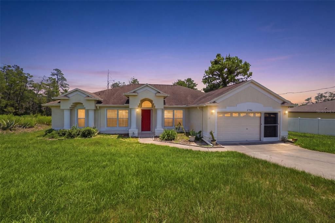
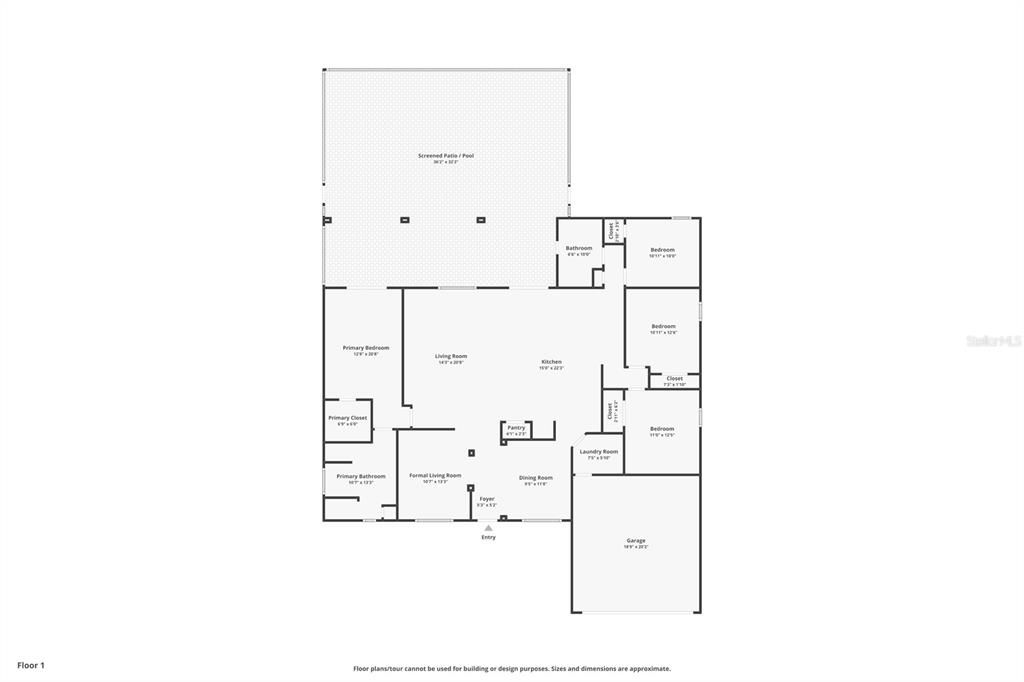
Offering a spacious layout, a screened in-ground pool with an attached spa and comfortable indoor-outdoor living, this 4-bedroom, 2 1/2-bath home with a 2-car garage is situated on a generous 0.34-acre lot. A covered arched entryway and attractive detailing create a warm and inviting first impression as you arrive. Inside, soaring vaulted ceilings and an open, airy floor plan welcome you into the home. Just off the foyer, the formal living room is accented by elegant architectural columns, like-new plush carpeting, and a large picture window overlooking the front yard, while the adjacent dining room features matching carpeting and an expansive window that fills the space with natural light. At the center of the home, the spacious family room offers vaulted ceilings, comfortable carpeting, and oversized windows providing relaxing views of the screened patio and pool. The adjoining kitchen is thoughtfully designed with matching light-tone tile flooring, abundant cabinetry, extended countertop space, all stainless steel appliances, a breakfast bar, dual sinks and a full-height built-in pantry. Nearby, the breakfast nook overlooks the pool through double sliding glass doors, creating a bright and welcoming space for everyday dining. The generously sized primary suite features soft carpeting, double French doors leading directly to the pool area, a large walk-in closet, and a well-appointed en-suite bathroom with an extended dual-sink vanity, generous cabinet storage, a built-in linen cabinet, a relaxing soaking tub beneath a glass block privacy window, a separate glass-enclosed step-in shower, and an additional vertical window for natural light. Bedrooms 2, 3, and 4 each offer well-maintained carpeting, built-in closets, and tall windows that create bright, comfortable spaces. Conveniently located near the main living area and additional bedrooms, the guest bathroom includes a single vanity, additional storage cabinetry, a tub/shower combination, and a glass-inset door providing direct access to the pool area. The laundry area is equipped with wall-mounted utility shelving for added organization. Step outside to an expansive screened lanai featuring textured decking, a covered seating area supported by decorative columns, a in-ground pool with an attached spa, and open views of the surrounding natural landscape, creating a peaceful setting for relaxing or entertaining year-round. Conveniently located near shopping, dining, schools, medical facilities, parks, and the Suncoast Parkway, this home also offers easy access to Weeki Wachee Springs State Park, where you can enjoy kayaking, paddleboarding, crystal-clear spring waters, and the famous live mermaid shows.

Location

Details

Type:
Residential
Parking:
Garage Door Opener / Ground Level / Off Street
Year Built:
2005
Lot:
0.34 Acres
Heating:
Central
Price/sqft:
$173
Cooling:
Central Air
HOA:
No Data

Valuation

Our model vs. what's actually selling nearby.
Estimate
$360,000
$235K – $461K
Confidence Low
List vs. estimate
$30K above estimate
List $390,000 · +8.3%
Our model says this listing is priced above recent comparable activity. Room to negotiate.
Price per sq ft
$172
-10.4% vs. city median $192
Based on
23 MLS comparables
Median of recent comparable listings. Sold comps use closing price, active listings use list price.

Highlights

Annual tax
$1,991
2025
Pool
Chlorine Free
View
Trees/Woods
Garage
2 car garage
Furnished
Negotiable
Pets
Allowed
All facts and features
  • Flooring

    • Carpet

    • Tile

    Heating

    • Central

    Cooling

    • Central Air

    Appliances

    • Convection Oven

    • Dishwasher

    • Dryer

    • Microwave

    • Refrigerator

    • Washer

    Other interior features

    • Cathedral Ceiling(s)

    • Ceiling Fan(s)

    • Eating Space In Kitchen

    • High Ceilings

    • Primary Bedroom Main Floor

    • Split Bedroom

    • Vaulted Ceiling(s)

    • Walk-In Closet(s)

    Bedrooms and bathrooms

    • Bedrooms: 4

    • Bathrooms: 1

    • Full bathrooms: 2

  • Parking

    • Garage Door Opener

    • Ground Level

    • Off Street

    Property

    • Levels: One

    • Pool Private: Yes

    • Exterior Features: Rain Gutters

    Lot

    • Lot: 0.34 Acres

    Other Property Information

    • Parcel Number: R3232317509006040350

    • Zoning: PDP(SF)

  • Type and style

    • Property Type: Residential

    • Property Sub Type: Single Family Residence

  • Utility

    • BB/HS Internet Available

    • Electricity Available

    • Sewer Available

    • Sprinkler Well

    • Water Available

  • Other financial information

    • Annual tax amount: $1,991

  • Source details

    • MLS ID: W7888007

    Other facts

    • Construction Materials: Block / Concrete / Stucco

    • Foundation Details: Slab

    • Laundry Features: Electric Dryer Hookup / Laundry Room / Washer Hookup

    • Patio And Porch Features: Patio / Rear Porch / Screened

    • Pool Features: Chlorine Free / In Ground / Screen Enclosure

    • Window Features: Blinds

    • Direction Faces: Northwest

    • Architectural Style: Traditional

    • Garage Spaces: 2

    • Attached Garage: Yes

    • Garage: Yes

    • Living Area: 2259

    • Water Source: Public

    • Subdivision Name: SPRING HILL

Private inquiry
Talk to the advisor on this listing.
Floor plans, HOA docs, off-market comparables, scheduling a private showing — one message, direct to the local specialist.

More like this

New
For Sale
$350,000
House
3 bds · 2 ba · 1,551 sqft
SPRING HILL, SPRING HILL
1087 TRINIDAD AVENUE
New
For Sale
$295,900
House
3 bds · 2 ba · 1,522 sqft
SPRING HILL, SPRING HILL
3016 MANDRELL AVENUE
New
For Sale
$430,000
House
4 bds · 3 ba · 2,749 sqft
STERLING HILL PH 1A, SPRING HILL
4501 BIRCHFIELD LOOP
New
For Sale
$435,000
House
3 bds · 2 ba · 1,960 sqft
SPRING HILL, SPRING HILL
5287 SLATER ROAD
New
For Sale
$389,900
House
4 bds · 3 ba · 2,296 sqft
SEVEN HILLS, SPRING HILL
1259 OVERLAND DRIVE
New
For Sale
$332,950
House
4 bds · 2 ba · 2,020 sqft
PINE BLUFF, SPRING HILL
12468 LANGLEY DRIVE Lot 84
New
For Sale
$409,500
House
3 bds · 2 ba · 1,924 sqft
SPRING HILL, SPRING HILL
10433 DUNKIRK ROAD
New
For Sale
$302,250
House
3 bds · 2 ba · 1,512 sqft
PINE BLUFF, SPRING HILL
12488 LANGLEY DRIVE Lot 86

Market around this address

Live counts in the same area.
View all

The multiple listing information is provided by the Stellar MLS from a copyrighted compilation of listings. The compilation of listings and each individual listing are ©2026-present Stellar MLS. All Rights Reserved. The information provided is for consumers' personal, noncommercial use and may not be used for any purpose other than to identify prospective properties consumers may be interested in purchasing. All properties are subject to prior sale or withdrawal. All information provided is deemed reliable but is not guaranteed accurate, and should be independently verified. Listing courtesy of: RE/MAX MARKETING SPECIALISTS