Sell Your Home
Get a free home valuation
Contact
Tell us about your needs
239 LAZIO CIRCLE

House For Sale
$395,000

BTC: 6.10321384

ETH: 207.60627339

10 days
3 bds
2 ba
1,672 sqft

Overview

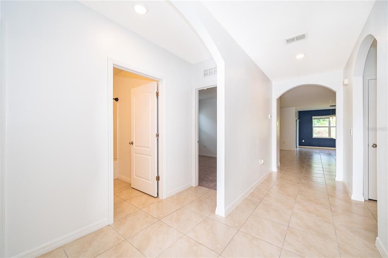
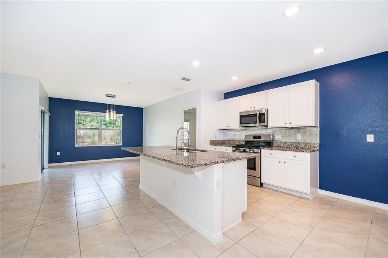
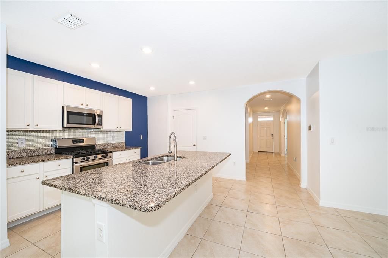
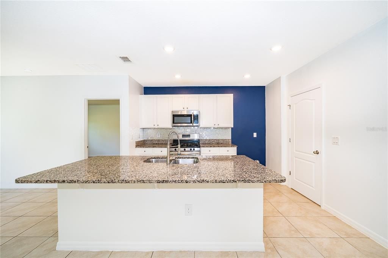
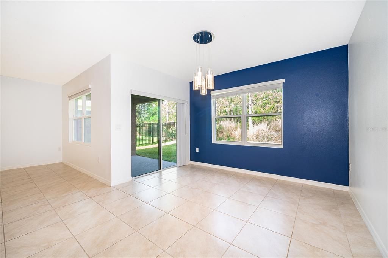
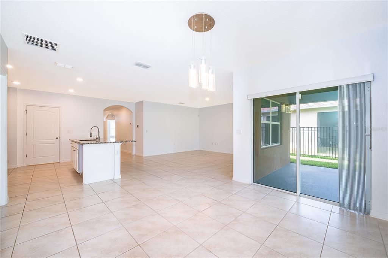
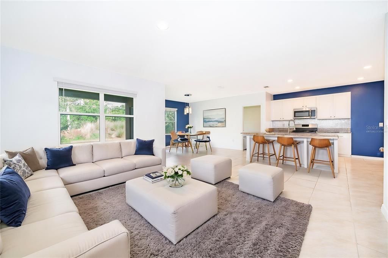
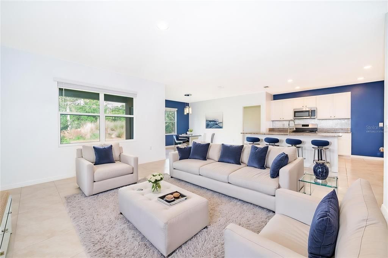
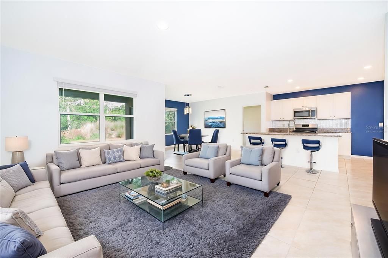
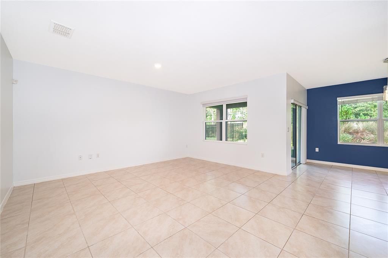
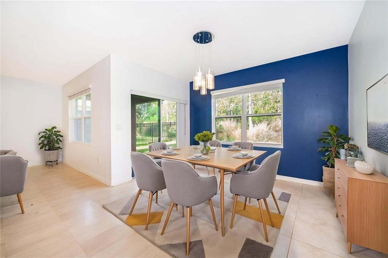
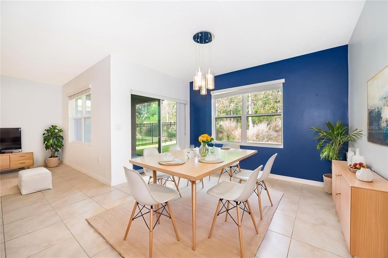
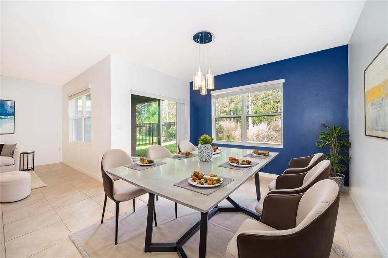
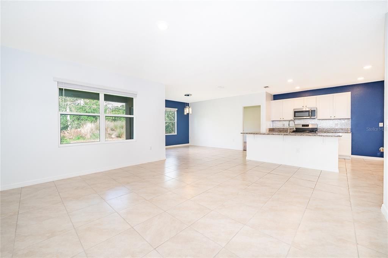
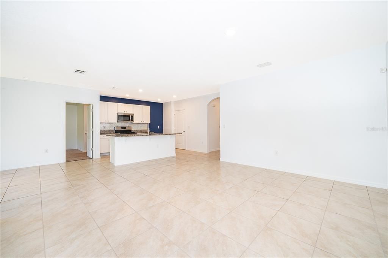
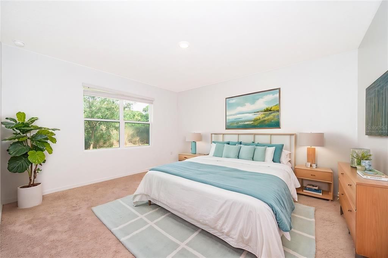
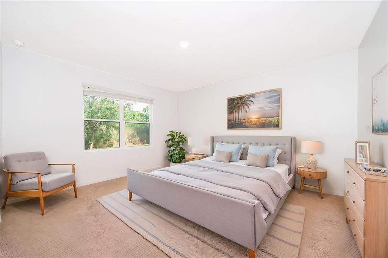
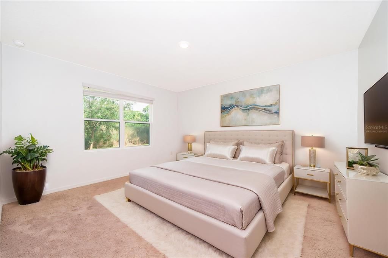
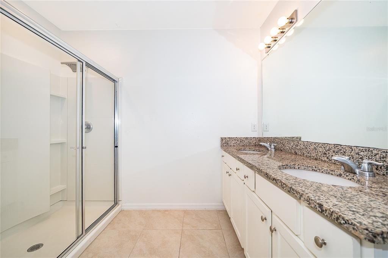
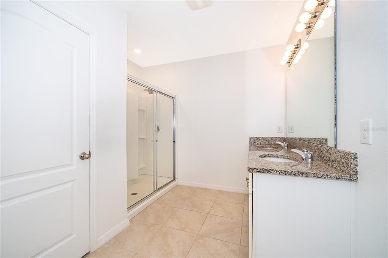
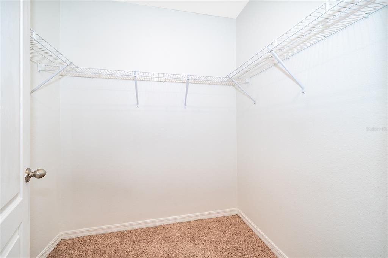
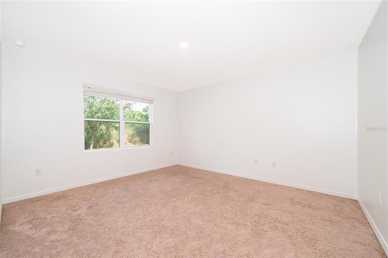
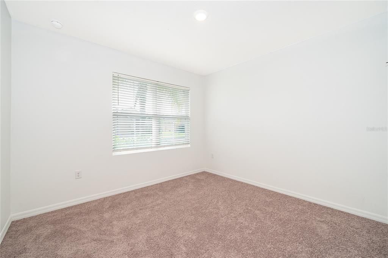
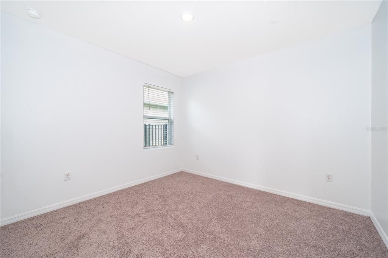
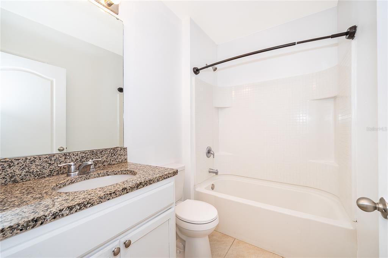
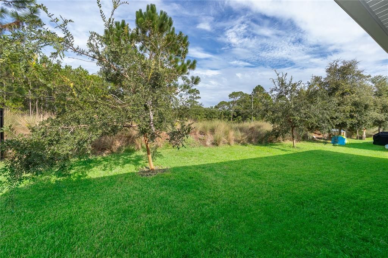
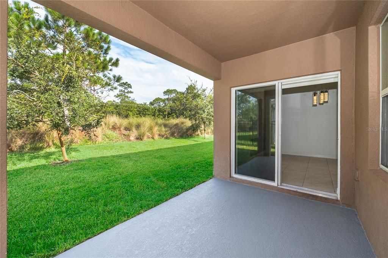
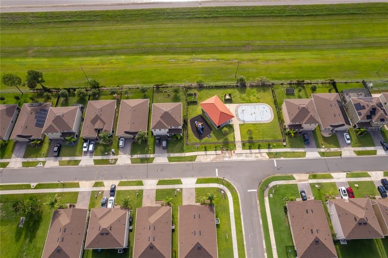
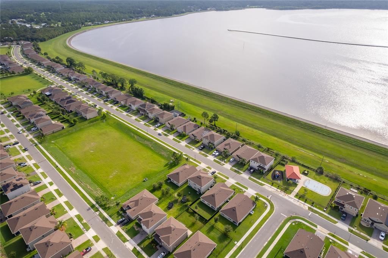
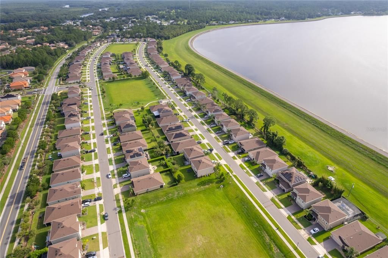
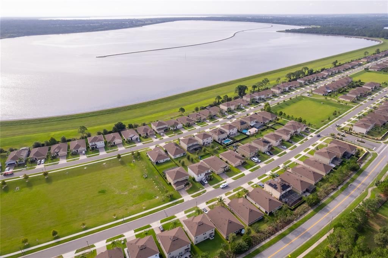
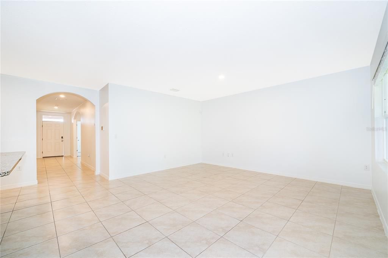
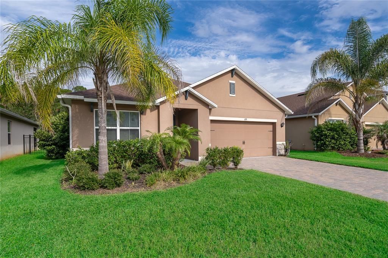
Virtually Staged. Welcome to Riviera Bella, one of DeBary's premier gated communities. This beautifully maintained 3-bedroom, 2-bath home offers 1,672 square feet of thoughtfully designed living space with a desirable split-bedroom floor plan and an open-concept layout perfect for everyday living and entertaining. The spacious kitchen overlooks the living and dining areas and features a large center island with seating, white cabinetry, stainless steel appliances, a natural gas range, and a generous pantry. The private primary suite offers a relaxing retreat, while two additional bedrooms provide flexibility for guests, a home office, or hobbies. Enjoy peaceful western sunsets from the covered lanai overlooking a private backyard with no rear neighbors. Additional features include a tankless water heater for endless hot water and energy efficiency, smart home technology, a Ring doorbell, and natural gas service. Riviera Bella offers resort-style amenities including a gated entrance with virtual guard security, clubhouse, resort-style pool, fitness center, splash pad, playground, scenic walking trails, and access to the St. Johns River. Conveniently located just minutes from the SunRail station, I-4, shopping, dining, medical facilities, and Orlando attractions, this home combines peaceful community living with an easy commute. Whether you're searching for your first home, downsizing, or looking for a low-maintenance Florida lifestyle, this move-in-ready home is an outstanding opportunity in one of DeBary's most sought-after communities.

Location

Details

Type:
Residential
Parking:
Driveway / Garage Door Opener
Year Built:
2019
Lot:
0.12 Acres
Heating:
Central / Electric
Price/sqft:
$236
Cooling:
Central Air
HOA:
$450

Valuation

Our model vs. what's actually selling nearby.
Estimate
$289,490
$259K – $381K
Confidence Low
List vs. estimate
$105K above estimate
List $395,000 · +36.4%
Our model says this listing is priced above recent comparable activity. Room to negotiate.
Price per sq ft
$236
+13.4% vs. city median $208
Based on
47 MLS comparables
Median of recent comparable listings. Sold comps use closing price, active listings use list price.

Highlights

Annual tax
$3,809
2025
HOA
$450/qtr
Community Pool, Insurance, Maintenance Repairs
View
Trees/Woods
Garage
2 car garage
Pets
Allowed
All facts and features
  • Flooring

    • Carpet

    • Ceramic Tile

    Heating

    • Central

    • Electric

    Cooling

    • Central Air

    Appliances

    • Dishwasher

    • Disposal

    • Gas Water Heater

    • Microwave

    • Range

    • Refrigerator

    • Tankless Water Heater

    Other interior features

    • High Ceilings

    • In Wall Pest System

    • Kitchen/Family Room Combo

    • Living Room/Dining Room Combo

    • Open Floorplan

    • Pest Guard System

    • Solid Surface Counters

    • Split Bedroom

    • Stone Counters

    • Thermostat

    • Walk-In Closet(s)

    Bedrooms and bathrooms

    • Bedrooms: 3

    • Full bathrooms: 2

  • Parking

    • Driveway

    • Garage Door Opener

    Property

    • Levels: One

    • Exterior Features: Irrigation System / Rain Gutters / Sidewalk / Sliding Doors / Sprinkler Metered

    Lot

    • Lot: 0.12 Acres

    Other Property Information

    • Parcel Number: 803115000050

    • Zoning: RES

  • Type and style

    • Property Type: Residential

    • Property Sub Type: Single Family Residence

  • Utility

    • Cable Available

    • Electricity Connected

    • Fiber Optics

    • Fire Hydrant

    • Natural Gas Connected

    • Phone Available

    • Public

    • Street Lights

    • Underground Utilities

    • Water Available

    Green energy

    • Appliances

    • Lighting

    • Thermostat

    • Water Heater

    • Windows

  • Other financial information

    • HOA: $450

    • HOA Frequency: Quarterly

    • Annual tax amount: $3,809

  • Source details

    • MLS ID: V4950406

    Other facts

    • Construction Materials: Block / Stone / Stucco

    • Foundation Details: Slab

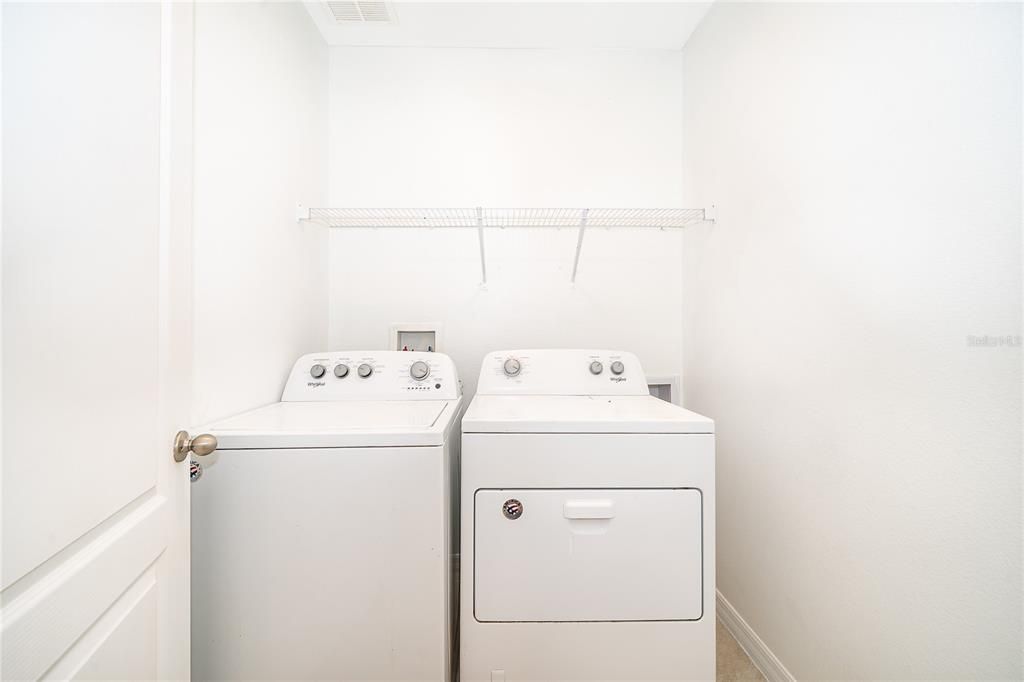
    • Laundry Features: Inside / Laundry Room

    • Lot Features: Near Public Transit / Sidewalk

    • Patio And Porch Features: Covered / Rear Porch

    • Window Features: ENERGY STAR Qualified Windows / Low-Emissivity Windows

    • Direction Faces: West

    • Architectural Style: Patio / Traditional

    • Water Body Name: ST. JOHNS RIVER

    • Garage Spaces: 2

    • Attached Garage: Yes

    • Garage: Yes

    • Living Area: 1672

    • Water Source: Public

    • Lot Size Dimensions: 50 x 110

    • Subdivision Name: RIVIERA BELLA UNIT 8A

Private inquiry
Talk to the advisor on this listing.
Floor plans, HOA docs, off-market comparables, scheduling a private showing — one message, direct to the local specialist.

More like this

New
For Sale
$308,990
Townhouse
3 bds · 2 ba · 1,687 sqft
RIVINGTON, DEBARY
657 STONELEIGH LANE
New
For Sale
$339,785
Townhouse
3 bds · 2 ba · 1,687 sqft
RIVINGTON, DEBARY
651 READER LANE
New
For Sale
$449,900
House
3 bds · 3 ba · 2,259 sqft
DEBARY PLANTATION UN 17B, DEBARY
522 NEWHALL LANE
New
For Sale
$440,000
House
3 bds · 2 ba · 2,135 sqft
RIVINGTON PH 3, DEBARY
750 HONEYROCK STREET
New
For Sale
$464,600
House
3 bds · 2 ba · 2,249 sqft
DEBARY PLANTATION UNIT 02B, DEBARY
316 HAZELTINE DRIVE
New
For Sale
$510,000
House
4 bds · 3 ba · 2,889 sqft
RIVINGTON PH 2B, DEBARY
627 BECKLOW STREET
For Sale
$448,000
House
5 bds · 3 ba · 2,601 sqft
RIVIERA BELLA UNIT 8A, DEBARY
247 LAZIO CIRCLE
For Sale
$437,000
House
3 bds · 2 ba · 1,629 sqft
ST JOHNS RIVER ESTATES UNIT 02, DEBARY
523 KONOMAC LAKE DRIVE

Market around this address

Live counts in the same area.
View all

The multiple listing information is provided by the Stellar MLS from a copyrighted compilation of listings. The compilation of listings and each individual listing are ©2026-present Stellar MLS. All Rights Reserved. The information provided is for consumers' personal, noncommercial use and may not be used for any purpose other than to identify prospective properties consumers may be interested in purchasing. All properties are subject to prior sale or withdrawal. All information provided is deemed reliable but is not guaranteed accurate, and should be independently verified. Listing courtesy of: HOMESMART