Sell Your Home
Get a free home valuation
Contact
Tell us about your needs
24 FIESTA Way, Fort Lauderdale FL 33301

House For Sale
$11,999,000

BTC: 184.09021172

ETH: 6,306.50044149

5 days
Waterfront
6 bds
5 ba
6,479 sqft

Overview

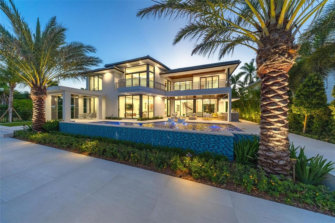
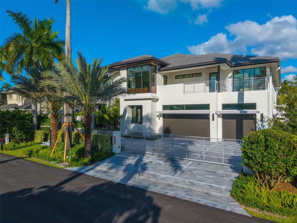
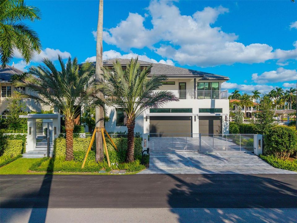
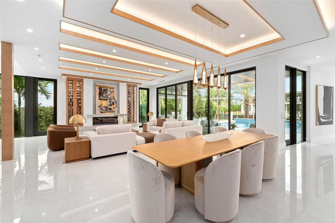
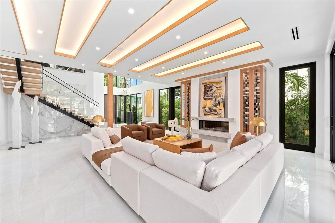
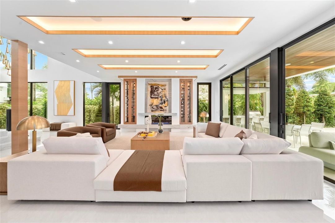
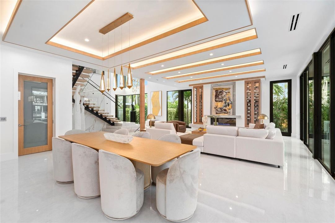
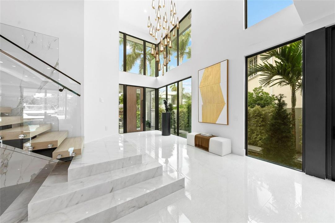
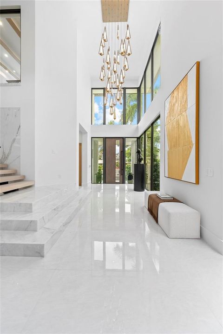
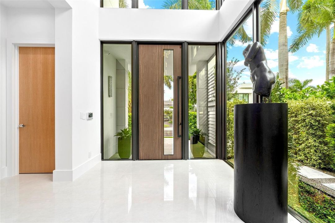
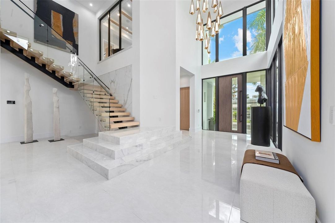
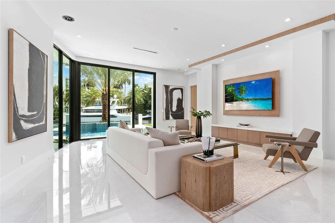
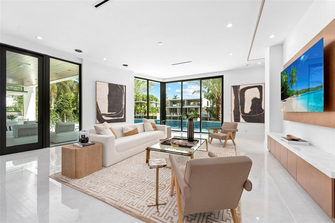
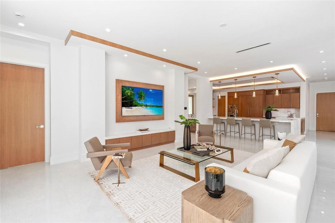
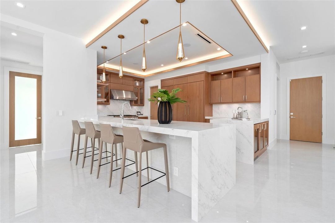
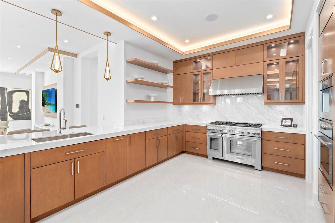
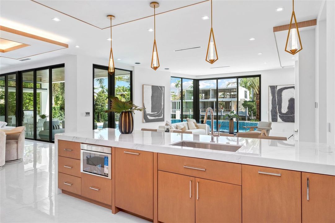
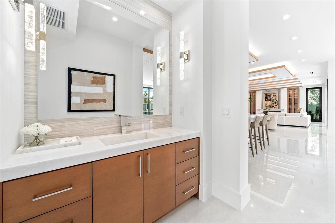
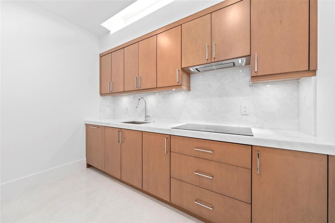
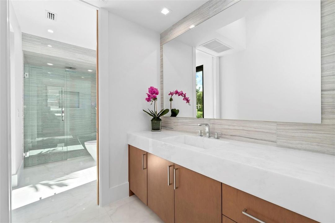
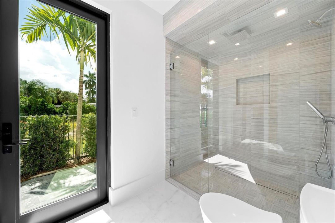
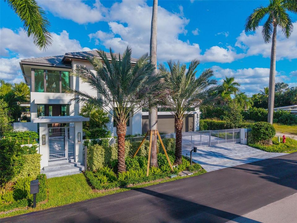
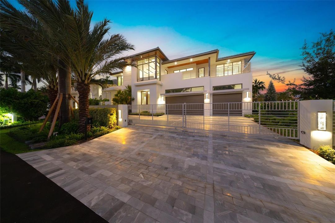
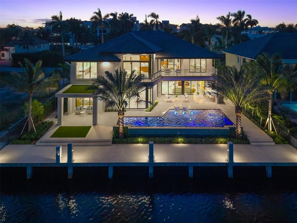
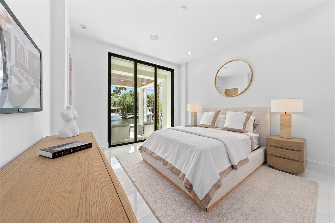
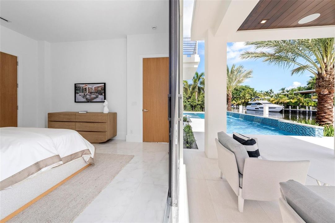
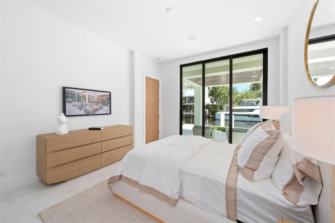
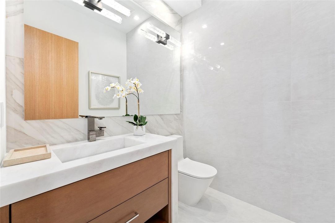
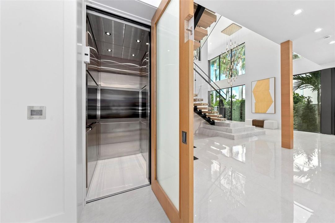
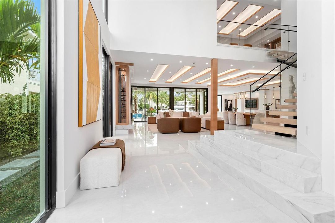
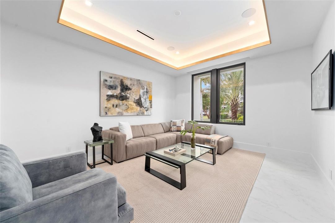
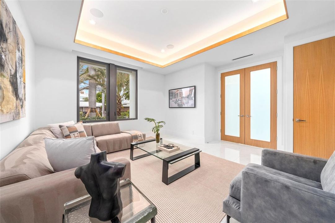
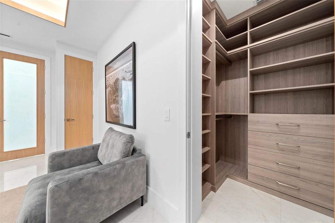
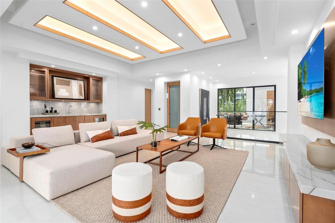
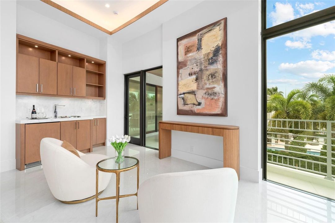
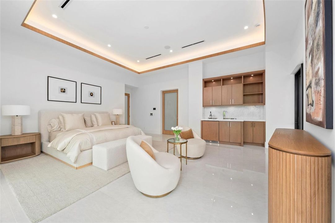
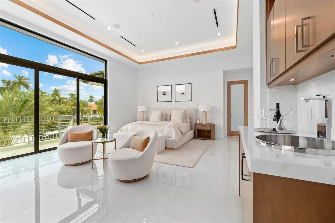
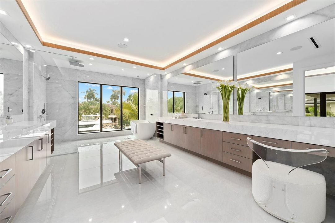
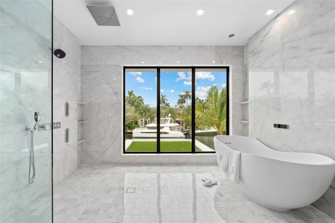

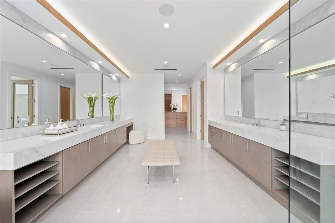
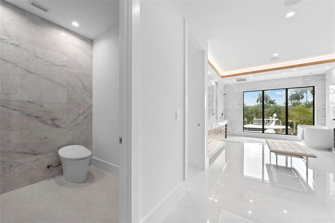
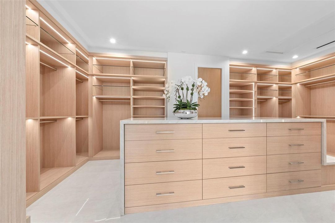
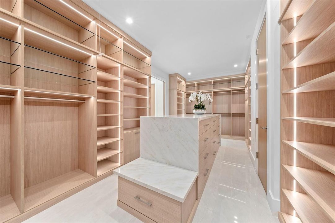
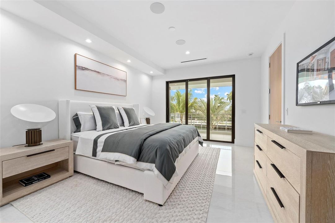
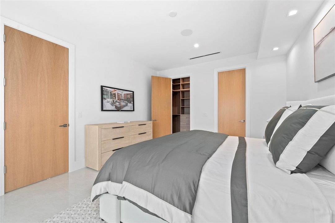
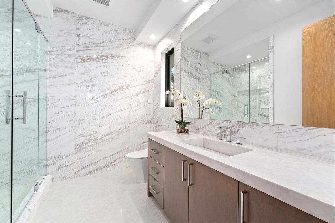
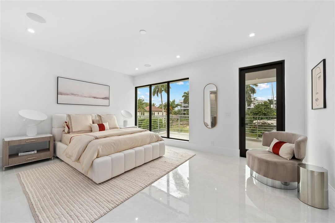
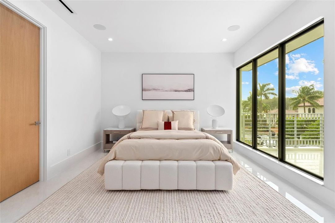
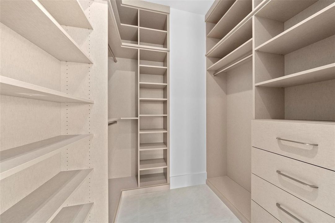
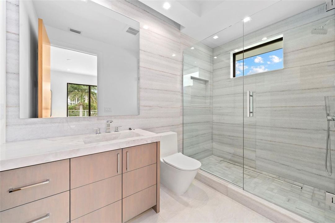
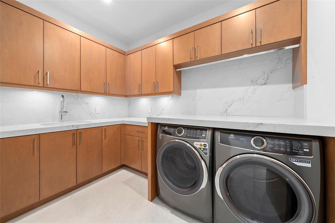
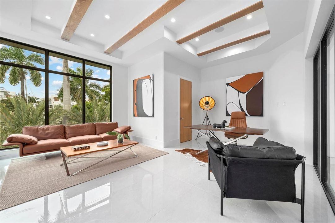
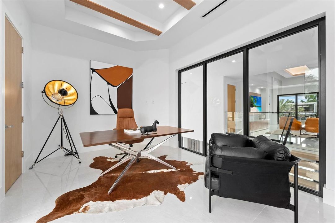
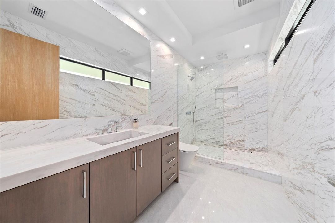
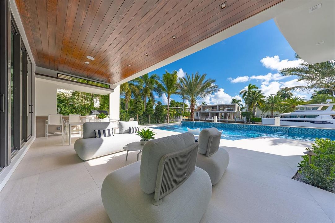
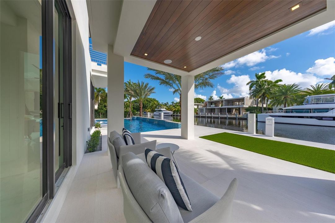
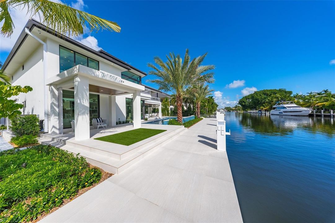
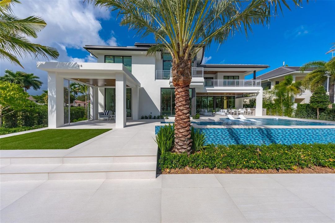
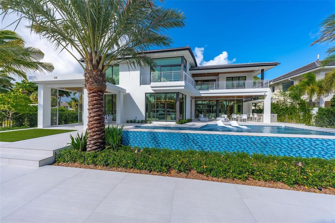
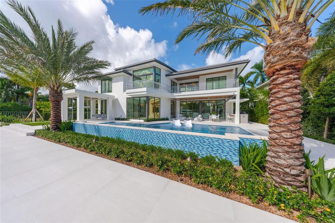
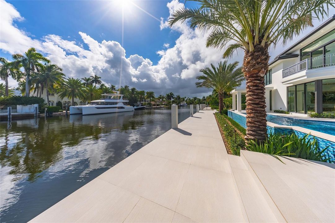
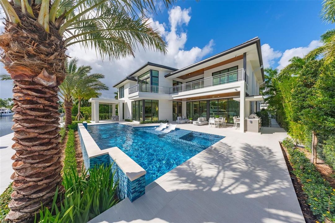
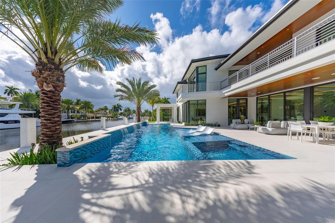
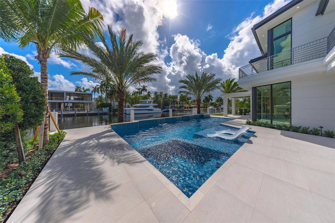
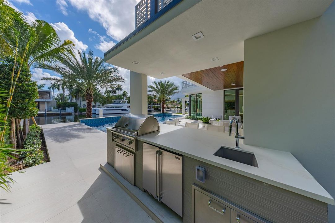
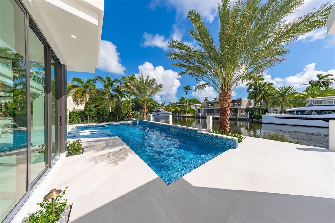
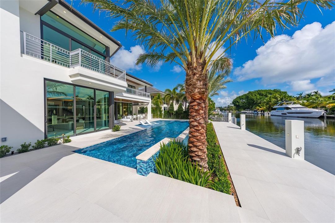
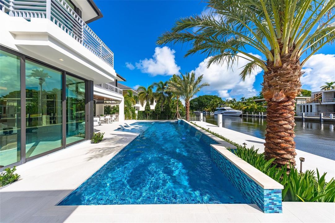
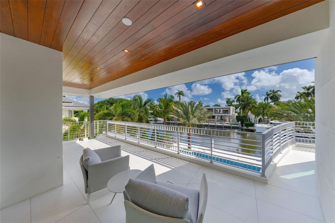
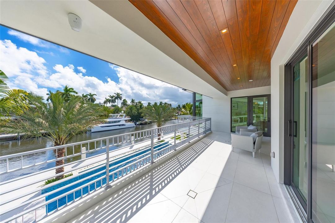
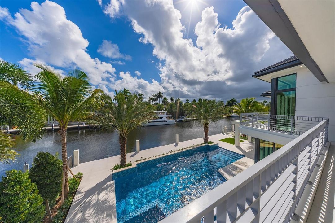
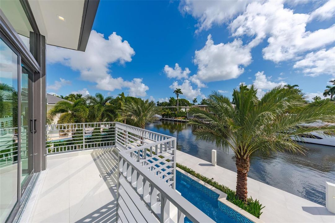
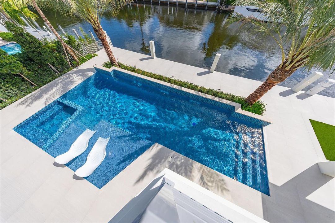
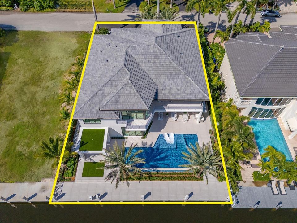
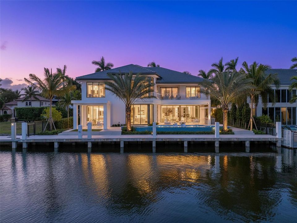
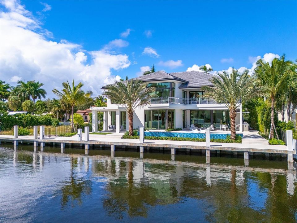
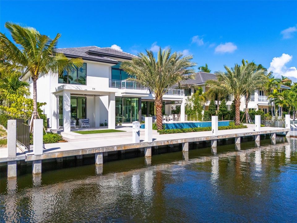
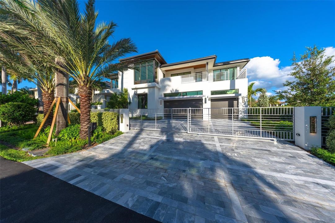
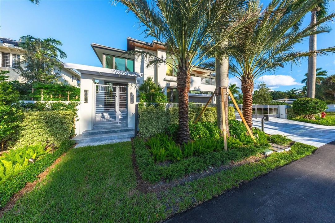
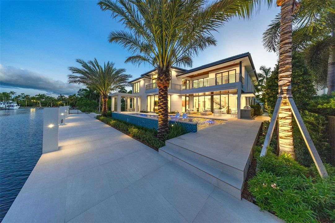
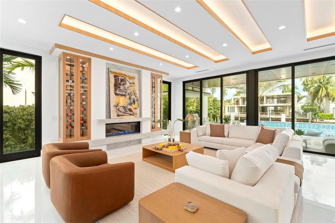
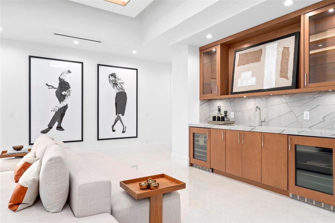
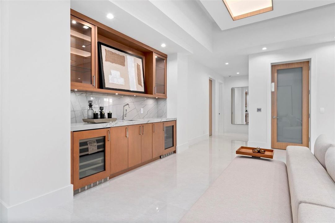
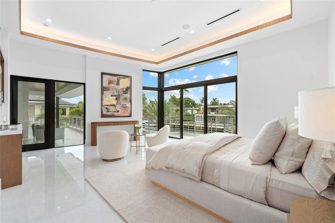
A statement of waterfront luxury, 24 Fiesta Way captivates with clean architecture, curated finishes,and 6,479 SF of refined living. Gated and private, this new residence rests on a 85, WF lot with beautifully designed landscaping and canal views. Interiors reveal custom veneered cabinetry, detailed ceiling carpentry, and expansive glass framing the courtyard. Features include Control4 system, shade pre-wiring, CCTV security, elevator with touchscreen controls, 48 kW generator, 1,000-gallon propane tank, tankless water heaters. Outdoor living boasts a loggia with BBQ, icemaker, refrigerator, and resort-style pool & spa. 5 beds + office, 5.5 baths, butler's kitchen, wine displays, concierge lounge with wet bar & wine fridge, primary suite with morning bar & spa bath, 3 car garage. 5 beds + office|5.5 baths|elevator|butlers kitchen|wine displays | Control 4 Smart System | pre wired for shades | CCTV | concierge lounge with wet bar & Wine fridge | primary suite with morning bar & spa bath | outdoor lounge BBQ with ice maker and fridge | custom cabinetry & ceiling carpentry | 48 KW generator| 1,000 gallon propane tank | tankless water heaters | 2 laundry rooms.
Location

Details

Type:
Residential
Parking:
2 Or More Spaces / Driveway / Parking Garage / Rv/Boat Parking
Year Built:
2026
Lot:
0.23 Acres
Heating:
Central / Electric
Price/sqft:
$1,852
Cooling:
Central Air / Electric / Zoned
HOA:
No Data

Valuation

Our model vs. what's actually selling nearby.
Estimate
$8,350,000
$4.6M – $12.3M
Confidence Low
List vs. estimate
$3.6M above estimate
List $11,999,000 · +43.7%
Our model says this listing is priced above recent comparable activity. Room to negotiate.
Price per sq ft
$1,851
+262.2% vs. city median $511
Based on
8 MLS comparables
Median of recent comparable listings. Sold comps use closing price, active listings use list price.

Highlights

Annual tax
$29,570
2025
Pool
Heated
View
Canal, Pool
Waterfront
Canal Front, Canal Width 81-120 Feet
Garage
3 car garage
Pets
Allowed
All facts and features
  • Flooring

    • Tile

    Heating

    • Central

    • Electric

    Cooling

    • Central Air

    • Electric

    • Zoned

    Appliances

    • Gas Water Heater

    • Natural Gas Water Heater

    • Trash Compactor

    • Dishwasher

    • Disposal

    • Dryer

    • Ice Maker

    • Microwave

    • Gas Range

    • Refrigerator

    • Self Cleaning Oven

    • Wall Oven

    • Washer

    Other interior features

    • First Floor Entry

    • Bar

    • Elevator

    • Entrance Foyer

    • Other

    • Pantry

    • Volume Ceilings

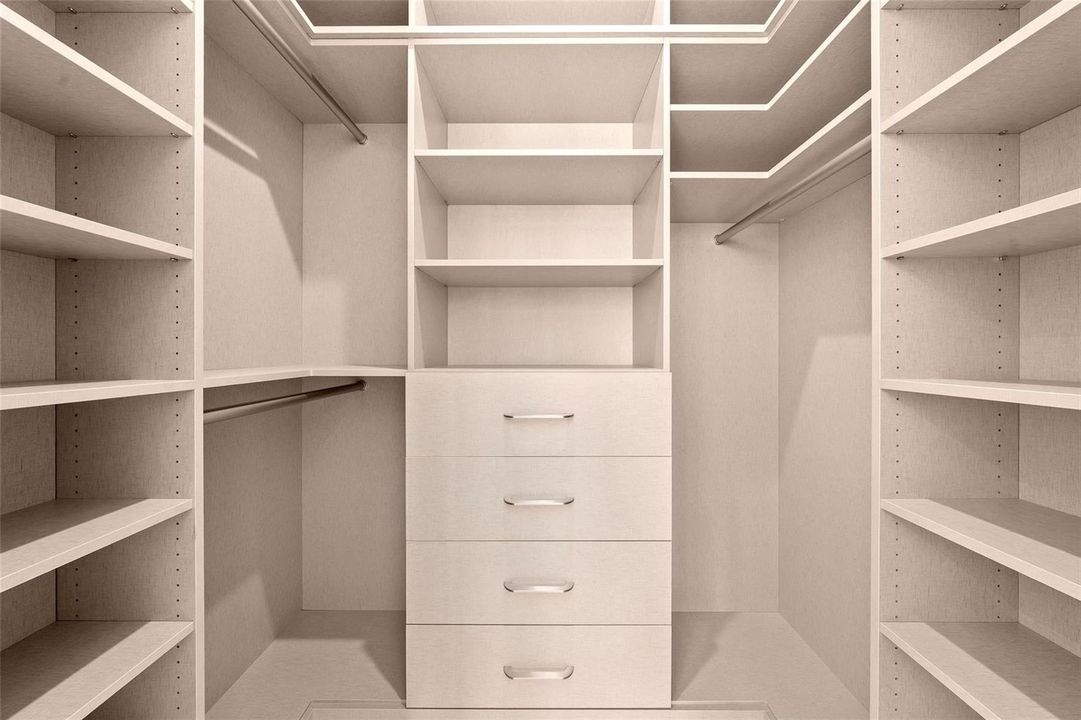
    • Walk-In Closet(s)

    • Wet Bar

    • Den/Library/Office

    • Family Room

    • Great Room

    • Utility Room/Laundry

    Bedrooms and bathrooms

    • Bedrooms: 6

    • Bathrooms: 1

    • Full bathrooms: 5

  • Parking

    • 2 Or More Spaces

    • Driveway

    • Parking Garage

    • Rv/Boat Parking

    Property

    • Levels: 2

    • Pool Private: Yes

    • Exterior Features: Balcony / Built-In Grill / Open Balcony

    Lot

    • Lot: 0.23 Acres

    Other Property Information

    • Parcel Number: 504201110640

    • Zoning: RS-4.4

  • Type and style

    • Property Type: Residential

    • Property Sub Type: Single Family Residence

  • Utility

    • Cable Connected

    • Underground Utilities

    • Cable Available

    • Electricity Available

    • Sewer Available

    • Water Available

  • Other financial information

    • Annual tax amount: $29,570

  • Source details

    • MLS ID: B26057022

    Other facts

    • Construction Materials: Concrete Block With Brick

    • Laundry Features: Laundry Room / Utility Room/Laundry

    • Lot Features: Less Than 1/4 Acre Lot / Less Than 1 Acre / Fenced

    • Patio And Porch Features: Open Balcony / Patio

    • Pool Features: Heated / Hot Tub / Pool/Spa Combo

    • Window Features: Complete Impact Glass

    • Direction Faces: West

    • Other Structures: Livable

    • Architectural Style: Two Story

    • Waterfront: Yes

    • Garage Spaces: 3

    • Attached Garage: Yes

    • Garage: Yes

    • Living Area: 6479

    • Water Source: Public

    • Lot Size Dimensions: 85x120

    • Subdivision Name: NURMI ISLES ISLAND NO 3

Private inquiry
Talk to the advisor on this listing.
Floor plans, HOA docs, off-market comparables, scheduling a private showing — one message, direct to the local specialist.

More like this

For Sale
$10,995,000
Condo/Co-op
4 bds · 4 ba · 4,498 sqft
Auberge, Fort Lauderdale
2200 N Ocean Boulevard, Fort Lauderdale FL 33305
For Sale
$8,650,000
House
6 bds · 7 ba · 5,781 sqft
LAUDERDALE HARBORS SECTION, Fort Lauderdale
1607 SE 14th Street, Fort Lauderdale FL 33316
For Sale
$10,000,000
House
9 bds · 8 ba · 9,501 sqft
HARBOR BEACH, Fort Lauderdale
1313 Seabreeze Boulevard, Fort Lauderdale FL 33316
For Sale
$12,495,000
House
5 bds · 5 ba · 7,171 sqft
RIO VISTA ISLES, Fort Lauderdale
1719 SE 10th Street, Fort Lauderdale FL 33316
For Sale
$11,995,000
House
6 bds · 7 ba · 6,718 sqft
CORAL RIDGE, Fort Lauderdale
1529 Middle River Drive, Fort Lauderdale FL 33304
For Sale
$13,995,000
House
6 bds · 6 ba · 6,658 sqft
Riverside Park, Fort Lauderdale
700 SW 12th Ave, Fort Lauderdale FL 33312
For Sale
$12,495,000
House
5 bds · 5 ba · 6,139 sqft
CORAL RIDGE NORTH ADD,Coral Ridge, Fort Lauderdale
1900 Intracoastal Drive, Fort Lauderdale FL 33305
For Sale
$12,995,000
Condo/Co-op
4 bds · 5 ba · 5,525 sqft
PARAMOUNT FT LAUDERDALE CO, Fort Lauderdale
701 N Fort Lauderdale Beach Boulevard # A1, Fort Lauderdale FL 33304

Market around this address

Live counts in the same area.
View all

The multiple listing information is provided by the Miami Association of REALTORS® from a copyrighted compilation of listings. The compilation of listings and each individual listing are ©2026-present Miami Association of REALTORS®. All Rights Reserved. The information provided is for consumers' personal, noncommercial use and may not be used for any purpose other than to identify prospective properties consumers may be interested in purchasing. All properties are subject to prior sale or withdrawal. All information provided is deemed reliable but is not guaranteed accurate, and should be independently verified. Listing courtesy of: RE/MAX FIRST