
Sell Your Home
Get a free home valuation
Contact
Tell us about your needs
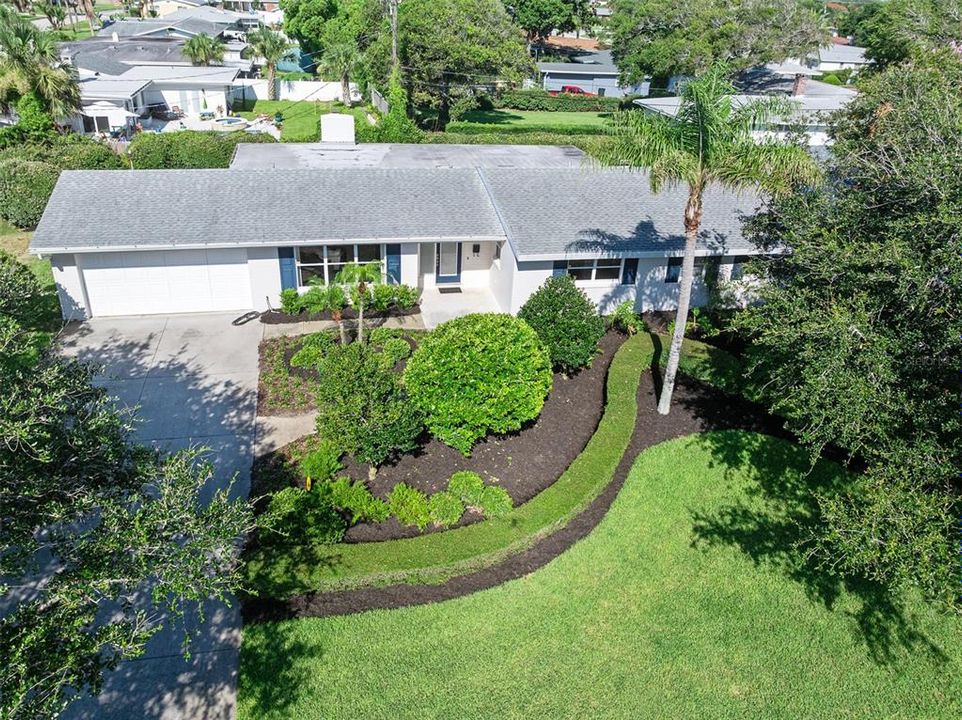
240 OAK DRIVE

House Active With Contract
$629,900

BTC: 8.06014075

ETH: 257.20702327

9 days
3 bds
2 ba
1,908 sqft

Overview

Under contract-accepting backup offers. Charming home tucked into the area’s most sought after neighborhood. Sitting just across form the Oceanside Golf Course on an elevated lot and in the shade of a beautiful live oak. Three bedrooms, two baths situated around two large light filled living rooms and a sizable eat in kitchen. Enter the home and immediately take note of the lovely terrazzo floors that sprawl through every room. The sizable living room is flooded with morning light through a large picture window and just beyond, a family room with fireplace opens through French Doors onto a fabulous open-air covered lanai that serves as the owners outdoor living and dining area. The kitchen with service peninsula opens onto a gracious dinette space. Two guest rooms with ample closets are situated across form a beautifully updated common bath and the primary suite enjoys a walk-in closet and a beautiful private bath. The home had a new roof in 2018 and a new Air conditioning unit this year. Move right in and enjoy this turn-key home in the best location just a short walk to the beach via Neptune Beach Approach.

Location

Details

Type:
Residential
Parking:
No Data
Year Built:
1962
Lot:
0.23 Acres
Heating:
Central / Electric
Price/sqft:
$330
Cooling:
Central Air
HOA:
No Data

Valuation

Our model vs. what's actually selling nearby.
Estimate
$487,500
$369K – $584K
Confidence Low
List vs. estimate
$142K above estimate
List $629,900 · +29.2%
Our model says this listing is priced above recent comparable activity. Room to negotiate.
Price per sq ft
$330
+45.2% vs. city median $227
Based on
6 MLS comparables
Median of recent comparable listings. Sold comps use closing price, active listings use list price.

Highlights

Annual tax
$2,356
2025
Garage
2 car garage
All facts and features
  • Flooring

    • Terrazzo

    Heating

    • Central

    • Electric

    Cooling

    • Central Air

    Appliances

    • Dishwasher

    • Microwave

    • Range

    • Refrigerator

    Other interior features

    • Ceiling Fan(s)

    • Open Floorplan

    Bedrooms and bathrooms

    • Bedrooms: 3

    • Full bathrooms: 2

  • Property

    • Levels: One

    • Exterior Features: Private Yard

    Lot

    • Lot: 0.23 Acres

    Other Property Information

    • Parcel Number: 421405210080

    • Zoning: RES

  • Type and style

    • Property Type: Residential

    • Property Sub Type: Single Family Residence

  • Utility

    • Sewer Connected

    • Water Connected

  • Other financial information

    • Annual tax amount: $2,357

  • Source details

    • MLS ID: FC319801

    Other facts

    • Construction Materials: Block / Concrete

    • Foundation Details: Slab

    • Fireplace Features: Wood Burning

    • Laundry Features: Other

    • Direction Faces: West

    • Fireplace: Yes

    • Garage Spaces: 2

    • Attached Garage: Yes

    • Garage: Yes

    • Living Area: 1908

    • Water Source: Public

    • Lot Size Dimensions: 100 x 100

    • Subdivision Name: ASSESSORS ORMOND BEACH

Private inquiry
Talk to the advisor on this listing.
Floor plans, HOA docs, off-market comparables, scheduling a private showing — one message, direct to the local specialist.

More like this

New
Active With Contract
$445,000
House
3 bds · 2 ba · 1,664 sqft
WOODMERE SOUTH UNIT 01, ORMOND BEACH
732 LUCERNE CIRCLE
New
Active With Contract
$469,900
House
3 bds · 2 ba · 1,687 sqft
DIANNE SHORES, ORMOND BEACH
93 DIANNE DRIVE
-$10K
Active With Contract
$450,000
House
3 bds · 2 ba · 1,538 sqft
HOLLAND BY SEA, ORMOND BEACH
18 CONCORD DRIVE
-$5K
Active With Contract
$569,900
Condo/Co-op
2 bds · 2 ba · 1,360 sqft
OCEAN RITZ CONDO, DAYTONA BEACH
2900 N ATLANTIC AVENUE UNIT 2001
-$24K
Active With Contract
$475,000
Condo/Co-op
2 bds · 2 ba · 1,484 sqft
ORMONDY CONDO, ORMOND BEACH
1513 OCEAN SHORE BOULEVARD UNIT 3C

Market around this address

Live counts in the same area.
View all

The multiple listing information is provided by the Stellar MLS from a copyrighted compilation of listings. The compilation of listings and each individual listing are ©2026-present Stellar MLS. All Rights Reserved. The information provided is for consumers' personal, noncommercial use and may not be used for any purpose other than to identify prospective properties consumers may be interested in purchasing. All properties are subject to prior sale or withdrawal. All information provided is deemed reliable but is not guaranteed accurate, and should be independently verified. Listing courtesy of: ADAMS, CAMERON & CO., REALTORS
