
Sell Your Home
Get a free home valuation
Contact
Tell us about your needs
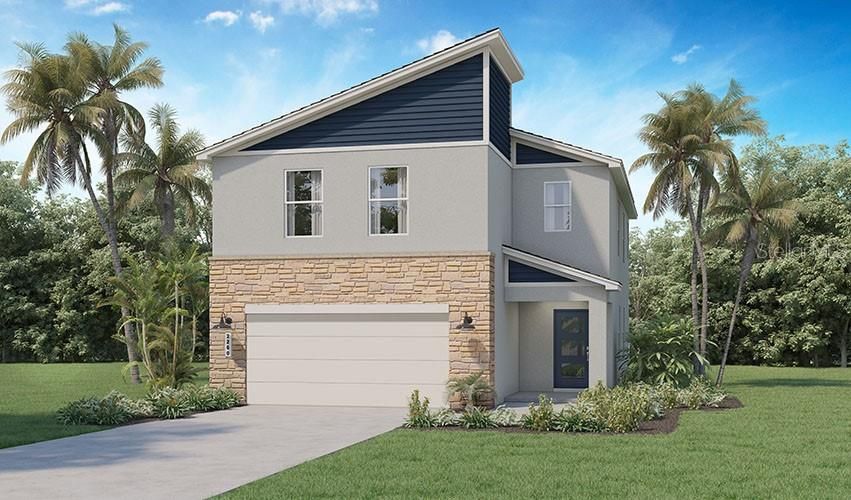
240 TALISI LOOP

House Recently Sold
$372,990

BTC: 5.86462264

ETH: 196.03813648

Sold on: 2021-04-26
New
4 bds
2 ba
2,260 sqft

Overview

Under Construction. THE ELSTON in SUMMERLY Inside this spacious home you will find 4 bedrooms, 2.5 baths and a large open kitchen with walk in pantry open to the Dining and Family Room. This plan is great for Entertaining. All you need to do is bring your furniture as this home comes with all the extras including upgraded luxury vinyl throughout 1st floor, Silestone kitchen and bathroom tops, stainless steel kitchen appliances, refrigerator, and blinds. Prepare to be impressed with this Smart Home, featuring Z Wave porch light switch, door lock, thermostat, doorbell and touch screen control hub and Amazon Dot all included. Save Money with this 2 STORY block constructed, energy efficient new home complete with 15 Seer AC, dual pane low E windows and builder warranty! Community amenities include a community pool and cabana. Excellent location with convenient access to the Narcoossee corridor leading to major roads and highways, as well as Lake Nona/Medical City and airport. Don't miss this fantastic opportunity to own a brand new home at an affordable price. *Photos are of similar model but not that of exact house. Pictures, photographs, colors, features, and sizes are for illustration purposes only and will vary from the homes as built. Home and community information including pricing, included features, terms, availability and amenities are subject to change and prior sale at any time without notice or obligation. Please note that no representations or warranties are made regarding school districts or school assignments; you should conduct your own investigation regarding current and future schools and school boundaries.*

Location

Details

Type:
Residential
Parking:
No Data
Year Built:
2021
Lot:
0.12 Acres
Heating:
Central / Electric
Price/sqft:
$165
Cooling:
Central Air
HOA:
$195

Valuation

Our model vs. what's actually selling nearby.
Estimate
$473,490
$374K – $569K
Confidence Low
List vs. estimate
$100K below estimate
List $372,990 · -21.2%
Our model says this listing is priced below recent comparable activity. Expect competition.
Price per sq ft
$165
-25.1% vs. city median $220
Based on
157 MLS comparables
Median of recent comparable listings. Sold comps use closing price, active listings use list price.

Highlights

Annual tax
$446
2021
HOA
$195/qtr
Community Pool, Pool Maintenance
Garage
2 car garage
Pets
Allowed
All facts and features
  • Flooring

    • Carpet

    • Vinyl

    Heating

    • Central

    • Electric

    Cooling

    • Central Air

    Appliances

    • Dishwasher

    • Disposal

    • Microwave

    • Range

    • Refrigerator

    Other interior features

    • Kitchen/Family Room Combo

    • Living Room/Dining Room Combo

    • Open Floorplan

    • Solid Surface Counters

    • Split Bedroom

    • Thermostat

    • Walk-In Closet(s)

    Bedrooms and bathrooms

    • Bedrooms: 4

    • Bathrooms: 1

    • Full bathrooms: 2

  • Property

    • Levels: Two

    • Exterior Features: Irrigation System / Sidewalk / Sliding Doors / Sprinkler Metered

    Lot

    • Lot: 0.12 Acres

    Other Property Information

    • Parcel Number: 282531503100011270

    • Zoning: RES

  • Type and style

    • Property Type: Residential

    • Property Sub Type: Single Family Residence

  • Utility

    • Cable Available

    • Electricity Available

    • Public

    • Sewer Connected

    • Street Lights

    • Underground Utilities

  • Other financial information

    • HOA: $195

    • HOA Frequency: Quarterly

    • Annual tax amount: $447

  • Source details

    • MLS ID: O5926962

    Other facts

    • Construction Materials: Block

    • Foundation Details: Slab

    • Laundry Features: Inside / Laundry Room

    • Lot Features: Sidewalk

    • Window Features: Insulated Windows

    • Direction Faces: East

    • Architectural Style: Florida

    • Garage Spaces: 2

    • Attached Garage: Yes

    • Garage: Yes

    • Living Area: 2260

    • Water Source: Public

    • Lot Size Dimensions: 50 x 120

    • Subdivision Name: SUMMERLY

Private inquiry
Talk to the advisor on this listing.
Floor plans, HOA docs, off-market comparables, scheduling a private showing — one message, direct to the local specialist.

More like this

Recently Sold
$309,000
House
3 bds · 2 ba · 1,946 sqft
THE CROSSINGS, SAINT CLOUD
406 WINDY WILLOW WAY
Recently Sold
$389,355
House
4 bds · 2 ba · 2,168 sqft
SILVER SPRINGS, ST CLOUD
598 AMADORAS WAY
Recently Sold
$402,100
House
4 bds · 2 ba · 1,828 sqft
SUMMERLY PH 2, SAINT CLOUD
524 TALISI LOOP
Recently Sold
$415,900
House
4 bds · 2 ba · 2,340 sqft
SILVER SPRINGS, ST CLOUD
596 SUN WARBLER WAY
Recently Sold
$452,000
House
4 bds · 2 ba · 1,773 sqft
SUNBROOKE, SAINT CLOUD
Recently Sold
$483,990
House
4 bds · 2 ba · 2,210 sqft
BRACK RANCH, ST CLOUD
1825 SHADOW BOX BEND
Recently Sold
$390,925
House
4 bds · 2 ba · 2,114 sqft
SILVER SPRINGS BUNGALOWS, ST CLOUD
276 SOUTH ZUNI ROAD
Recently Sold
$388,940
House
3 bds · 2 ba · 1,756 sqft
SPLIT OAK RESERVE, SAINT CLOUD
2757 FRANKLIN ROAD

Market around this address

Live counts in the same area.
View all

The multiple listing information is provided by the Stellar MLS from a copyrighted compilation of listings. The compilation of listings and each individual listing are ©2026-present Stellar MLS. All Rights Reserved. The information provided is for consumers' personal, noncommercial use and may not be used for any purpose other than to identify prospective properties consumers may be interested in purchasing. All properties are subject to prior sale or withdrawal. All information provided is deemed reliable but is not guaranteed accurate, and should be independently verified. Listing courtesy of: D R HORTON REALTY INC