Sell Your Home
Get a free home valuation
Contact
Tell us about your needs
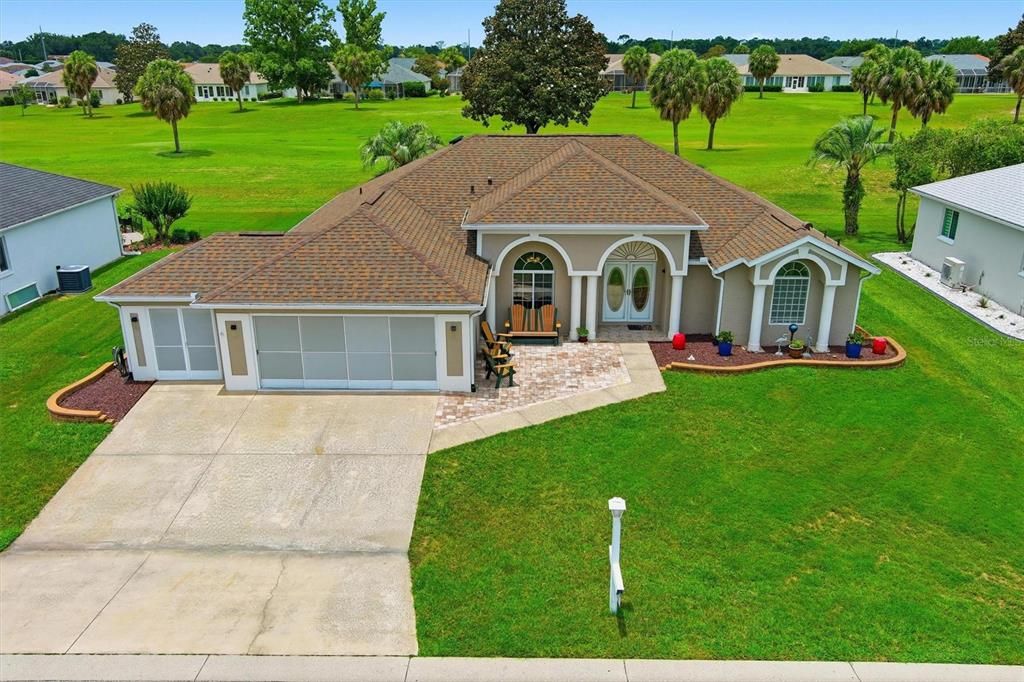
2400 NW 55TH AVENUE ROAD

House Active With Contract
$289,500

BTC: 4.50583658

ETH: 152.15700290

-$8K (2026/06/17)
20 days
3 bds
2 ba
1,659 sqft

Overview

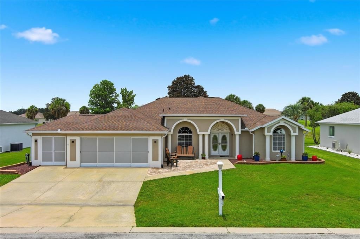
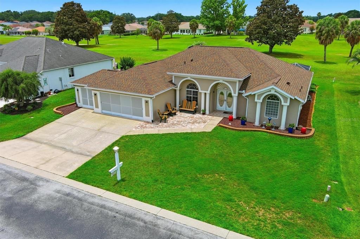
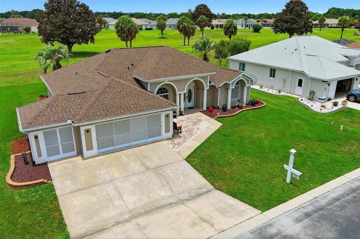
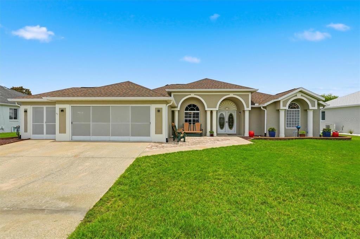
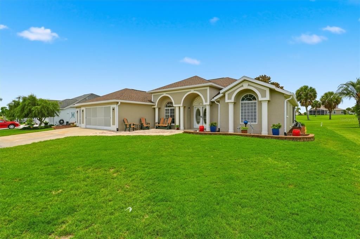
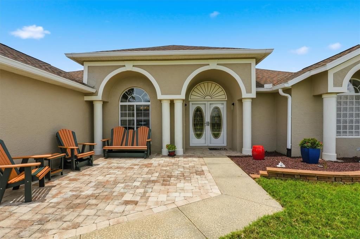
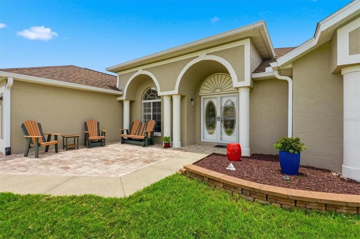
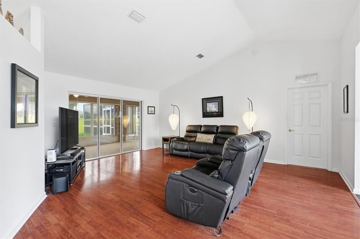
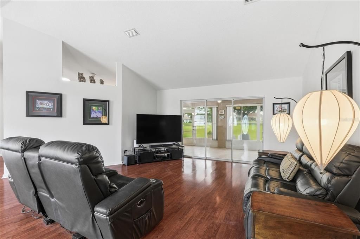
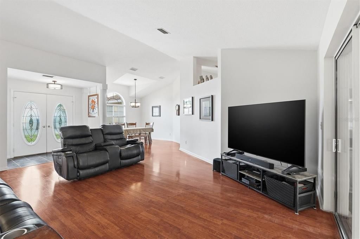
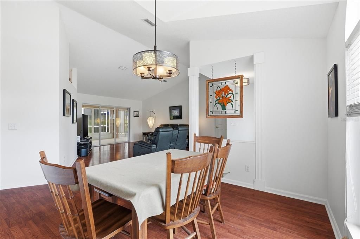
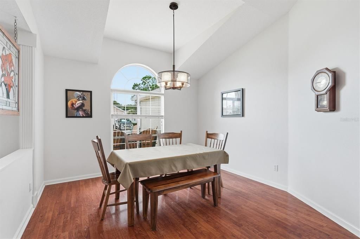
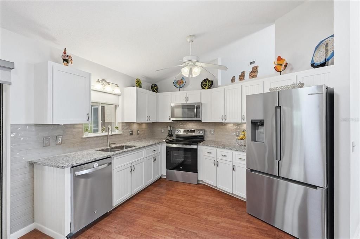
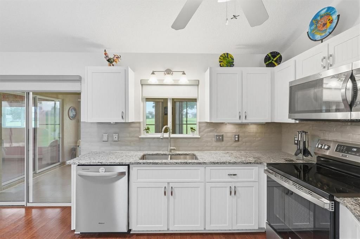
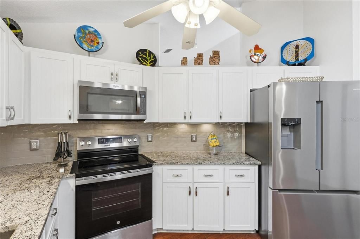
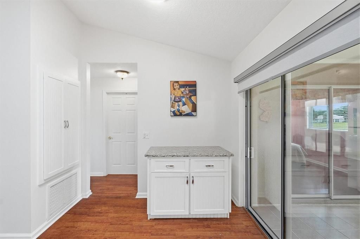
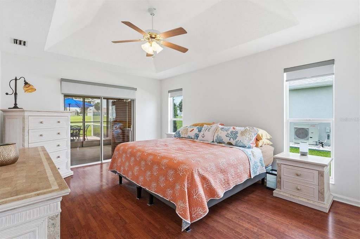
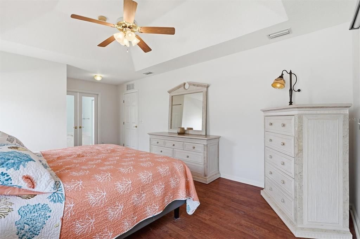
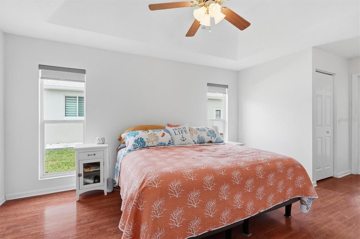
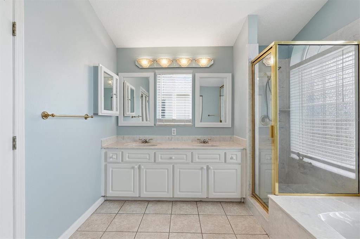
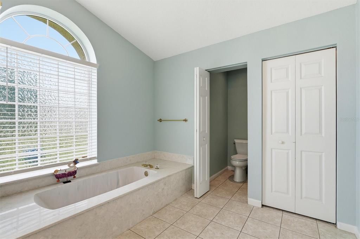
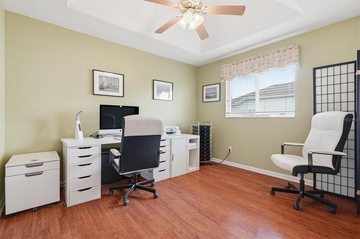
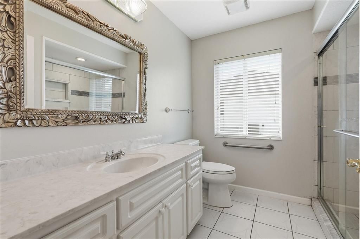
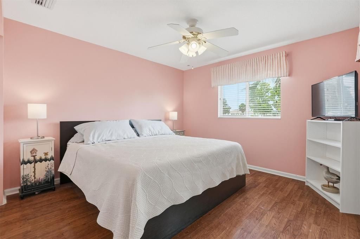
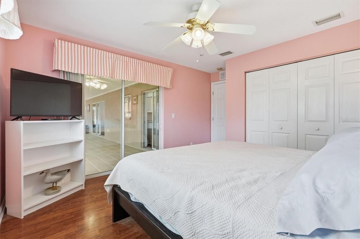
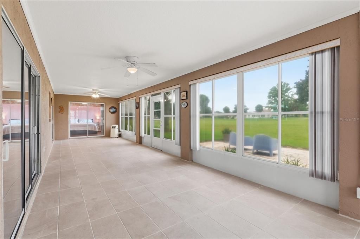
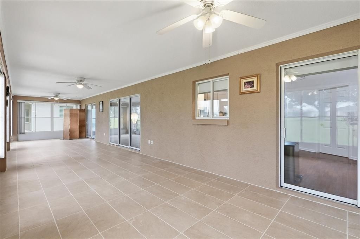
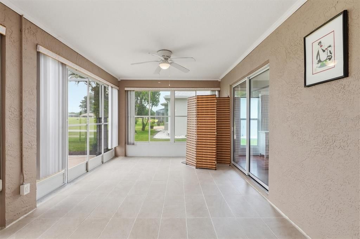
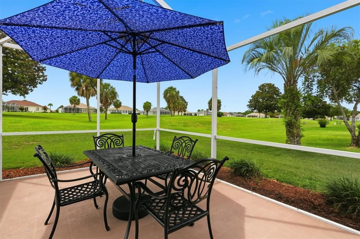
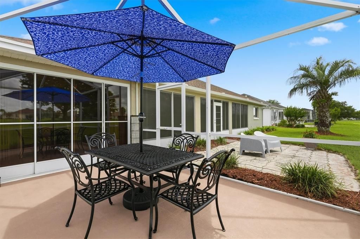
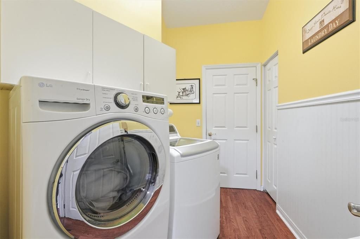
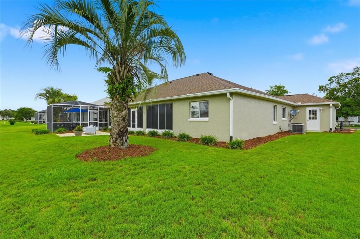
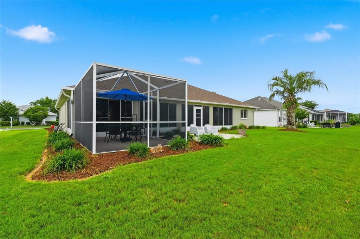
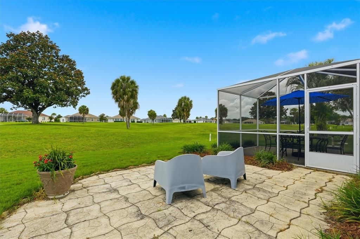
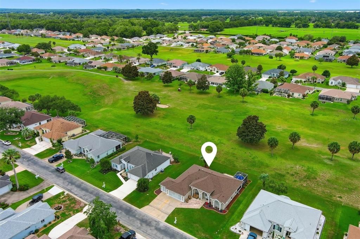
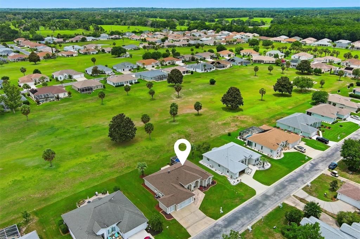
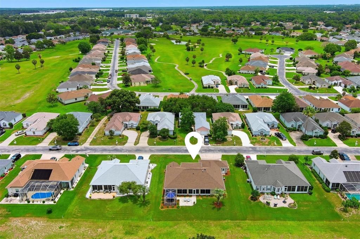
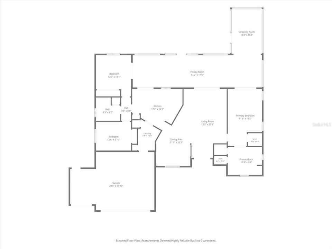
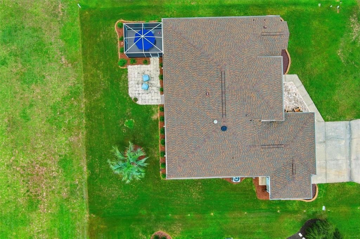
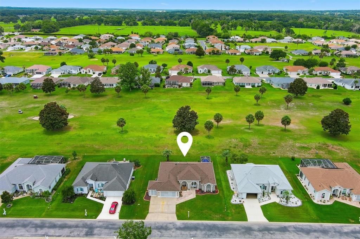
Under contract-accepting backup offers. Golf Frontage and an Air-Conditioned 46-Foot Lanai! Welcome to Ocala Palms, one of Ocala's active adult golf communities, conveniently located just minutes from the World Equestrian Center. This beautifully maintained 3-bedroom, 2-bath home offers stunning fairway views and an open, light-filled floor plan designed for comfortable Florida living. The spacious living areas feature attractive wood-look flooring and triple sliding doors that open to an impressive 11' x 46' air-conditioned vinyl lanai overlooking the golf course. This versatile bonus space is not included in the home's living square footage, providing exceptional room for entertaining, hobbies, fitness equipment, or simply relaxing while enjoying peaceful fairway views year-round. The updated kitchen showcases modern cabinetry, granite countertops, stainless steel appliances, a center island, pantry storage, and ample workspace for the home chef. The primary suite features a tray ceiling, two walk-in closets, and an ensuite bath with a soaking tub and walk-in shower. The split-bedroom floor plan provides privacy for guests, with one guest bedroom offering direct lanai access. Step outside to enjoy the screened patio and adjacent open patio, ideal for grilling and outdoor gatherings. Additional features include a golf cart garage, extensive built-in storage cabinets, and major updates including a 2022 roof and 2022 HVAC system. Move-in ready and ideally situated close to shopping, dining, medical facilities, and the World Equestrian Center, this golf course home offers the perfect blend of comfort, convenience, and Florida lifestyle.
Location

Details

Type:
Residential
Parking:
Garage Door Opener / Golf Cart Garage / RV Carport
Year Built:
2001
Lot:
0.20 Acres
Heating:
Electric / Heat Pump
Price/sqft:
$175
Cooling:
Central Air
HOA:
$295

Valuation

Our model vs. what's actually selling nearby.
Estimate
$276,450
$190K – $344K
Confidence Low
List vs. estimate
$13K above estimate
List $289,500 · +4.7%
Our model says this listing is priced above recent comparable activity. Room to negotiate.
Price per sq ft
$174
-1.8% vs. city median $177
Based on
62 MLS comparables
Median of recent comparable listings. Sold comps use closing price, active listings use list price.

Highlights

Annual tax
$2,537
2025
HOA
$294/mo
Cable TV, Community Pool, Recreational Facilities
Pool
Heated
View
Golf Course
Garage
2 car garage
Pets
Allowed
All facts and features
  • Flooring

    • Carpet

    • Laminate

    • Tile

    Heating

    • Electric

    • Heat Pump

    Cooling

    • Central Air

    Appliances

    • Dishwasher

    • Disposal

    • Dryer

    • Electric Water Heater

    • Microwave

    • Range

    • Refrigerator

    • Washer

    Other interior features

    • Cathedral Ceiling(s)

    • Ceiling Fan(s)

    • L Dining

    • Primary Bedroom Main Floor

    • Split Bedroom

    • Stone Counters

    • Tray Ceiling(s)

    • Walk-In Closet(s)

    Bedrooms and bathrooms

    • Bedrooms: 3

    • Full bathrooms: 2

  • Parking

    • Garage Door Opener

    • Golf Cart Garage

    • RV Carport

    Property

    • Levels: One

    • Exterior Features: Irrigation System / Rain Gutters

    Lot

    • Lot: 0.20 Acres

    Other Property Information

    • Parcel Number: 2151703009

    • Zoning: PUD PLANNED UNIT DEVELOPM

  • Type and style

    • Property Type: Residential

    • Property Sub Type: Single Family Residence

  • Utility

    • Cable Available

    • Electricity Connected

    Green energy

    • Water Heater

  • Other financial information

    • HOA: $295

    • HOA Frequency: Monthly

    • Annual tax amount: $2,537

  • Source details

    • MLS ID: OM726115

    Other facts

    • Construction Materials: Block / Concrete / Stucco

    • Foundation Details: Slab

    • Laundry Features: Inside

    • Lot Features: Cleared / Landscaped / On Golf Course

    • Patio And Porch Features: Enclosed / Screened

    • Pool Features: Heated / Other

    • Direction Faces: West

    • Garage Spaces: 2

    • Attached Garage: Yes

    • Garage: Yes

    • Living Area: 1659

    • Water Source: Public

    • Lot Size Dimensions: 84.0 ft x 105.0 ft

    • Subdivision Name: OCALA PALMS

Private inquiry
Talk to the advisor on this listing.
Floor plans, HOA docs, off-market comparables, scheduling a private showing — one message, direct to the local specialist.

More like this

Active With Contract
$280,533
House
3 bds · 2 ba · 1,545 sqft
FALLS OF OCALA, OCALA
703 SW 77TH CIRCLE
Active With Contract
$338,035
House
4 bds · 2 ba · 2,005 sqft
FALLS OF OCALA, OCALA
691 SW 77TH CIRCLE
New
Active With Contract
$225,000
House
3 bds · 2 ba · 1,181 sqft
OCALA RDG UN 07, OCALA
5801 NW 5 STREET
-$10K
Active With Contract
$309,990
House
4 bds · 3 ba · 2,172 sqft
HEATH PRESERVE, OCALA
1473 NW 48TH TERRACE
New
Active With Contract
$375,000
Multi-family
4 bds · 2,041 sqft
OCALA RIDGE, OCALA
5795 NW 11TH PLACE
New
Active With Contract
$249,900
House
3 bds · 2 ba · 1,331 sqft
OCALA PARK ESTATES, OCALA
5227 NW 53RD STREET
Active With Contract
$265,000
House
3 bds · 2 ba · 1,596 sqft
OCALA THOROUGHBRED ACRES, OCALA
7240 SW 15TH PLACE
-$15K
Active With Contract
$294,900
House
4 bds · 2 ba · 1,819 sqft
FALLS OF OCALA, OCALA
644 SW 77TH CIRCLE

Market around this address

Live counts in the same area.
View all

The multiple listing information is provided by the Stellar MLS from a copyrighted compilation of listings. The compilation of listings and each individual listing are ©2026-present Stellar MLS. All Rights Reserved. The information provided is for consumers' personal, noncommercial use and may not be used for any purpose other than to identify prospective properties consumers may be interested in purchasing. All properties are subject to prior sale or withdrawal. All information provided is deemed reliable but is not guaranteed accurate, and should be independently verified. Listing courtesy of: HIDDEN OAKS REALTY LLC