Sell Your Home
Get a free home valuation
Contact
Tell us about your needs

2401 OXMOOR DRIVE

House Recently Sold
$645,000

BTC: 9.89567352

ETH: 339.00264895

Sold on: 2026-02-23
2 days
4 bds
3 ba
3,583 sqft

Overview

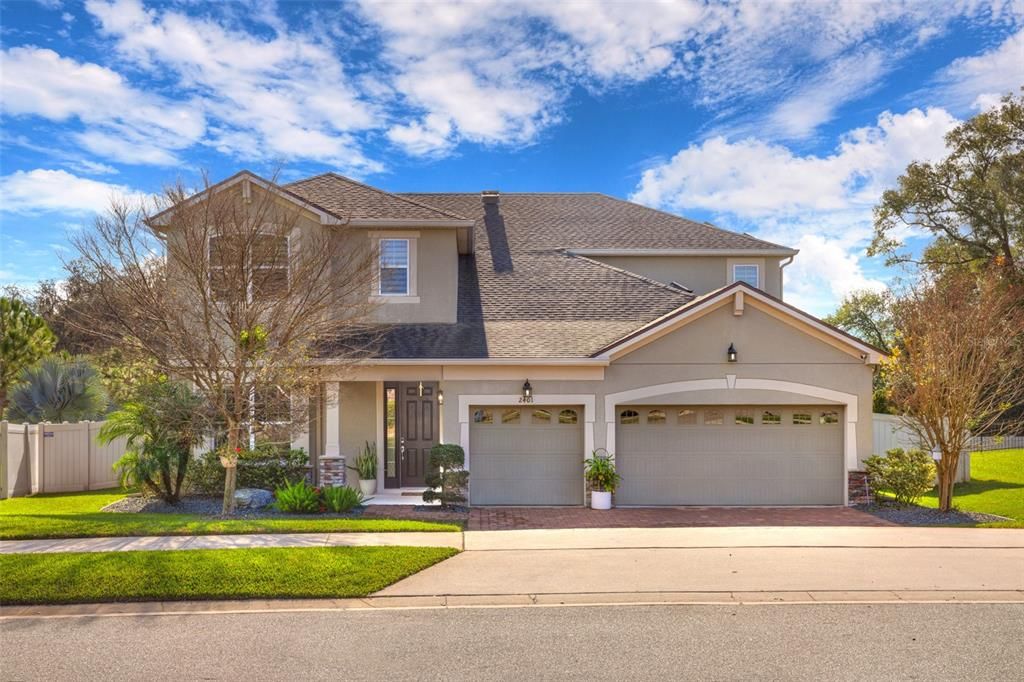
DeLand - POOL HOME - This well-appointed 2 story residence in Bentley Green offers 4 bedrooms, 3.5 baths, a thoughtful layout, top quality finishes, and generous living space designed for both everyday comfort and entertaining! With the primary suite conveniently located on the first floor and all additional bedrooms upstairs, the home provides privacy and functionality for a variety of lifestyles. The entire home has tile flooring throughout, tray ceilings in the primary bedroom, a spacious open-concept living area, and a flexible bonus space ideal for a home office, media room, or play area. The primary suite includes two walk-in closets with custom built-in shelving, a double vanity, and a walk-in shower. A convenient half bath is also located on the first floor. Upstairs, the home continues to impress with a generously sized 12’ x 28’ flex space, ideal for a media room, workout area, or playroom. Three bedrooms are located on the second level, offering separation and privacy from the main-floor primary suite. Two of the bedrooms are connected by a Jack-and-Jill bathroom with dual vanities, while the third bedroom features its own private en-suite bathroom. Each upstairs bedroom is thoughtfully finished with custom painted murals and coordinating window blinds, creating inviting, personalized spaces. Ample storage and walk-in closets complete the upper level, making it both functional and versatile for everyday living. Outdoors, enjoy Florida living at its best with a beautiful pool, a fully fenced vinyl backyard, and plenty of space to relax or entertain. A three-car garage adds even more storage and functionality. Located in the desirable Bentley Green subdivision, this home offers modern construction, a smart floor plan, and easy access to shopping, and dining. Located 10 minutes away from I4, 15 minutes from award-winning Downtown DeLand, shopping, dining, and Stetson University. Within 25 miles to numerous East Coast beaches, and 30 minutes to Orlando. Call today for your private showing. **MLS Info is intended to be correct but is not guaranteed and all information must be verified by buyers.**

Location

Details

Type:
Residential
Parking:
Oversized
Year Built:
2019
Lot:
0.17 Acres
Heating:
Central / Electric
Price/sqft:
$186
Cooling:
Central Air
HOA:
$156

Valuation

Our model vs. what's actually selling nearby.
Estimate
$665,000
$489K – $701K
Confidence Low
List vs. estimate
At estimate
List $665,000 · +0.0%
List is in line with recent comparable activity.
Price per sq ft
$185
-11.8% vs. city median $210
Based on
5 MLS comparables
Median of recent comparable listings. Sold comps use closing price, active listings use list price.

Highlights

Annual tax
$9,104
2025
HOA
$156/mo
Community Pool, Other
Pool
Gunite
Garage
3 car garage
Pets
Breed Restrictions
All facts and features
  • Flooring

    • Ceramic Tile

    Heating

    • Central

    • Electric

    Cooling

    • Central Air

    Appliances

    • Dishwasher

    • Microwave

    • Other

    • Range Hood

    • Refrigerator

    Other interior features

    • Ceiling Fan(s)

    • Eating Space In Kitchen

    • High Ceilings

    • Primary Bedroom Main Floor

    • Tray Ceiling(s)

    Bedrooms and bathrooms

    • Bedrooms: 4

    • Bathrooms: 1

    • Full bathrooms: 3

  • Parking

    • Oversized

    Property

    • Levels: Two

    • Pool Private: Yes

    • Exterior Features: Irrigation System / Outdoor Grill / Outdoor Kitchen / Sidewalk / Sliding Doors

    Lot

    • Lot: 0.17 Acres

    Other Property Information

    • Parcel Number: 702819000390

    • Zoning: R018

  • Type and style

    • Property Type: Residential

    • Property Sub Type: Single Family Residence

  • Utility

    • Electricity Available

    • Water Available

  • Other financial information

    • HOA: $156

    • HOA Frequency: Monthly

    • Annual tax amount: $9,104

  • Source details

    • MLS ID: V4946681

    Other facts

    • Construction Materials: Block / Stucco

    • Foundation Details: Slab

    • Laundry Features: Inside / Laundry Room / Other

    • Lot Features: City Lot

    • Pool Features: Gunite / In Ground

    • Window Features: Double Pane Windows / Shades

    • Direction Faces: Northwest

    • Garage Spaces: 3

    • Attached Garage: Yes

    • Garage: Yes

    • Living Area: 3583

    • Water Source: Public

    • Lot Size Dimensions: 63 x 120

    • Subdivision Name: BENTLEY GREEN

Private inquiry
Talk to the advisor on this listing.
Floor plans, HOA docs, off-market comparables, scheduling a private showing — one message, direct to the local specialist.

More like this

Recently Sold
$500,000
5 bds · 3 ba · 3,424 sqft
VICTORIA PARK INC 04, DELAND
216 VICTORIA TRAILS BOULEVARD
Recently Sold
$506,940
House
3 bds · 2 ba · 2,162 sqft
CANOPY TERRACE, DELAND
2011 CANOPY TERRACE BOULEVARD
Recently Sold
$580,000
House
4 bds · 3 ba · 3,072 sqft
VICTORIA PARK INCREMENT 04 NORTH, DELAND
321 E VICTORIA TRAILS BOULEVARD
Recently Sold
$519,900
House
3 bds · 3 ba · 2,129 sqft
RESERVE AT VICTORIA, DELAND
895 MEGANO BOULEVARD
Recently Sold
$472,420
House
5 bds · 3 ba · 3,021 sqft
LAKEWOOD PARK PHASE 1, DELAND
1086 CHELAN FALLS DRIVE
Recently Sold
$719,990
House
3 bds · 3 ba · 3,180 sqft
VICTORIA GARDENS PH 5, DELAND
117 OLD MOSS CIRCLE
Recently Sold
$676,164
House
3 bds · 3 ba · 3,400 sqft
VICTORIA HILLS PHASE 3, DELAND
1002 VICTORIA HILLS DRIVE S
Recently Sold
$545,000
House
3 bds · 3 ba · 2,185 sqft
VICTORIA HILLS PH 4, DELAND
954 VICTORIA HILLS DRIVE S

Market around this address

Live counts in the same area.
View all

The multiple listing information is provided by the Stellar MLS from a copyrighted compilation of listings. The compilation of listings and each individual listing are ©2026-present Stellar MLS. All Rights Reserved. The information provided is for consumers' personal, noncommercial use and may not be used for any purpose other than to identify prospective properties consumers may be interested in purchasing. All properties are subject to prior sale or withdrawal. All information provided is deemed reliable but is not guaranteed accurate, and should be independently verified. Listing courtesy of: COSTA REALTY PARTNERS LLC