Sell Your Home
Get a free home valuation
Contact
Tell us about your needs

2403 NATOMA BOULEVARD

House For Sale
$449,900

BTC: 7.01735997

ETH: 236.46091746

1 days
3 bds
2 ba
1,983 sqft

Overview

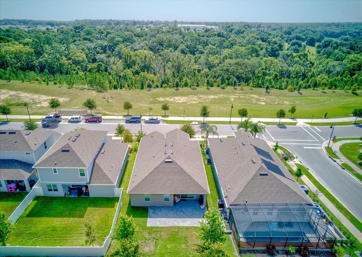
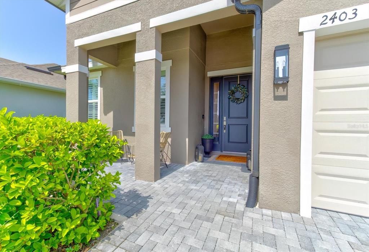
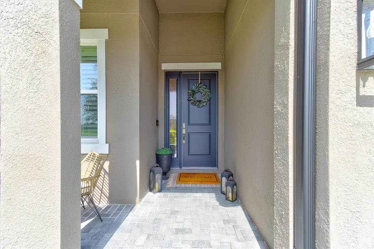
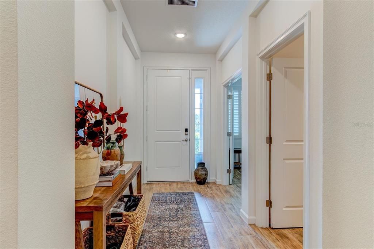
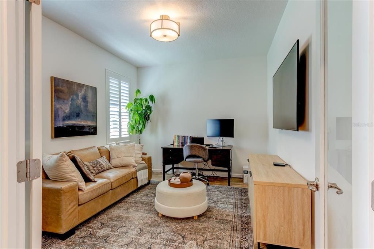
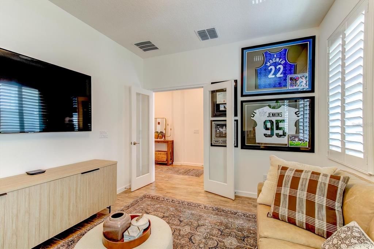
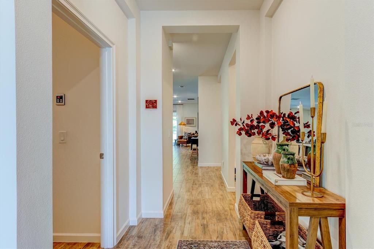
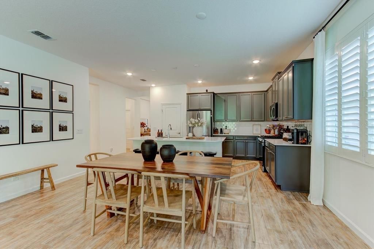
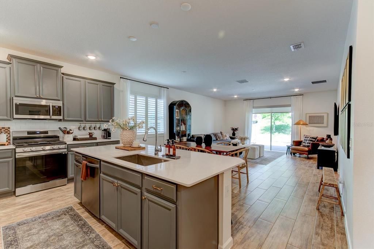
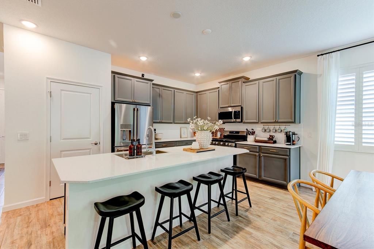
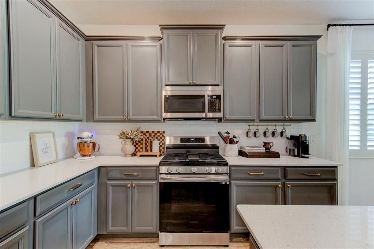
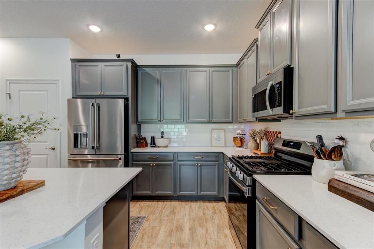
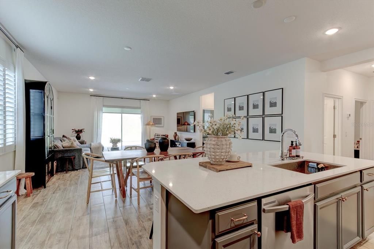
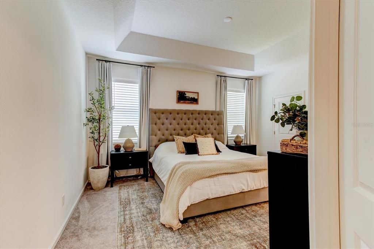
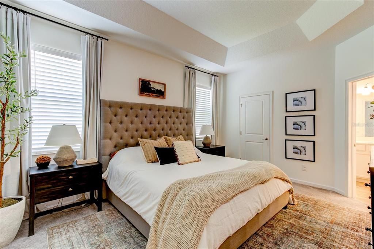
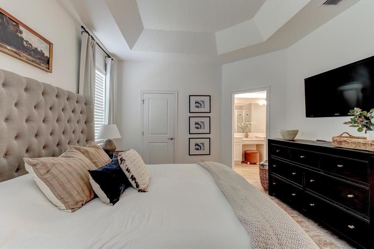
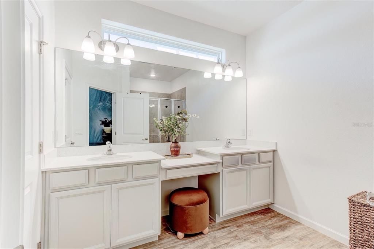
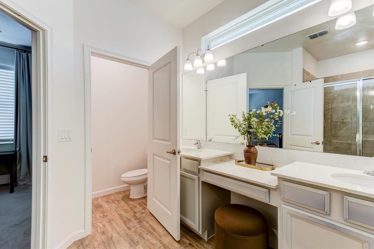
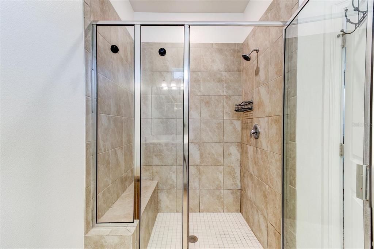
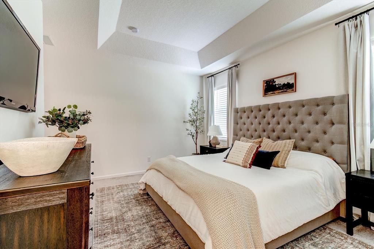
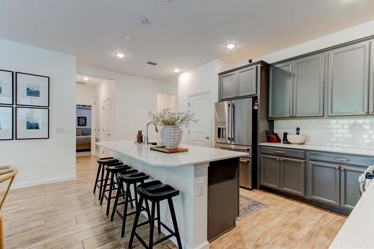
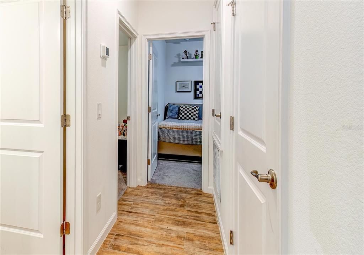
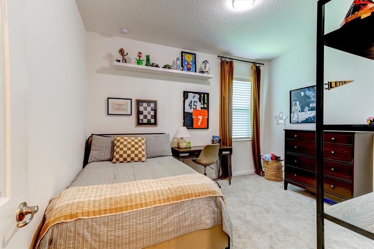
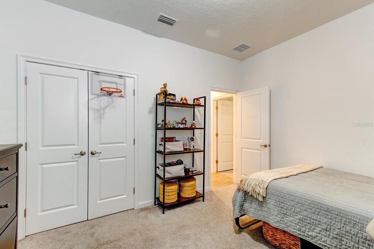
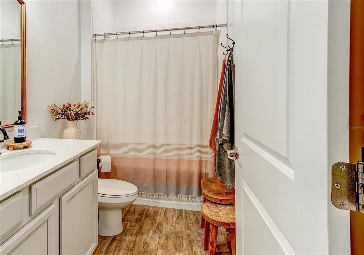
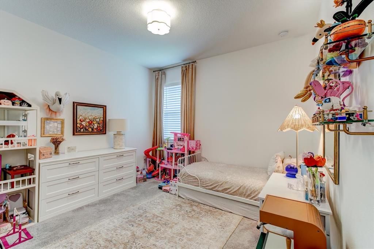
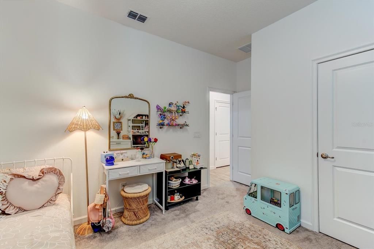
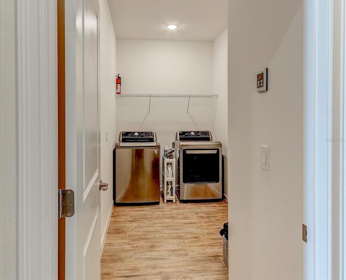
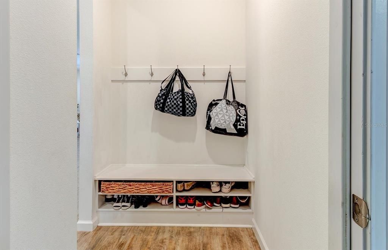
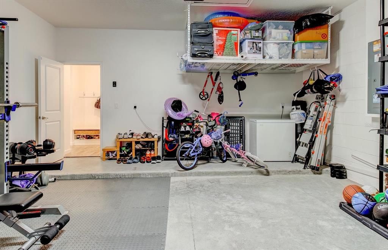
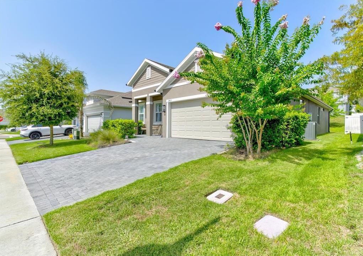
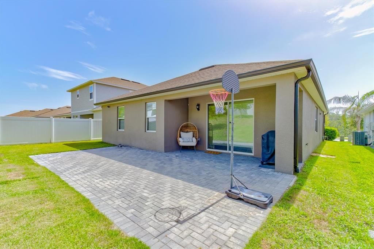
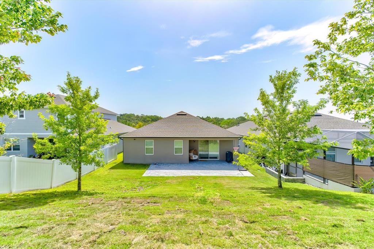
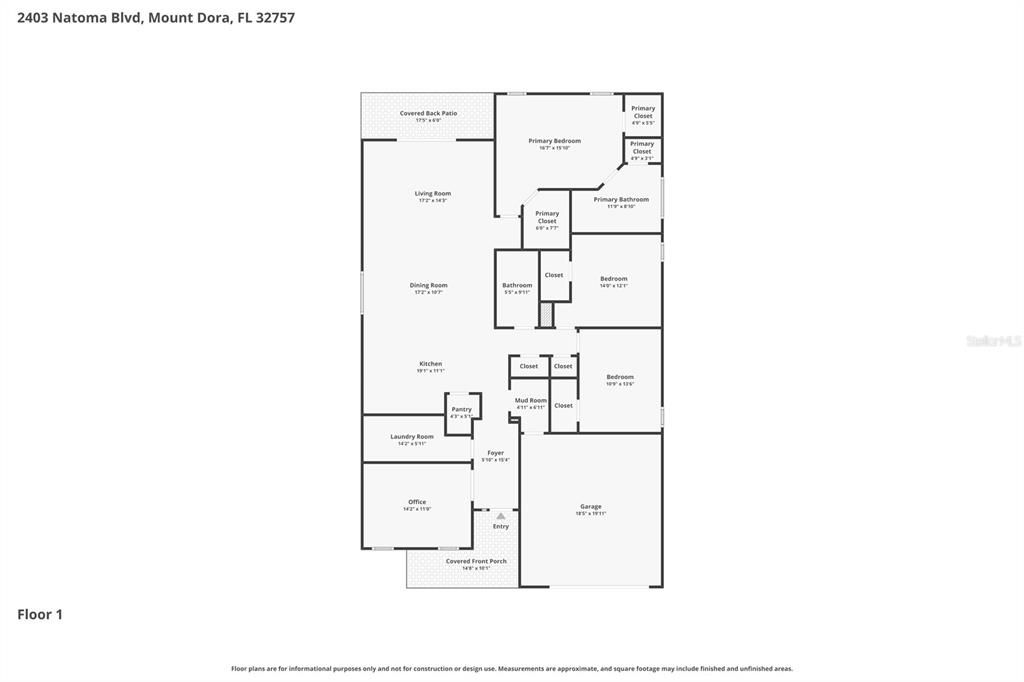
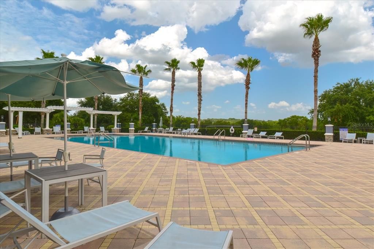
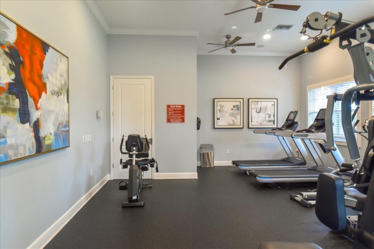
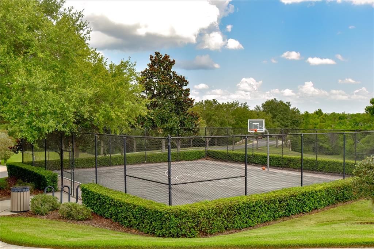
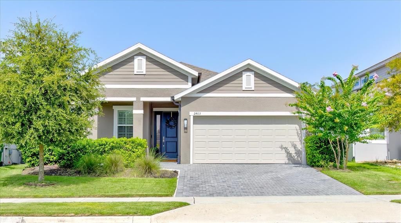
Why wait for new construction when you can move into this beautifully maintained 2022 Margate model today? This highly sought-after one-story floor plan offers nearly 2,000 square feet of thoughtfully designed living space with a desirable split-bedroom layout, open living areas, and modern upgrades throughout. From the moment you arrive, you’ll appreciate the inviting front porch overlooking rolling hills, mature trees, and the rare benefit of no direct front neighbors. Inside, this Move-In-Ready home Features elongated Tile flooring, Plantation Shutters, an extended Stone Paver Driveway, Oversized Rear Patio, Gutters with French Drains, Tankless Water Heater, and smart home features including Security Cameras and a Ring doorbell. A convenient mudroom provides the perfect drop zone, while the versatile flex room offers endless possibilities as a home office, playroom, fitness space, or additional living area. The heart of the home is the beautifully appointed kitchen featuring Quartz Countertops, solid Wood cabinetry with custom hardware, Farmhouse sink, Gas cooktop, walk-in pantry, and oversized island with bar seating—perfect for everyday living and entertaining. All appliances convey, including the newer Café refrigerator. The spacious living area showcases higher ceilings, abundant natural light, recessed lighting, and sliding glass doors leading to the extended paver lanai. The private primary suite offers tray ceilings, two walk-in closets, and a luxurious en-suite bath with dual vanities, soaking tub, tiled walk-in shower, and private water closet. Two additional bedrooms and a full bath provide comfort and privacy for family or guests. Located in the newest phase of the desirable Summerbrooke community, residents enjoy resort-style amenities including a pool, clubhouse, basketball court, and recreational areas. Just minutes from downtown Mount Dora, enjoy boutique shopping, waterfront parks, exceptional dining, and year-round festivals and events. With its modern upgrades, newer construction, desirable location, and move-in-ready condition, this home truly has it all.

Location

Details

Type:
Residential
Parking:
Driveway / Garage Door Opener / Guest
Year Built:
2022
Lot:
0.14 Acres
Heating:
Central
Price/sqft:
$227
Cooling:
Central Air
HOA:
$310

Valuation

Our model vs. what's actually selling nearby.
Estimate
$438,388
$363K – $479K
Confidence Low
List vs. estimate
$11K above estimate
List $449,900 · +2.6%
Our model says this listing is priced above recent comparable activity. Room to negotiate.
Price per sq ft
$226
+4.1% vs. city median $217
Based on
42 MLS comparables
Median of recent comparable listings. Sold comps use closing price, active listings use list price.

Highlights

Annual tax
$5,536
2025
HOA
$310/qtr
View
Trees/Woods
Garage
2 car garage
Pets
Allowed
All facts and features
  • Flooring

    • Carpet

    • Tile

    Heating

    • Central

    Cooling

    • Central Air

    Appliances

    • Dishwasher

    • Microwave

    • Range

    • Refrigerator

    • Tankless Water Heater

    Other interior features

    • High Ceilings

    • Kitchen/Family Room Combo

    • Open Floorplan

    • Primary Bedroom Main Floor

    • Solid Surface Counters

    • Solid Wood Cabinets

    • Split Bedroom

    • Stone Counters

    • Thermostat

    • Tray Ceiling(s)

    • Walk-In Closet(s)

    Bedrooms and bathrooms

    • Bedrooms: 3

    • Full bathrooms: 2

  • Parking

    • Driveway

    • Garage Door Opener

    • Guest

    Property

    • Levels: One

    • Exterior Features: Irrigation System / Lighting / Rain Gutters / Sidewalk

    Lot

    • Lot: 0.14 Acres

    Other Property Information

    • Parcel Number: 281927040300001000

  • Type and style

    • Property Type: Residential

    • Property Sub Type: Single Family Residence

  • Utility

    • BB/HS Internet Available

    • Cable Available

    • Electricity Connected

    • Natural Gas Connected

    • Sewer Connected

    • Street Lights

    • Underground Utilities

    • Water Connected

  • Other financial information

    • HOA: $310

    • HOA Frequency: Quarterly

    • Annual tax amount: $5,536

  • Source details

    • MLS ID: O6417212

    Other facts

    • Construction Materials: Block / Stucco

    • Foundation Details: Block

    • Laundry Features: Electric Dryer Hookup / Inside / Laundry Room / Washer Hookup

    • Patio And Porch Features: Porch / Rear Porch

    • Window Features: Double Pane Windows

    • Direction Faces: East

    • Garage Spaces: 2

    • Attached Garage: Yes

    • Garage: Yes

    • Living Area: 1983

    • Water Source: Public

    • Subdivision Name: SUMMERBROOKE

Private inquiry
Talk to the advisor on this listing.
Floor plans, HOA docs, off-market comparables, scheduling a private showing — one message, direct to the local specialist.

More like this

For Sale
$389,000
House
2 bds · 2 ba · 1,678 sqft
COUNTRY CLUB OF MOUNT DORA PHASE 11-7, MOUNT DORA
8027 SAINT ANDREWS WAY
For Sale
$569,900
House
5 bds · 3 ba · 3,320 sqft
SULLIVAN RANCH SUB, MOUNT DORA
30148 JUTLAND COURT
For Sale
$434,900
House
3 bds · 2 ba · 1,601 sqft
MOUNT DORA DONNELLY VILLAGE, MOUNT DORA
2003 DONNELLY PLACE
New
For Sale
$420,000
House
2 bds · 2 ba · 1,288 sqft
MOUNT DORA CC UN #3, MOUNT DORA
1750 STAFFORD SPRINGS BOULEVARD
New
For Sale
$399,990
House
3 bds · 2 ba · 1,709 sqft
TRAILSIDE, MOUNT DORA
30135 EMERALD FOREST DRIVE
New
For Sale
$469,000
House
3 bds · 2 ba · 1,828 sqft
MOUNT DORA LAKES OF MOUNT DORA PH 02, MOUNT DORA
8270 BRIDGEPORT BAY CIRCLE
New
For Sale
$349,900
Lots/Land
4.98 acres
EUSTIS
CURLE ROAD
New
For Sale
$519,900
House
3 bds · 2 ba · 2,040 sqft
LAKES OF MOUNT DORA, MOUNT DORA
8707 PROVIDENCE CT

Market around this address

Live counts in the same area.
View all

The multiple listing information is provided by the Stellar MLS from a copyrighted compilation of listings. The compilation of listings and each individual listing are ©2026-present Stellar MLS. All Rights Reserved. The information provided is for consumers' personal, noncommercial use and may not be used for any purpose other than to identify prospective properties consumers may be interested in purchasing. All properties are subject to prior sale or withdrawal. All information provided is deemed reliable but is not guaranteed accurate, and should be independently verified. Listing courtesy of: RE/MAX TOWN & COUNTRY REALTY