Sell Your Home
Get a free home valuation
Contact
Tell us about your needs
2405 SETTLERS TRAIL

House For Sale
$409,900

BTC: 6.33343634

ETH: 215.43749737

3 days
Waterfront
4 bds
2 ba
1,748 sqft

Overview

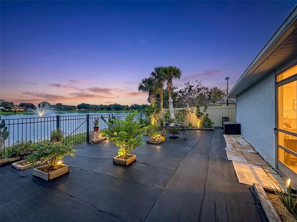
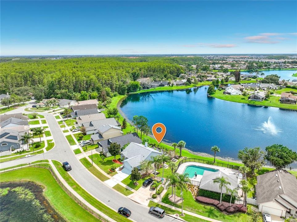
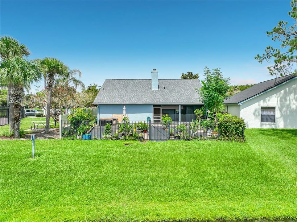
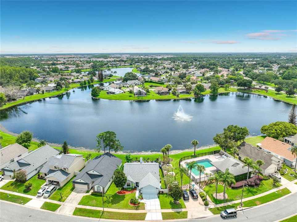
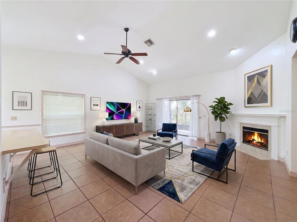
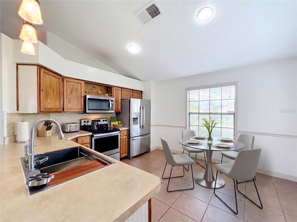
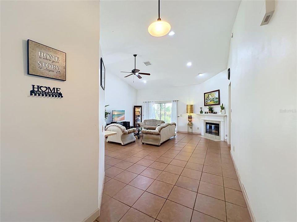
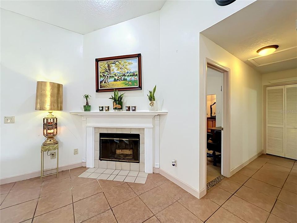
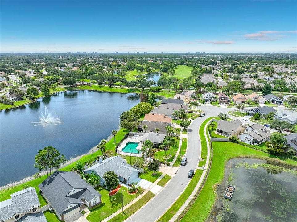
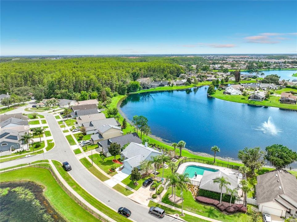
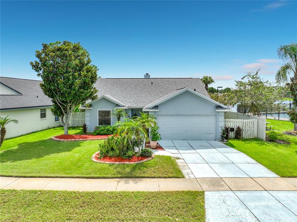
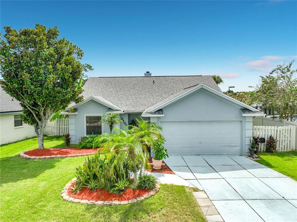
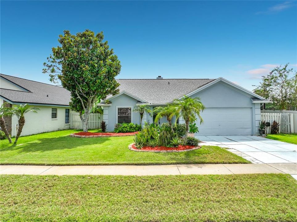
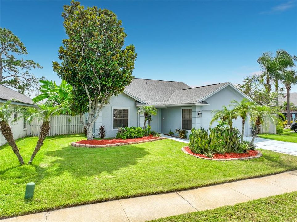
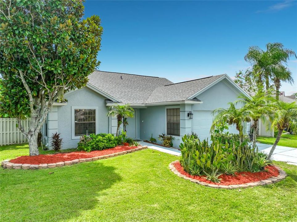
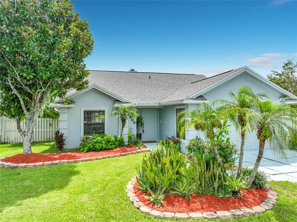
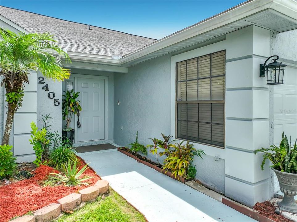
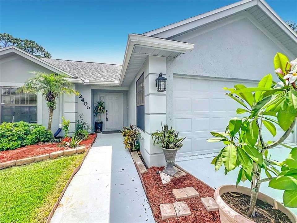
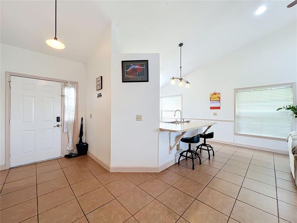
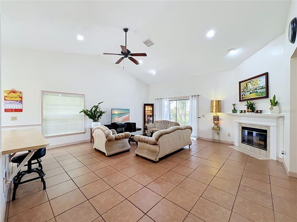
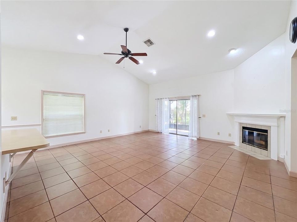
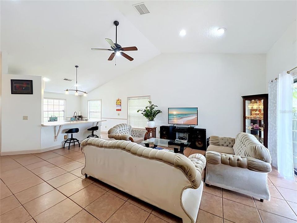
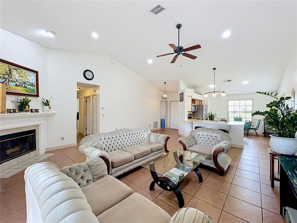
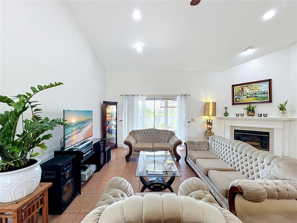
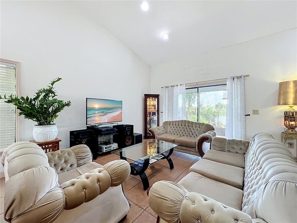
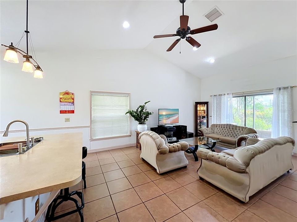
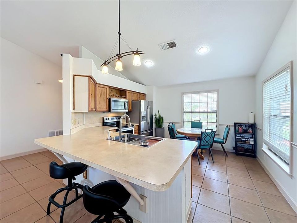
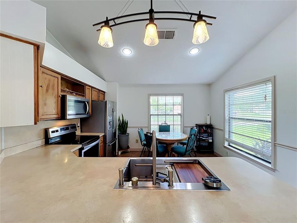
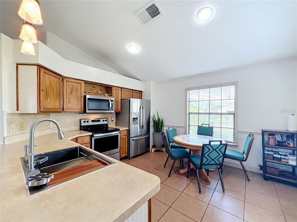
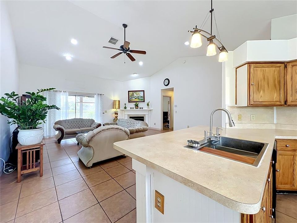
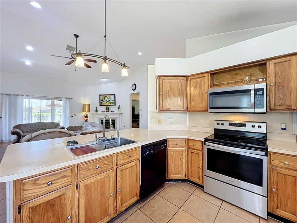
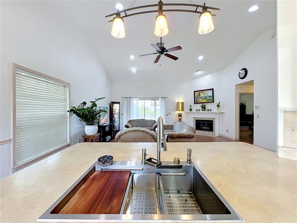
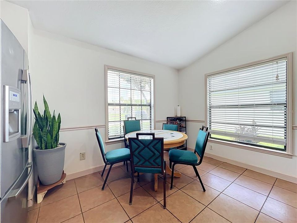
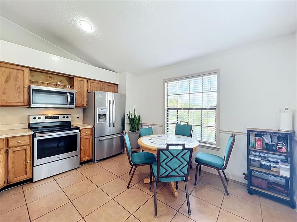
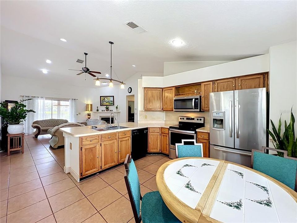
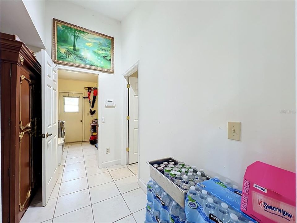
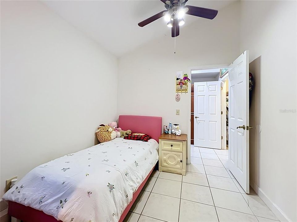
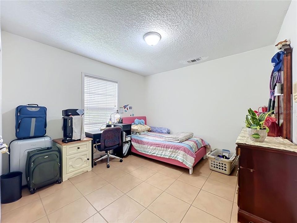
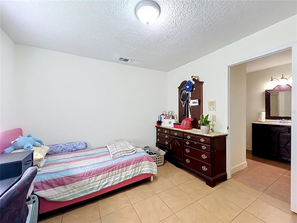
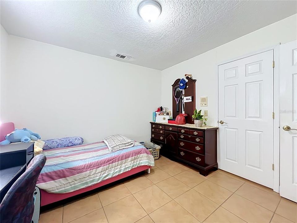
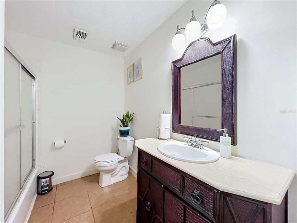
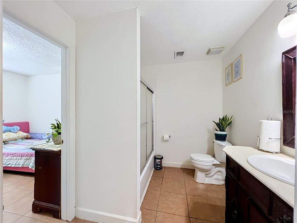
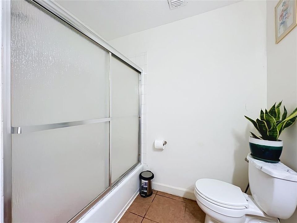
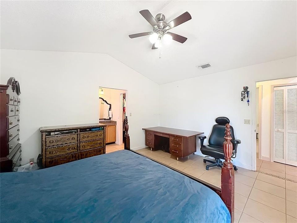
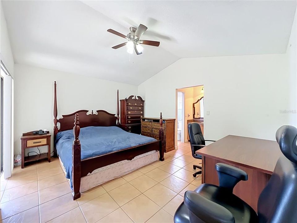
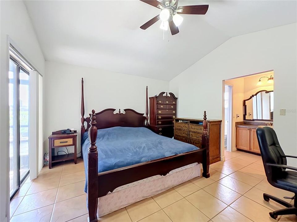
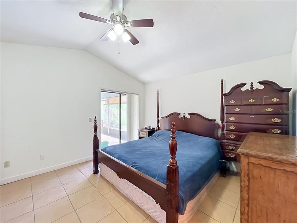
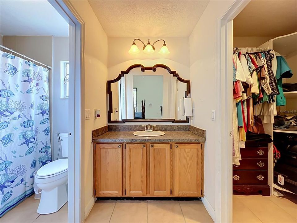
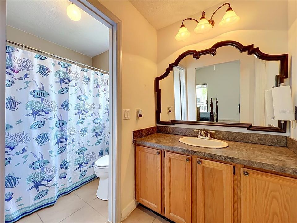
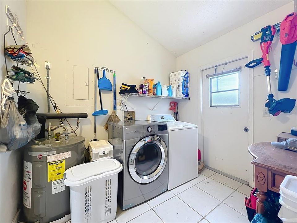
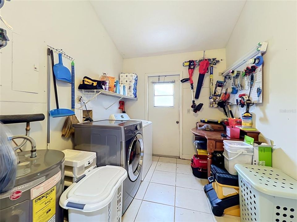
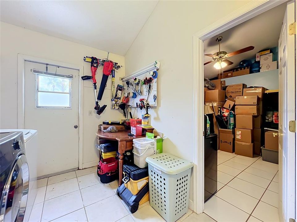
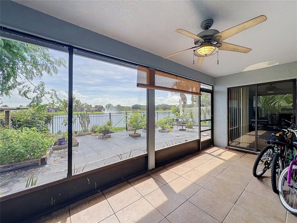
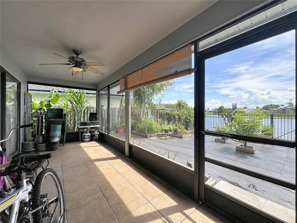
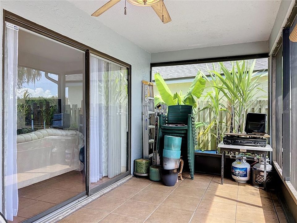
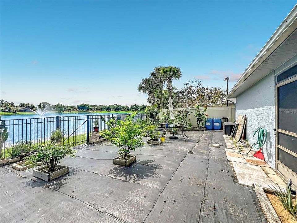
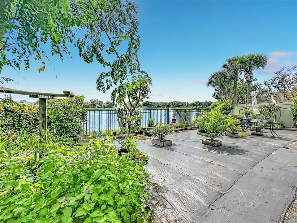
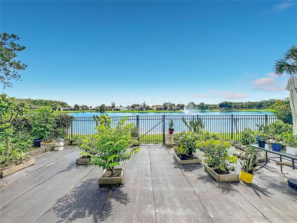
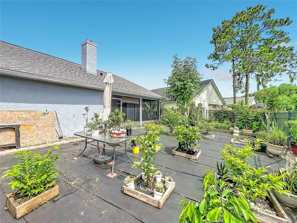
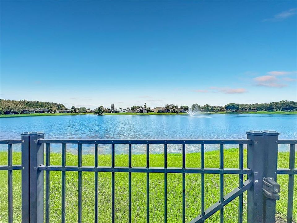
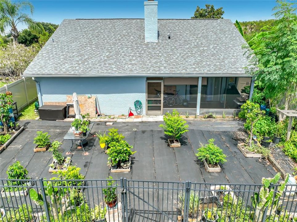
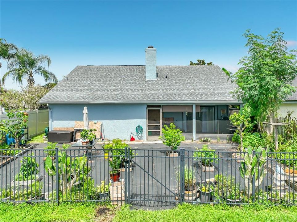
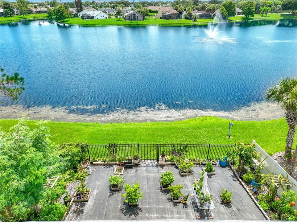
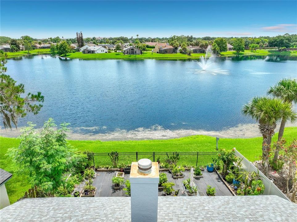
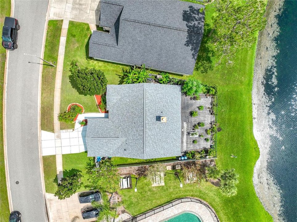
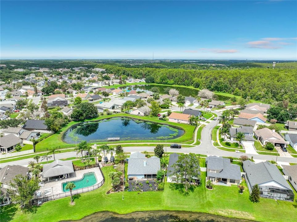
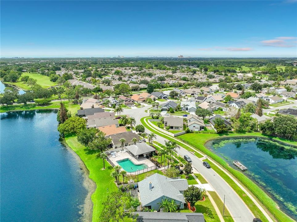
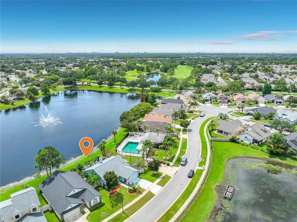
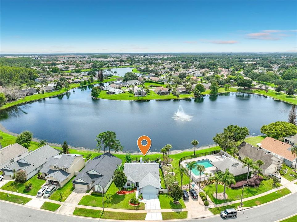
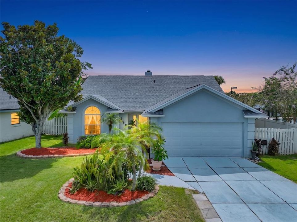
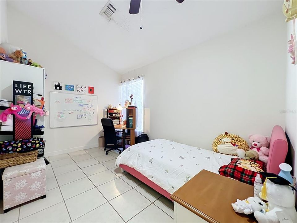
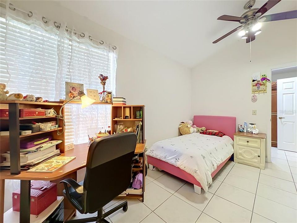
Virtually Staged. Hunters Creek Welcomes You to Settlers Landing! Discover this beautiful 4-bedroom, 2-bath waterfront former model home in the highly desirable Settlers Landing community of Hunters Creek. This inviting home features a spacious eat-in kitchen with a large breakfast island, perfect for family gatherings and entertaining. The expansive family room boasts a cozy wood-burning fireplace and offers stunning views of Eagle Lake and its charming water fountain. Step outside to the oversized screened patio, where you can relax and enjoy picturesque lake views. It's the perfect setting for entertaining guests, hosting barbecues, or simply unwinding at the end of the day. Additional highlights include ample storage throughout the home, a generously sized laundry room, and a separate storage area for added convenience. Location is everything, and this home delivers. Situated directly next to the community pool and cabana, you'll enjoy easy access to resort-style amenities while taking in the scenic beauty of Eagle Lake. Don't forget your fishing pole for some fun catch-and-release fishing right from the community lake. Residents also enjoy access to Hunters Creek's outstanding amenities, including Parks and playgrounds, Dog parks, Community clubhouse, Nature trails and walking paths, Recreational areas and so much more. Conveniently located near premier shopping, dining, major highways, world-famous theme parks, and Orlando International Airport, this home offers the perfect combination of comfort, convenience, and lifestyle. Schedule your private tour today. Opportunities like this won't last long!
Location

Details

Type:
Residential
Parking:
Converted Garage / Driveway / Ground Level / None / Other / Oversized
Year Built:
1987
Lot:
0.14 Acres
Heating:
Central / Electric
Price/sqft:
$234
Cooling:
Central Air
HOA:
$115

Valuation

Our model vs. what's actually selling nearby.
Estimate
$365,000
$285K – $424K
Confidence Low
List vs. estimate
$44K above estimate
List $409,900 · +12.3%
Our model says this listing is priced above recent comparable activity. Room to negotiate.
Price per sq ft
$234
-10.5% vs. city median $261
Based on
23 MLS comparables
Median of recent comparable listings. Sold comps use closing price, active listings use list price.

Highlights

Annual tax
$3,251
2025
HOA
$115/qtr
Community Pool, Manager, Pool Maintenance
View
Park/Greenbelt, Pool
Waterfront
Lake, Waterfront
Garage
2 car garage
Pets
Allowed
All facts and features
  • Flooring

    • Tile

    Heating

    • Central

    • Electric

    Cooling

    • Central Air

    Appliances

    • Dishwasher

    • Disposal

    • Dryer

    • Electric Water Heater

    • Microwave

    • Range

    • Refrigerator

    • Washer

    Other interior features

    • Cathedral Ceiling(s)

    • Ceiling Fan(s)

    • Eating Space In Kitchen

    • High Ceilings

    • Kitchen/Family Room Combo

    • Open Floorplan

    • Other

    • Primary Bedroom Main Floor

    • Split Bedroom

    • Thermostat

    • Vaulted Ceiling(s)

    • Walk-In Closet(s)

    • Window Treatments

    Bedrooms and bathrooms

    • Bedrooms: 4

    • Full bathrooms: 2

  • Parking

    • Converted Garage

    • Driveway

    • Ground Level

    • None

    • Other

    • Oversized

    Property

    • Levels: One

    • Exterior Features: Irrigation System / Lighting / Rain Gutters / Sidewalk / Sliding Doors

    Lot

    • Lot: 0.14 Acres

    Other Property Information

    • Parcel Number: 332429330000200

    • Zoning: P-D

  • Type and style

    • Property Type: Residential

    • Property Sub Type: Single Family Residence

  • Utility

    • BB/HS Internet Available

    • Cable Available

    • Electricity Connected

    • Fire Hydrant

    • Phone Available

    • Public

    • Sewer Connected

    • Street Lights

    • Underground Utilities

    • Water Connected

  • Other financial information

    • HOA: $115

    • HOA Frequency: Quarterly

    • Annual tax amount: $3,251

  • Source details

    • MLS ID: O6432077

    Other facts

    • Construction Materials: Block / Concrete / Other / Stucco

    • Foundation Details: Slab

    • Fireplace Features: Family Room / Wood Burning

    • Laundry Features: Inside / Laundry Room / Washer Hookup

    • Lot Features: In County / Landscaped / Level / Near Public Transit / Sidewalk / Street Dead-End

    • Patio And Porch Features: Deck / Other / Patio / Porch / Screened

    • Window Features: Aluminum Frames / Blinds / Window Treatments

    • Direction Faces: Northeast

    • Architectural Style: Contemporary

    • Waterfront: Yes

    • Fireplace: Yes

    • Water Body Name: EAGLE LAKE

    • Garage Spaces: 2

    • Attached Garage: Yes

    • Garage: Yes

    • Living Area: 1748

    • Water Source: Public

    • Lot Size Dimensions: Irreg

    • Subdivision Name: HUNTERS CREEK

Private inquiry
Talk to the advisor on this listing.
Floor plans, HOA docs, off-market comparables, scheduling a private showing — one message, direct to the local specialist.

More like this

New
For Sale
$399,000
House
4 bds · 2 ba · 1,626 sqft
PEPPER MILL SEC 1, ORLANDO
2127 SPICE AVENUE
New
For Sale
$499,900
House
4 bds · 2 ba · 1,952 sqft
FALCON TRACE, ORLANDO
1732 NESTLEWOOD TRAIL
New
For Sale
$290,000
House
3 bds · 2 ba · 1,387 sqft
MILL RUN, KISSIMMEE
2457 LYNX COURT
New
For Sale
$390,000
House
3 bds · 2 ba · 1,518 sqft
SOUTHCHASE, ORLANDO
11943 BLACKHEATH CIRCLE
New
For Sale
$295,000
Townhouse
3 bds · 2 ba · 1,528 sqft
TAPESTRY, KISSIMMEE
2560 AMATI DRIVE
New
For Sale
$399,900
House
3 bds · 2 ba · 1,441 sqft
PEPPER MILL SEC 06, ORLANDO
12225 PANTAR STREET
New
For Sale
$339,000
House
3 bds · 2 ba · 2,245 sqft
CYPRESS RESERVE PH 02, KISSIMMEE
2848 OCONNELL DRIVE
New
For Sale
$399,000
House
3 bds · 2 ba · 2,284 sqft
FOREST EDGE, KISSIMMEE
3511 MAPLE RIDGE LOOP

Market around this address

Live counts in the same area.
View all

The multiple listing information is provided by the Stellar MLS from a copyrighted compilation of listings. The compilation of listings and each individual listing are ©2026-present Stellar MLS. All Rights Reserved. The information provided is for consumers' personal, noncommercial use and may not be used for any purpose other than to identify prospective properties consumers may be interested in purchasing. All properties are subject to prior sale or withdrawal. All information provided is deemed reliable but is not guaranteed accurate, and should be independently verified. Listing courtesy of: HOMESTEAD REALTY INC