Sell Your Home
Get a free home valuation
Contact
Tell us about your needs
2406 SW 54TH LN, Cape Coral FL 33914

House For Sale
$995,000

BTC: 15.26541884

ETH: 522.95757474

197 days
4 bds
3 ba
2,567 sqft

Overview

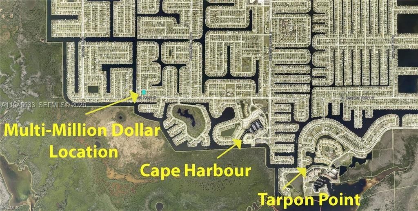
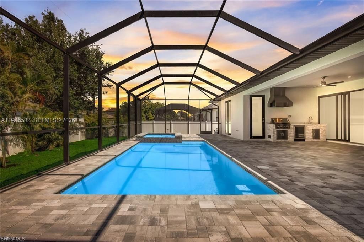
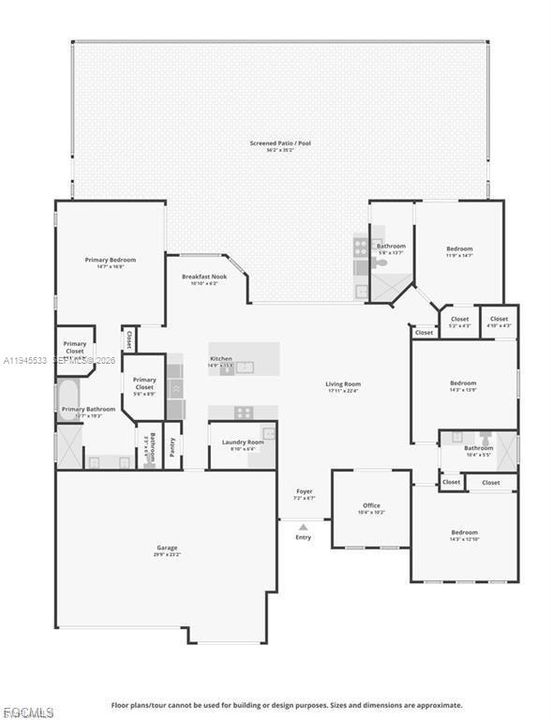
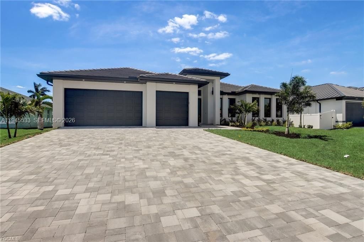
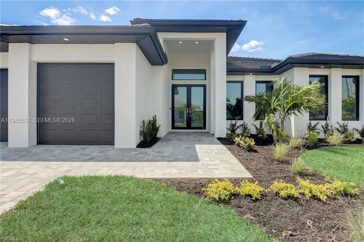
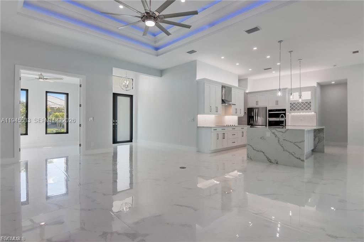
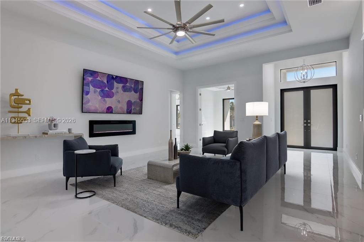
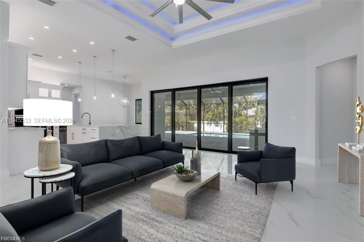
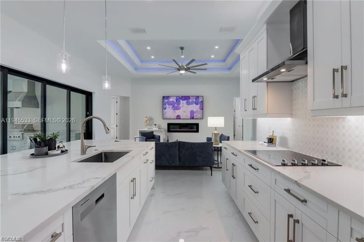
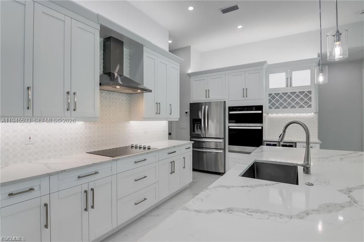
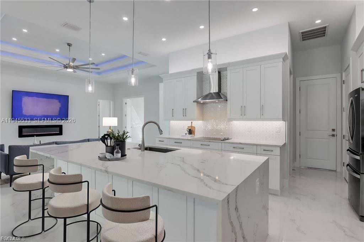
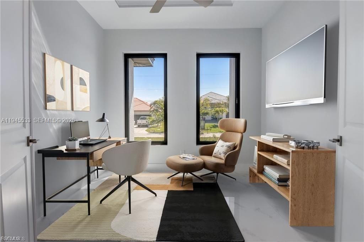
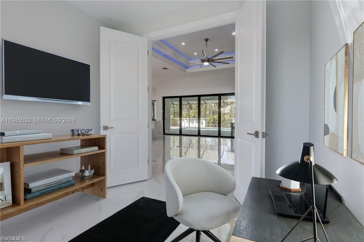
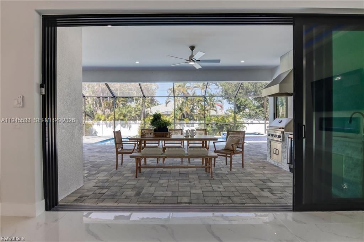
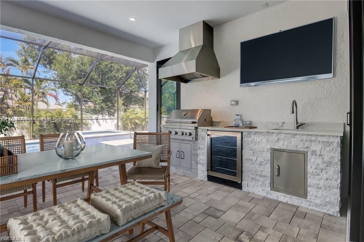
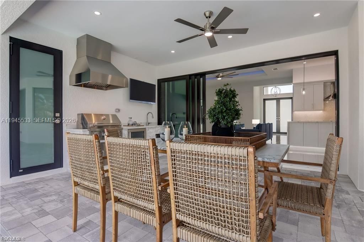
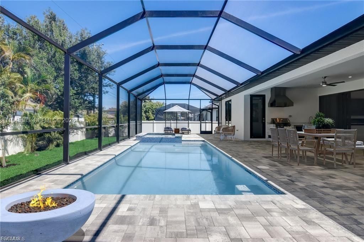
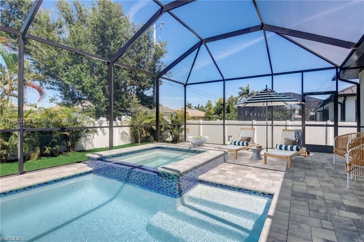
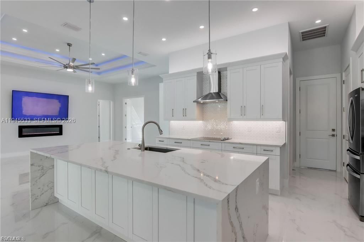
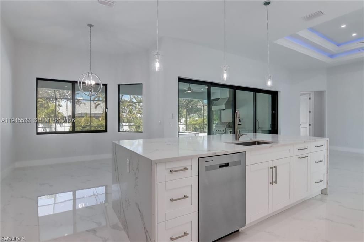
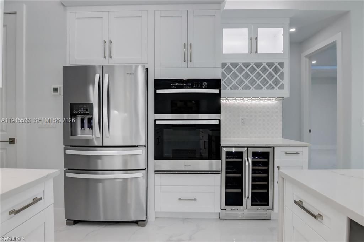
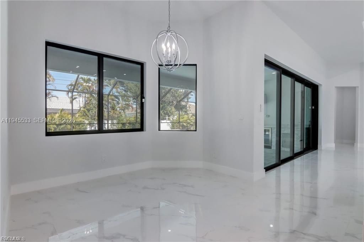
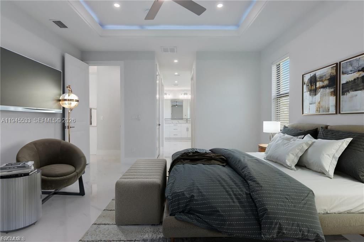

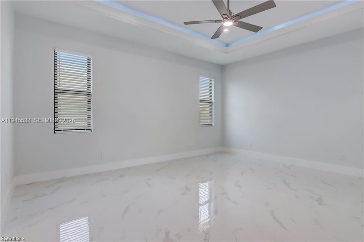
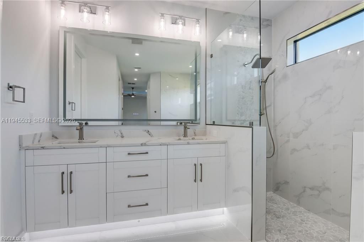
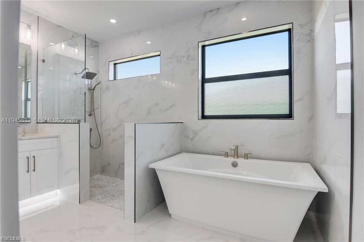
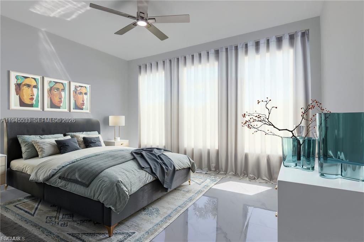
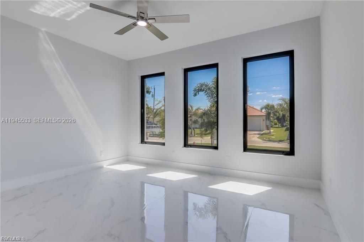
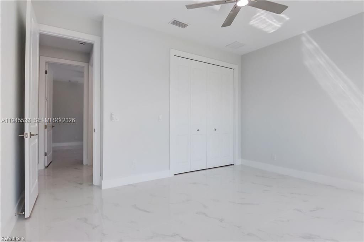
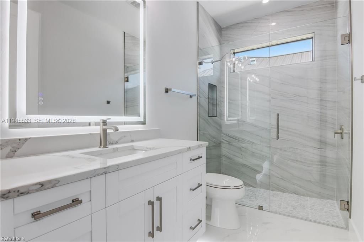
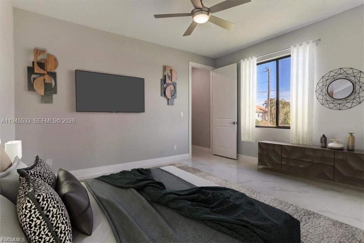
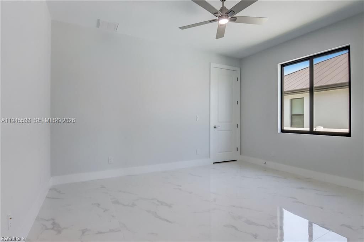
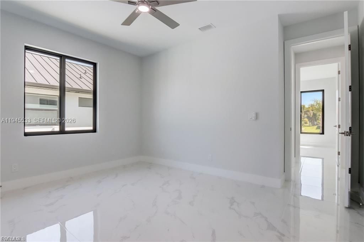
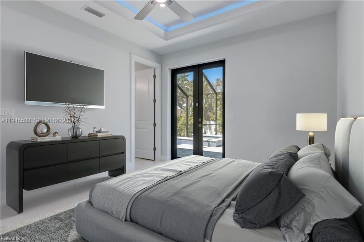
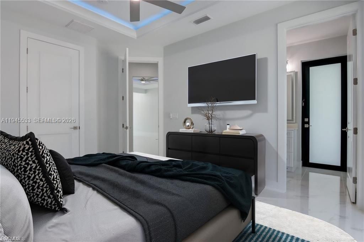
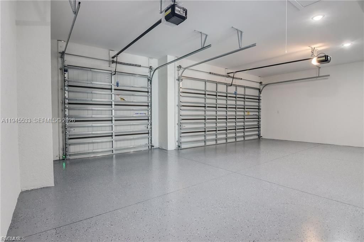
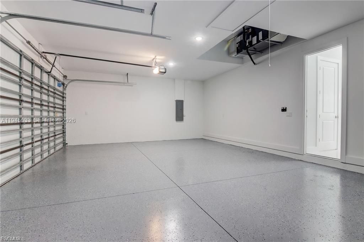
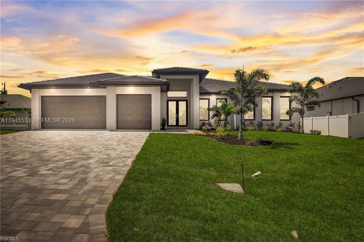
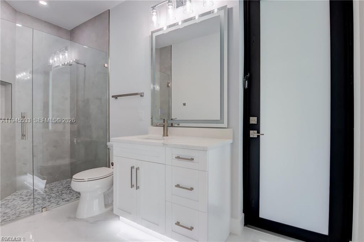
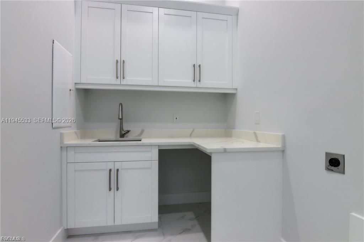
This is a Large home for the family and your guests with over 2560 air-conditioned Living space all with 4 Bedrooms, Office, 3 Full bathrooms and has 2 Primary Master suites, 3 car Garage, heated Pool & Jacuzzi, barbeque area with beverage cooler. South of Cape Coral Pkwy W. right by Cape Harbor. This Large dream home with over 2560 sq feet of Living space and over 4600 total spaces. Master Bedroom is large and has LED Tray Ceilings Double French Impact glass doors. Master Bathroom with walk-in shower large soaking tub with large back and front lit mirror Master suite guest bedroom, you have LED lited tray ceilings you have a Full Bathroom with lited mirror, walk-in closet. Bedroom has French Impact doors that go out to the pool area. Porcelain tile Floors throughout. High double tray LED lited ceilings. Living Room has Electric Fireplace. Included is a large 87-inch smart TV. Entire Resistant Windows & Impact doors lead out to the large covered screened in Lanai for indoor outdoor living with built in Barbeque with Industrial Vent that is vented out when cooking also has Wine and Beverage cooler + sink. Stainless-Steel Appliances, Gigantic Quartz Counter Island waterfall, Under Large Quartz counter is so much hidden storage. Along with soft closing cabinets. Nice size Pantry. Wine rack & Beverage cooler. Tile Roof. Driveway is Large with brick pavers. Laundry Room with cabinets, sink and Quartz countertop as well.
Location

Details

Type:
Residential
Parking:
Covered / Driveway / Paver Block
Year Built:
2026
Lot:
No Data
Heating:
Central / Electric
Price/sqft:
$388
Cooling:
Ceiling Fan(s) / Central Air / Electric
HOA:
No Data

Valuation

Our model vs. what's actually selling nearby.
Estimate
$790,000
$550K – $1.3M
Confidence Low
List vs. estimate
$205K above estimate
List $995,000 · +25.9%
Our model says this listing is priced above recent comparable activity. Room to negotiate.
Price per sq ft
$387
+55.7% vs. city median $248
Based on
11 MLS comparables
Median of recent comparable listings. Sold comps use closing price, active listings use list price.

Highlights

Annual tax
$1,781
2025
Pool
In Ground
View
Pool
Garage
3 car garage
All facts and features
  • Heating

    • Central

    • Electric

    Cooling

    • Ceiling Fan(s)

    • Central Air

    • Electric

    Appliances

    • Dishwasher

    • Disposal

    • Electric Water Heater

    • Ice Maker

    • Microwave

    • Electric Range

    • Refrigerator

    • Self Cleaning Oven

    Other interior features

    • Bar

    • Built-in Features

    • Closet Cabinetry

    • Custom Mirrors

    • French Doors

    • Laundry Tub

    • Pantry

    • Pull Down Stairs

    • Split Bedroom

    • 3 Bedroom Split

    • Vaulted Ceiling(s)

    • Volume Ceilings

    • Walk-In Closet(s)

    • Wet Bar

    • Den/Library/Office

    • Maid/In-Law Quarters

    • Utility Room/Laundry

    Bedrooms and bathrooms

    • Bedrooms: 4

    • Full bathrooms: 3

  • Parking

    • Covered

    • Driveway

    • Paver Block

    Property

    • Exterior Features: Barbeque / Built-In Grill / Lighting

    Other Property Information

    • Parcel Number: 10116876

    • Zoning: ru-1

  • Type and style

    • Property Type: Residential

    • Property Sub Type: Single Family Residence

  • Other financial information

    • Annual tax amount: $1,781

  • Source details

    • MLS ID: A11945533

    Other facts

    • Construction Materials: Stucco

    • Fireplace Features: Fireplace

    • Laundry Features: Laundry Tub / Utility Room/Laundry / Washer/Dryer Hook-Up

    • Lot Features: 1/4 To Less Than 1/2 Acre Lot

    • Patio And Porch Features: Patio

    • Pool Features: In Ground / Concrete / Equipment Stays / Heated / Screen Enclosure

    • Window Features: Clear Impact Glass / Complete Impact Glass / Hurricane Shutters

    • Direction Faces: South

    • Architectural Style: Attached / One Story

    • Fireplace: Yes

    • Garage Spaces: 3

    • Garage: Yes

    • Living Area: 2567

    • Water Source: Municipal Water

    • Subdivision Name: CAPE CORAL

Private inquiry
Talk to the advisor on this listing.
Floor plans, HOA docs, off-market comparables, scheduling a private showing — one message, direct to the local specialist.

More like this

New
For Sale
$985,000
House
3 bds · 3 ba · 2,459 sqft
CAPE CORAL, Cape Coral
1735 SW 51ST Terrace, Cape Coral FL 33914
-$10K
For Sale
$739,900
House
4 bds · 3 ba · 2,002 sqft
CAPE CORAL, CAPE CORAL
1709 SW 43RD LANE
-$25K
For Sale
$825,000
House
3 bds · 2 ba · 2,196 sqft
CAPE CORAL, CAPE CORAL
719 EL DORADO PARKWAY W
For Sale
$935,000
House
4 bds · 3 ba · 2,606 sqft
CAPE CORAL, CAPE CORAL
2739 SW 42ND LANE
-$6K
For Sale
$939,000
House
3 bds · 3 ba · 2,471 sqft
CAPE CORAL, CAPE CORAL
1625 SW 44TH TERRACE
-$70K
For Sale
$899,000
House
3 bds · 3 ba · 2,856 sqft
CAPE CORAL, CAPE CORAL
1223 SW 51ST STREET
-$101K
For Sale
$999,000
House
4 bds · 3 ba · 2,945 sqft
CAPE CORAL, CAPE CORAL
4518 SW 22ND PLACE
-$250K
For Sale
$1,249,000
House
4 bds · 3 ba
Cape Coral, Cape Coral
808 SW 52nd ST, Cape Coral FL 33914

Market around this address

Live counts in the same area.
View all

The multiple listing information is provided by the Miami Association of REALTORS® from a copyrighted compilation of listings. The compilation of listings and each individual listing are ©2026-present Miami Association of REALTORS®. All Rights Reserved. The information provided is for consumers' personal, noncommercial use and may not be used for any purpose other than to identify prospective properties consumers may be interested in purchasing. All properties are subject to prior sale or withdrawal. All information provided is deemed reliable but is not guaranteed accurate, and should be independently verified. Listing courtesy of: Schiff Realty, Inc