Sell Your Home
Get a free home valuation
Contact
Tell us about your needs

24080 SPARTINA DRIVE

House For Sale
$620,000

BTC: 7.45730094

ETH: 233.96226415

8 days
2 bds
2 ba
1,907 sqft

Overview

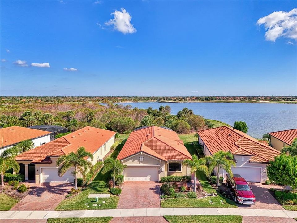
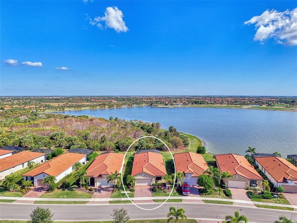
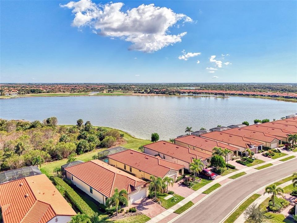
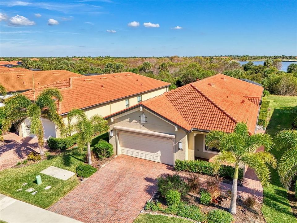
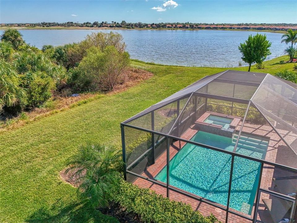
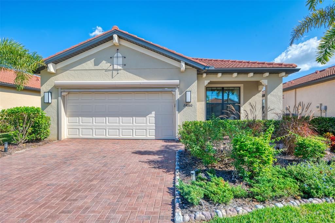
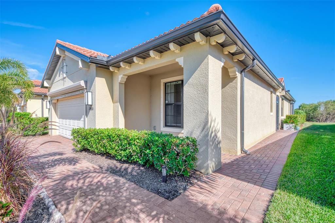
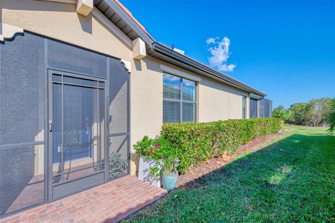
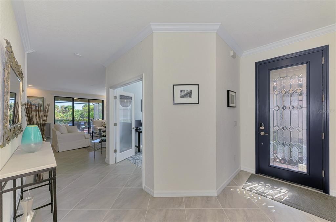
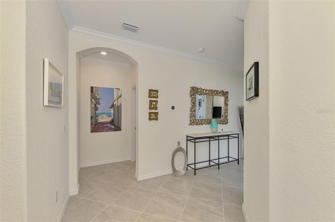
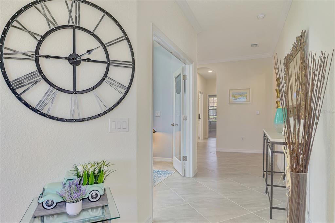
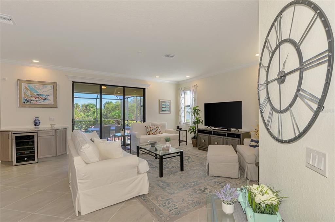
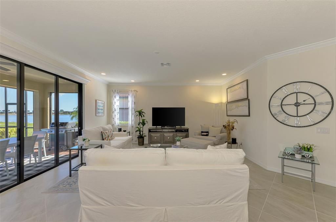
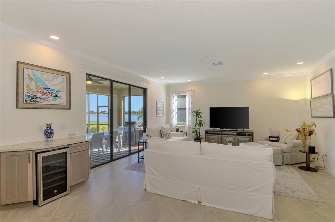
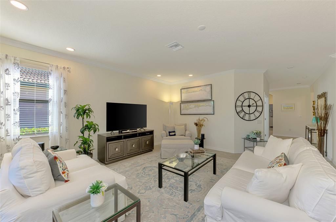
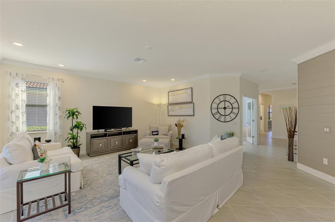
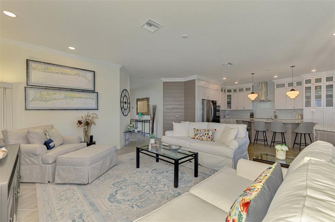
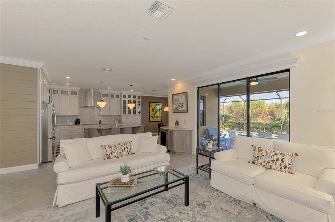
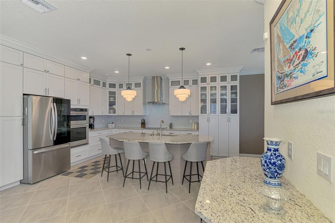
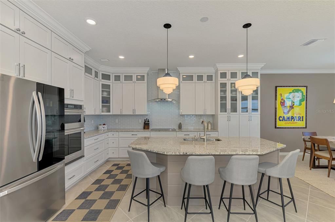
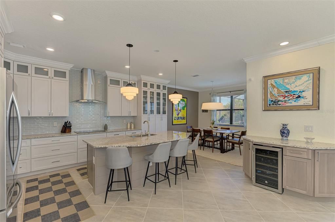
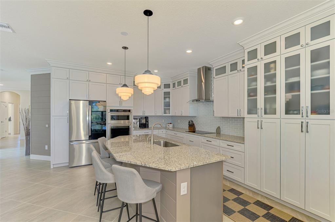
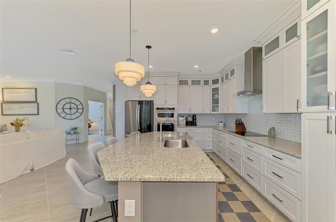
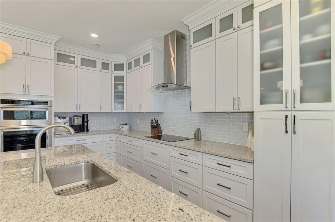
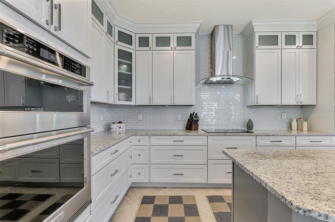
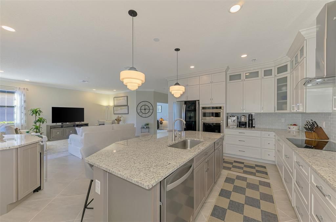
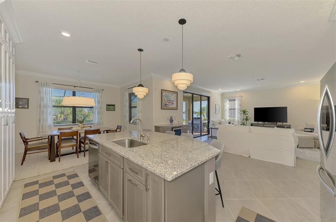
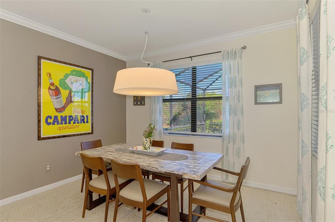
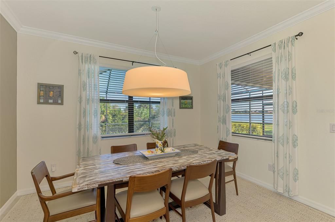
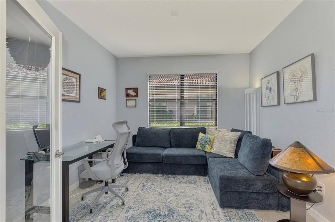
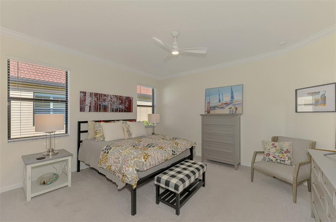
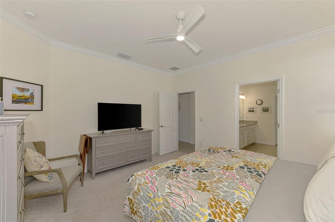
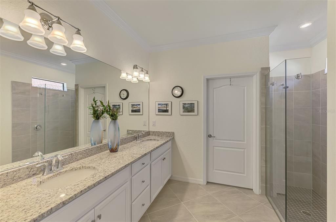
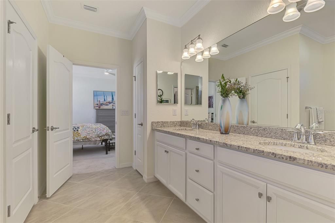
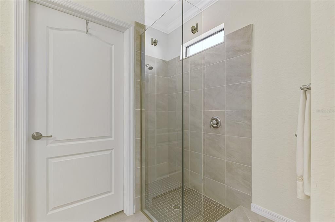
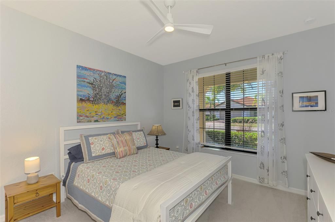
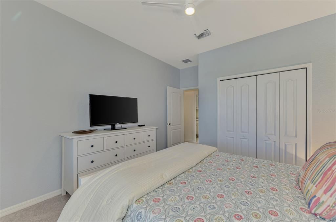
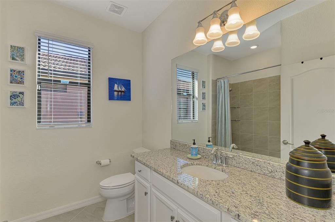
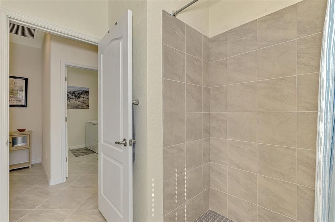
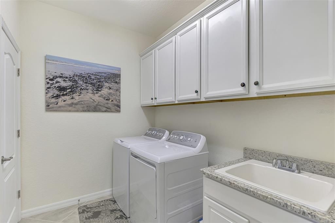
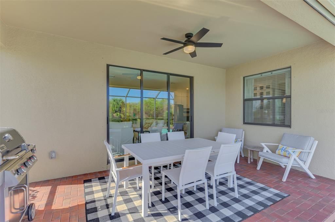
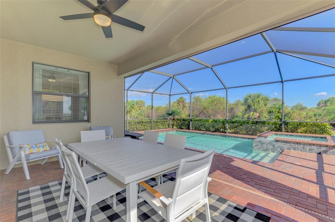
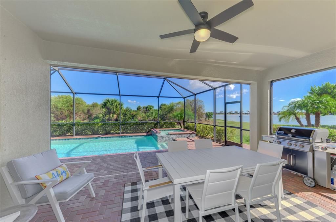
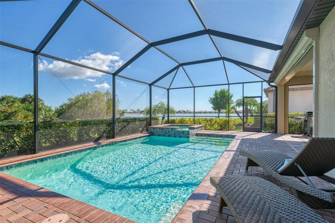
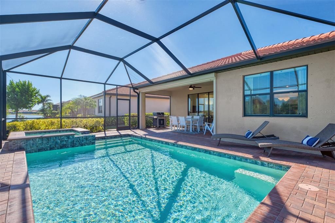
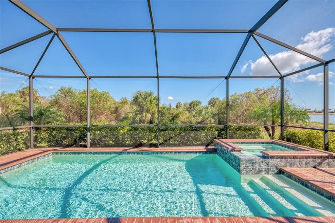
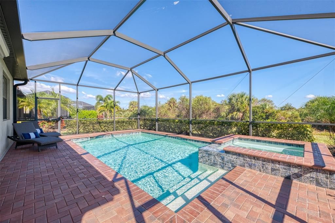
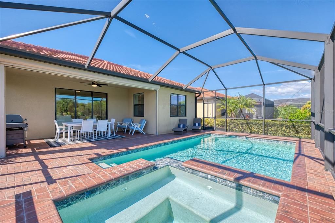
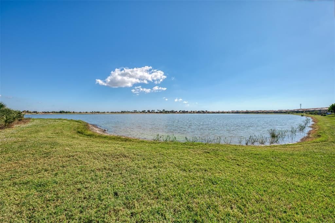
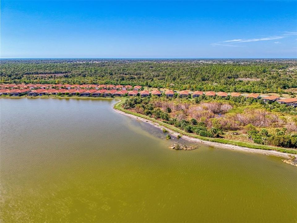
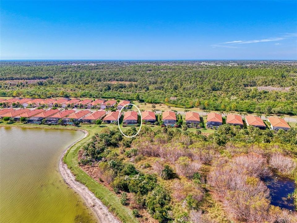
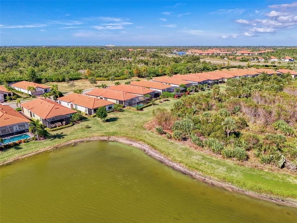
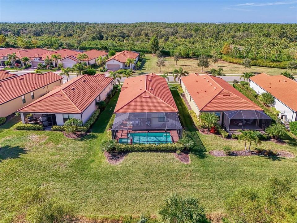
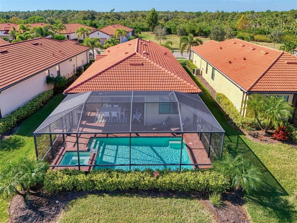
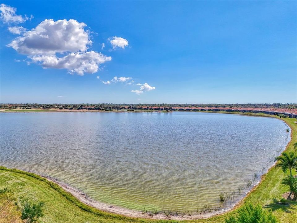
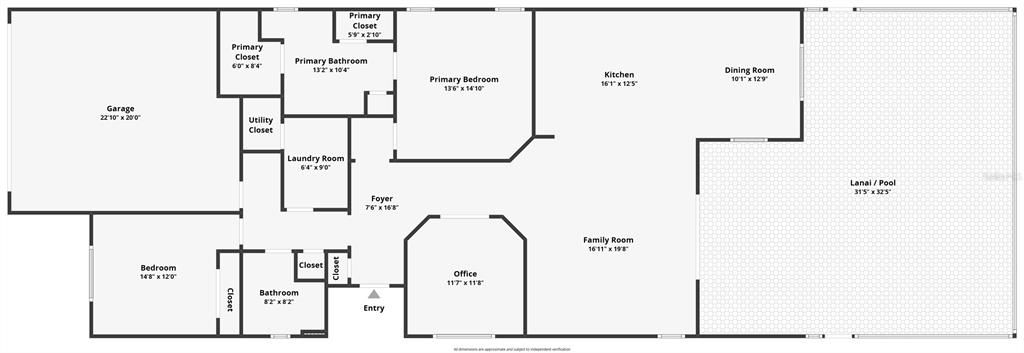
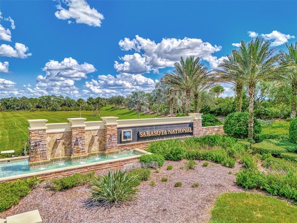
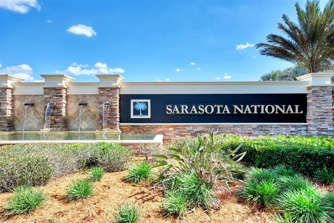
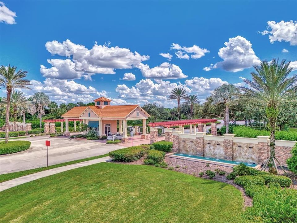
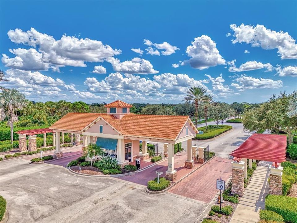
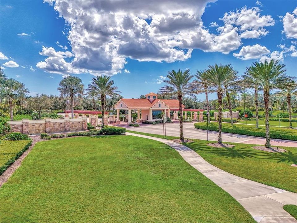
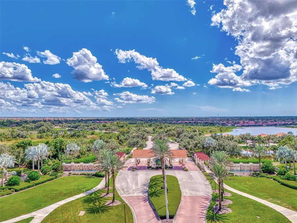
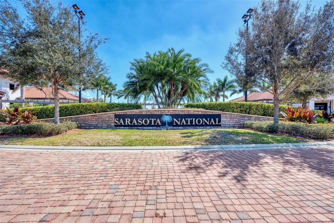
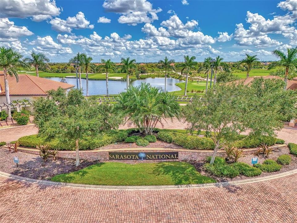
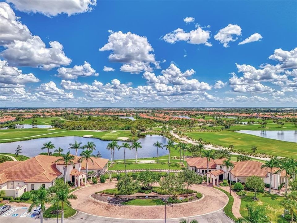
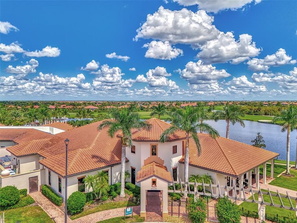
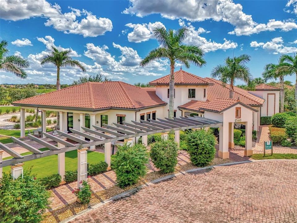
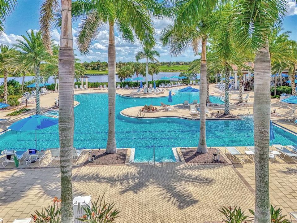
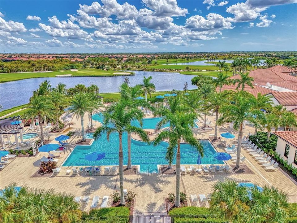
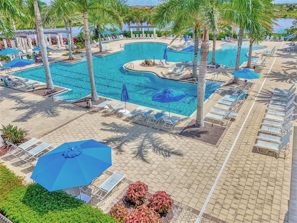
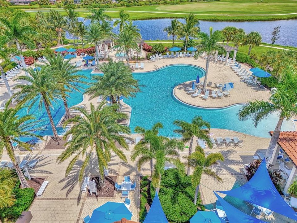
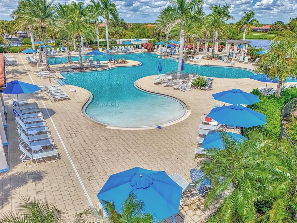
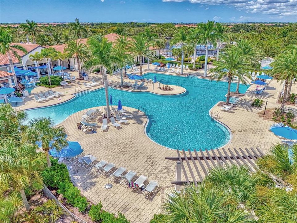
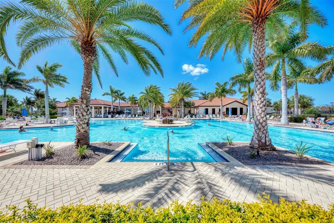
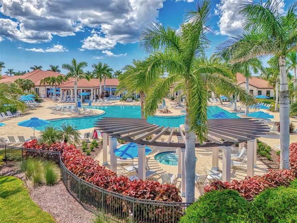
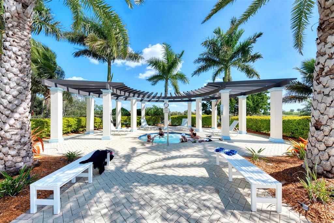
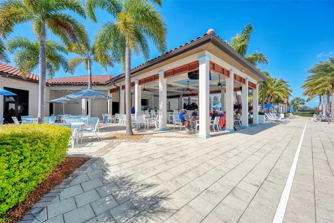
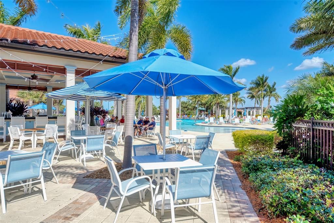
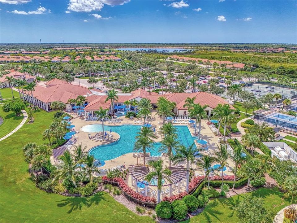
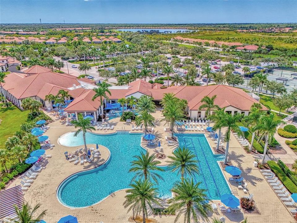
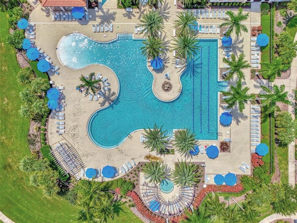
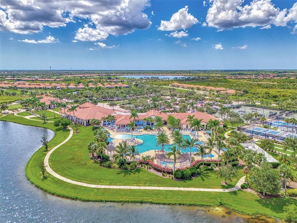
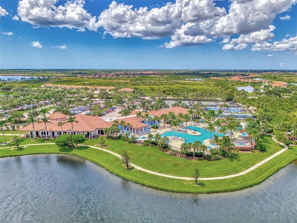
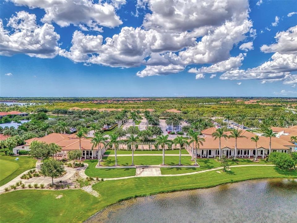
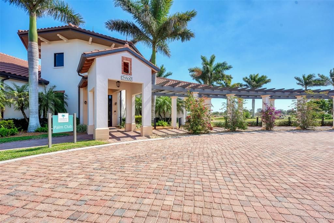
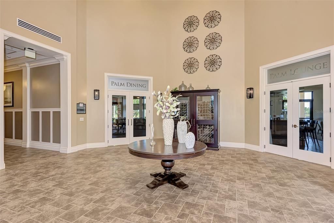
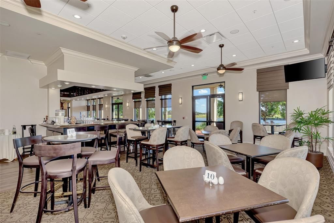
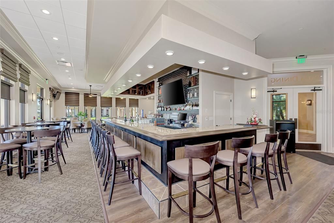
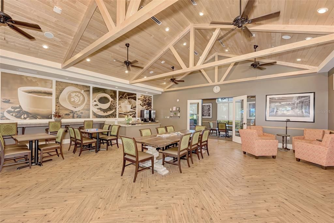
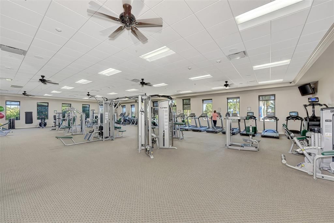
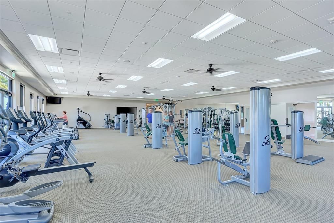
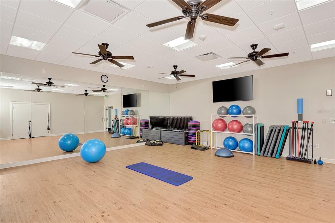
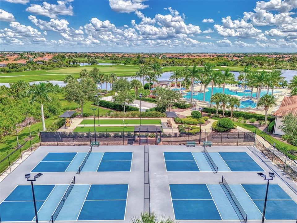
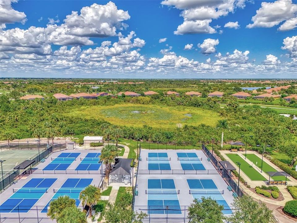
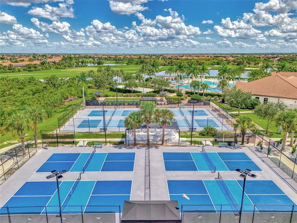
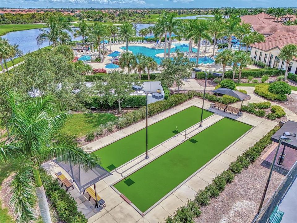
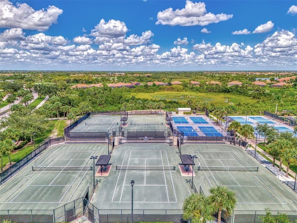
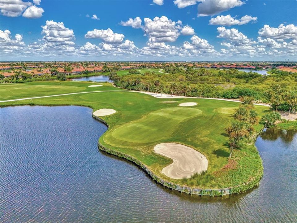
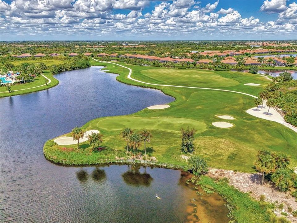
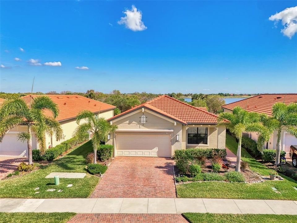
Now is your opportunity to own this beautifully upgraded pool home in the highly sought-after guard gated community of Sarasota National. Situated on a quiet street and close to both the amenities and the private owner’s gate for easy access, this popular Roma floor plan includes 2 GOLF MEMBERSHIPS with no initiation fees! Currently under renovation, the golf course has been redesigned by the world-renowned team of Fry and Straka, and when completed later this year, it will be one of the best courses in SW Florida! Seller agrees to credit buyer for the full golf renovation assessment with an acceptable offer. Relax and unwind in your sparking heated pool and spa with a private preserve, expansive large lake, and golf course view! The lanai was upgraded with automatic Storm Smart hurricane protectors that roll down at the push of a button. As you step inside through the screened-in porch with glass entry door, you are greeted by a proper foyer with convenient storage closet. Around the corner is a spacious den/flex room with glass French doors that can easily be used as a 3rd bedroom. The main living space is open and airy and flooded with light thanks to large sliders and extra recessed lighting that was added. The builder basic kitchen was completely removed and a BRAND NEW chef’s kitchen was installed. No expense was spared in this $80,000+ renovation that includes solid KraftMaid cabinets that are stacked to the ceiling. You will enjoy wood rollouts in all the right places, large drawers in the lower cabinets for easy access, and decorative frosted glass cabinets. A modern range hood was installed with a beautiful glass tile backsplash. Enjoy luxury built-in appliances and a large island with single-bowl sink. You will also find a separate custom built-in bar area with wine refrigerator that is conveniently located by the lanai. A large dining are that is flooded with light is a great space for gatherings. The private primary suite has a walk-in closet and a spa inspired bathroom with dual sink vanity, seamless glass walk-in shower, and separate water closet for privacy. The second bedroom in the front of the house overlooks a front porch, and there is a large second bathroom. The 2-car garage was upgraded with another Storm Smart automated screen that allows for air flow when working in the garage. There is an oversized laundry room with utility sink and extra cabinet storage that was added. Other upgrades include designer fans, light fixtures, crown moldings, and window blinds. Sarasota National is a maintenance free community managed by the coveted management team of Troon Prive. The HOA includes irrigation, mowing, trimming, edging, fertilization, re-mulching, cable, guard gate, resort style amenities, championship golf course, and so much more! Live like you are on a 5-star vacation with a 30,000sf clubhouse with resort pool, hot tub, outdoor tiki bar serving food and drinks daily, coffee house, 2 restaurant options, 7,000sf fitness center with top-of-the-line equipment and classes, day spa, card room, bocce ball, pickle ball, tennis, dog park, playground, and event lawn! Sarasota National is a coveted 2400-acre International Audubon Bird Sanctuary that offers some of the most beautiful water and preserve views in all of Venice. This home is minutes from the exciting town center of Wellen Park and the CoolToday Park Stadium. Explore 3 local beaches and historic downtown Venice, all less than 15 minutes from your front door!

Location

Details

Type:
Residential
Parking:
Driveway / Garage Door Opener
Year Built:
2020
Lot:
0.15 Acres
Heating:
Central
Price/sqft:
$325
Cooling:
Central Air
HOA:
$3,012

Valuation

Our model vs. what's actually selling nearby.
Estimate
$531,900
$413K – $596K
Confidence Low
List vs. estimate
$88K above estimate
List $620,000 · +16.6%
Our model says this listing is priced above recent comparable activity. Room to negotiate.
Price per sq ft
$325
+25.2% vs. city median $259
Based on
5 MLS comparables
Median of recent comparable listings. Sold comps use closing price, active listings use list price.

Highlights

Annual tax
$6,649
2025
HOA
$3,011/qtr
Cable TV, Common Area Taxes, Community Pool
Pool
Child Safety Fence
View
Trees/Woods, Water
Garage
2 car garage
Pets
Allowed
All facts and features
  • Flooring

    • Carpet

    • Tile

    Heating

    • Central

    Cooling

    • Central Air

    Appliances

    • Bar Fridge

    • Built-In Oven

    • Convection Oven

    • Cooktop

    • Dishwasher

    • Disposal

    • Dryer

    • Electric Water Heater

    • Microwave

    • Range Hood

    • Refrigerator

    • Washer

    Other interior features

    • Ceiling Fan(s)

    • Crown Molding

    • Dry Bar

    • Eating Space In Kitchen

    • High Ceilings

    • In Wall Pest System

    • Kitchen/Family Room Combo

    • Living Room/Dining Room Combo

    • Open Floorplan

    • Solid Surface Counters

    • Solid Wood Cabinets

    • Stone Counters

    • Thermostat

    • Walk-In Closet(s)

    • Window Treatments

    Bedrooms and bathrooms

    • Bedrooms: 2

    • Full bathrooms: 2

  • Parking

    • Driveway

    • Garage Door Opener

    Property

    • Levels: One

    • Pool Private: Yes

    • Exterior Features: Hurricane Shutters / Irrigation System / Lighting / Private Entrance / Rain Gutters / Sidewalk / Sliding Doors

    Lot

    • Lot: 0.15 Acres

    Other Property Information

    • Parcel Number: 0468072354

    • Zoning: RE1

  • Type and style

    • Property Type: Residential

    • Property Sub Type: Single Family Residence

  • Utility

    • Cable Connected

    • Electricity Connected

    • Fire Hydrant

    • Phone Available

    • Public

    • Sewer Connected

    • Sprinkler Recycled

    • Street Lights

    • Underground Utilities

    • Water Connected

  • Other financial information

    • HOA: $3,012

    • HOA Frequency: Quarterly

    • Annual tax amount: $6,650

  • Source details

    • MLS ID: N6145791

    Other facts

    • Construction Materials: Block / Stucco

    • Foundation Details: Slab

    • Laundry Features: Electric Dryer Hookup / Inside / Laundry Room / Washer Hookup

    • Lot Features: In County / Landscaped / Near Golf Course / Private

    • Patio And Porch Features: Covered / Front Porch / Patio / Rear Porch / Screened

    • Pool Features: Child Safety Fence / Gunite / Heated / In Ground / Lighting / Screen Enclosure / Tile

    • Window Features: Blinds / Shutters / Window Treatments

    • Direction Faces: West

    • Architectural Style: Florida

    • Garage Spaces: 2

    • Attached Garage: Yes

    • Garage: Yes

    • Living Area: 1907

    • Water Source: Public

    • Subdivision Name: SARASOTA NATIONAL PH 13B

Private inquiry
Talk to the advisor on this listing.
Floor plans, HOA docs, off-market comparables, scheduling a private showing — one message, direct to the local specialist.

More like this

New
For Sale
$474,900
House
2 bds · 2 ba · 1,632 sqft
BOCA ROYALE UN 13, ENGLEWOOD
11241 MCDERMOTT COURT
-$1K
For Sale
$549,000
House
4 bds · 2 ba · 2,251 sqft
GRAN PARADISO, VENICE
20700 GRANLAGO DR DRIVE
New
For Sale
$750,000
House
3 bds · 3 ba · 2,492 sqft
SARASOTA NATIONAL, VENICE
23739 WAVERLY CIRCLE
New
For Sale
$799,990
House
3 bds · 2 ba · 2,379 sqft
BOCA ROYALE EAST UNIT 20, ENGLEWOOD
11420 SPRING HILL TERRACE
New
For Sale
$750,000
House
2 bds · 3 ba · 3,412 sqft
OVERBROOK GARDENS, ENGLEWOOD
1947 SAN REMO POINT DRIVE
New
For Sale
$709,000
House
2 bds · 2 ba · 1,858 sqft
SARASOTA NATIONAL PH 5, VENICE
23423 WAVERLY CIRCLE
For Sale
$575,000
House
4 bds · 2 ba · 2,251 sqft
GRAN PARADISO PH 1, VENICE
13895 VANCANZA DRIVE
For Sale
$499,900
House
2 bds · 2 ba · 1,661 sqft
ISLANDWALK AT THE WEST VILLAGE, VENICE
13825 KARINA STREET

Market around this address

Live counts in the same area.
View all

The multiple listing information is provided by the Stellar MLS from a copyrighted compilation of listings. The compilation of listings and each individual listing are ©2026-present Stellar MLS. All Rights Reserved. The information provided is for consumers' personal, noncommercial use and may not be used for any purpose other than to identify prospective properties consumers may be interested in purchasing. All properties are subject to prior sale or withdrawal. All information provided is deemed reliable but is not guaranteed accurate, and should be independently verified. Listing courtesy of: COLDWELL BANKER REALTY