Sell Your Home
Get a free home valuation
Contact
Tell us about your needs

2412 NE 11TH COURT

House For Sale
$215,000

BTC: 2.60669253

ETH: 81.13207547

New
3 bds
2 ba
1,814 sqft

Overview

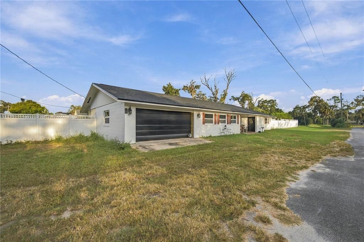
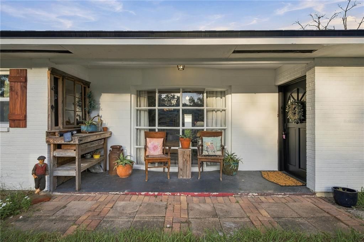
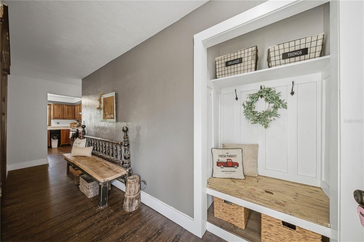
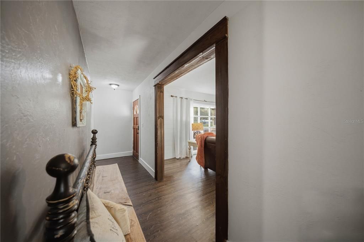
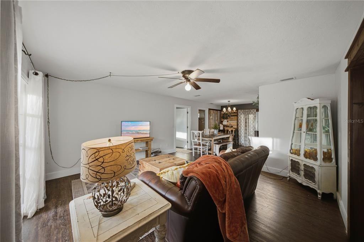
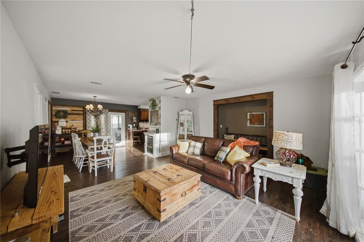
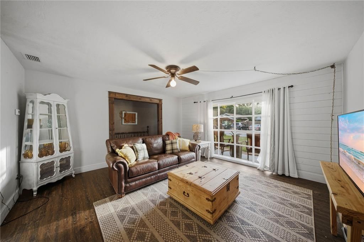
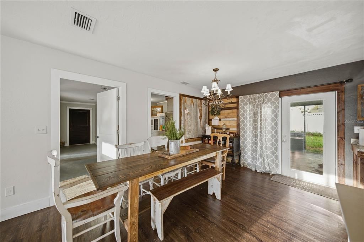
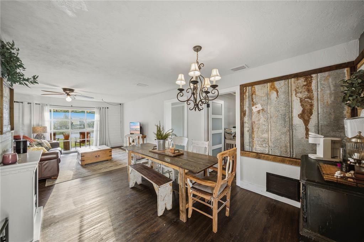
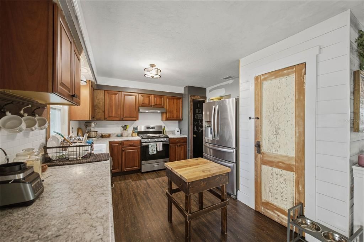
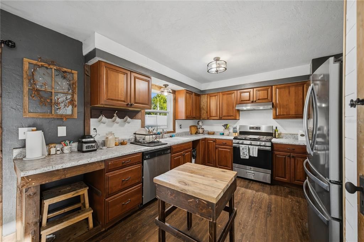
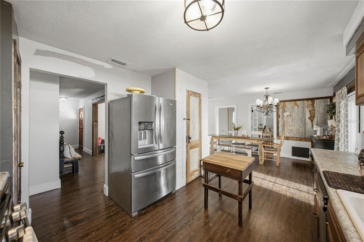
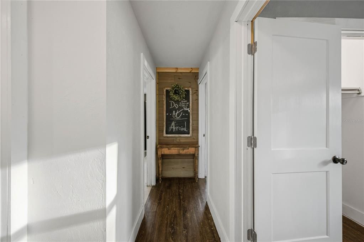
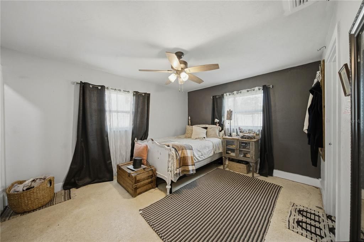
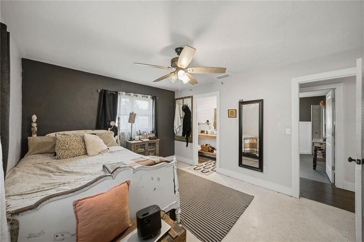
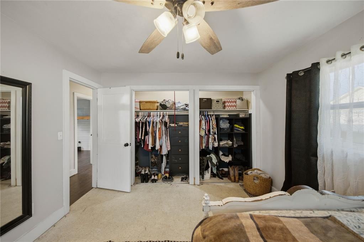
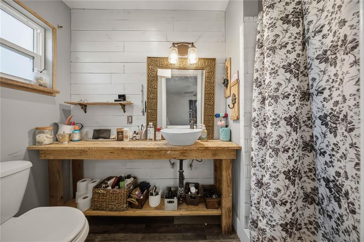
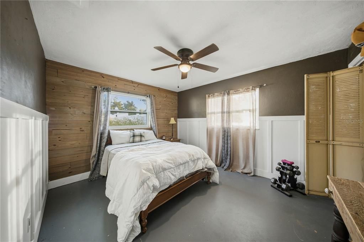
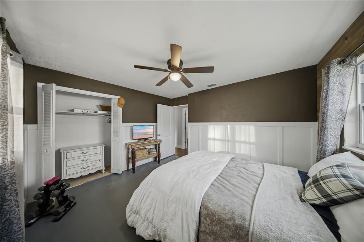
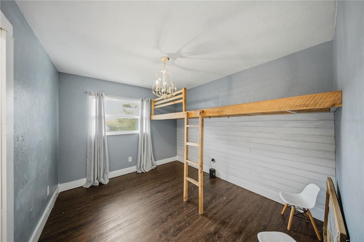
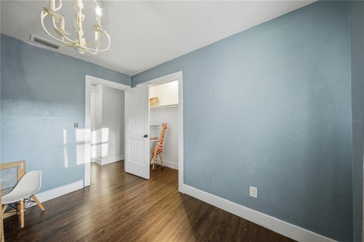
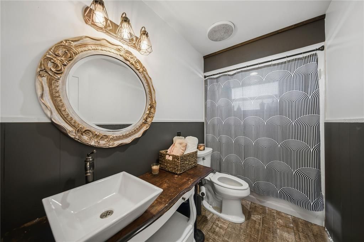
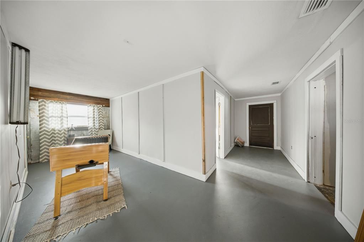
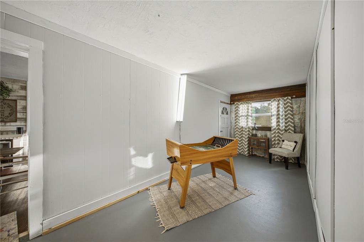
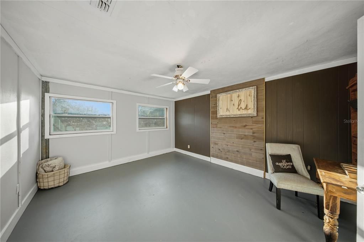
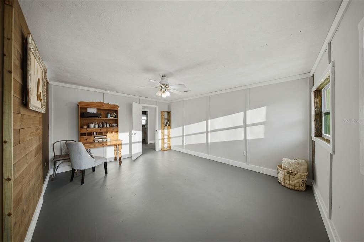
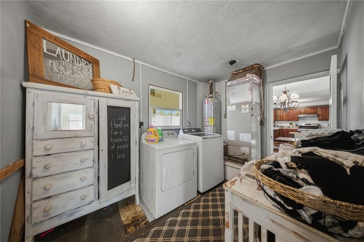
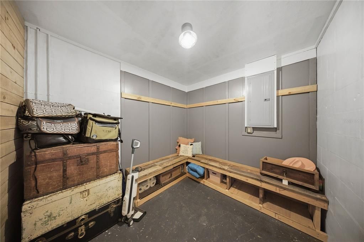
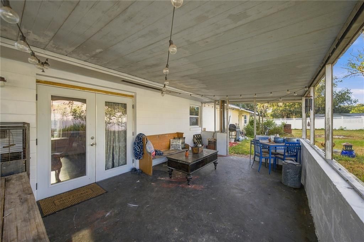
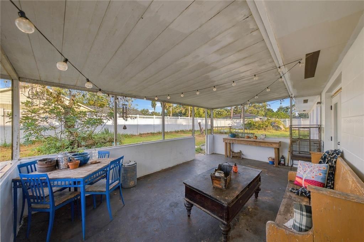
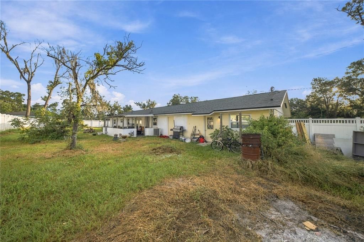
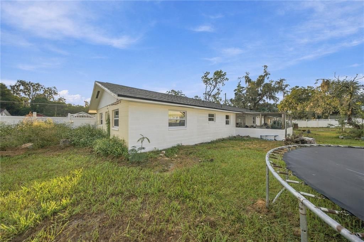
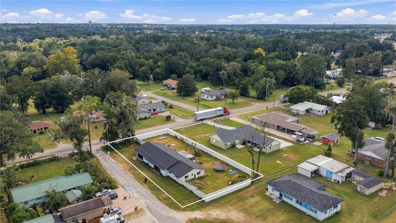
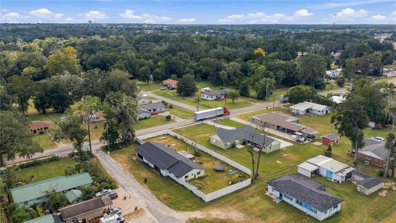
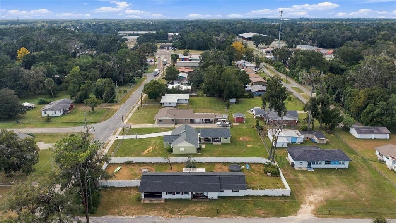
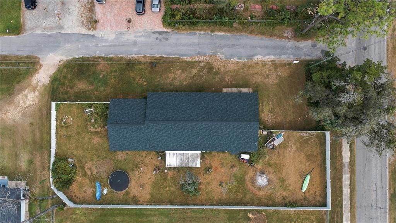
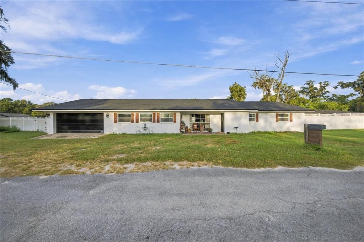
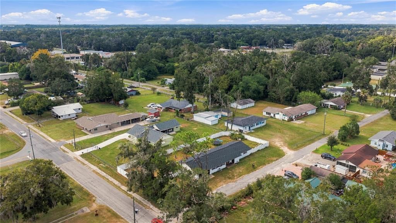
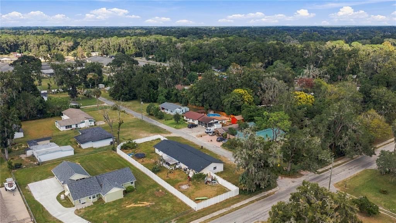
Virtually Staged. Charm, character, and space for everyone—this home offers a combination of functional living and custom craftsmanship that is increasingly hard to find. Filled with real-wood accents and one-of-a-kind details throughout, this 2,000+ square-foot block home features beautiful custom archways, wood accent walls, built-ins, and thoughtful touches that give the home warmth and personality. With 3 bedrooms, 2 bathrooms, a flex space, and a bonus room, there’s plenty of versatility to create a layout that works for your lifestyle. The open-concept living areas keep everyone connected, while the expansive floor plan still provides room to spread out and enjoy your own space. A built-in solid-wood loft bed in the second bedroom adds even more character and creates endless possibilities for play, work, lounging, or additional storage. Practicality was considered here, too. An indoor laundry room, separate utility space, mudroom, two-car garage, and abundant storage help keep everyday life organized and convenient. Custom wood vanities in both bathrooms continue the craftsmanship found throughout the home, while a brand-new 2026 roof and newer windows add valuable improvements to an already character-filled property. Outside, an oversized fenced backyard offers plenty of room to play, garden, entertain, or create your own outdoor retreat. Spend your evenings relaxing under the covered lanai and enjoying the privacy of your own backyard. With dual entrances, generous living space, distinctive woodwork, and a location convenient to everything Ocala has to offer, this home is full of character and potential. Bring your vision, make the improvements that suit your style, and build on the craftsmanship that already makes this home truly unique.

Location

Florida • OCALA • 34470 • House • For Sale

Details

Type:
Residential
Parking:
Driveway / Off Street
Year Built:
1969
Lot:
0.36 Acres
Heating:
Electric
Price/sqft:
$119
Cooling:
Central Air
HOA:
No Data

Valuation

Our model vs. what's actually selling nearby.
Estimate
$240,000
$155K – $298K
Confidence Low
List vs. estimate
$25K below estimate
List $215,000 · -10.4%
Our model says this listing is priced below recent comparable activity. Expect competition.
Price per sq ft
$118
-32.7% vs. city median $175
Based on
9 MLS comparables
Median of recent comparable listings. Sold comps use closing price, active listings use list price.
Highlights

Annual tax
$1,523
2025
Garage
2 car garage
Furnished
Negotiable
All facts and features
  • Flooring

    • Luxury Vinyl

    • Other

    • Terrazzo

    Heating

    • Electric

    Cooling

    • Central Air

    Appliances

    • Convection Oven

    • Dishwasher

    • Electric Water Heater

    • Microwave

    • Refrigerator

    Other interior features

    • Ceiling Fan(s)

    • Thermostat

    • Window Treatments

    Bedrooms and bathrooms

    • Bedrooms: 3

    • Full bathrooms: 2

  • Parking

    • Driveway

    • Off Street

    Property

    • Levels: One

    • Exterior Features: Private Entrance / Private Mailbox / Private Yard / Sliding Doors / Storage

    Lot

    • Lot: 0.36 Acres

    Other Property Information

    • Parcel Number: 2465600100

    • Zoning: R1A

  • Type and style

    • Property Type: Residential

    • Property Sub Type: Single Family Residence

  • Utility

    • Cable Available

    • Electricity Available

    • Electricity Connected

    • Sewer Connected

    • Water Available

    • Water Connected

  • Other financial information

    • Annual tax amount: $1,523

  • Source details

    • MLS ID: OM732946

    Other facts

    • Construction Materials: Block

    • Foundation Details: Block / Concrete Perimeter

    • Laundry Features: Electric Dryer Hookup / Inside / Laundry Room / Washer Hookup

    • Lot Features: Cleared / Corner Lot / City Lot / Oversized Lot / Street Dead-End

    • Patio And Porch Features: Enclosed / Porch / Rear Porch / Screened

    • Window Features: Blinds

    • Direction Faces: East

    • Architectural Style: Florida

    • Garage Spaces: 2

    • Attached Garage: Yes

    • Garage: Yes

    • Living Area: 1814

    • Water Source: Public

    • Lot Size Dimensions: 90 x 175

    • Subdivision Name: NO SUBDIVISION

Private inquiry
Talk to the advisor on this listing.
Floor plans, HOA docs, off-market comparables, scheduling a private showing — one message, direct to the local specialist.

More like this

New
For Sale
$220,000
House
3 bds · 2 ba · 1,222 sqft
WOODLAND PLACE FIRST ADD, OCALA
3745 NE 18TH AVENUE
New
For Sale
$212,500
House
3 bds · 2 ba · 1,657 sqft
FOX MEADOWS, OCALA
1708 NE 38TH AVENUE
New
For Sale
$224,900
House
3 bds · 2 ba · 1,473 sqft
HERITAGE HILLS REP, OCALA
1715 NE 5TH STREET
New
For Sale
$165,000
House
2 bds · 1 ba · 1,039 sqft
WYOMINA CREST, OCALA
1139 NE 8TH STREET
New
For Sale
$239,000
House
2 bds · 1 ba · 1,084 sqft
MARION HIGHLANDS, OCALA
1826 NE 63RD STREET
New
For Sale
$267,000
House
3 bds · 2 ba · 1,430 sqft
ELEVEN OAKS ADD 01, OCALA
2677 NE 60TH LANE
New
For Sale
$249,000
Commercial
0 room(s) · 729 sqft
OCALA
1801 NE 14TH AVENUE
New
For Sale
$225,000
House
2 bds · 2 ba · 1,085 sqft
TANGLEWOODS UNIT 1, OCALA
3820 NE 16TH COURT

Market around this address

Live counts in the same area.
View all

The multiple listing information is provided by the Stellar MLS from a copyrighted compilation of listings. The compilation of listings and each individual listing are ©2026-present Stellar MLS. All Rights Reserved. The information provided is for consumers' personal, noncommercial use and may not be used for any purpose other than to identify prospective properties consumers may be interested in purchasing. All properties are subject to prior sale or withdrawal. All information provided is deemed reliable but is not guaranteed accurate, and should be independently verified. Listing courtesy of: BB RESIDENTIAL REAL ESTATE LLC