Sell Your Home
Get a free home valuation
Contact
Tell us about your needs
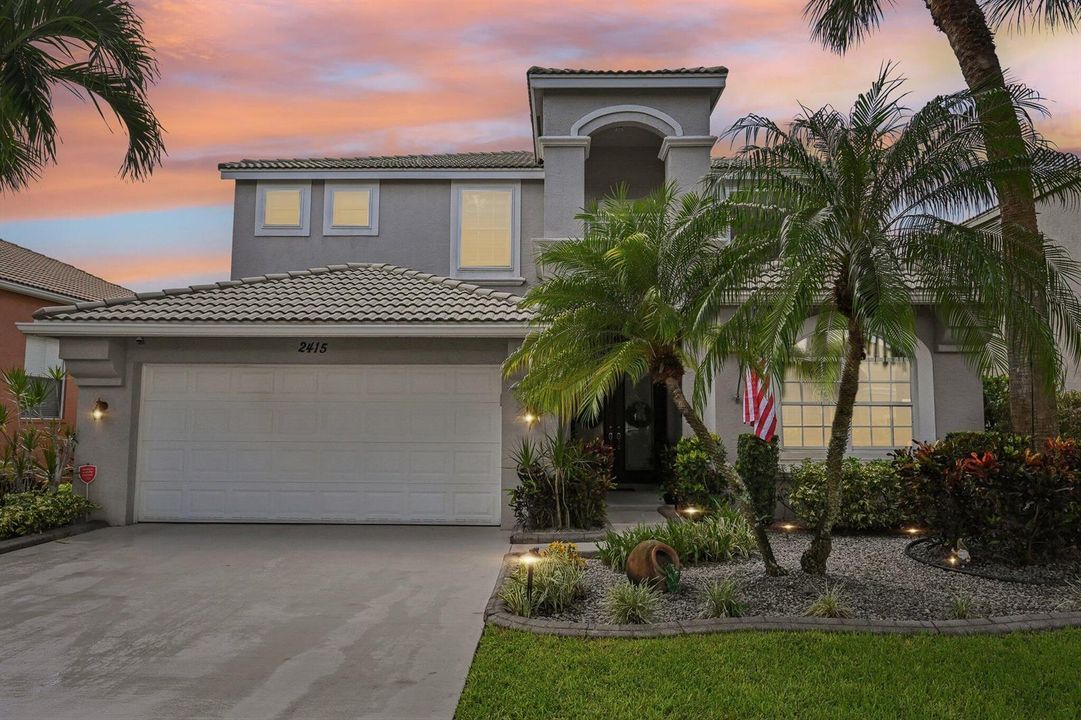
2415 WESTMONT Drive, Royal Palm Beach FL 33411

House For Sale
$849,000

BTC: 13.11804697

ETH: 446.22209141

2 days
Waterfront
6 bds
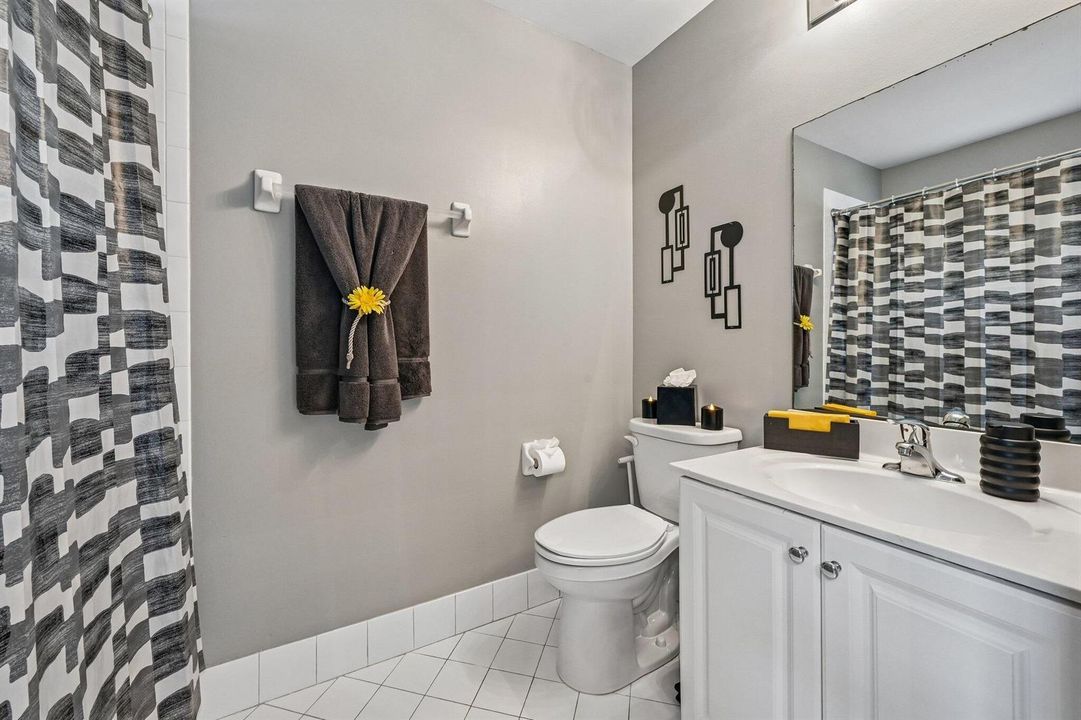
2 ba
3,564 sqft

Overview

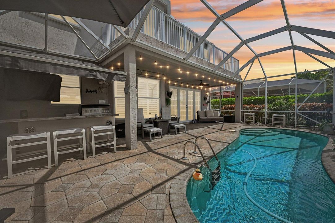
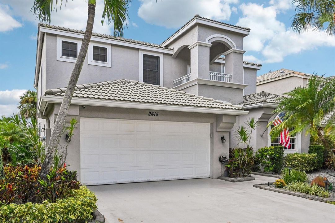
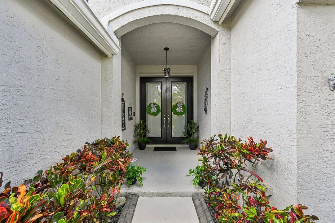
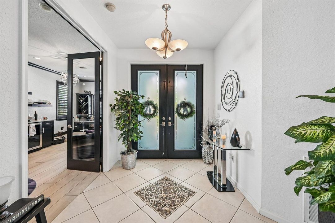
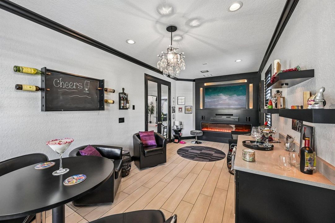
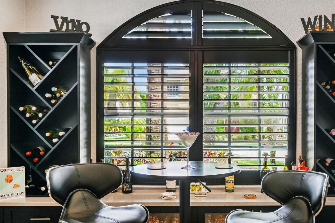
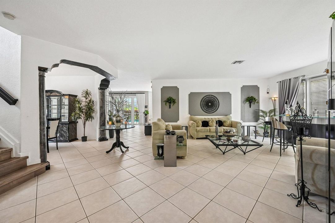
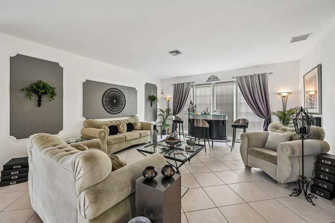
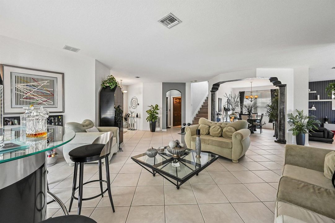
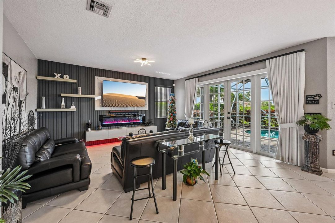
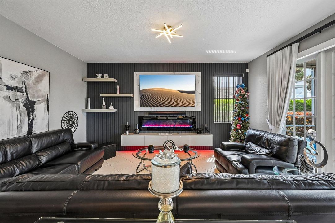
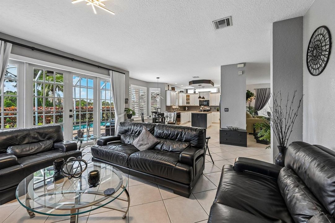
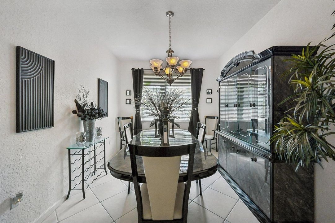
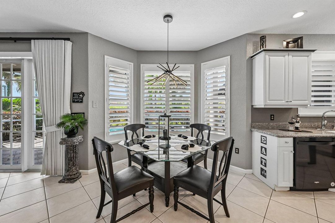
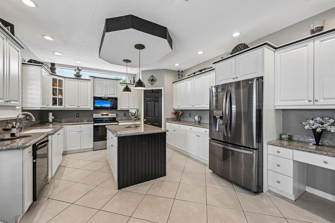
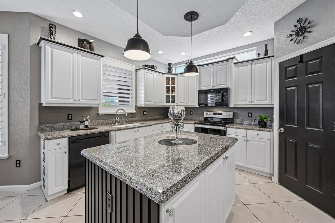
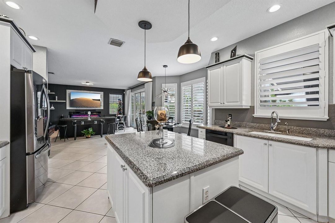
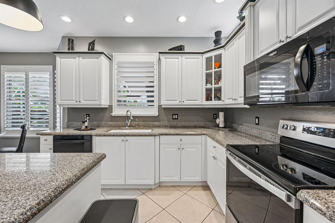
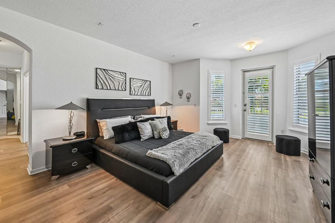
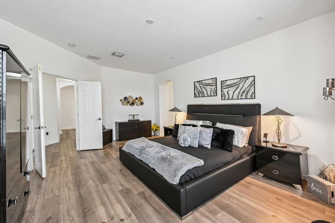
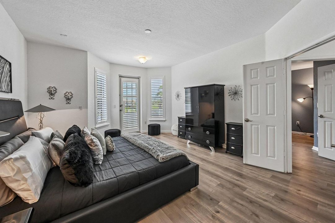
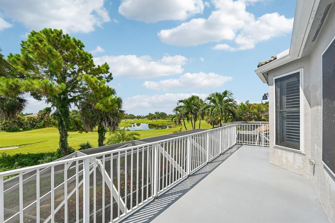
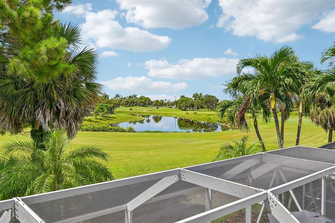
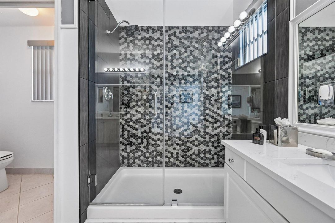
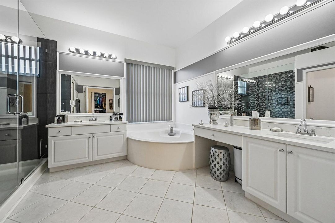
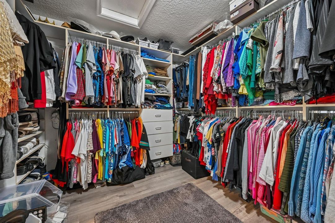
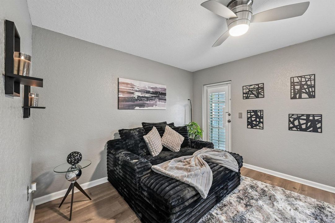
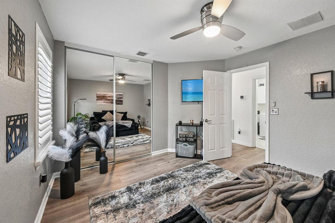
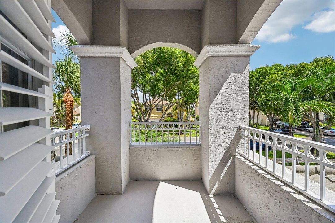
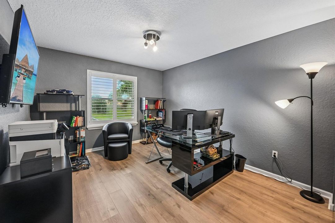
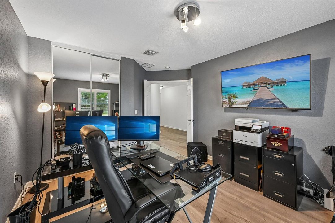
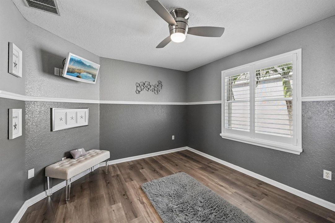
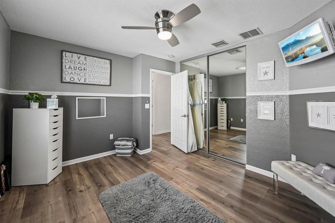
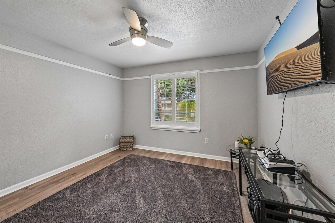
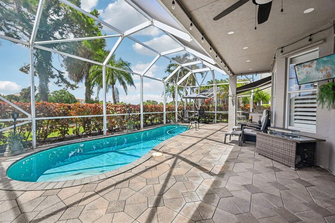
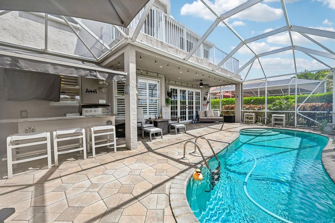
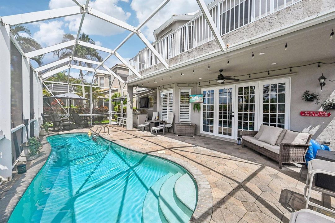
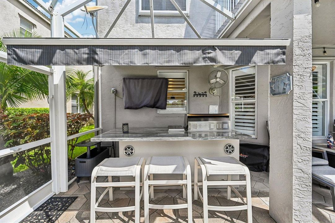
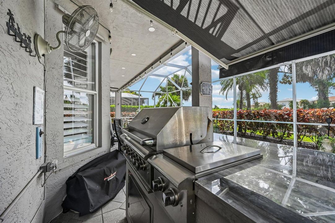
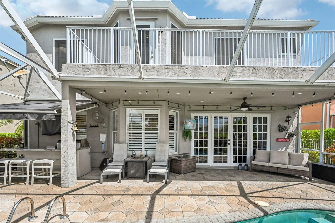
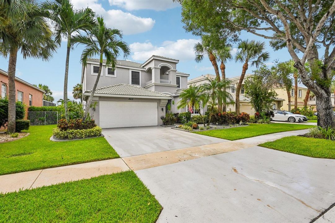
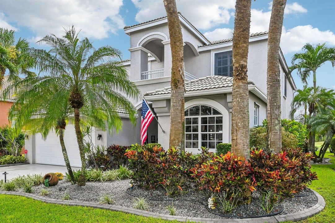
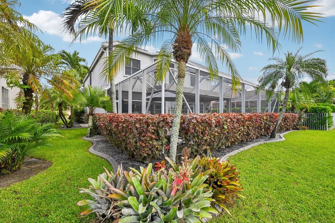
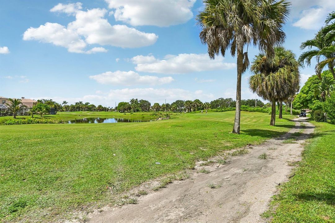
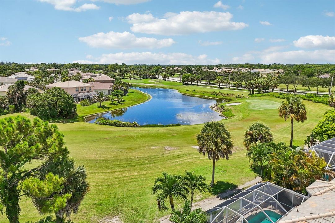
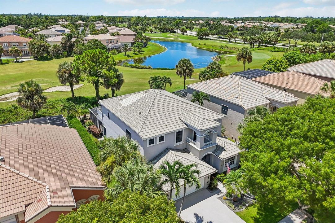
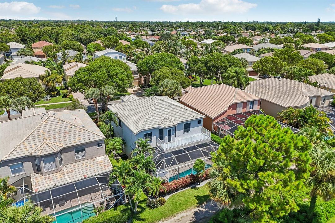
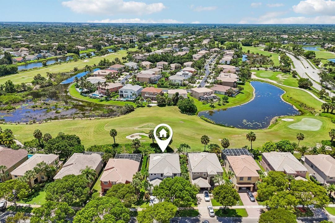
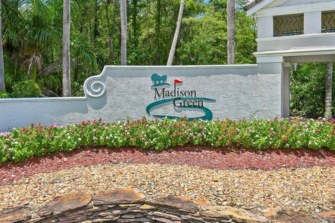
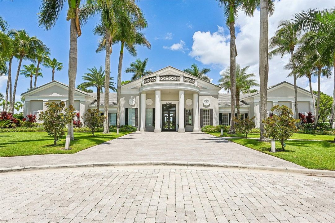
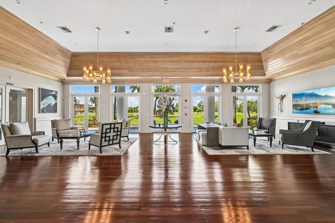
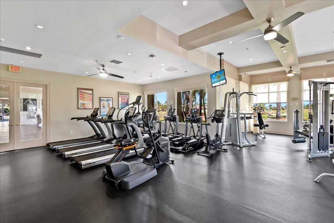
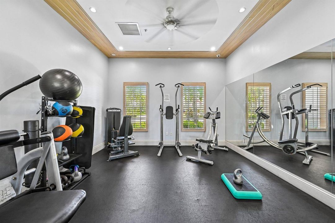
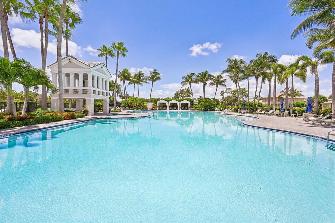
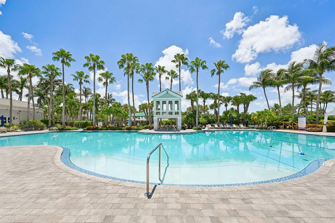
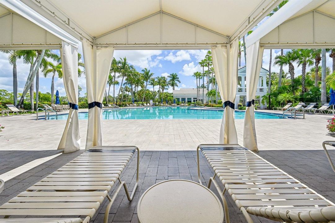
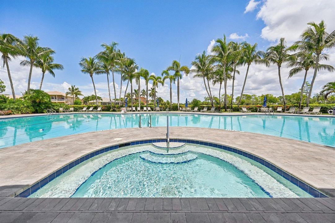
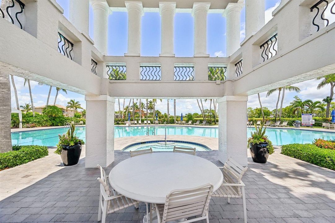
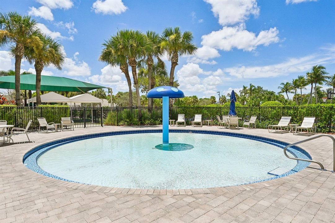
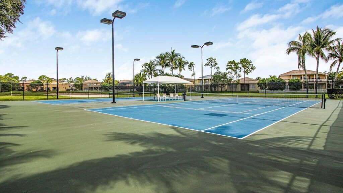
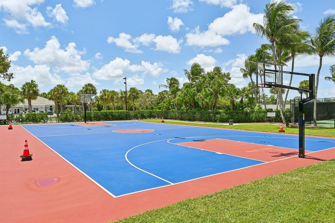
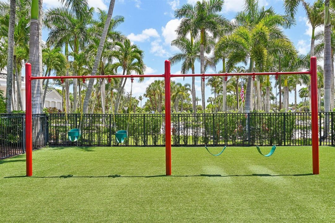
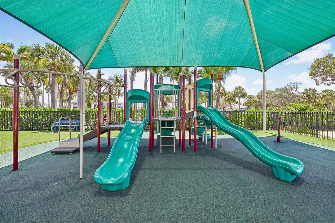
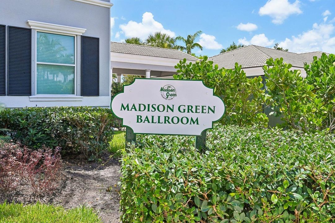
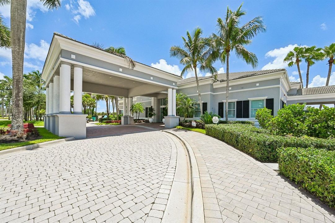
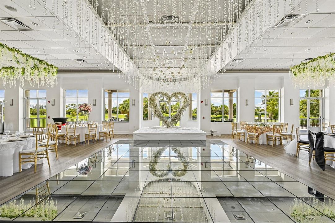
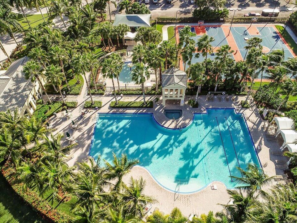
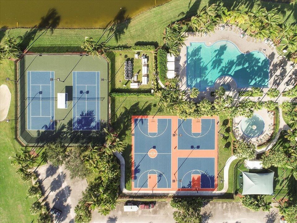
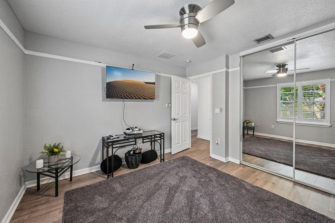
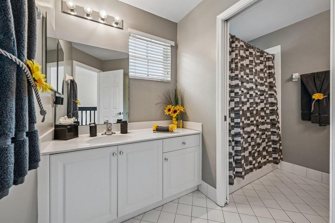
Impeccably kept and beautifully presented, this impressive Madison Green pool home offers gorgeous golf course views, over 3,500 sq. ft., 5 bedrooms and 2.5 baths! Made for entertaining, the home features expansive living spaces, an updated kitchen, no carpet and a showstopping custom wine lounge with fireplace and TV included! The oversized primary suite offers a huge walk-in closet and private balcony overlooking the golf course. Outside, enjoy a screened pool and patio with built-in grill and awning! Complete hurricane protection includes high-end permanent metal hurricane screens across the rear. Located in gated Madison Green with resort-style amenities including clubhouse, pool, fitness center, sports courts and playground, plus cable and internet included in the low HOA!
Location

Details

Type:
Residential
Parking:
2 Or More Spaces / Driveway / No Boats / Parking Garage / No Rv/Boats
Year Built:
2003
Lot:
0.15 Acres
Heating:
Central / Electric
Price/sqft:
$238
Cooling:
Ceiling Fan(s) / Central Air / Electric
HOA:
$249

Valuation

Our model vs. what's actually selling nearby.
Estimate
$670,000
$395K – $759K
Confidence Low
List vs. estimate
$179K above estimate
List $849,000 · +26.7%
Our model says this listing is priced above recent comparable activity. Room to negotiate.
Price per sq ft
$238
-16.6% vs. city median $285
Based on
7 MLS comparables
+ 30 public-records sales within 0.5 mi
Median actual sale: $503K
Median of recent comparable listings. Sold comps use closing price, active listings use list price.

Highlights

Annual tax
$5,339
2025
HOA
$249/qtr
Pool
Community
View
Golf Course, Lake
Waterfront
Pond
Garage
2 car garage
Pets
Allowed
All facts and features
  • Flooring

    • Tile

    • Vinyl

    Heating

    • Central

    • Electric

    Cooling

    • Ceiling Fan(s)

    • Central Air

    • Electric

    Appliances

    • Electric Water Heater

    • Dishwasher

    • Disposal

    • Dryer

    • Ice Maker

    • Microwave

    • Electric Range

    • Refrigerator

    • Washer

    Other interior features

    • Bar

    • Built-in Features

    • Cooking Island

    • Entrance Foyer

    • French Doors

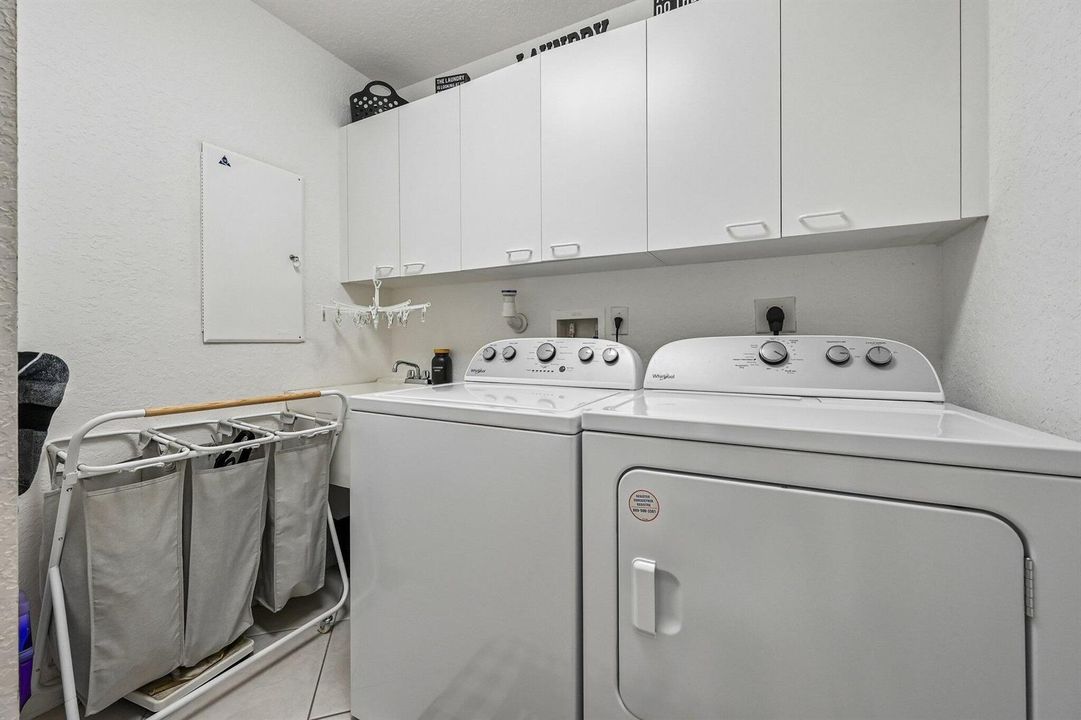
    • Laundry Tub

    • Pantry

    • Roman Tub

    • Split Bedroom

    • Volume Ceilings

    • Walk-In Closet(s)

    • Family Room

    • Other

    • Storage

    Bedrooms and bathrooms

    • Bedrooms: 6

    • Bathrooms: 1

    • Full bathrooms: 2

  • Parking

    • 2 Or More Spaces

    • Driveway

    • No Boats

    • Parking Garage

    • No Rv/Boats

    Property

    • Levels: 2

    • Pool Private: Yes

    • Exterior Features: On Golf Course / Balcony / Built-In Grill

    Lot

    • Lot: 0.15 Acres

    Other Property Information

    • Parcel Number: 72414315090091030

    • Zoning: PUD (city)

  • Type and style

    • Property Type: Residential

    • Property Sub Type: Single Family Residence

  • Utility

    • Cable Available

    • Electricity Available

    • Sewer Available

    • Water Available

  • Other financial information

    • HOA: $249

    • HOA Frequency: Quarterly

    • Annual tax amount: $5,339

  • Source details

    • MLS ID: B26064311

    Other facts

    • Construction Materials: CBS Construction / Stucco

    • Laundry Features: Laundry Tub / Washer Hookup

    • Lot Features: Less Than 1/4 Acre Lot / Less Than 1 Acre / Sidewalk

    • Patio And Porch Features: Awning(s) / Patio

    • Pool Features: Community / Private / Screen Enclosure

    • Window Features: Partial Other Protection / Partial Panel Shutters/Awnings / Electric Shutters / Hurricane Shutters / Awning / Blinds / Other Windows / Verticals

    • Direction Faces: North

    • Other Structures: Livable

    • Architectural Style: Two Story

    • Waterfront: Yes

    • Garage Spaces: 2

    • Attached Garage: Yes

    • Garage: Yes

    • Living Area: 3564

    • Water Source: Public

    • Subdivision Name: MADISON GREEN

Private inquiry
Talk to the advisor on this listing.
Floor plans, HOA docs, off-market comparables, scheduling a private showing — one message, direct to the local specialist.

More like this

New
For Sale
$625,000
House
3 bds · 2 ba · 2,390 sqft
SARATOGA AT ROYAL PALM 1, Royal Palm Beach
108 Lexington Drive, Royal Palm Beach FL 33411
New
For Sale
$875,000
House
3 bds · 2 ba · 2,221 sqft
ELYSIUM AT THE ARBORS PL 2,Elysium, Royal Palm Beach
118 ELYSIUM Drive, Royal Palm Beach FL 33411
New
For Sale
$850,000
House
5 bds · 3 ba · 2,786 sqft
xx, West Palm Beach
11288 Orange Grove Blvd, West Palm Beach FL 33411
-$100
For Sale
$949,900
House
5 bds · 3 ba · 3,185 sqft
BELLA TERRA PUD 1, Royal Palm Beach
112 ISOLA Circle, Royal Palm Beach FL 33411
New
For Sale
$850,000
House
5 bds · 3 ba · 3,171 sqft
BELLA TERRA PUD 1, Royal Palm Beach
120 ISOLA Circle, Royal Palm Beach FL 33411
New
For Sale
$695,000
House
4 bds · 3 ba · 2,259 sqft
CRESTWOOD NORTH, Royal Palm Beach
3266 DUNNING Drive, Royal Palm Beach FL 33411
New
For Sale
$620,000
House
3 bds · 2 ba · 2,212 sqft
WILLOWS THE SECOND ADD,WILLOWS THE SECOND A, Royal Palm Beach
168 MEADOWLARK Drive, Royal Palm Beach FL 33411
For Sale
$720,000
House
3 bds · 2 ba · 2,579 sqft
PINES OF WESTLAKE, Westlake
5691 Bristlecone Commoms, Westlake FL 33470

Market around this address

Live counts in the same area.
View all

The multiple listing information is provided by the Miami Association of REALTORS® from a copyrighted compilation of listings. The compilation of listings and each individual listing are ©2026-present Miami Association of REALTORS®. All Rights Reserved. The information provided is for consumers' personal, noncommercial use and may not be used for any purpose other than to identify prospective properties consumers may be interested in purchasing. All properties are subject to prior sale or withdrawal. All information provided is deemed reliable but is not guaranteed accurate, and should be independently verified. Listing courtesy of: Vreeland Real Estate LLC