
Sell Your Home
Get a free home valuation
Contact
Tell us about your needs
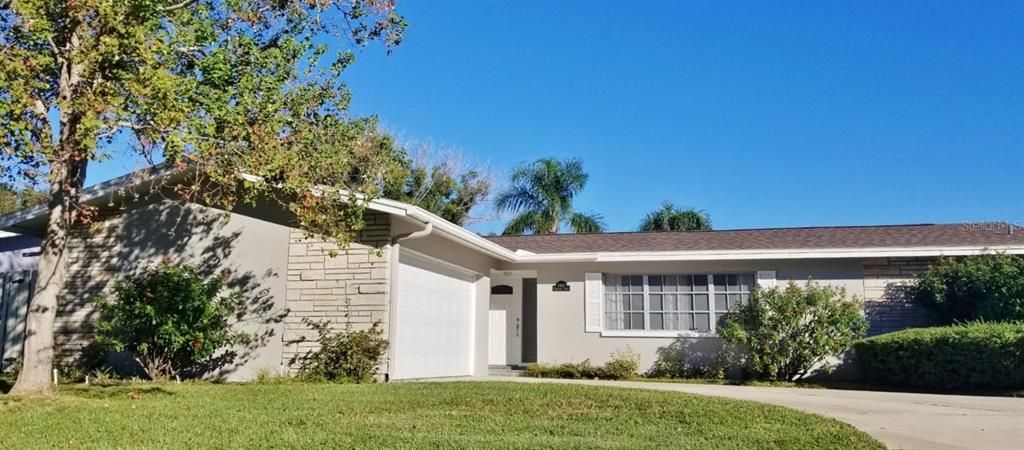
2416 FAIRBANKS DRIVE

House Recently Sold
$555,000

BTC: 6.67548713

ETH: 209.43396226

Sold on: 2021-12-07
2 days
Waterfront
3 bds
2 ba
1,568 sqft

Overview

GORGEOUS UPDATED WATERFRONT POOL HOME in desirable Morningside Estates in Clearwater, FL. LIGHT & BRIGHT coastal living, move-in ready! Views to the pool and backyard spring -fed pond from almost all rooms! No rear neighbors! The 4 sliding glass doors open to your screened pool area for open air living from your kitchen, dining, living room and office or bedroom. Enjoy the many waterbirds, other wildlife and views of the lake every day from poolside or inside! Features of this desirable Morningside Estates home include the coastal galley kitchen with SS appliances,counter depth refrigerator and built-in wall pantry, neutral vinyl plank flooring throughout, new roof end of December 2020, new interior and exterior paint, brand new updated bathroom vanities, ceiling fans throughout, and the two car garage with a brand new double door and updated electrical panel. You will want to live outside enjoying your pool, which has a creepy-crawly vacuum and brand new pump motor. This home also has great storage, with a huge walk in pantry closet at the front, a large master walk-in closet, and wall length closets in the other bedrooms. For privacy and versatility of use, there's wall pocket doors off the entry, living room, kitchen and office/bedroom to close off those parts of the house when desired. The large backyard is open to the serene lake. Extremely convenient location, and walking distance to the brand new Morningside Recreation Center. Unfurnished. Realtor owner.

Location

Details

Type:
Residential
Parking:
Driveway / Garage Door Opener / Garage Faces Side / Ground Level / Oversized
Year Built:
1968
Lot:
0.40 Acres
Heating:
Central / Heat Pump
Price/sqft:
$369
Cooling:
Central Air
HOA:
$30

Highlights

Annual tax
$4,404
2020
HOA
$30/yr
Pool
Deck
Waterfront
Yes
Garage
2 car garage
Pets
Allowed
All facts and features
  • Flooring

    • Vinyl

    Heating

    • Central

    • Heat Pump

    Cooling

    • Central Air

    Appliances

    • Dishwasher

    • Disposal

    • Dryer

    • Electric Water Heater

    • Exhaust Fan

    • Microwave

    • Range

    • Range Hood

    • Refrigerator

    • Washer

    Other interior features

    • Ceiling Fan(s)

    • L Dining

    • Primary Bedroom Main Floor

    • Split Bedroom

    • Stone Counters

    • Thermostat

    • Walk-In Closet(s)

    • Window Treatments

    Bedrooms and bathrooms

    • Bedrooms: 3

    • Full bathrooms: 2

  • Parking

    • Driveway

    • Garage Door Opener

    • Garage Faces Side

    • Ground Level

    • Oversized

    Property

    • Levels: One

    • Pool Private: Yes

    • Exterior Features: Irrigation System / Rain Gutters / Sidewalk / Sliding Doors

    Lot

    • Lot: 0.40 Acres

    Other Property Information

    • Parcel Number: 192916591120004510

  • Type and style

    • Property Type: Residential

    • Property Sub Type: Single Family Residence

  • Utility

    • BB/HS Internet Available

    • Cable Connected

    • Electricity Connected

    • Public

    • Sewer Connected

    • Street Lights

    • Underground Utilities

    • Water Connected

  • Other financial information

    • HOA: $30

    • HOA Frequency: Annually

    • Annual tax amount: $4,405

  • Source details

    • MLS ID: U8142778

    Other facts

    • Construction Materials: Block / Stucco

    • Foundation Details: Slab

    • Laundry Features: In Garage

    • Lot Features: City Lot / Sidewalk

    • Patio And Porch Features: Covered / Deck / Front Porch / Patio / Screened

    • Pool Features: Deck / Gunite / In Ground / Screen Enclosure

    • Window Features: Blinds / Drapes

    • Direction Faces: South

    • Architectural Style: Ranch

    • Waterfront: Yes

    • Garage Spaces: 2

    • Attached Garage: Yes

    • Garage: Yes

    • Living Area: 1568

    • Water Source: Canal/Lake For Irrigation / Public

    • Lot Size Dimensions: 72 x 156

    • Subdivision Name: MORNINGSIDE ESTATES UNIT 6A

Private inquiry
Talk to the advisor on this listing.
Floor plans, HOA docs, off-market comparables, scheduling a private showing — one message, direct to the local specialist.

More like this

New
Recently Sold
$409,000
House
3 bds · 2 ba · 1,527 sqft
IMPERIAL PARK, CLEARWATER
1429 AMBASSADOR
Recently Sold
$555,000
Multi-family
0 room(s) · 2,176 sqft
LAKE PALMS SEC 2, LARGO
2824 MEADOW VIEW AVENUE
Recently Sold
$450,000
Multi-family
0 room(s) · 1,860 sqft
HARBOR HILLS PARK ADD, SAFETY HARBOR
1158 7TH STREET S
Recently Sold
$390,000
Townhouse
5 bds · 5 ba · 3,090 sqft
FORESTBROOK I CONDO, LARGO
700 STARKEY ROAD UNIT 513
Recently Sold
$650,000
House
4 bds · 4 ba · 3,958 sqft
BELLEAIR GROVE 1ST ADD, CLEARWATER
1580 OAK LANE
Recently Sold
$756,215
House
5 bds · 4 ba · 3,281 sqft
PALM CREST PLACE, CLEARWATER
2969 BREEZY MEADOWS DRIVE
Recently Sold
$527,530
House
3 bds · 2 ba · 2,100 sqft
PALM CREST PLACE, CLEARWATER
2980 BREEZY MEADOWS DRIVE
Recently Sold
$450,000
House
3 bds · 2 ba · 1,804 sqft
PALM CREST PLACE, CLEARWATER
2993 BREEZY MEADOWS DRIVE

Market around this address

Live counts in the same area.
View all

The multiple listing information is provided by the Stellar MLS from a copyrighted compilation of listings. The compilation of listings and each individual listing are ©2026-present Stellar MLS. All Rights Reserved. The information provided is for consumers' personal, noncommercial use and may not be used for any purpose other than to identify prospective properties consumers may be interested in purchasing. All properties are subject to prior sale or withdrawal. All information provided is deemed reliable but is not guaranteed accurate, and should be independently verified. Listing courtesy of: ROSS E BRITTAIN & ASSOCIATES