
Sell Your Home
Get a free home valuation
Contact
Tell us about your needs
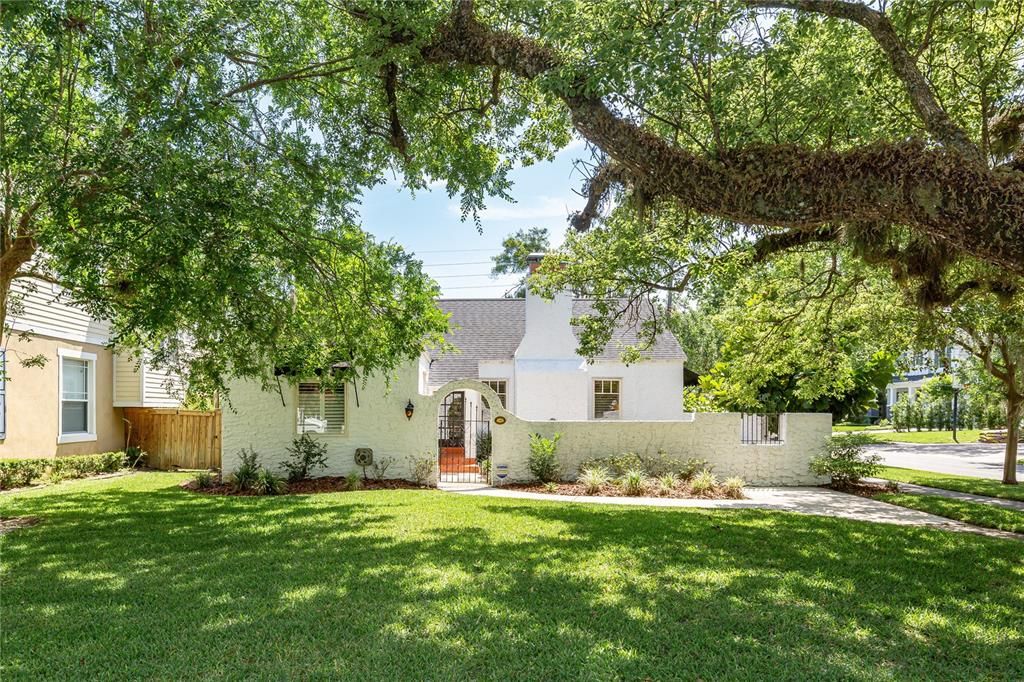
2416 WINTER PARK ROAD

House Recently Sold
$685,000

BTC: 8.05882353

ETH: 274.00000000

Sold on: 2022-07-29
New
3 bds
2 ba
1,680 sqft

Overview

Quintessential 1928 Updated Bungalow within walking distance to East End Market and all the shops, restaurants, etc. that Corrine Dr. has to offer. This Charming home sits on a beautiful corner lot with Sidewalks and a Canopy of Oak Trees. The Main Entrance has a Fabulous Courtyard which is a great spot to gather your friends and family. As you enter you will be captivated by an original book shelf and Stunning Living Room Featuring Gorgeous Wood Beams, a Stone Wood Burning Fireplace and an Array of Windows. The Living Room opens to the Dining which is just off of the Kitchen for a great flow. The Updated Kitchen is equipped with SS Appliances, Quartz Countertops, Custom Cabinetry, Farm Sink and a Window Overlooking the Back Courtyard. Enjoy a Separate Florida Room with Original Tile Flooring & Tongue & Groove Ceiling. The Main House Features 2 bedrooms & 1 Updated Bath. A large Walk in Closet was made in one of the bedrooms, but the bathroom could easily be put back as the plumbing is still there. Enjoy the convenience of a side entry located on Parkland. It is rare to find a 2 Car Attached Garage in this era, but it was added in the 1950's. Just beyond the garage is a Separate Guest Suite Featuring a Full Updated Bath, Closets, Dresser, Small Refrigerator & Cooktop. This Guest Suite has a private Courtyard and it's own entrance. This would also make a great private office. Additional Upgrades in the home include Plumbing, Electrical, Drain Field (2017), Roof (2015),Gorgeous Hardwood Floors Throughout & Shutters on all the windows. The back Courtyard is a True Oasis with Brick Pavers, Bamboo for Privacy & New Vinyl Fencing. Enjoy the New Hot Tub (4yrs) Featuring lights, Fountains & Removeable Stairs. This is one of those special, Historical homes located in a convenient location, in the Highly Desired Audubon K-8 School District.

Location

Details

Type:
Residential
Parking:
Garage Door Opener / Garage Faces Side
Year Built:
1928
Lot:
0.16 Acres
Heating:
Central
Price/sqft:
$408
Cooling:
Central Air / Wall/Window Unit(s)
HOA:
No Data

Valuation

Our model vs. what's actually selling nearby.
Estimate
$515,000
$396K – $702K
Confidence Low
List vs. estimate
$170K above estimate
List $685,000 · +33.0%
Our model says this listing is priced above recent comparable activity. Room to negotiate.
Price per sq ft
$407
-7.1% vs. city median $439
Based on
9 MLS comparables
Median of recent comparable listings. Sold comps use closing price, active listings use list price.

Highlights

Annual tax
$4,440
2021
Garage
2 car garage
Pets
Allowed
All facts and features
  • Flooring

    • Tile

    • Hardwood

    Heating

    • Central

    Cooling

    • Central Air

    • Wall/Window Unit(s)

    Appliances

    • Dishwasher

    • Dryer

    • Electric Water Heater

    • Microwave

    • Range

    • Refrigerator

    • Washer

    Other interior features

    • Ceiling Fan(s)

    • Crown Molding

    • Stone Counters

    • Walk-In Closet(s)

    Bedrooms and bathrooms

    • Bedrooms: 3

    • Full bathrooms: 2

  • Parking

    • Garage Door Opener

    • Garage Faces Side

    Property

    • Levels: One

    • Exterior Features: Awning(s) / French Doors / Irrigation System / Sidewalk

    Lot

    • Lot: 0.16 Acres

    Other Property Information

    • Parcel Number: 182230670001130

    • Zoning: R-1A

  • Type and style

    • Property Type: Residential

    • Property Sub Type: Single Family Residence

  • Utility

    • Cable Available

    • Electricity Available

    • Public

    • Water Available

  • Other financial information

    • Annual tax amount: $4,440

  • Source details

    • MLS ID: O6021804

    Other facts

    • Construction Materials: Block / Stucco / Wood Frame

    • Foundation Details: Crawlspace

    • Fireplace Features: Living Room / Wood Burning

    • Laundry Features: In Garage

    • Lot Features: Corner Lot

    • Patio And Porch Features: Patio

    • Window Features: Shutters

    • Direction Faces: West

    • Architectural Style: Bungalow / Historical

    • Fireplace: Yes

    • Garage Spaces: 2

    • Attached Garage: Yes

    • Garage: Yes

    • Living Area: 1680

    • Water Source: Public

    • Subdivision Name: PARKLANDO

Private inquiry
Talk to the advisor on this listing.
Floor plans, HOA docs, off-market comparables, scheduling a private showing — one message, direct to the local specialist.

More like this

Recently Sold
$0
Townhouse
4 bds · 3 ba · 1,975 sqft
CASA EOLA, ORLANDO
600 E LIVINGSTON STREET
Recently Sold
$0
House
3 bds · 1 ba · 2,012 sqft
JAMAJO, ORLANDO
4593 BEACH BOULEVARD
Recently Sold
$625,000
House
4 bds · 3 ba · 2,400 sqft
WINTER PARK PINES, WINTER PARK
341 CORNWALL ROAD
Recently Sold
$540,000
Commercial
0 room(s) · 1,717 sqft
J E GROVES SUB, ORLANDO
1220 E LIVINGSTON STREET
Recently Sold
$482,500
House
3 bds · 1 ba · 960 sqft
CARVER TOWN FIRST ADDITION, WINTER PARK
710 W SWOOPE AVENUE W
Recently Sold
$460,000
Multi-family
0 room(s) · 2,112 sqft
VIRGINIA HEIGHTS REP, WINTER PARK
521 FAIRFAX AVENUE
Recently Sold
$630,000
Condo/Co-op
2 bds · 2 ba · 1,444 sqft
VUE/LK EOLA, ORLANDO
150 E ROBINSON STREET UNIT 3009
Recently Sold
$749,000
House
3 bds · 2 ba · 1,835 sqft
ROWENA PARK 02, ORLANDO
1735 WYCLIFF DRIVE

Market around this address

Live counts in the same area.
View all

The multiple listing information is provided by the Stellar MLS from a copyrighted compilation of listings. The compilation of listings and each individual listing are ©2026-present Stellar MLS. All Rights Reserved. The information provided is for consumers' personal, noncommercial use and may not be used for any purpose other than to identify prospective properties consumers may be interested in purchasing. All properties are subject to prior sale or withdrawal. All information provided is deemed reliable but is not guaranteed accurate, and should be independently verified. Listing courtesy of: FANNIE HILLMAN & ASSOCIATES