Sell Your Home
Get a free home valuation
Contact
Tell us about your needs
2418 E JERSEY AVENUE

House For Sale
$415,000

BTC: 6.45914397

ETH: 218.11798343

11 days
2 bds
2 ba
1,750 sqft

Overview

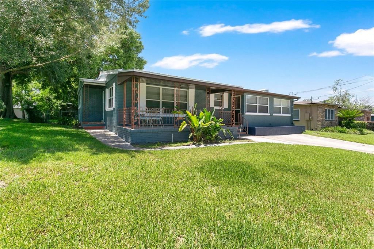
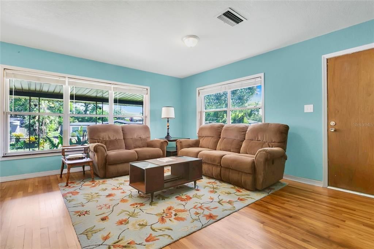
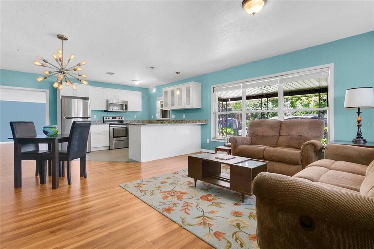
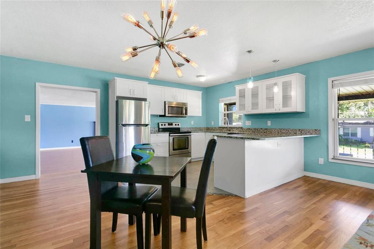
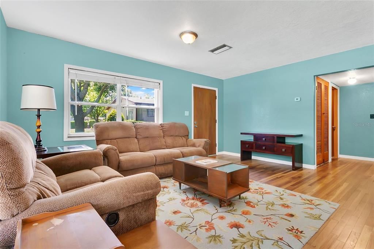

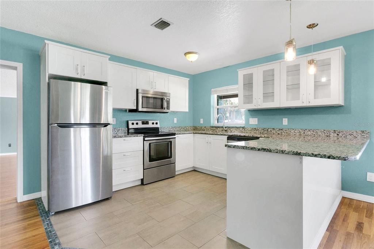
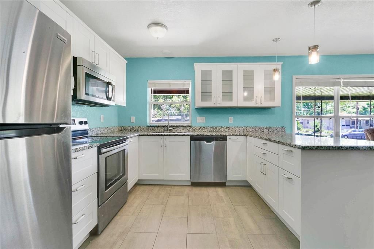
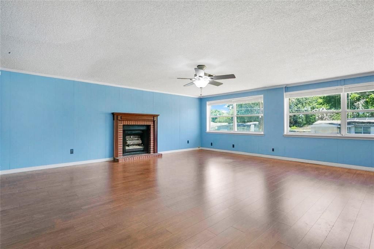
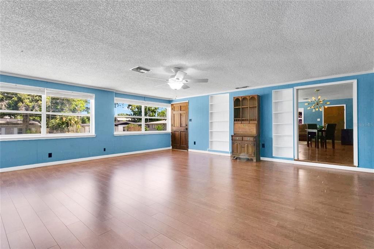
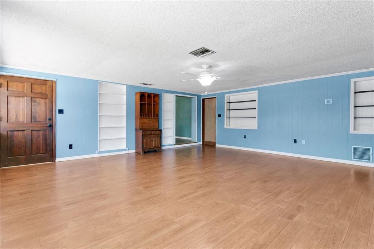
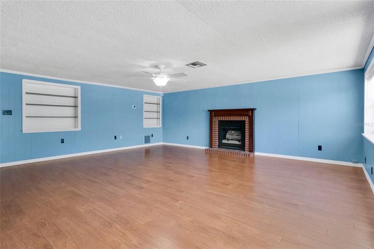
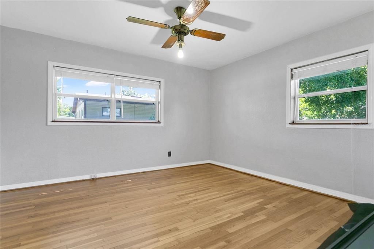
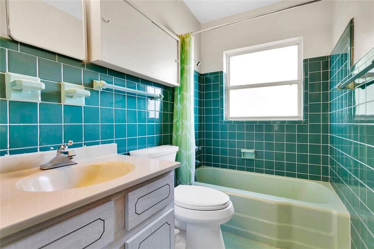
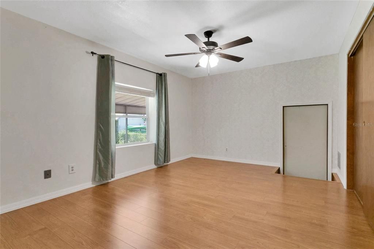
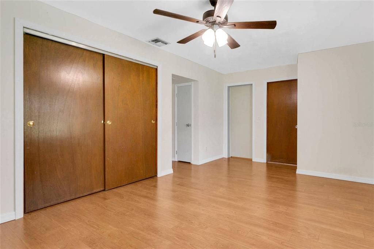
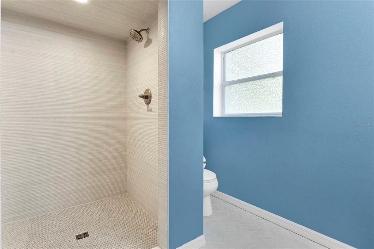
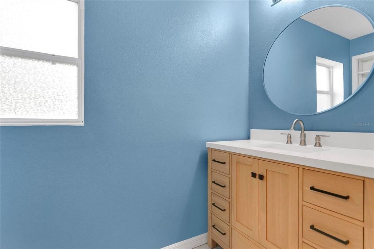
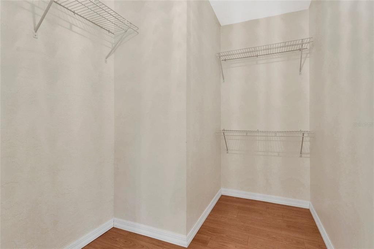
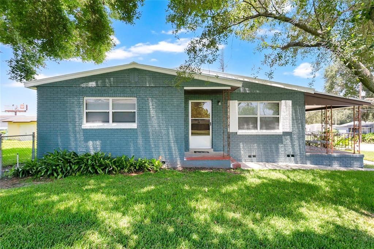
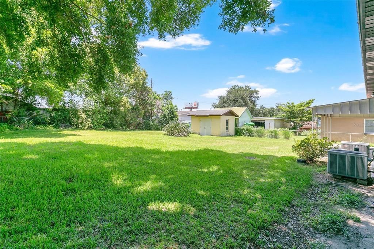
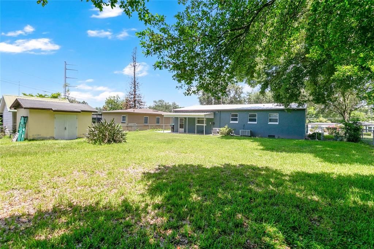
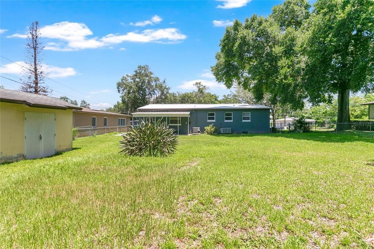
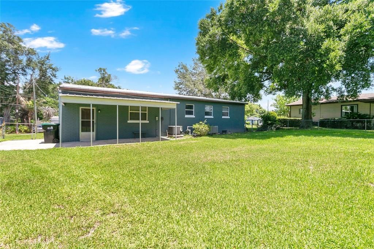
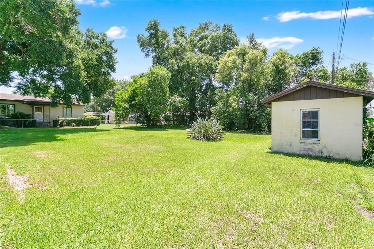
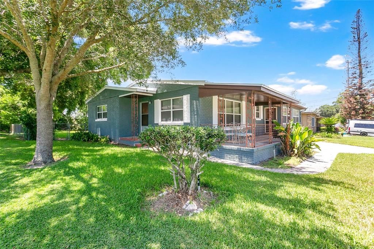
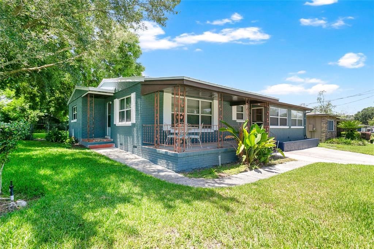
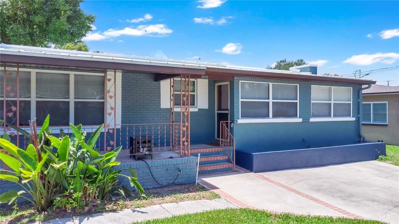
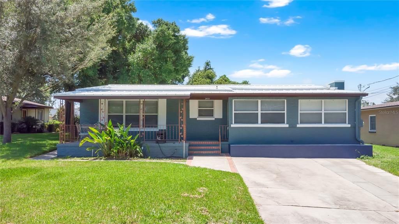
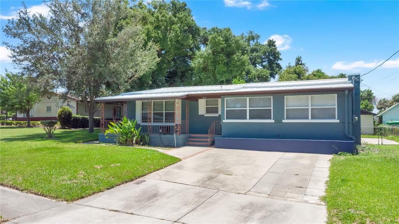
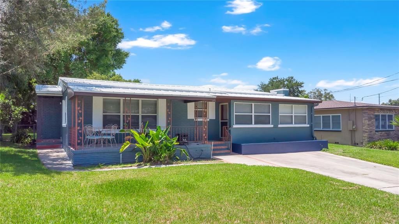
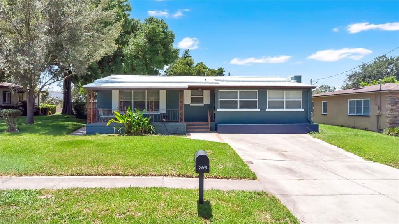
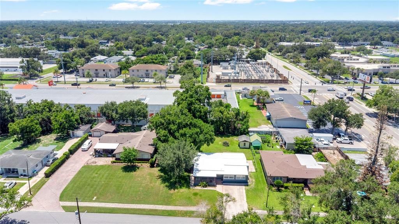
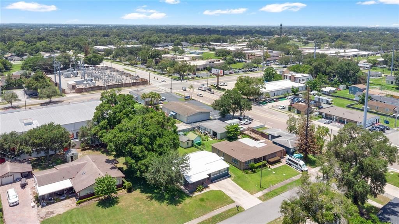
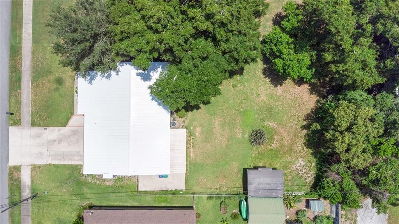
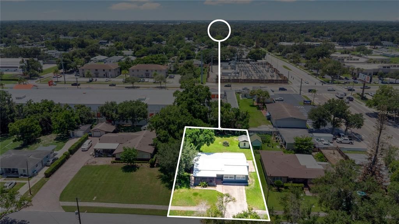
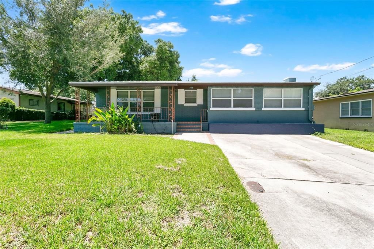
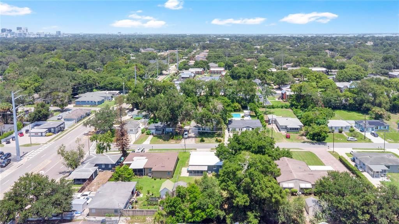
Tucked in one of Orlando's most sought-after areas, this 1955 charmer is move-in ready and has been thoughtfully updated. The front porch welcomes you with arms wide open. It's the kind of porch that's built for rainy days and afternoons where you wave to your neighbors. Inside, the space is bright and open so the conversation never has to stop, whether you're cooking, catching up, or just keeping an eye on the game. The kitchen has been remodeled down to the studs, with white shaker cabinets, granite counters, glass-front uppers, and stainless appliances ready for anything you want to make. Beyond the kitchen, the family room gives you a second place to gather, centered on a brick fireplace built for movie nights and quiet evenings. Original hardwood oak floors have been completely repaired and refinished, carrying that same warmth through every room. The primary bedroom gives you a walk-in closet and an ensuite bath that's been freshly renovated. The second bedroom and guest bathroom are just around the corner. Step outside and the backyard is yours to shape. It's large and partially shaded by mature oak trees, with room for a garden, a fire pit, or a pool (or all three). You also won't spend your first year here writing checks for someone else's neglect. The roof was replaced in 2021 with galvanized metal and hidden fasteners. The AC is a 2023 Ruud two-ton, 14 SEER system. The electric was updated in 2012 with a partial rewire and removal of outdated panels, and the home was fully replumbed that same year. The drainfield and septic tank lid were addressed in 2023, and the primary bath was renovated in 2025. Zoned for Boone High School (GO BRAVES!), this home puts you close to everything the area offers while keeping its 1955 character fully intact.
Location

Details

Type:
Residential
Parking:
Driveway
Year Built:
1955
Lot:
0.26 Acres
Heating:
Central / Electric
Price/sqft:
$237
Cooling:
Central Air
HOA:
No Data

Valuation

Our model vs. what's actually selling nearby.
Estimate
$381,249
$239K – $525K
Confidence Low
List vs. estimate
$33K above estimate
List $415,000 · +8.9%
Our model says this listing is priced above recent comparable activity. Room to negotiate.
Price per sq ft
$237
-9.6% vs. city median $262
Based on
24 MLS comparables
Median of recent comparable listings. Sold comps use closing price, active listings use list price.

Highlights

Annual tax
$1,708
2025
Pets
Allowed
All facts and features
  • Flooring

    • Tile

    • Hardwood

    Heating

    • Central

    • Electric

    Cooling

    • Central Air

    Appliances

    • Dishwasher

    • Electric Water Heater

    • Microwave

    • Range

    • Refrigerator

    Other interior features

    • Built-in Features

    • Ceiling Fan(s)

    • Eating Space In Kitchen

    • Living Room/Dining Room Combo

    • Open Floorplan

    • Stone Counters

    • Thermostat

    • Walk-In Closet(s)

    Bedrooms and bathrooms

    • Bedrooms: 2

    • Full bathrooms: 2

  • Parking

    • Driveway

    Property

    • Levels: One

    • Exterior Features: Lighting / Private Mailbox / Private Yard / Rain Gutters

    Lot

    • Lot: 0.26 Acres

    Other Property Information

    • Parcel Number: 062330601602030

    • Zoning: R-1A

  • Type and style

    • Property Type: Residential

    • Property Sub Type: Single Family Residence

  • Utility

    • BB/HS Internet Available

    • Cable Available

    • Electricity Connected

    • Sewer Connected

    • Street Lights

    • Water Connected

  • Other financial information

    • Annual tax amount: $1,708

  • Source details

    • MLS ID: O6425957

    Other facts

    • Construction Materials: Block / Concrete / Stucco / Wood Frame

    • Foundation Details: Crawlspace

    • Fireplace Features: Family Room

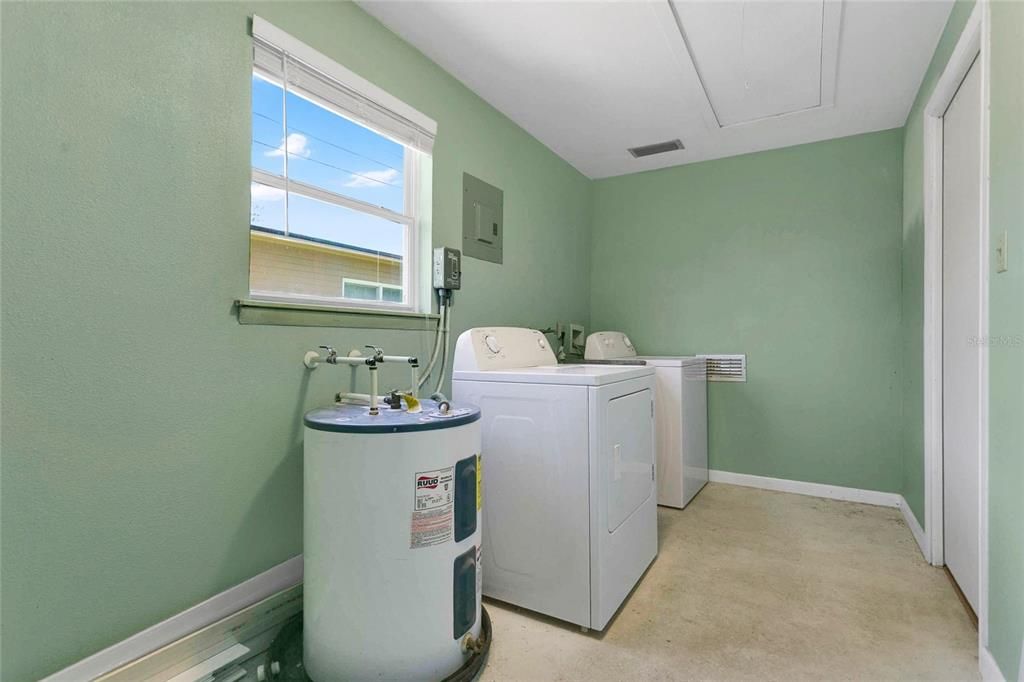
    • Laundry Features: Inside / Laundry Room

    • Lot Features: City Lot / Landscaped

    • Patio And Porch Features: Covered / Front Porch / Porch

    • Window Features: Blinds / Wood Frames

    • Direction Faces: North

    • Other Structures: Shed(s)

    • Fireplace: Yes

    • Living Area: 1750

    • Water Source: Public

    • Subdivision Name: OAK FOREST SUB

Private inquiry
Talk to the advisor on this listing.
Floor plans, HOA docs, off-market comparables, scheduling a private showing — one message, direct to the local specialist.

More like this

New
For Sale
$449,999
House
3 bds · 2 ba · 1,383 sqft
PERSHING TERRACE, ORLANDO
1502 MONTCALM STREET
New
For Sale
$485,000
Condo/Co-op
3 bds · 2 ba · 1,650 sqft
LAKESIDE AT DELANEY PARK CONDO, ORLANDO
1100 DELANEY AVENUE UNIT F500
New
For Sale
$429,000
House
3 bds · 2 ba · 1,300 sqft
CLOVERDALE SUB, ORLANDO
2109 E GRANT AVENUE
New
For Sale
$484,900
House
3 bds · 2 ba · 1,188 sqft
HOURGLASS HOMES, ORLANDO
1931 CLOVERLAWN AVENUE
New
For Sale
$539,000
House
4 bds · 2 ba · 1,933 sqft
PICKETT TERRACE, ORLANDO
2506 DELANEY AVENUE
New
For Sale
$500,000
House
3 bds · 2 ba · 1,511 sqft
SWEETBRIAR, ORLANDO
810 SWEETBRIAR ROAD
New
For Sale
$357,000
House
2 bds · 1 ba · 924 sqft
TAVELS SUB, ORLANDO
1810 HILLCREST STREET
New
For Sale
$399,900
Condo/Co-op
2 bds · 2 ba · 1,317 sqft
WAVERLY/LK EOLA, ORLANDO
322 E CENTRAL BOULEVARD UNIT 1910

Market around this address

Live counts in the same area.
View all

The multiple listing information is provided by the Stellar MLS from a copyrighted compilation of listings. The compilation of listings and each individual listing are ©2026-present Stellar MLS. All Rights Reserved. The information provided is for consumers' personal, noncommercial use and may not be used for any purpose other than to identify prospective properties consumers may be interested in purchasing. All properties are subject to prior sale or withdrawal. All information provided is deemed reliable but is not guaranteed accurate, and should be independently verified. Listing courtesy of: HOMEVEST REALTY