Sell Your Home
Get a free home valuation
Contact
Tell us about your needs
2421 NW 106TH DRIVE

House For Sale
$375,000

BTC: 5.86395622

ETH: 197.09456334

42 days
3 bds
2 ba
1,678 sqft

Overview

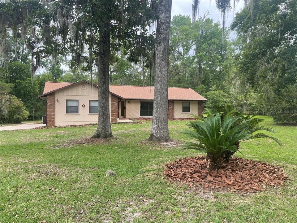
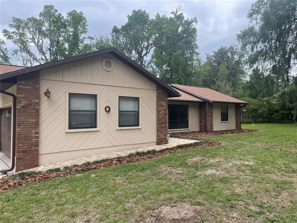
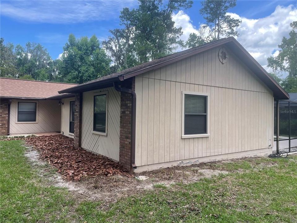
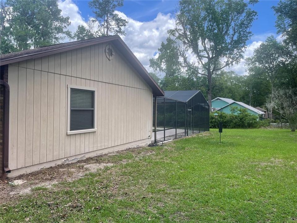
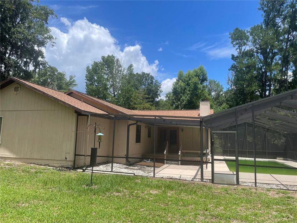
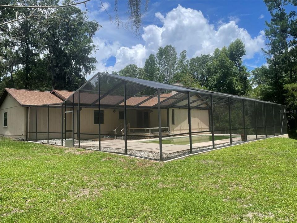
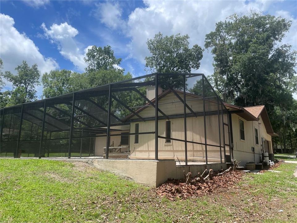
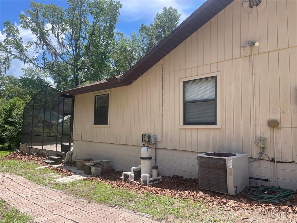
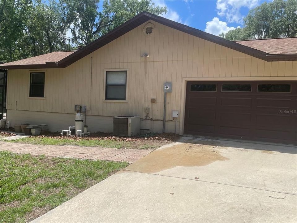
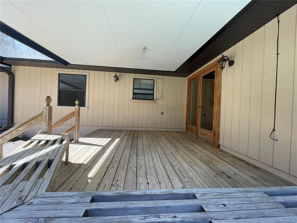
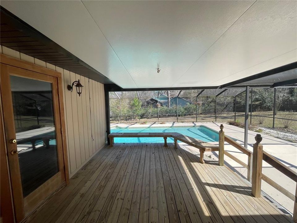
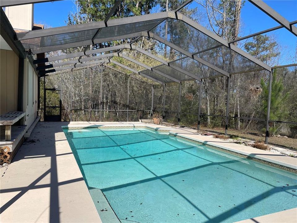
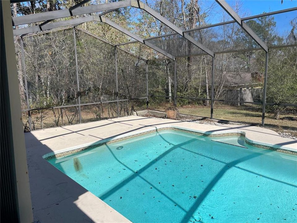
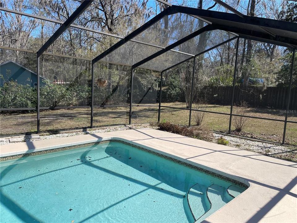
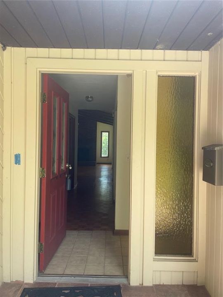
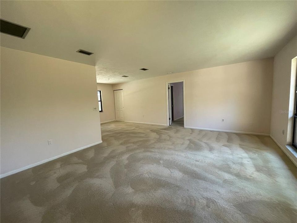
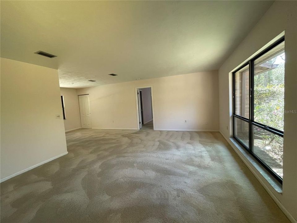
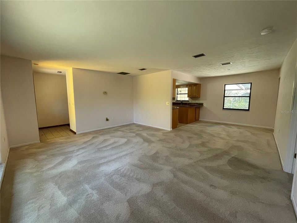
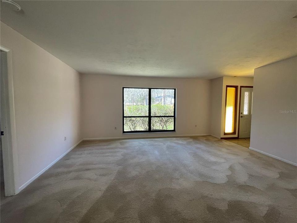
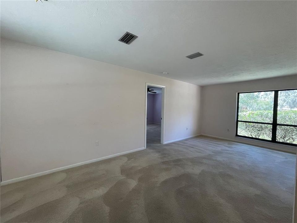
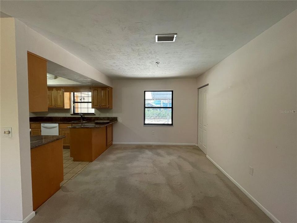
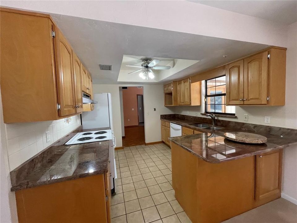
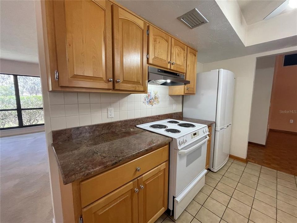
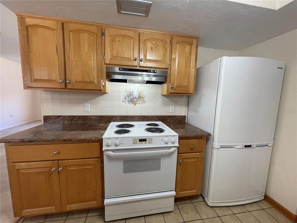
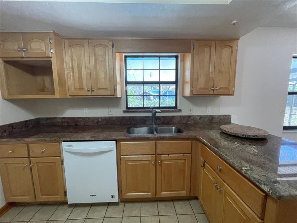
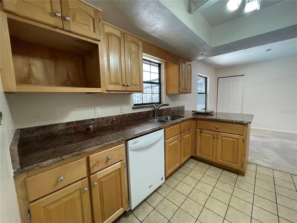
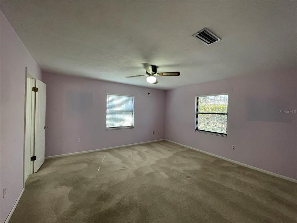
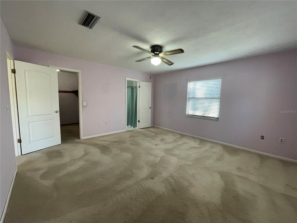
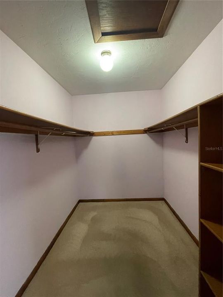
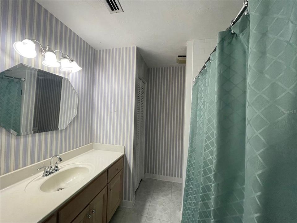
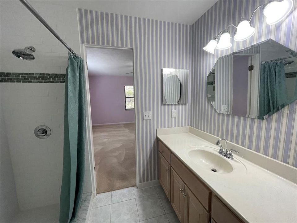
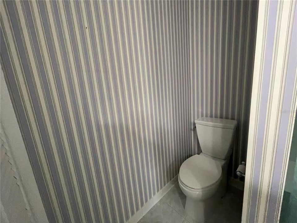
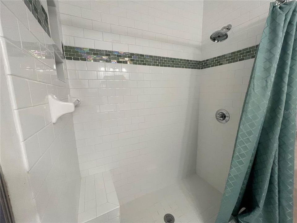
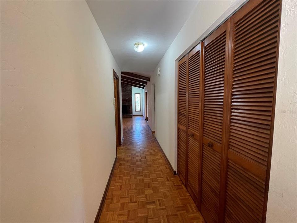
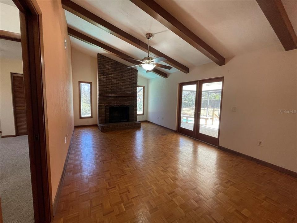
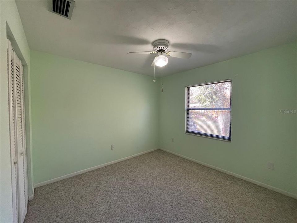
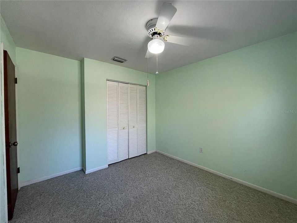
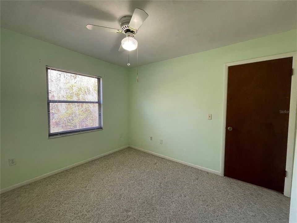
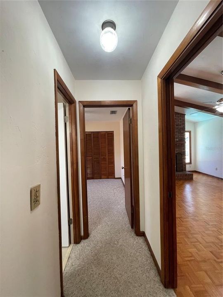
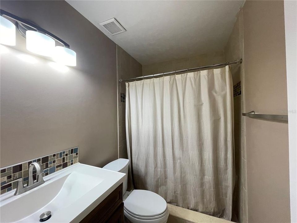
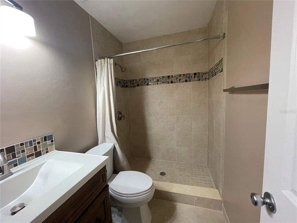
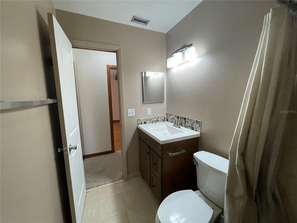
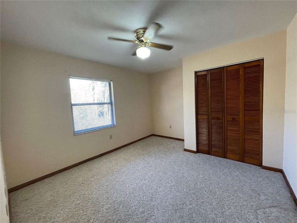
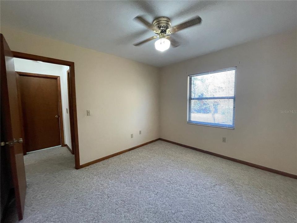
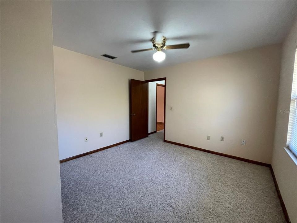
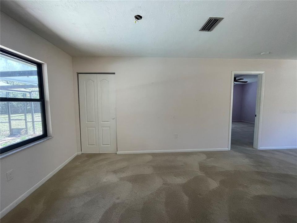
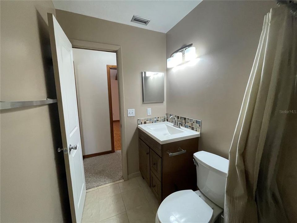
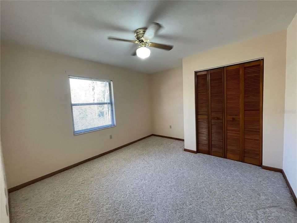
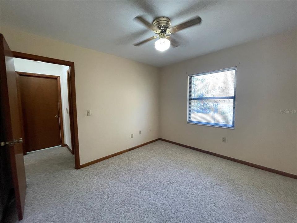
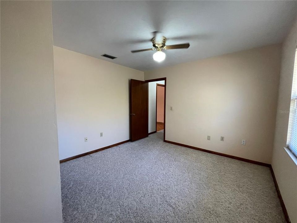
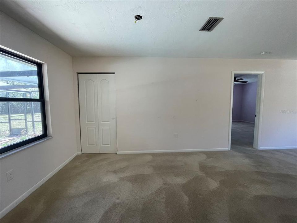
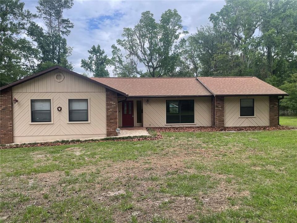
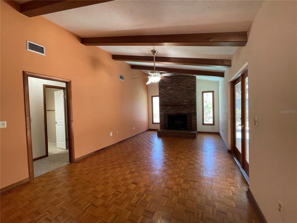
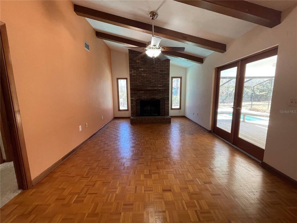
Enjoy the freedom of no HOA in this charming 3-bedroom, 2-bath pool home situated on a private .59-acre cul-de-sac lot in Hills of Santa Fe. This inviting property features updated bathrooms, public water and sewer, a screened pool, and an attached 2-car garage. The spacious yard offers plenty of room for entertaining, gardening, pets, or simply enjoying the peaceful surroundings. With a roof replaced in 2012 and a convenient Northwest Gainesville location near shopping, dining, parks, Santa Fe College , University of Florida and everyday amenities, this home combines comfort, convenience, and value. Don't miss your opportunity to own this exceptional property—schedule your private showing today!
Location

Details

Type:
Residential
Parking:
No Data
Year Built:
1980
Lot:
0.59 Acres
Heating:
Central
Price/sqft:
$223
Cooling:
Central Air
HOA:
No Data

Valuation

Our model vs. what's actually selling nearby.
Estimate
$295,000
$239K – $375K
Confidence Low
List vs. estimate
$80K above estimate
List $375,000 · +27.1%
Our model says this listing is priced above recent comparable activity. Room to negotiate.
Price per sq ft
$223
+2.4% vs. city median $218
Based on
11 MLS comparables
Median of recent comparable listings. Sold comps use closing price, active listings use list price.

Highlights

Annual tax
$2,814
2025
Pool
In Ground
Garage
2 car garage
All facts and features
  • Flooring

    • Carpet

    • Other

    • Parquet

    Heating

    • Central

    Cooling

    • Central Air

    Appliances

    • Dishwasher

    • Electric Water Heater

    • Range

    • Refrigerator

    Other interior features

    • Ceiling Fan(s)

    Bedrooms and bathrooms

    • Bedrooms: 3

    • Full bathrooms: 2

  • Property

    • Levels: One

    • Pool Private: Yes

    • Exterior Features: None

    Lot

    • Lot: 0.59 Acres

    Other Property Information

    • Parcel Number: 06236018000

    • Zoning: PD

  • Type and style

    • Property Type: Residential

    • Property Sub Type: Single Family Residence

  • Utility

    • BB/HS Internet Available

    • Electricity Connected

    • Phone Available

    • Sewer Connected

  • Other financial information

    • Annual tax amount: $2,814

  • Source details

    • MLS ID: GC541264

    Other facts

    • Construction Materials: Wood Frame (FSC Certified) / Wood Siding

    • Foundation Details: Slab

    • Fireplace Features: Wood Burning

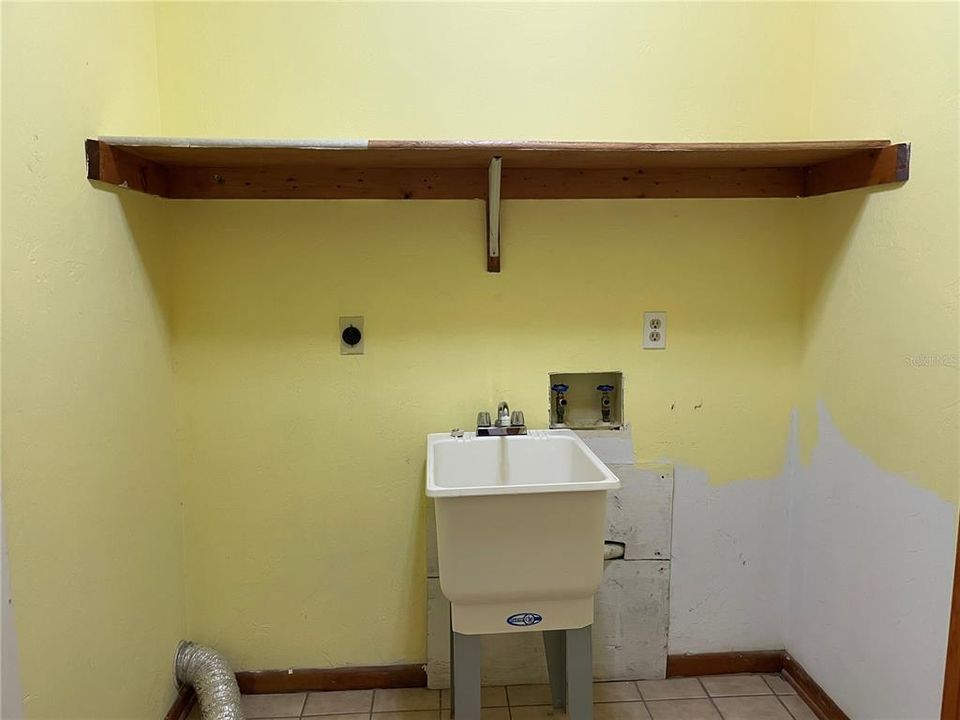
    • Laundry Features: Laundry Room

    • Lot Features: Cul-De-Sac

    • Patio And Porch Features: Deck / Enclosed

    • Pool Features: In Ground / Screen Enclosure

    • Direction Faces: South

    • Fireplace: Yes

    • Garage Spaces: 2

    • Attached Garage: Yes

    • Garage: Yes

    • Living Area: 1678

    • Water Source: Public

    • Subdivision Name: HILLS OF SANTA FE

Private inquiry
Talk to the advisor on this listing.
Floor plans, HOA docs, off-market comparables, scheduling a private showing — one message, direct to the local specialist.

More like this

New
For Sale
$295,000
House
3 bds · 2 ba · 1,337 sqft
HILLS OF SANTA FE, GAINESVILLE
10316 NW 25TH PLACE
New
For Sale
$375,000
House
3 bds · 2 ba · 1,668 sqft
BROADMOOR PH I, GAINESVILLE
10001 NW 12TH LANE
New
For Sale
$413,000
House
3 bds · 2 ba · 1,868 sqft
SOUTH POINTE PH 1 UNIT 5-A, GAINESVILLE
1621 NW 121ST WAY
New
For Sale
$329,900
House
3 bds · 2 ba · 1,536 sqft
CHARLESTON PARK PH 2 AT FLETCHERS MILL, GAINESVILLE
11684 NW 18TH PLACE
For Sale
$326,000
House
3 bds · 2 ba · 1,712 sqft
VILLAS OF WEST END UNIT B PH 1, NEWBERRY
12604 NW 11TH PLACE
For Sale
$350,000
House
2 bds · 2 ba · 1,858 sqft
WESTCHESTER MANOR, GAINESVILLE
130 SW 75TH TERRACE
For Sale
$440,000
Multi-family
8 bds · 4,278 sqft
CEDAR RIDGE, GAINESVILLE
712 SW 70TH TERRACE
For Sale
$440,000
Multi-family
8 bds · 4,250 sqft
CEDAR RIDGE, GAINESVILLE
723 SW 69TH STREET

Market around this address

Live counts in the same area.
View all

The multiple listing information is provided by the Stellar MLS from a copyrighted compilation of listings. The compilation of listings and each individual listing are ©2026-present Stellar MLS. All Rights Reserved. The information provided is for consumers' personal, noncommercial use and may not be used for any purpose other than to identify prospective properties consumers may be interested in purchasing. All properties are subject to prior sale or withdrawal. All information provided is deemed reliable but is not guaranteed accurate, and should be independently verified. Listing courtesy of: WATSON REALTY CORP- TIOGA