
Sell Your Home
Get a free home valuation
Contact
Tell us about your needs
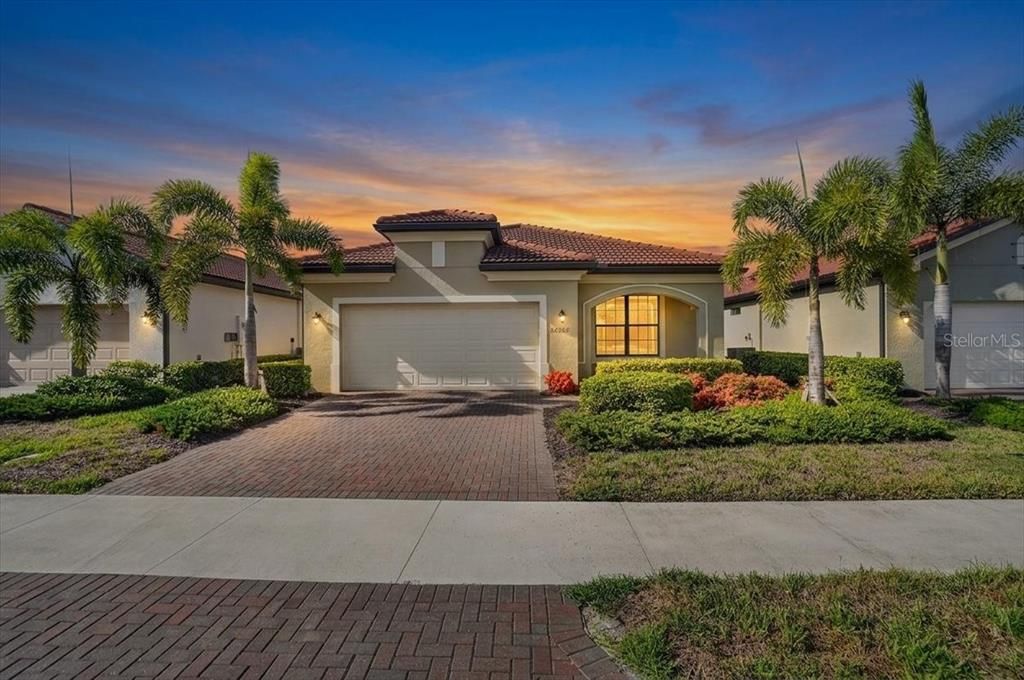
24229 SPARTINA DRIVE

House Recently Sold
$411,875

BTC: 4.95399326

ETH: 155.42452830

Sold on: 2026-09-08
6 days
2 bds
2 ba
1,907 sqft

Overview

Nestled within the highly coveted community of Sarasota National, this stunning 2-bedroom plus office, 2-bathroom residence offers the perfect blend of luxury, comfort, and active living. From the moment you arrive, you’ll realize this isn't just a house—it’s the backdrop to your next great chapter, complete with two included golf memberships to elevate your daily routine. Step inside and be greeted by an inviting, sun-filled open floor plan designed with modern living in mind. The space feels brilliantly "zoned," with the living and dining areas purposefully situated on opposite sides of the kitchen. This thoughtful layout offers the best of both worlds: effortless flow for entertaining, yet distinct areas for cozy relaxation and formal dinners. No matter which "zone" you choose to unwind in, you'll enjoy a continuous stream of beautiful natural light throughout the day, courtesy of the home's highly desirable South-facing backyard. At the heart of the home is a beautiful, classic kitchen featuring rich dark brown cabinetry and an expansive center island equipped with a sink for ultimate convenience. The interior acts as a pristine canvas, boasting bright, light walls ready for your personal design touch or custom accent walls, seamlessly complemented by light, natural-toned flooring. Enjoy the stress-free maintenance of sleek tile throughout the main living spaces, and transition into the plush, cozy carpet of the bedrooms at the end of the day. The primary suite serves as your private sanctuary, complete with an elegant ensuite bathroom featuring a spacious walk-in shower and a generous walk-in closet. Need a dedicated space to work or create? The versatile home office, sealed with elegant French doors, offers the perfect quiet retreat. The true magic of Florida living awaits just past your living room. Step out onto the extended lanai and take a deep breath as you gaze out over a peaceful, undisturbed preserve view. Whether you're sipping your morning coffee or hosting a sunset happy hour, this private outdoor oasis is pure tranquility. Located in a premier neighborhood renowned for its world-class resort amenities, you are just a short drive from pristine Gulf beaches, upscale shopping, and vibrant local dining. Don't just dream the lifestyle—live it. Schedule your private tour today!

Location

Details

Type:
Residential
Parking:
Driveway
Year Built:
2022
Lot:
0.14 Acres
Heating:
Central / Electric
Price/sqft:
$223
Cooling:
Central Air
HOA:
$3,361

Valuation

Our model vs. what's actually selling nearby.
Estimate
$405,959
$298K – $572K
Confidence Low
List vs. estimate
$19K above estimate
List $425,000 · +4.7%
Our model says this listing is priced above recent comparable activity. Room to negotiate.
Price per sq ft
$222
-14.1% vs. city median $259
Based on
9 MLS comparables
Median of recent comparable listings. Sold comps use closing price, active listings use list price.

Highlights

Annual tax
$6,101
2025
HOA
$3,361/qtr
Community Pool, Pool Maintenance, Recreational Facilities
View
Trees/Woods
Garage
2 car garage
Pets
Allowed
All facts and features
  • Flooring

    • Carpet

    • Tile

    Heating

    • Central

    • Electric

    Cooling

    • Central Air

    Appliances

    • Dishwasher

    • Disposal

    • Dryer

    • Microwave

    • Range

    • Refrigerator

    • Washer

    Other interior features

    • Ceiling Fan(s)

    • Crown Molding

    • Open Floorplan

    • Primary Bedroom Main Floor

    • Split Bedroom

    • Stone Counters

    • Thermostat

    • Walk-In Closet(s)

    • Window Treatments

    Bedrooms and bathrooms

    • Bedrooms: 2

    • Full bathrooms: 2

  • Parking

    • Driveway

    Property

    • Levels: One

    • Exterior Features: Irrigation System / Sidewalk / Sliding Doors

    Lot

    • Lot: 0.14 Acres

    Other Property Information

    • Parcel Number: 0468072280

    • Zoning: RE1

  • Type and style

    • Property Type: Residential

    • Property Sub Type: Single Family Residence

  • Utility

    • Cable Connected

    • Electricity Connected

    • Sewer Connected

    • Sprinkler Recycled

    • Water Connected

  • Other financial information

    • HOA: $3,361

    • HOA Frequency: Quarterly

    • Annual tax amount: $6,101

  • Source details

    • MLS ID: A4696874

    Other facts

    • Construction Materials: Stucco

    • Foundation Details: Slab

    • Laundry Features: Laundry Room

    • Lot Features: Sidewalk

    • Patio And Porch Features: Screened

    • Window Features: Window Treatments

    • Direction Faces: North

    • Garage Spaces: 2

    • Attached Garage: Yes

    • Garage: Yes

    • Living Area: 1907

    • Water Source: Public

    • Subdivision Name: SARASOTA NATIONAL PH 13-B

Private inquiry
Talk to the advisor on this listing.
Floor plans, HOA docs, off-market comparables, scheduling a private showing — one message, direct to the local specialist.

More like this

Recently Sold
$525,000
House
2 bds · 2 ba · 1,774 sqft
ISLANDWALK/THE WEST VLGS PH 5, VENICE
13500 ESPOSITO STREET
Recently Sold
$514,560
House
3 bds · 2 ba · 1,640 sqft
BEACH WALK, ENGLEWOOD
10493 SEA BREEZE RIDGE DRIVE
Recently Sold
$433,624
2 bds · 2 ba · 1,475 sqft
ISLANDWALK AT THE WEST VILLAGES, VENICE
13531 NOBILIO STREET
Recently Sold
$550,000
House
3 bds · 2 ba · 2,373 sqft
THE LAKES OF JACARANDA, VENICE
528 LAUREL CHERRY LANE
Recently Sold
$425,000
House
3 bds · 2 ba · 1,551 sqft
PENNINGTON PLACE, VENICE
9034 COACHMAN DRIVE
New
Recently Sold
$450,000
House
3 bds · 2 ba · 1,697 sqft
SOUTH VENICE, VENICE
371 E BAFFIN DRIVE
New
Recently Sold
$375,000
House
2 bds · 2 ba · 1,955 sqft
ENGLEWOOD GOLF VILLAS 04, ENGLEWOOD
8 BERMUDA CIRCLE UNIT 54
New
Recently Sold
$324,000
House
2 bds · 2 ba · 1,154 sqft
SOUTH VENICE, VENICE
648 DUKE ROAD

Market around this address

Live counts in the same area.
View all

The multiple listing information is provided by the Stellar MLS from a copyrighted compilation of listings. The compilation of listings and each individual listing are ©2026-present Stellar MLS. All Rights Reserved. The information provided is for consumers' personal, noncommercial use and may not be used for any purpose other than to identify prospective properties consumers may be interested in purchasing. All properties are subject to prior sale or withdrawal. All information provided is deemed reliable but is not guaranteed accurate, and should be independently verified. Listing courtesy of: COLDWELL BANKER REALTY