Sell Your Home
Get a free home valuation
Contact
Tell us about your needs

2426 BAESEL VIEW DRIVE

House For Sale
$1,100,000

BTC: 13.75000000

ETH: 440.00000000

21 days
4 bds
4 ba
3,453 sqft

Overview

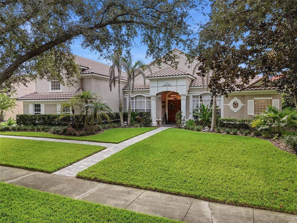
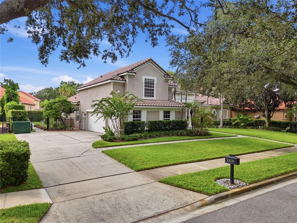
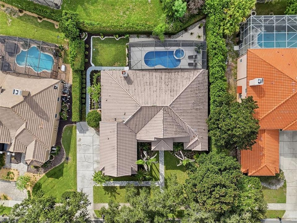
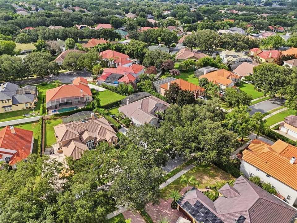
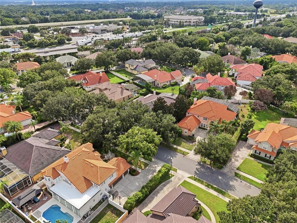
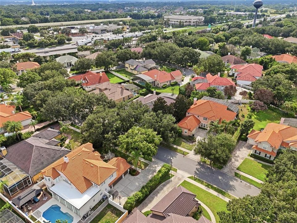
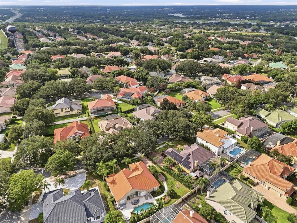
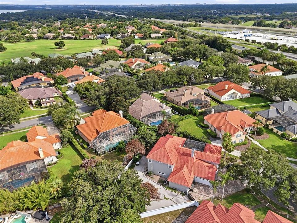
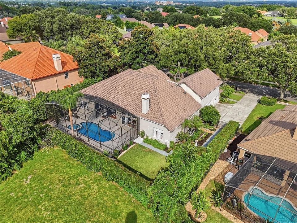
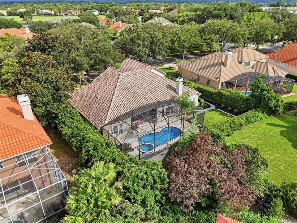
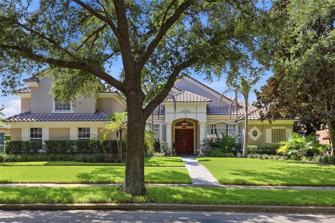
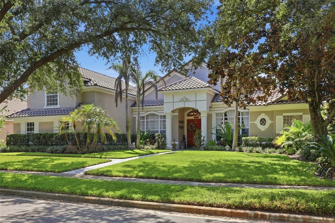
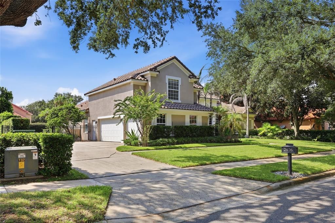
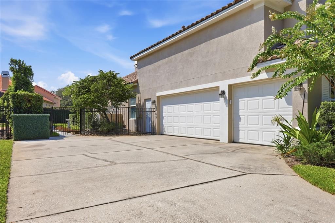
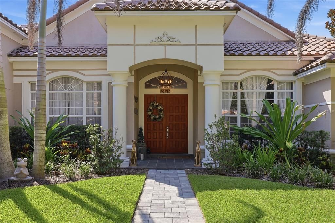
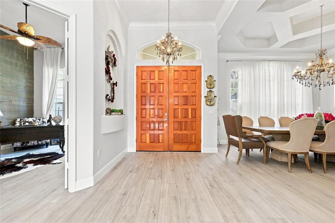
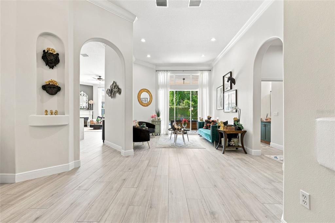
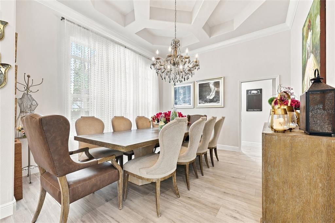
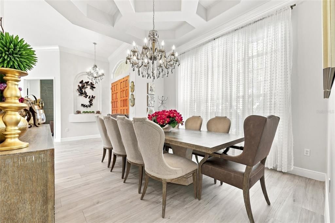
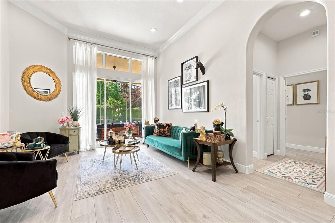
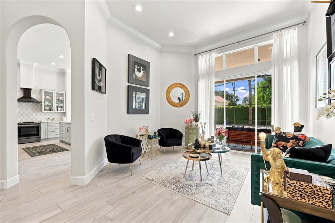
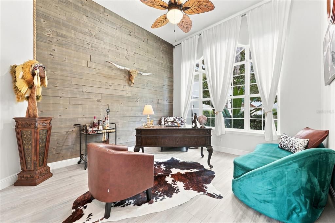
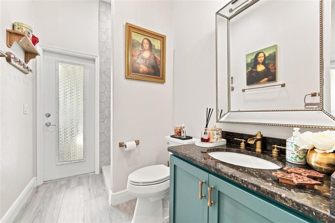
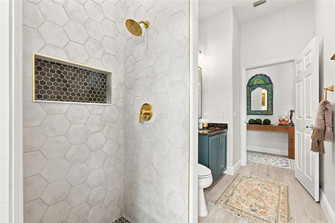
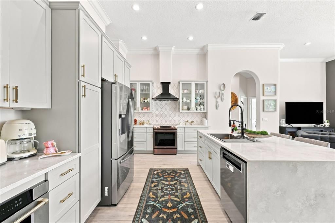
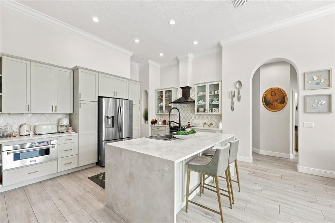
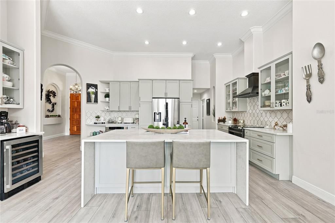
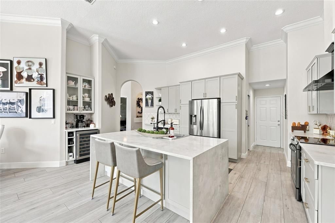
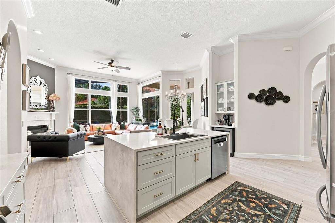
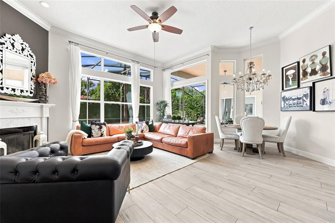
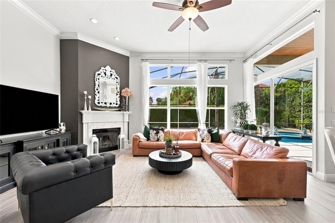
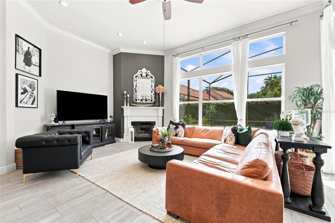
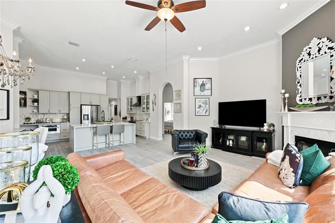
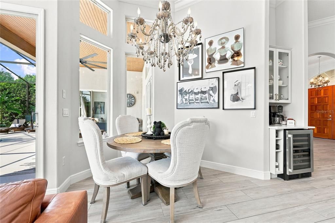
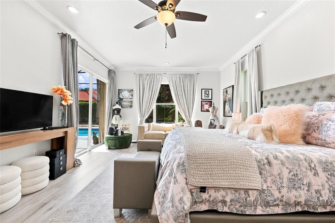
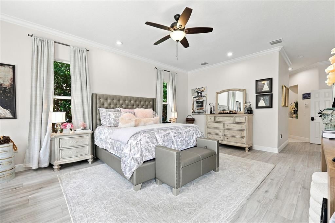
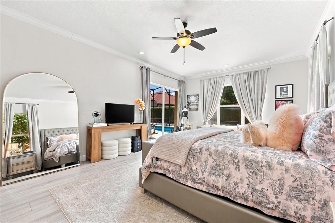
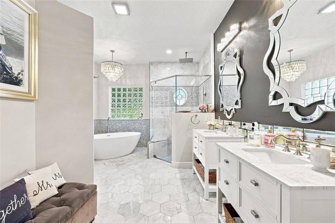
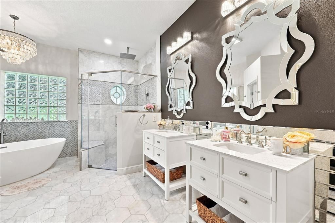
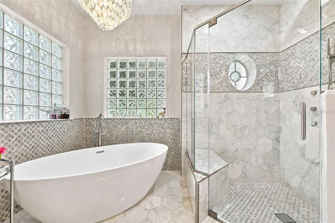
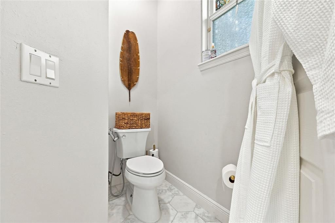

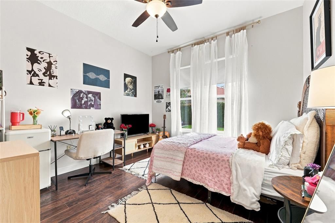
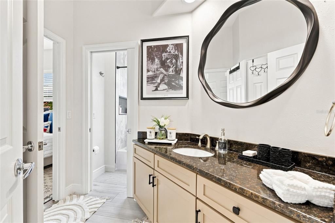
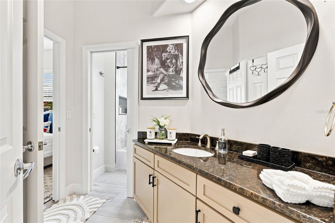
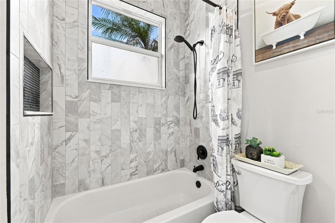
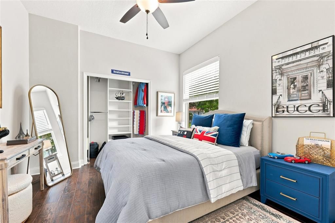
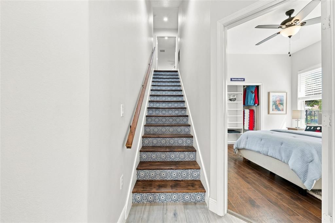
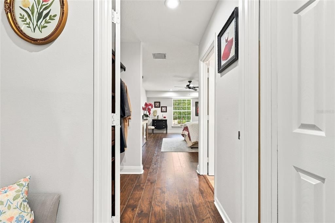
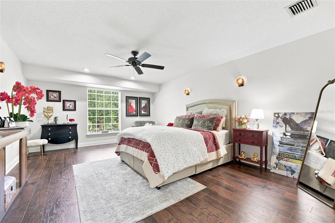
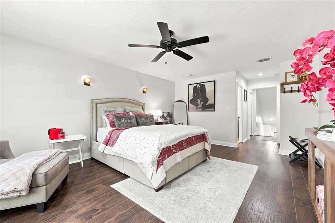
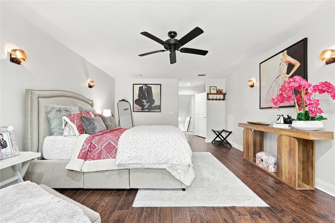
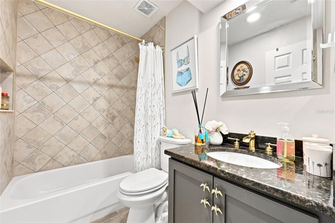
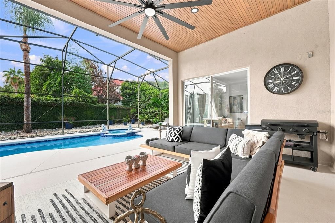
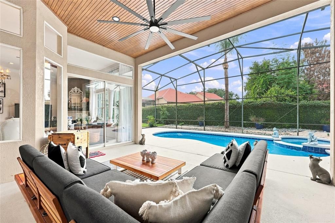
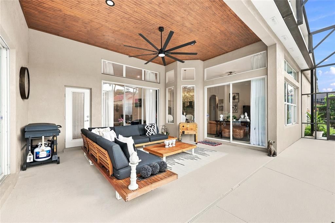
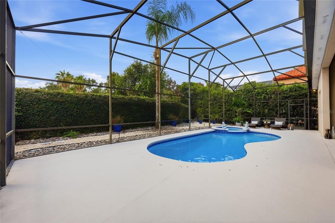
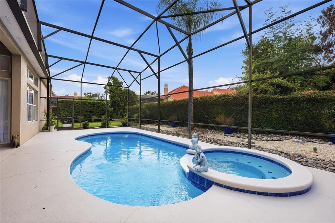
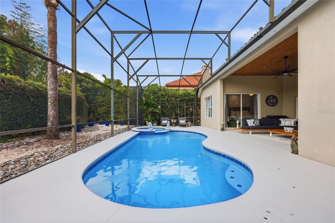
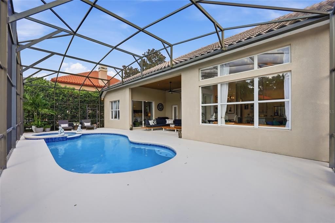
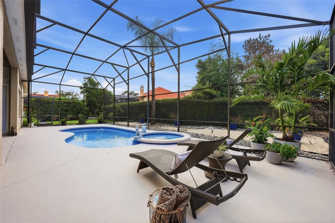
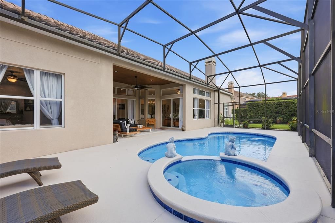
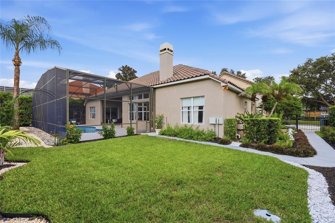
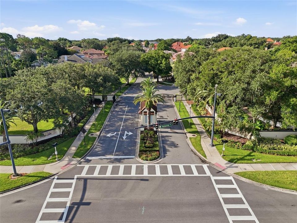
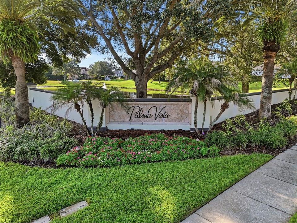
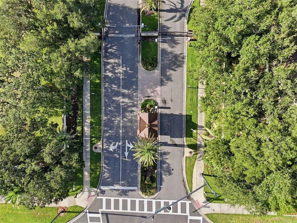
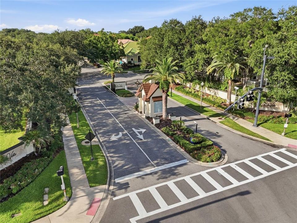
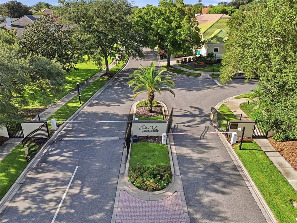
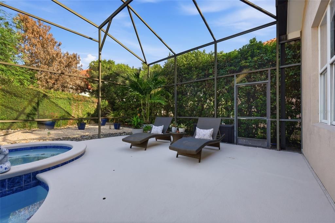
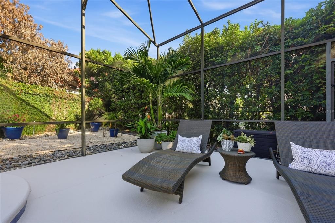
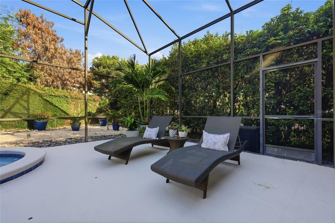
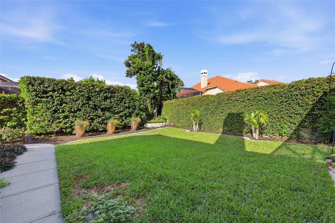
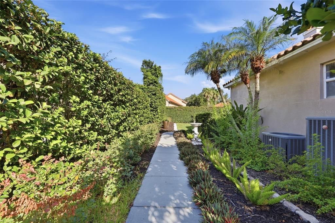
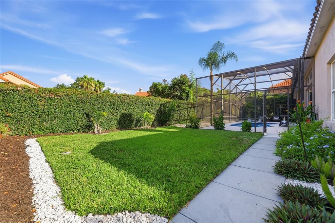
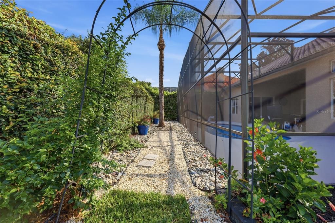
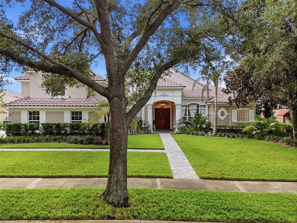
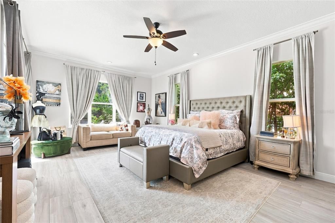
Welcome to this beautifully renovated and meticulously maintained luxury residence in the gated community of Palma Vista, ideally located in Orlando on the border of the highly desirable Dr. Phillips area. This exceptional four-bedroom, four-bathroom home offers the perfect combination of timeless elegance, modern updates, and an unbeatable location just minutes from Restaurant Row, world-class dining, premier shopping, championship golf, Orlando's renowned attractions, and major highways. Every detail of this home reflects thoughtful craftsmanship and meticulous care. Extensive renovations throughout the home provide both modern style and complete peace of mind. Major improvements include a new HVAC system, ductwork, attic insulation, and water heater (2021), ensuring year-round comfort and energy efficiency. The interior has been beautifully updated with new flooring, fresh interior and exterior paint, renovated closets, a completely remodeled kitchen (2022), Completely renovated master bathroom and remodeled 3 bathrooms . A custom fireplace and mantel, updated staircase, and a beautifully finished home office. Designer lighting, updated mirrors, elegant fixtures, and carefully selected finishes create a home that is both luxury and inviting. Step outside to your own private backyard retreat. The fully renovated swimming pool (2026) features new tile, a refinished and painted pool deck, lush landscaping, updated irrigation, and elegant paver walkways, creating an exceptional outdoor living space that's perfect for entertaining or simply relaxing in your own private oasis. Whether you're looking for a primary residence, a second home, or a luxury investment property, this move-in-ready home offers an extraordinary opportunity in one of Orlando's most desirable locations. With extensive renovations, exceptional attention to detail, and a location that truly has it all, this home is ready for its next chapter

Location

Details

Type:
Residential
Parking:
Garage Faces Side
Year Built:
1999
Lot:
0.29 Acres
Heating:
Central
Price/sqft:
$319
Cooling:
Central Air
HOA:
$680

Valuation

Our model vs. what's actually selling nearby.
Estimate
$849,500
$627K – $1.2M
Confidence Low
List vs. estimate
$250K above estimate
List $1,100,000 · +29.5%
Our model says this listing is priced above recent comparable activity. Room to negotiate.
Price per sq ft
$318
+22.2% vs. city median $260
Based on
8 MLS comparables
Median of recent comparable listings. Sold comps use closing price, active listings use list price.

Highlights

Annual tax
$11,625
2025
HOA
$680/qtr
Pool
In Ground
Garage
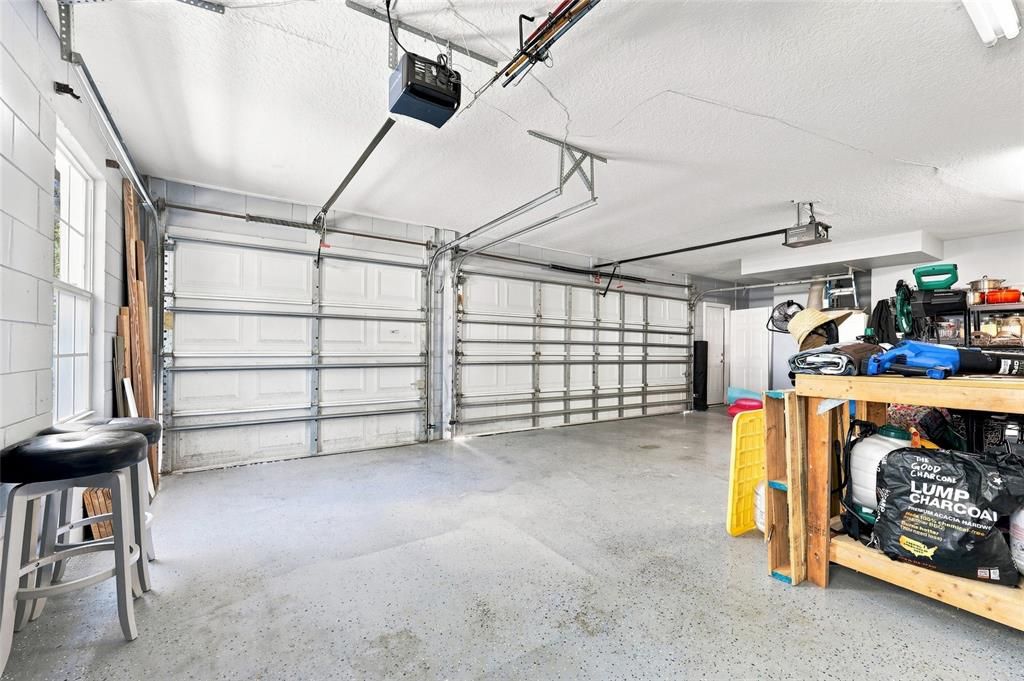
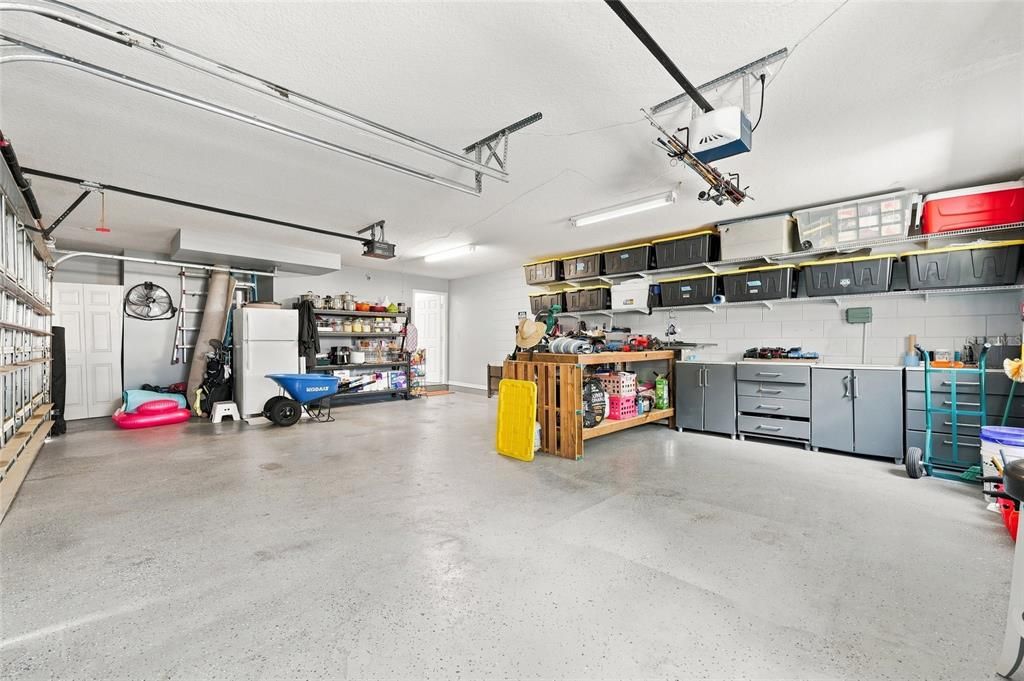
3 car garage
Pets
Allowed
All facts and features
  • Flooring

    • Tile

    Heating

    • Central

    Cooling

    • Central Air

    Appliances

    • Dishwasher

    • Disposal

    • Dryer

    • Range

    • Refrigerator

    Other interior features

    • Thermostat

    • Walk-In Closet(s)

    Bedrooms and bathrooms

    • Bedrooms: 4

    • Full bathrooms: 4

  • Parking

    • Garage Faces Side

    Property

    • Levels: Two

    • Pool Private: Yes

    • Exterior Features: Irrigation System / Lighting / Private Mailbox

    Lot

    • Lot: 0.29 Acres

    Other Property Information

    • Parcel Number: 032328560900920

    • Zoning: PD

  • Type and style

    • Property Type: Residential

    • Property Sub Type: Single Family Residence

  • Utility

    • BB/HS Internet Available

    • Electricity Available

  • Other financial information

    • HOA: $680

    • HOA Frequency: Quarterly

    • Annual tax amount: $11,625

  • Source details

    • MLS ID: O6435500

    Other facts

    • Construction Materials: Block / Stucco

    • Foundation Details: Block / Slab

    • Fireplace Features: Living Room

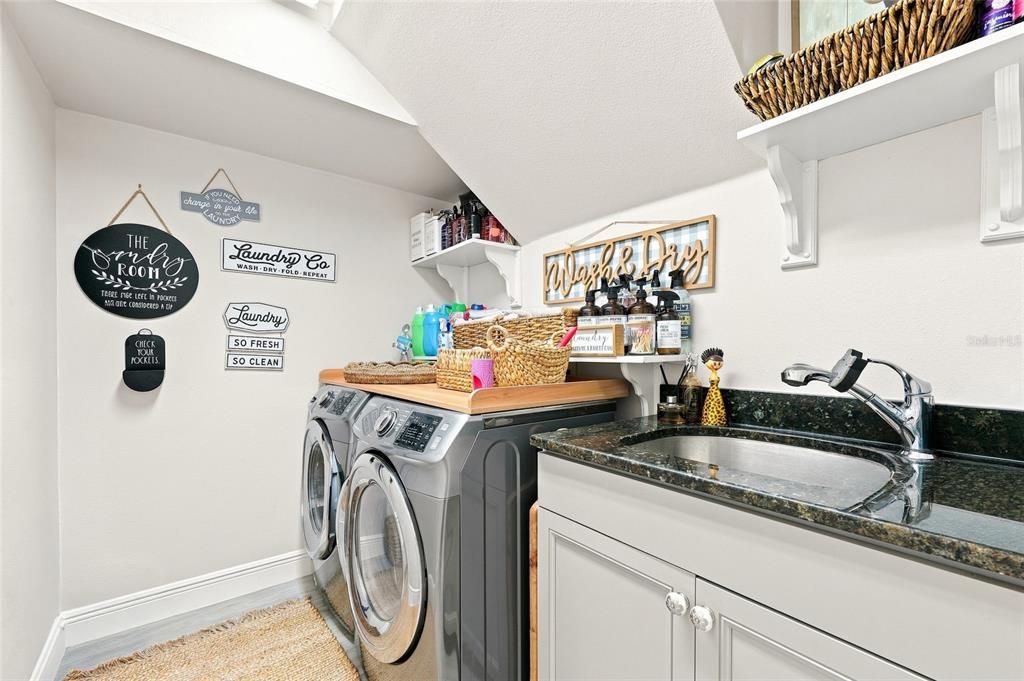
    • Laundry Features: Inside / Laundry Room

    • Pool Features: In Ground

    • Direction Faces: Northeast

    • Fireplace: Yes

    • Garage Spaces: 3

    • Attached Garage: Yes

    • Garage: Yes

    • Living Area: 3453

    • Water Source: None
    • Subdivision Name: METROWEST REP

Private inquiry
Talk to the advisor on this listing.
Floor plans, HOA docs, off-market comparables, scheduling a private showing — one message, direct to the local specialist.

More like this

New
For Sale
$849,000
House
5 bds · 3 ba · 3,851 sqft
METROWEST UNIT 5, ORLANDO
7730 BARDMOOR HILL CIR
New
For Sale
$775,000
House
3 bds · 2 ba · 1,774 sqft
MARSH SUB, WINDERMERE
611 BUTLER STREET
New
For Sale
$875,000
Multi-family
9 bds · 1,126 sqft
PALMS CLUB CONDO, ORLANDO
5572 METROWEST BOULEVARD UNIT 312
For Sale
$1,399,000
House
4 bds · 4 ba · 3,754 sqft
HAVENCREST PH 2, ORLANDO
2512 DIAMOND RIDGE COURT
For Sale
$850,000
House
3 bds · 3 ba · 2,048 sqft
WINDERMERE TOWN, WINDERMERE
706 OAKDALE STREET
For Sale
$1,395,000
House
5 bds · 4 ba · 4,186 sqft
TOWN OF WINDERMERE, WINDERMERE
101 LEE STREET
For Sale
$1,399,900
House
5 bds · 3 ba · 3,356 sqft
LAKE DOWN COVE, WINDERMERE
2540 HEMPEL COVE CT
For Sale
$990,990
House
4 bds · 4 ba · 3,585 sqft
PALMA VISTA REP, ORLANDO
2313 ROAT DRIVE

Market around this address

Live counts in the same area.
View all

The multiple listing information is provided by the Stellar MLS from a copyrighted compilation of listings. The compilation of listings and each individual listing are ©2026-present Stellar MLS. All Rights Reserved. The information provided is for consumers' personal, noncommercial use and may not be used for any purpose other than to identify prospective properties consumers may be interested in purchasing. All properties are subject to prior sale or withdrawal. All information provided is deemed reliable but is not guaranteed accurate, and should be independently verified. Listing courtesy of: VISION HOME REAL ESTATE, LLC