Sell Your Home
Get a free home valuation
Contact
Tell us about your needs
243 DEERFOOT ROAD

House For Sale
$675,000

BTC: 8.13253012

ETH: 277.54934211

6 days
3 bds
2 ba
1,766 sqft

Overview

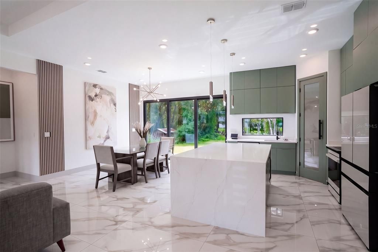
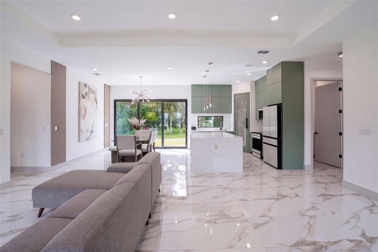
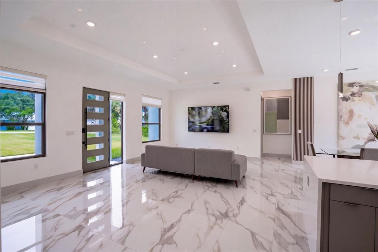
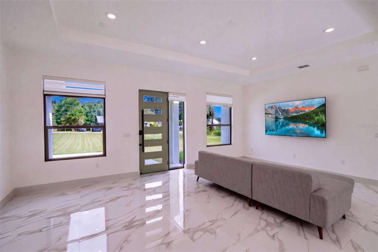
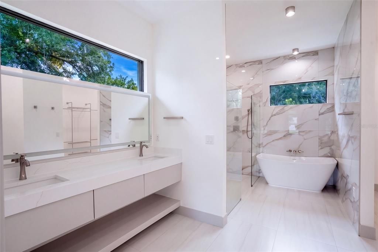
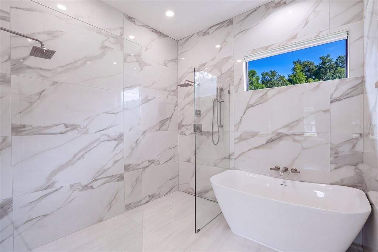
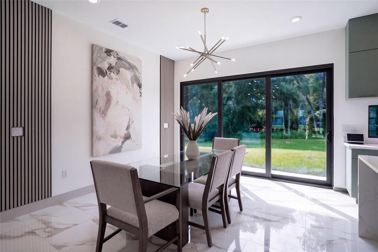
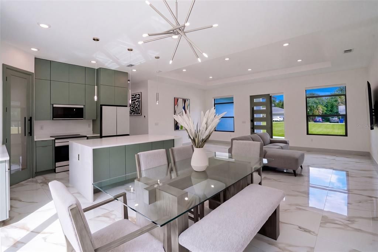
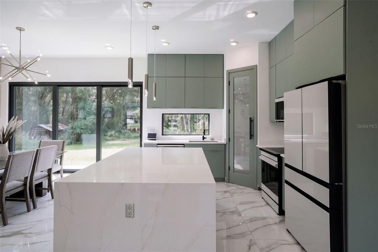
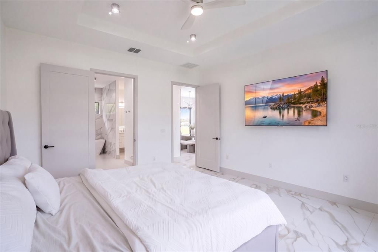
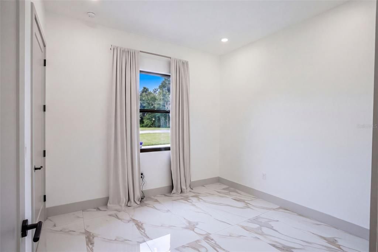
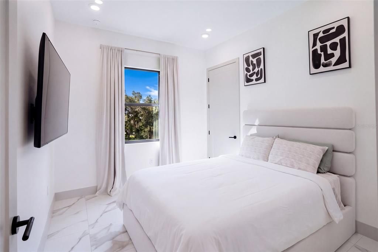
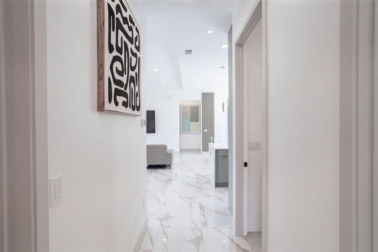
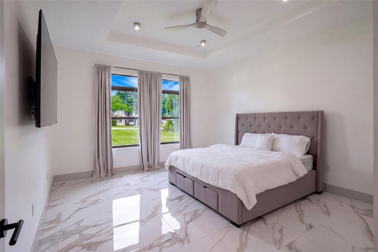
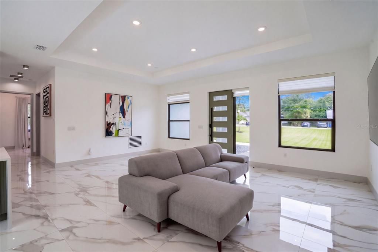
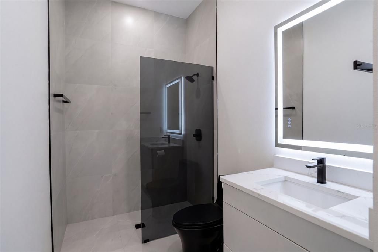
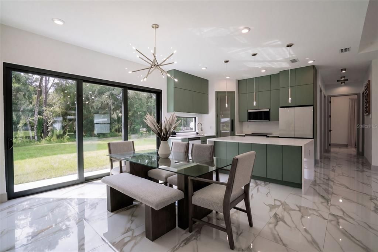
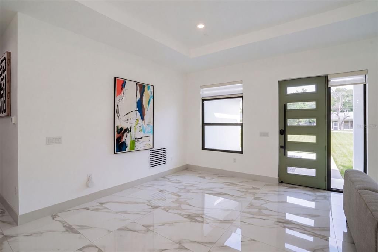
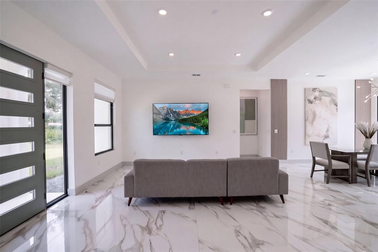
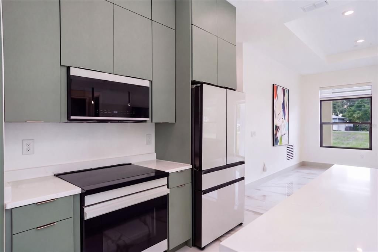
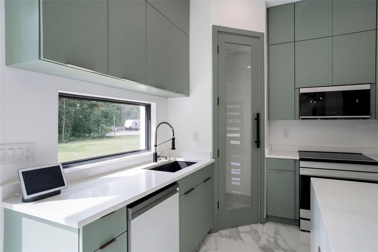
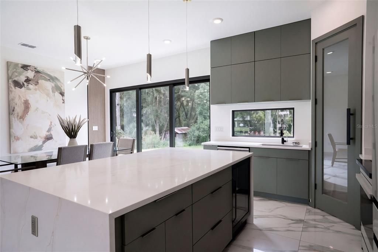
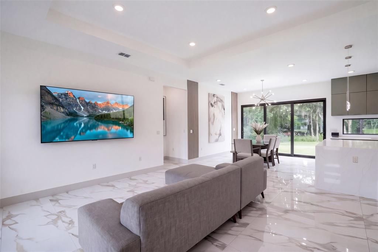
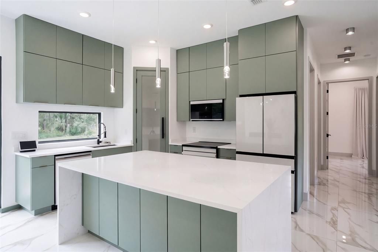
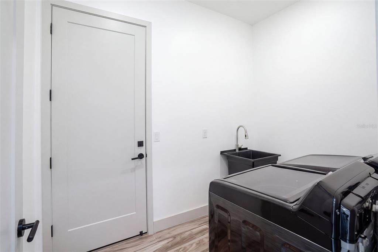
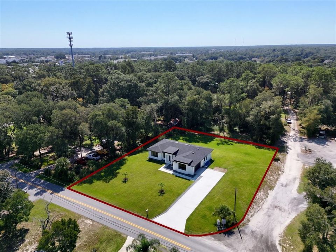
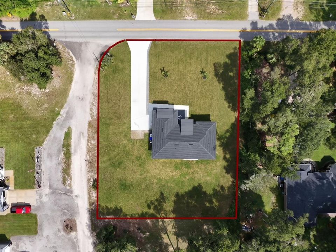
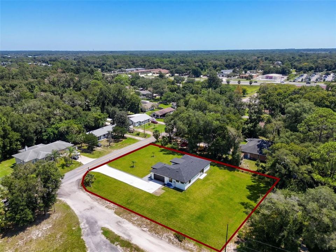
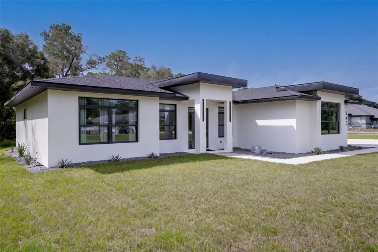
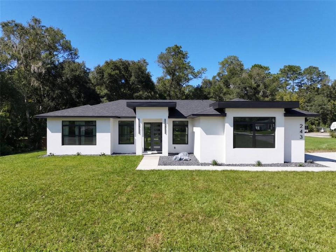
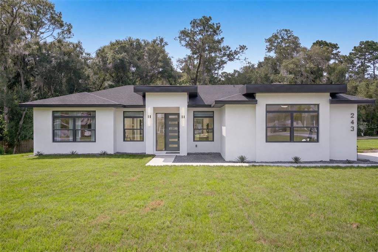
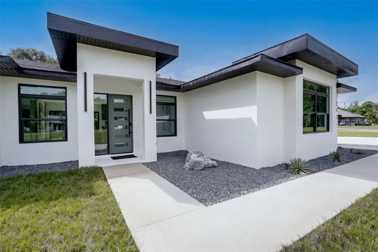
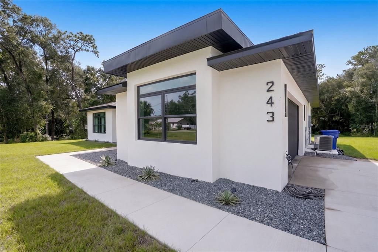
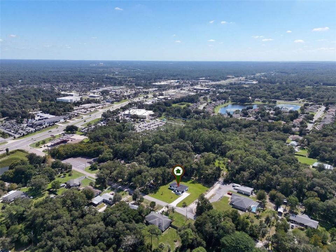
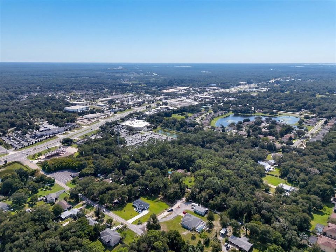
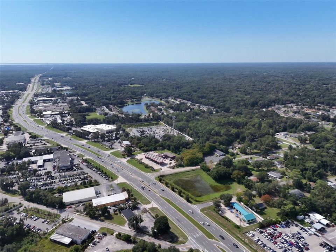
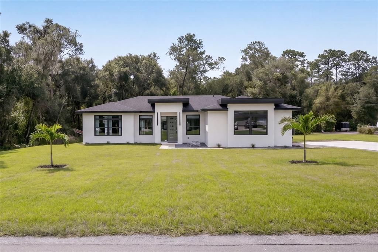
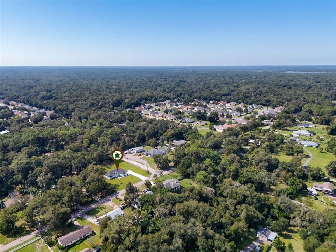
Stunning new construction modern style home on an acre in Deland less than half a mile from S Woodland Blvd. Enjoy living in a country setting with ultimate privacy while being so close to amenities. The builder did not cut any corners with workmanship or skip any upgrades with aesthetic design. The ceilings throughout are 11 feet high and the home has oversized doors and windows in every room, allowing natural light to filter throughout the home. Multiple walk in closets. The kitchen comes equipped with additional cabinet storage in the island and a floor plan that flows nicely for entertaining. The two car garage has a professional epoxy coat. Plumbing and electrical fixtures are all upgraded to provide a relaxing and luxurious spa like experience in each room. Come see it for yourself!

Location

Details

Type:
Residential
Parking:
No Data
Year Built:
2026
Lot:
1.00 Acres
Heating:
Central
Price/sqft:
$382
Cooling:
Central Air
HOA:
No Data

Highlights

Annual tax
$898
2025
Furnished
Negotiable
All facts and features
  • Flooring

    • Porcelain Tile

    Heating

    • Central

    Cooling

    • Central Air

    Appliances

    • Dishwasher

    • Disposal

    • Range

    • Refrigerator

    Other interior features

    • Ceiling Fan(s)

    • High Ceilings

    • Open Floorplan

    • Stone Counters

    • Tray Ceiling(s)

    • Walk-In Closet(s)

    Bedrooms and bathrooms

    • Bedrooms: 3

    • Full bathrooms: 2

  • Property

    • Levels: One

    • Exterior Features: Sliding Doors

    Lot

    • Lot: 1.00 Acres

    Other Property Information

    • Parcel Number: 702800000404

    • Zoning: R-4

  • Type and style

    • Property Type: Residential

    • Property Sub Type: Single Family Residence

  • Utility

    • Other

  • Other financial information

    • Annual tax amount: $898

  • Source details

    • MLS ID: O6449524

    Other facts

    • Construction Materials: Block

    • Foundation Details: Slab

    • Laundry Features: Inside / Laundry Room

    • Direction Faces: North

    • Attached Garage: Yes

    • Garage: Yes

    • Living Area: 1766

    • Water Source: Public

    • Lot Size Dimensions: 100 x 300

    • Subdivision Name: MARTIN DODGES SUB

Private inquiry
Talk to the advisor on this listing.
Floor plans, HOA docs, off-market comparables, scheduling a private showing — one message, direct to the local specialist.

More like this

For Sale
$519,000
House
3 bds · 2 ba · 2,143 sqft
LOST HILL LAKE ESTATES UNIT 02, DELAND
804 LAKE DRIVE
New
For Sale
$549,000
House
5 bds · 4 ba · 3,059 sqft
BEARDSLEYS DELEON, DELAND
1684 ANDOVER RIDGE DRIVE
New
For Sale
$650,000
Commercial
0 room(s) · 2,377 sqft
STETSON HOME ESTATES DELAND, DELAND
219 S SPRING GARDEN AVENUE
New
For Sale
$475,000
House
3 bds · 2 ba · 2,124 sqft
COUNTRY CLUB ESTATES, DELAND
749 WESTCHESTER DRIVE
For Sale
$590,000
House
6 bds · 3 ba · 3,855 sqft
CRYSTAL COVE PH 02, DELAND
229 BLUE CRYSTAL DRIVE
-$10K
For Sale
$630,000
House
3 bds · 2 ba · 2,455 sqft
VICTORIA PARK INCREMENT 02, DELAND
502 VICTORIA HILLS DRIVE
-$8K
For Sale
$542,500
House
3 bds · 3 ba · 2,178 sqft
RESERVE/VICTORIA-PH 2, DELAND
859 LILIANA DRIVE
-$25K
For Sale
$749,990
House
5 bds · 3 ba · 2,733 sqft
VICTORIA PARK INCREMENT 02, DELAND
114 IVYDALE MANOR DRIVE

Market around this address

Live counts in the same area.
View all

The multiple listing information is provided by the Stellar MLS from a copyrighted compilation of listings. The compilation of listings and each individual listing are ©2026-present Stellar MLS. All Rights Reserved. The information provided is for consumers' personal, noncommercial use and may not be used for any purpose other than to identify prospective properties consumers may be interested in purchasing. All properties are subject to prior sale or withdrawal. All information provided is deemed reliable but is not guaranteed accurate, and should be independently verified. Listing courtesy of: COLDWELL BANKER REALTY