Sell Your Home
Get a free home valuation
Contact
Tell us about your needs
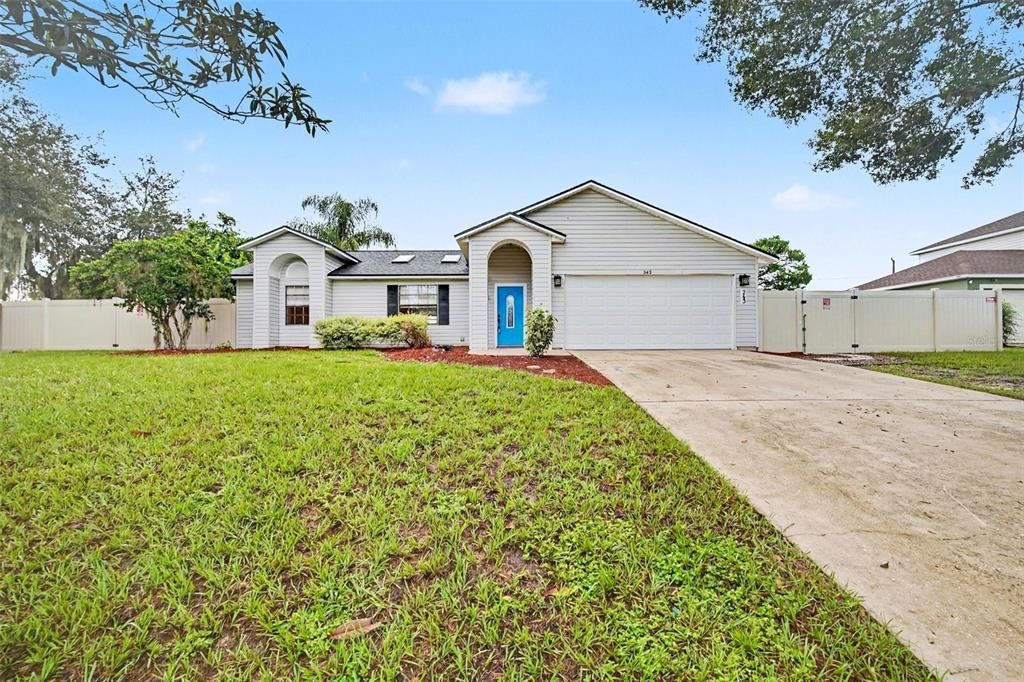
243 HIGHLAND DRIVE

House Recently Sold
$350,000

BTC: 4.21686747

ETH: 143.91447368

Sold on: 2026-10-15
7 days
3 bds
2 ba
1,501 sqft

Overview

Virtually Staged. This Home is Virtually Staged. Beautifully Updated Pool Home with No HOA! Welcome to this inviting 3-bedroom, 2-bath home featuring a desirable split-bedroom floor plan, spacious living areas, and your own private backyard retreat. Step inside to vaulted ceilings, low-maintenance tile and laminate flooring, and skylights that fill the family room with natural light. With a formal living room, dining room, family room, breakfast dinette, and breakfast bar, there’s plenty of space for everyday living and entertaining. The kitchen features granite countertops, stainless steel appliances, and ample cabinetry, while the private primary suite offers a walk-in closet and en-suite bath. Step outside to your own Florida backyard oasis! The fully fenced yard showcases a sparkling in-ground heated pool and expansive screened lanai, creating the perfect setting for year-round swimming, entertaining, BBQs, or simply relaxing with your morning coffee. A storage shed provides additional space for pool equipment, tools, and outdoor essentials, while the fenced yard offers room for pets and play. Additional highlights include an inside laundry room and 2-car garage. With no HOA, a heated pool, generous indoor and outdoor living spaces, and attractive updates throughout, this move-in-ready home is ready to enjoy!

Location

Details

Type:
Residential
Parking:
Driveway / Garage Door Opener / Ground Level
Year Built:
1990
Lot:
0.29 Acres
Heating:
Central / Electric
Price/sqft:
$233
Cooling:
Central Air
HOA:
No Data

Valuation

Our model vs. what's actually selling nearby.
Estimate
$310,000
$289K – $337K
Confidence Medium
List vs. estimate
$39K above estimate
List $349,900 · +12.9%
Our model says this listing is priced above recent comparable activity. Room to negotiate.
Price per sq ft
$233
+13.4% vs. city median $205
Based on
9 MLS comparables
Median of recent comparable listings. Sold comps use closing price, active listings use list price.

Highlights

Annual tax
$2,463
2025
Pool
Gunite
View
Pool
Garage
2 car garage
Pets
Allowed
All facts and features
  • Flooring

    • Ceramic Tile

    • Laminate

    • Luxury Vinyl

    Heating

    • Central

    • Electric

    Cooling

    • Central Air

    Appliances

    • Dishwasher

    • Electric Water Heater

    • Microwave

    • Range

    • Refrigerator

    Other interior features

    • Ceiling Fan(s)

    • Eating Space In Kitchen

    • Open Floorplan

    • Solid Surface Counters

    • Split Bedroom

    • Stone Counters

    • Thermostat

    • Vaulted Ceiling(s)

    • Walk-In Closet(s)

    • Window Treatments

    Bedrooms and bathrooms

    • Bedrooms: 3

    • Full bathrooms: 2

  • Parking

    • Driveway

    • Garage Door Opener

    • Ground Level

    Property

    • Levels: One

    • Pool Private: Yes

    • Exterior Features: Irrigation System / Kennel / Private Yard / Rain Gutters / Sidewalk / Storage

    Lot

    • Lot: 0.29 Acres

    Other Property Information

    • Parcel Number: 813059430020

    • Zoning: R-1

  • Type and style

    • Property Type: Residential

    • Property Sub Type: Single Family Residence

  • Utility

    • BB/HS Internet Available

    • Cable Available

    • Electricity Connected

    • Street Lights

    • Water Connected

  • Other financial information

    • Annual tax amount: $2,463

  • Source details

    • MLS ID: O6439887

    Other facts

    • Construction Materials: Vinyl Siding / Wood Frame

    • Foundation Details: Slab

    • Laundry Features: Electric Dryer Hookup / Inside / Laundry Room / Washer Hookup

    • Lot Features: In County / Landscaped / Sidewalk

    • Patio And Porch Features: Covered / Rear Porch / Screened

    • Pool Features: Gunite / Heated / In Ground

    • Window Features: Blinds / Window Treatments

    • Direction Faces: West

    • Other Structures: Shed(s)

    • Architectural Style: Florida / Ranch / Traditional

    • Garage Spaces: 2

    • Attached Garage: Yes

    • Garage: Yes

    • Living Area: 1501

    • Water Source: Public

    • Subdivision Name: DELTONA LAKE UN 55

Private inquiry
Talk to the advisor on this listing.
Floor plans, HOA docs, off-market comparables, scheduling a private showing — one message, direct to the local specialist.

More like this

Recently Sold
$399,900
House
3 bds · 2 ba · 1,838 sqft
DELTONA LAKES UNIT 41, DELTONA
2610 SHIPROCK COURT
Recently Sold
$342,000
House
4 bds · 4 ba · 1,820 sqft
DELTONA LAKES UNIT 41, DELTONA
2346 GREENBRIER STREET
Recently Sold
$359,990
House
5 bds · 3 ba · 2,447 sqft
DELTONA
1324 Winter Gray CIRCLE
Recently Sold
$321,750
House
2 bds · 2 ba · 1,197 sqft
DELTONA LAKES UNIT 13, DELTONA
1390 W PORTILLO DRIVE
Recently Sold
$381,990
House
4 bds · 2 ba · 1,828 sqft
DELTONA LAKES UNIT 13, DELTONA
1951 BEACON STREET
Recently Sold
$343,000
House
3 bds · 2 ba · 1,705 sqft
DELTONA LAKES UNIT 11, DELTONA
825 QUINCY AVENUE
Recently Sold
$400,000
House
4 bds · 3 ba · 3,002 sqft
DELTONA LAKES UNIT 13 REP, DELTONA
1852 ECHO COURT
Recently Sold
$249,000
House
3 bds · 2 ba · 1,066 sqft
DELTONA LAKES UNIT 17, DELTONA
2041 SWANSON DRIVE

Market around this address

Live counts in the same area.
View all

The multiple listing information is provided by the Stellar MLS from a copyrighted compilation of listings. The compilation of listings and each individual listing are ©2026-present Stellar MLS. All Rights Reserved. The information provided is for consumers' personal, noncommercial use and may not be used for any purpose other than to identify prospective properties consumers may be interested in purchasing. All properties are subject to prior sale or withdrawal. All information provided is deemed reliable but is not guaranteed accurate, and should be independently verified. Listing courtesy of: MARK SPAIN REAL ESTATE