Sell Your Home
Get a free home valuation
Contact
Tell us about your needs
2430 CHANTILLY AVENUE

House For Sale
$1,598,000

BTC: 19.90037360

ETH: 639.20000000

20 days
4 bds
4 ba
2,916 sqft

Overview

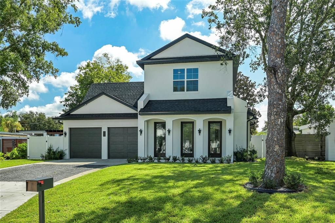
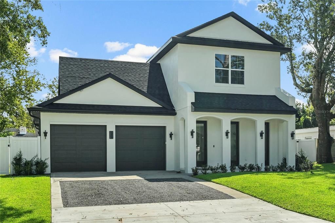
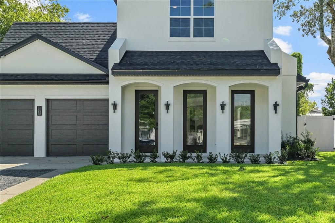
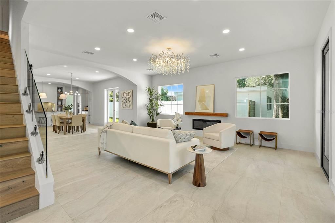
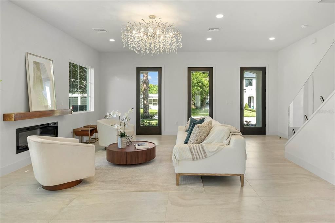
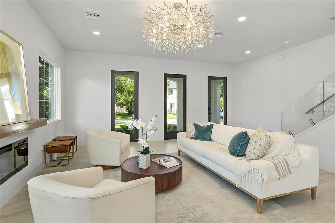
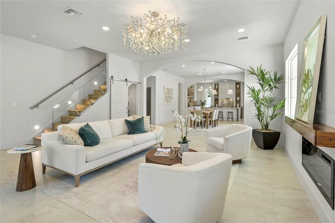
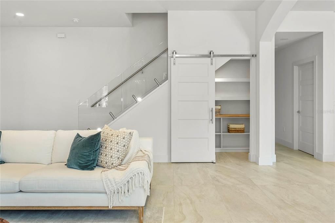
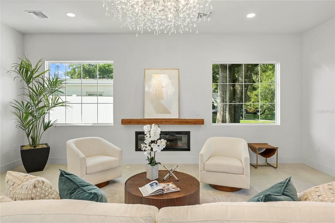
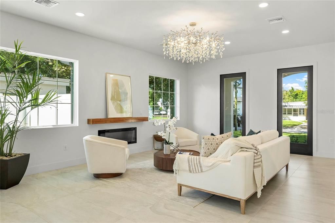
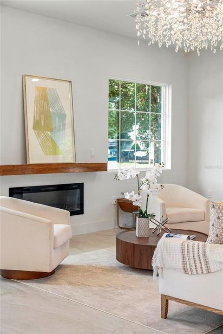
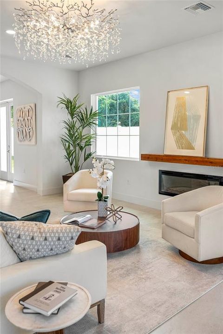
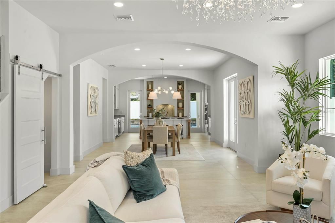
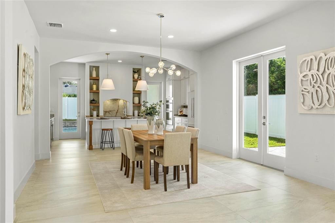
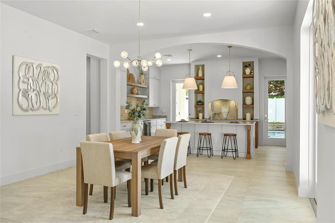
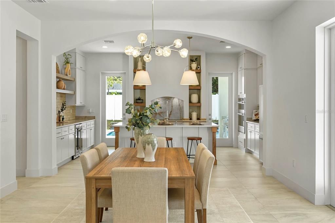
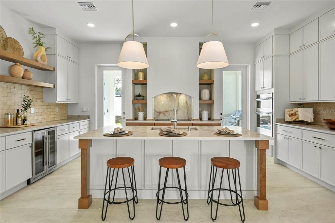
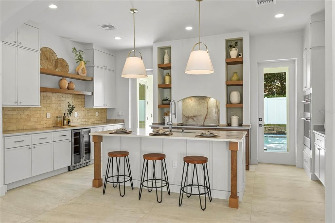
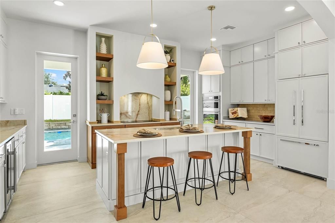
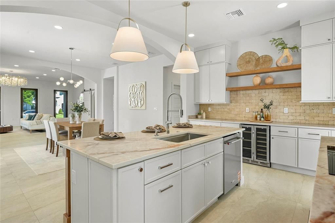
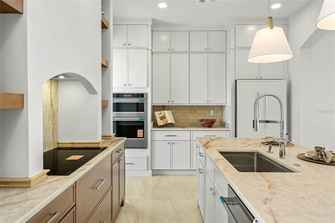
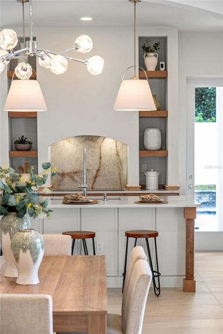
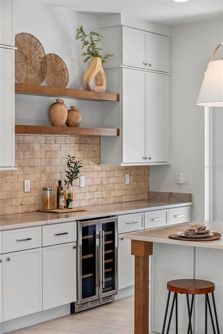
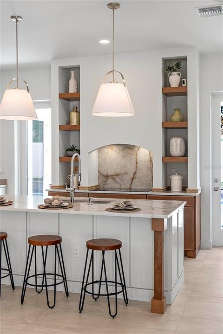
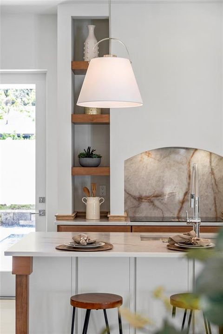
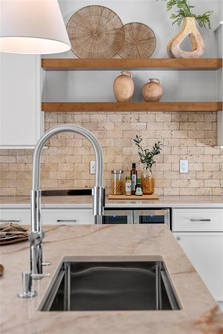
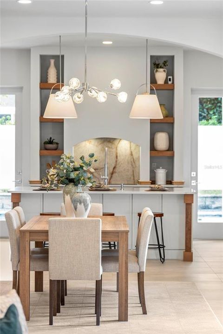
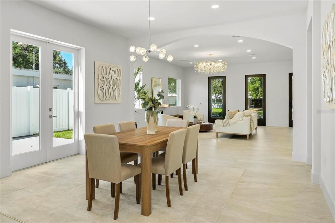
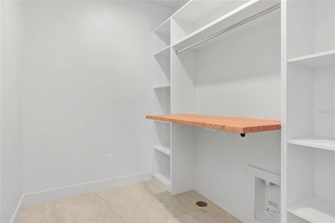
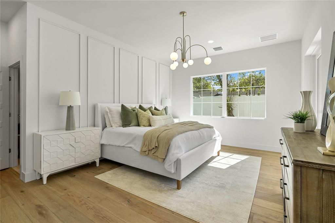
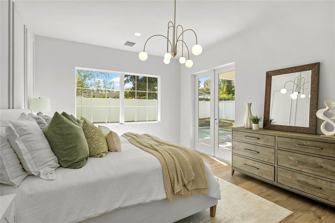
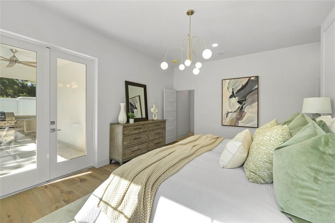
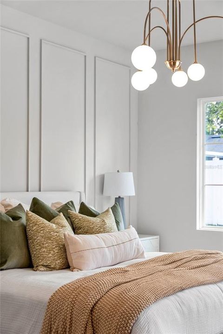
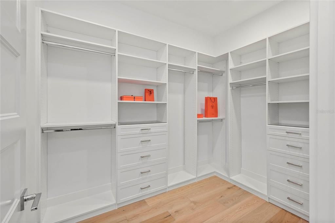
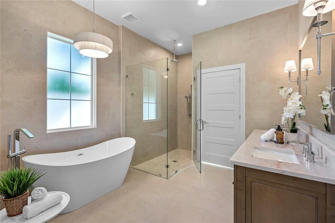
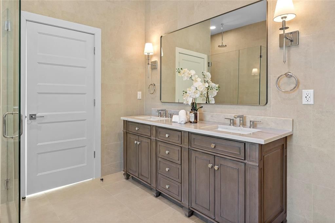
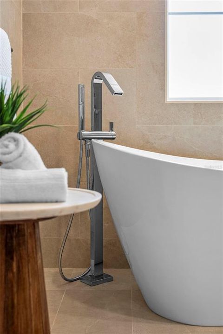
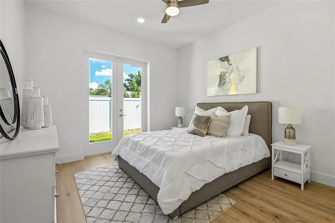
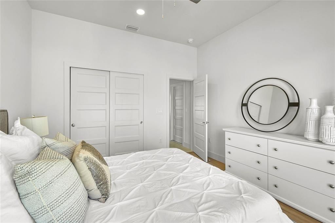
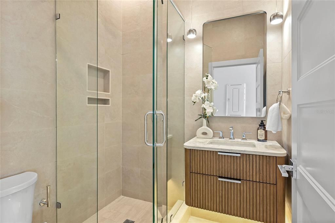
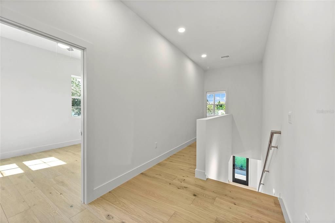
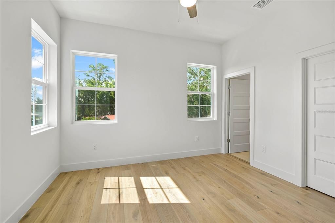
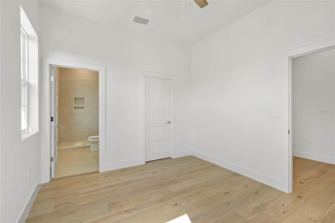
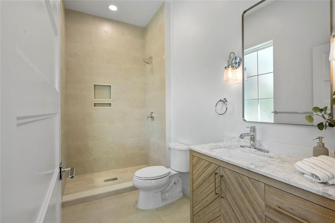
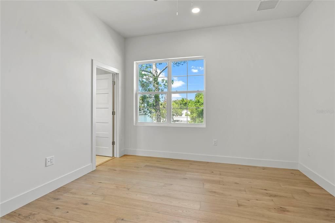
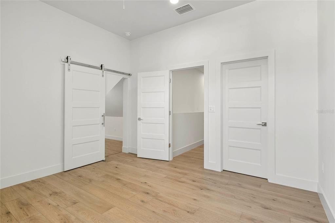
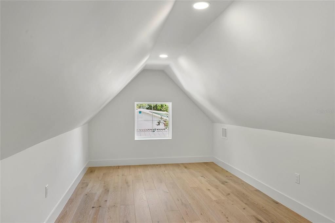
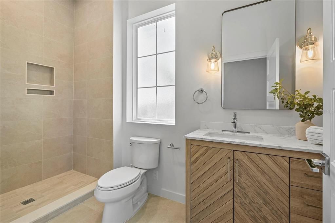
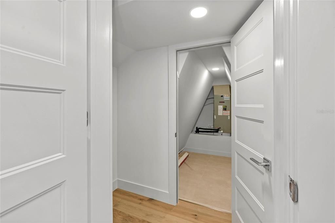
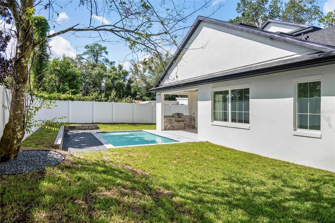
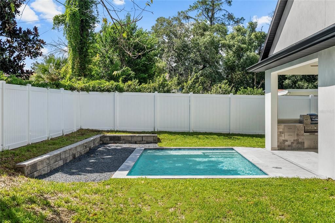
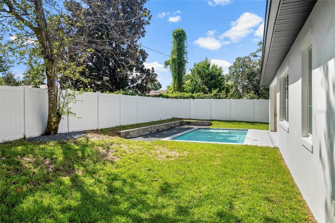
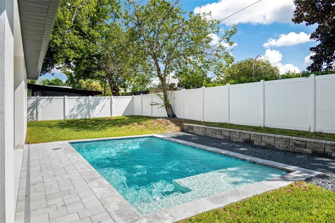
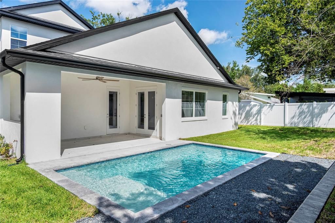
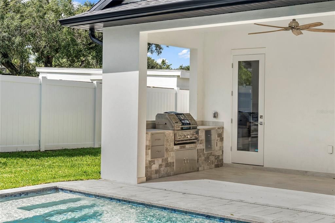
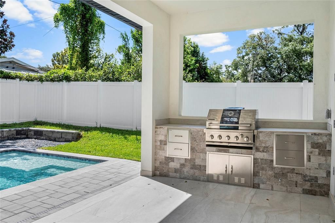
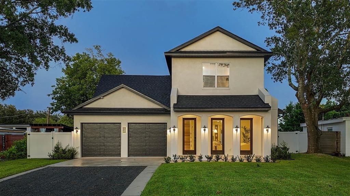
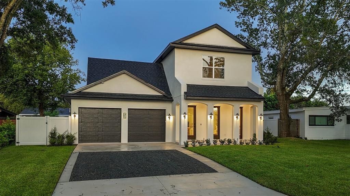
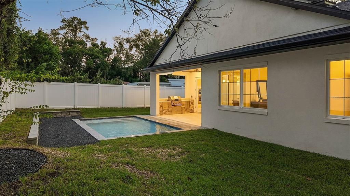
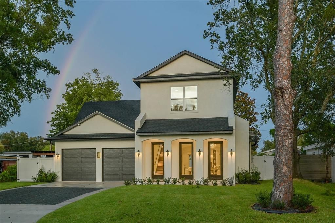
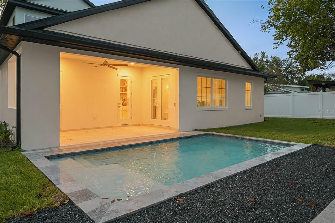
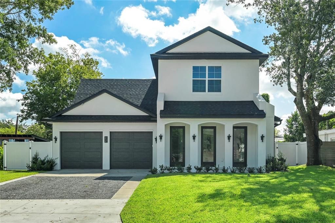
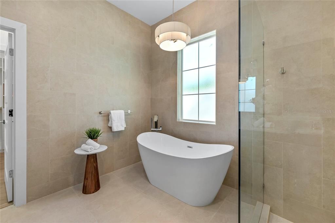
Architecture, design, and function come together with remarkable intention in this custom Winter Park residence designed by renowned architect Gary Hancock. From the impressive curb appeal and graceful archways to the carefully selected finishes throughout, every part of this home was designed with purpose. The result is a residence that feels sophisticated and distinctive while remaining remarkably comfortable for everyday living. Striking from the moment you arrive, the home features beautiful archways, balanced architectural lines, and a timeless exterior that immediately sets it apart. Step inside to an open, light-filled floor plan with 10-foot ceilings, expansive windows, level 5 drywall, and designer lighting throughout.An open floor plan creates an easy flow between the main living spaces, with a fireplace anchoring the living room and the adjoining dining area opening directly to the outdoor entertaining space. At the center of the home is a Italian-inspired chef’s kitchen featuring custom cabinetry, designer countertops, a paneled refrigerator, and premium induction range.The primary suite offers a private retreat with a spacious bath complete with a freestanding soaking tub, oversized walk-in shower, and a large walk-in closet. Each secondary bedroom is generously sized and includes its own en-suite bath, providing privacy and convenience for family and guests, while the bonus room and additional storage provide added flexibility. The outdoor spaces are an extension of the home, with a covered patio, fully equipped summer kitchen, sparkling pool, and expansive backyard offering plenty of room for both entertaining and relaxing. Perfectly positioned in Winter Park, this home offers easy access to Park Avenue, exceptional dining and shopping, top-rated schools, and virtually everything you need just minutes from your front door. A rare opportunity to own a custom-designed home with exceptional architecture, quality construction, and a prime Winter Park location—all at an exceptional value.
Location

Details

Type:
Residential
Parking:
No Data
Year Built:
2026
Lot:
0.18 Acres
Heating:
Central
Price/sqft:
$548
Cooling:
Central Air
HOA:
No Data

Valuation

Our model vs. what's actually selling nearby.
Estimate
$1,650,000
$1.2M – $2.1M
Confidence Low
List vs. estimate
$52K below estimate
List $1,598,000 · -3.2%
Our model says this listing is priced below recent comparable activity. Expect competition.
Price per sq ft
$548
+28.7% vs. city median $425
Based on
7 MLS comparables
Median of recent comparable listings. Sold comps use closing price, active listings use list price.

Highlights

Annual tax
$4,923
2026
Pool
In Ground
Garage
2 car garage
Pets
Allowed
All facts and features
  • Flooring

    • Engineered Hardwood

    • Porcelain Tile

    Heating

    • Central

    Cooling

    • Central Air

    Appliances

    • Bar Fridge

    • Built-In Oven

    • Convection Oven

    • Dishwasher

    • Disposal

    • Exhaust Fan

    • Range Hood

    • Refrigerator

    Other interior features

    • High Ceilings

    • Living Room/Dining Room Combo

    • Open Floorplan

    • Primary Bedroom Main Floor

    • Walk-In Closet(s)

    Bedrooms and bathrooms

    • Bedrooms: 4

    • Full bathrooms: 4

  • Property

    • Levels: Two

    • Pool Private: Yes

    • Exterior Features: French Doors / Irrigation System / Outdoor Grill / Outdoor Kitchen

    Lot

    • Lot: 0.18 Acres

    Other Property Information

    • Parcel Number: 322130942801060

    • Zoning: R-1A

  • Type and style

    • Property Type: Residential

    • Property Sub Type: Single Family Residence

  • Utility

    • Cable Available

    • Electricity Connected

    • Water Connected

  • Other financial information

    • Annual tax amount: $4,923

  • Source details

    • MLS ID: O6436367

    Other facts

    • Construction Materials: Block / Wood Frame

    • Foundation Details: Slab

    • Fireplace Features: Electric / Living Room

    • Laundry Features: Inside / Laundry Room

    • Patio And Porch Features: Covered / Rear Porch

    • Pool Features: In Ground / Salt Water

    • Direction Faces: West

    • Fireplace: Yes

    • Garage Spaces: 2

    • Attached Garage: Yes

    • Garage: Yes

    • Living Area: 2916

    • Water Source: Public

    • Subdivision Name: WINTER PARK VILLAGE

Private inquiry
Talk to the advisor on this listing.
Floor plans, HOA docs, off-market comparables, scheduling a private showing — one message, direct to the local specialist.

More like this

For Sale
$1,225,000
House
4 bds · 2 ba · 2,665 sqft
ACREAGE & UNREC, MAITLAND
190 E FAITH TERRACE
New
For Sale
$1,579,000
House
4 bds · 3 ba · 2,718 sqft
WINTER PARK VILLAGE, WINTER PARK
2417 CHANTILLY AVENUE
New
For Sale
$1,325,000
House
5 bds · 4 ba · 3,754 sqft
N/A, MAITLAND
435 W VENTRIS AVENUE
New
For Sale
$1,300,000
Townhouse
3 bds · 2 ba · 2,563 sqft
VILASA TWNHMS, WINTER PARK
504 W SWOOPE AVENUE
New
For Sale
$1,319,950
House
4 bds · 2 ba · 3,474 sqft
MAITLAND SHORES FIRST ADD, WINTER PARK
952 MOSS LANE
New
For Sale
$1,600,000
House
6 bds · 5 ba · 5,239 sqft
WATERS EDGE AT HAWKS CREST, WINTER PARK
1257 WADING WATERS CIRCLE
For Sale
$1,350,000
House
4 bds · 4 ba · 2,998 sqft
ELIZABETH HEIGHTS SUB, WINTER PARK
1320 ORCHID AVENUE
For Sale
$1,900,000
House
4 bds · 3 ba · 2,950 sqft
CONWILL ESTATES, WINTER PARK
1702 ARBOR PARK DRIVE

Market around this address

Live counts in the same area.
View all

The multiple listing information is provided by the Stellar MLS from a copyrighted compilation of listings. The compilation of listings and each individual listing are ©2026-present Stellar MLS. All Rights Reserved. The information provided is for consumers' personal, noncommercial use and may not be used for any purpose other than to identify prospective properties consumers may be interested in purchasing. All properties are subject to prior sale or withdrawal. All information provided is deemed reliable but is not guaranteed accurate, and should be independently verified. Listing courtesy of: KELLY PRICE & COMPANY LLC