
Sell Your Home
Get a free home valuation
Contact
Tell us about your needs
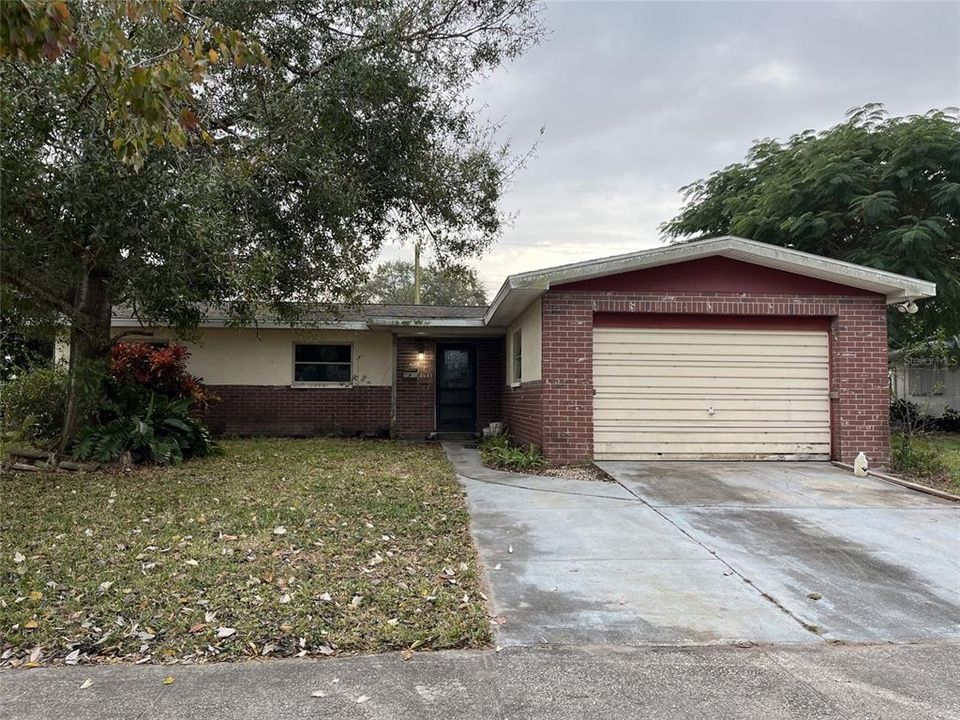
2431 LAKEVIEW DRIVE

House Recently Sold
$180,000

BTC: 2.21238938

ETH: 74.01315789

Sold on: 2026-02-17
7 days
3 bds
2 ba
1,372 sqft

Overview

This solid concrete block 3bdrm, home with a one-car garage offers an exceptional opportunity for investors or buyers. Situated on a well-established lot, the home features a practical floor plan and strong structural foundation- an ideal canvas for a full renovation. bring your contractor, your ideas and your imagination- this home is ready for its next chapter!

Location

Details

Type:
Residential
Parking:
No Data
Year Built:
1964
Lot:
0.22 Acres
Heating:
Central
Price/sqft:
$138
Cooling:
Central Air
HOA:
No Data

Valuation

Our model vs. what's actually selling nearby.
Estimate
$310,000
$191K – $565K
Confidence Low
List vs. estimate
$120K below estimate
List $189,900 · -38.7%
Our model says this listing is priced below recent comparable activity. Expect competition.
Price per sq ft
$138
-40.6% vs. city median $233
Based on
7 MLS comparables
Median of recent comparable listings. Sold comps use closing price, active listings use list price.

Highlights

Annual tax
$1,988
2025
Garage
1 car garage
All facts and features
  • Flooring

    • Other

    Heating

    • Central

    Cooling

    • Central Air

    Appliances

    • Other

    Other interior features

    • Living Room/Dining Room Combo

    Bedrooms and bathrooms

    • Bedrooms: 3

    • Full bathrooms: 2

  • Property

    • Levels: One

    • Exterior Features: Other

    Lot

    • Lot: 0.22 Acres

    Other Property Information

    • Parcel Number: 27 37190784

    • Zoning: R1A

  • Type and style

    • Property Type: Residential

    • Property Sub Type: Single Family Residence

  • Utility

    • Electricity Connected

    • Sewer Connected

    • Water Connected

  • Other financial information

    • Annual tax amount: $1,989

  • Source details

    • MLS ID: O6373050

    Other facts

    • Construction Materials: Block

    • Foundation Details: Slab

    • Laundry Features: In Garage

    • Direction Faces: North

    • Garage Spaces: 1

    • Attached Garage: Yes

    • Garage: Yes

    • Living Area: 1372

    • Water Source: Public

    • Lot Size Dimensions: 81.18 x 110

    • Subdivision Name: LAKEVIEW SHORES SEC E

Private inquiry
Talk to the advisor on this listing.
Floor plans, HOA docs, off-market comparables, scheduling a private showing — one message, direct to the local specialist.

More like this

Recently Sold
$220,000
House
2 bds · 1 ba · 840 sqft
BONNER HEIGHTS, MELBOURNE
1457 MAPLE AVENUE
Recently Sold
$180,000
Condo/Co-op
2 bds · 2 ba · 1,020 sqft
THE 19TH HOLE CONDO PH II, MELBOURNE
3001 SAND TRAP LANE UNIT 3B
Recently Sold
$171,000
Condo/Co-op
2 bds · 2 ba · 880 sqft
EMERALD PARK CONDO UNIT 2214 EMERALD PARK CONDO, MELBOURNE
2214 FLOWER TREE CIRCLE UNIT 2214
New
Recently Sold
$190,000
Condo/Co-op
2 bds · 2 ba · 1,568 sqft
GREENWOOD MANOR CONDO II, WEST MELBOURNE
630 GREENWOOD MANOR CIRCLE UNIT 31-A
New
Recently Sold
$179,000
House
2 bds · 2 ba · 1,290 sqft
BOWE GARDENS SEC J 02, MELBOURNE
1112 BYRD STREET
New
Recently Sold
$187,000
House
3 bds · 2 ba · 1,400 sqft
PIC ESTATES, MELBOURNE
2628 TRAMMEL AVENUE
New
Recently Sold
$193,000
Condo/Co-op
2 bds · 2 ba · 1,140 sqft
GOLF VIEW PH II, MELBOURNE
2323 GOLF LAKE CIRCLE UNIT 1113
New
Recently Sold
$175,000
House
4 bds · 2 ba · 1,440 sqft
BOWE GARDENS SEC J 04A, MELBOURNE
2617 PEPPER AVENUE

Market around this address

Live counts in the same area.
View all

The multiple listing information is provided by the Stellar MLS from a copyrighted compilation of listings. The compilation of listings and each individual listing are ©2026-present Stellar MLS. All Rights Reserved. The information provided is for consumers' personal, noncommercial use and may not be used for any purpose other than to identify prospective properties consumers may be interested in purchasing. All properties are subject to prior sale or withdrawal. All information provided is deemed reliable but is not guaranteed accurate, and should be independently verified. Listing courtesy of: MUTTER REALTY