Sell Your Home
Get a free home valuation
Contact
Tell us about your needs
2436 SPRING HOLLOW LOOP

House For Sale
$425,000

BTC: 5.43374033

ETH: 167.95099783

-$35K (2026/07/30)
120 days
4 bds
2 ba
2,208 sqft

Overview

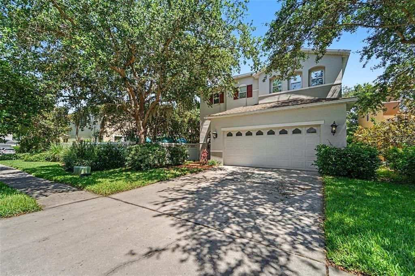
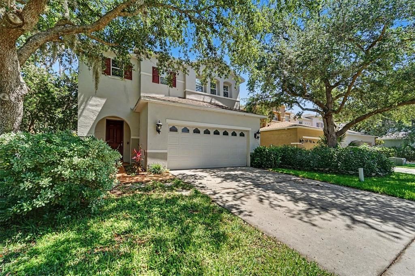
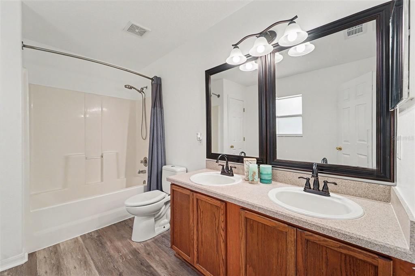
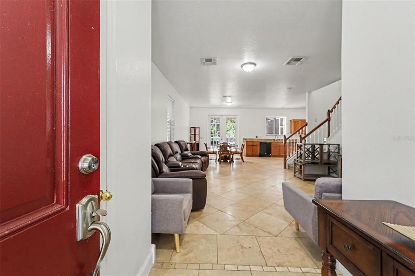
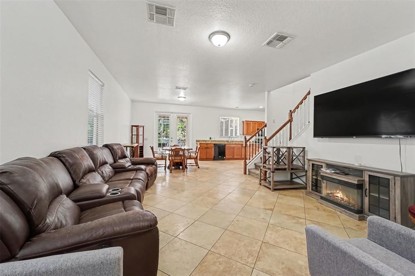
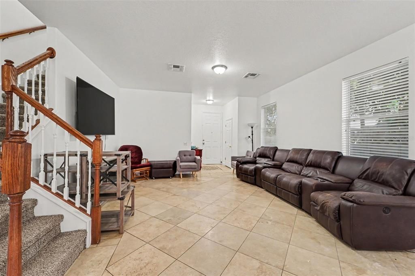
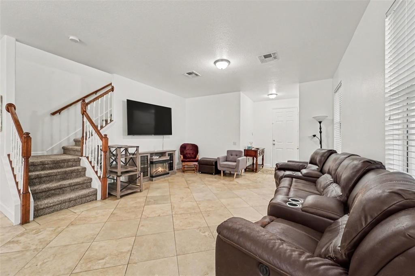
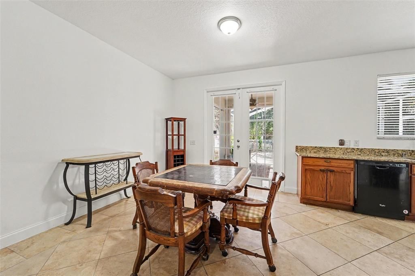
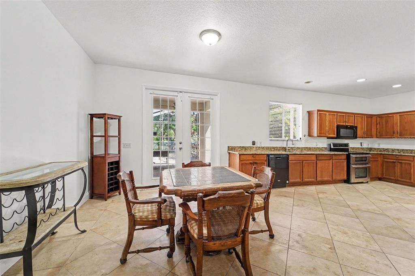
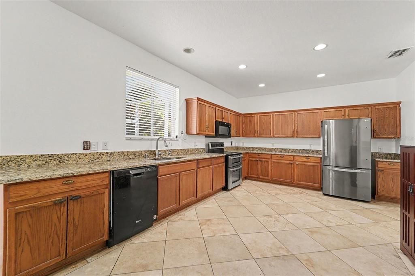
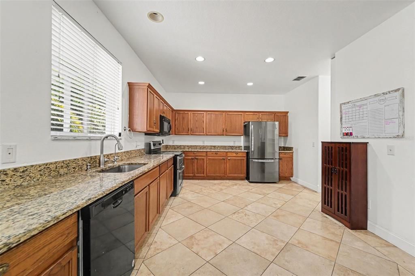
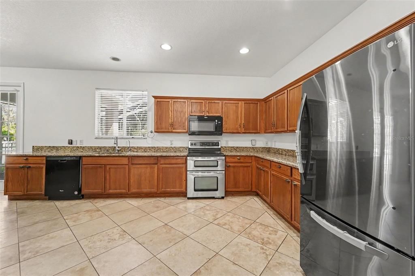
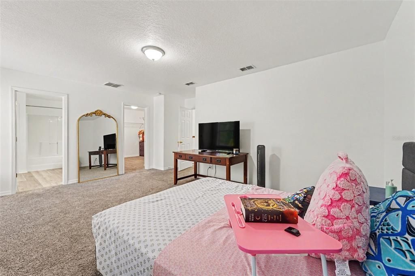
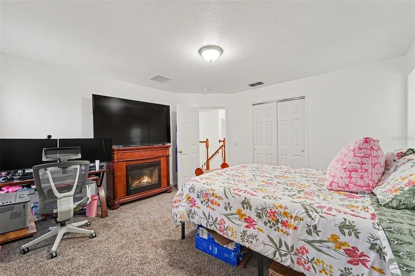
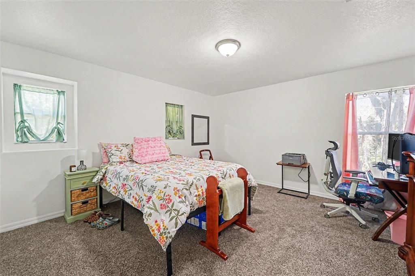
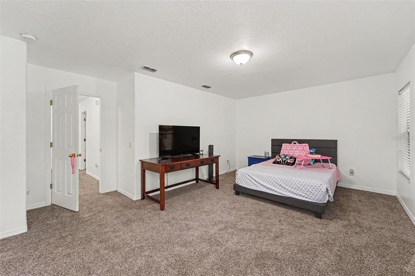
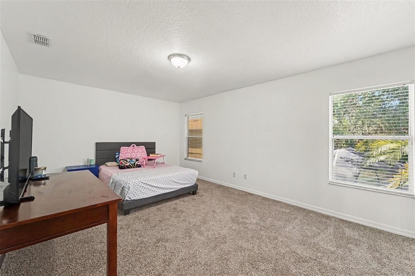
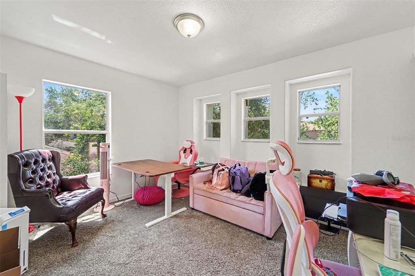
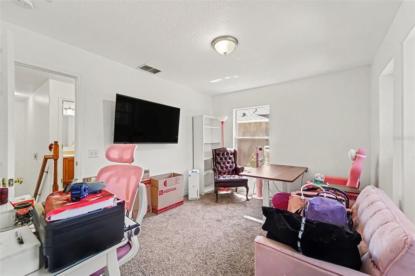
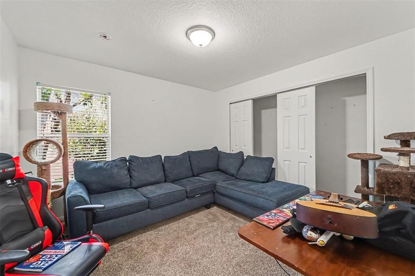
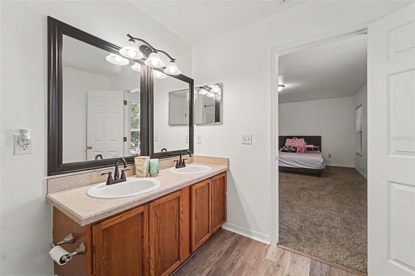
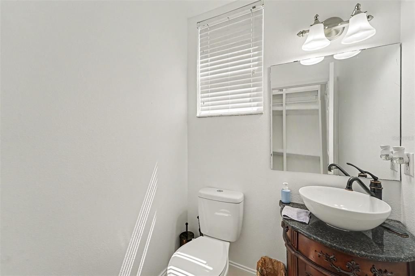
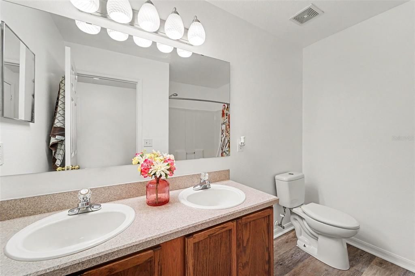
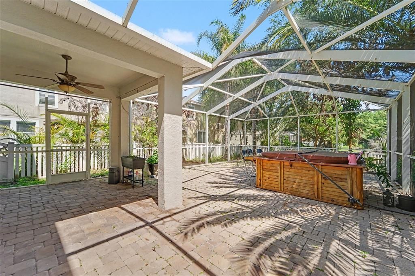
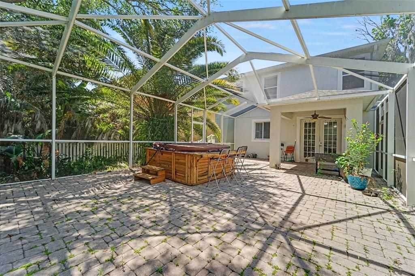
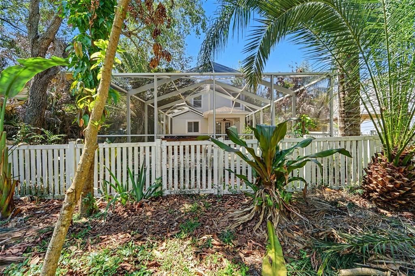
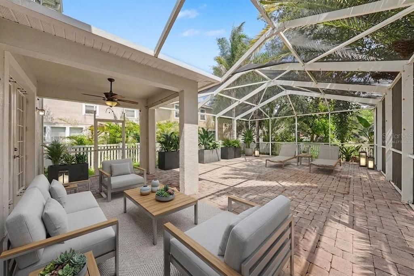
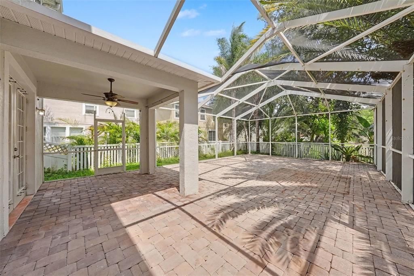
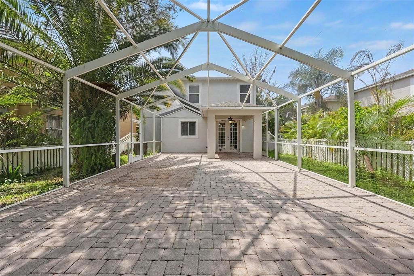
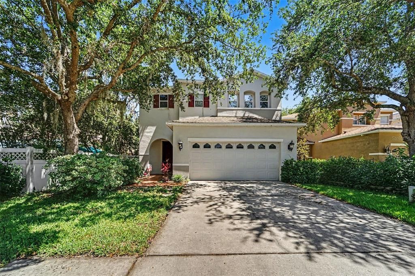
Virtually Staged. Welcome to your private retreat in the heart of Seven Oaks one of Wesley Chapel’s most sought-after master-planned communities. Located at 2436 Spring Hollow Loop, this beautifully maintained, move-in-ready two-story home offers 2,208 square feet of bright, open living space with 4 bedrooms and 2.5 bathrooms designed for both comfort and style. Step inside to a light-filled, open-concept layout perfect for modern living. The chef-inspired kitchen is the centerpiece of the home, featuring premium stone countertops, sleek cabinetry, and generous prep space ideal for entertaining or everyday meals with family and friends. The main living areas are enhanced with durable luxury vinyl plank and ceramic tile flooring, combining elegance with easy maintenance. Upstairs, the flexible 4-bedroom floor plan gives you the freedom to create the lifestyle you want whether it’s a home office, media room, gym, or guest retreat. Slide open the doors and experience your own outdoor oasis. A massive screened-in lanai overlooks a fully vinyl-fenced backyard with mature landscaping and fruit trees, offering privacy and the perfect setting for relaxing evenings or weekend gatherings. Living in Seven Oaks means enjoying resort-style amenities every day. Residents have access to multiple pools, a splash park, a state-of-the-art fitness center, tennis and basketball courts, playgrounds, and miles of scenic walking trails—all with a surprisingly low HOA. Convenience is unmatched. You’re just minutes from The Shops at Wiregrass, Tampa Premium Outlets, AdventHealth Center Ice, top-rated dining, medical facilities, and have easy access to I-75 for a smooth commute into Tampa. Zoned for highly rated Pasco County schools, this home checks every box for families and buyers seeking lifestyle, location, and value. Schedule your private showing today to experience everything this home offers.

Location

Details

Type:
Residential
Parking:
No Data
Year Built:
2004
Lot:
0.11 Acres
Heating:
Central
Price/sqft:
$192
Cooling:
Central Air
HOA:
$84

Valuation

Our model vs. what's actually selling nearby.
Estimate
$397,450
$286K – $454K
Confidence Low
List vs. estimate
$27K above estimate
List $425,000 · +6.9%
Our model says this listing is priced above recent comparable activity. Room to negotiate.
Price per sq ft
$192
-8.7% vs. city median $210
Based on
18 MLS comparables
Median of recent comparable listings. Sold comps use closing price, active listings use list price.

Highlights

Annual tax
$4,122
2025
HOA
$84/yr
View
Water
Garage
2 car garage
Pets
Allowed
All facts and features
  • Flooring

    • Carpet

    • Ceramic Tile

    • Luxury Vinyl

    Heating

    • Central

    Cooling

    • Central Air

    Appliances

    • Convection Oven

    • Dishwasher

    • Electric Water Heater

    • Range

    Other interior features

    • Stone Counters

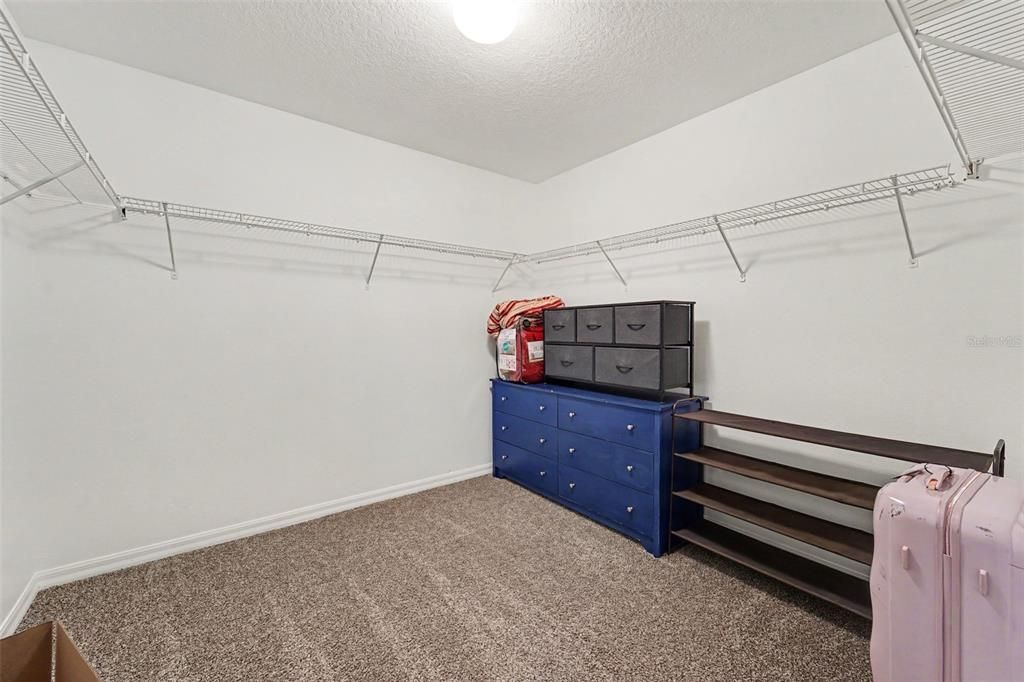
    • Walk-In Closet(s)

    Bedrooms and bathrooms

    • Bedrooms: 4

    • Bathrooms: 1

    • Full bathrooms: 2

  • Property

    • Levels: Two

    • Exterior Features: Irrigation System

    Lot

    • Lot: 0.11 Acres

    Other Property Information

    • Parcel Number: 252619004.0004.00022.0

    • Zoning: MPUD

  • Type and style

    • Property Type: Residential

    • Property Sub Type: Single Family Residence

  • Utility

    • BB/HS Internet Available

    • Cable Available

    • Cable Connected

    • Electricity Available

    • Electricity Connected

    • Fiber Optics

    • Public

    • Sewer Connected

    • Street Lights

    • Water Available

    • Water Connected

  • Other financial information

    • HOA: $84

    • HOA Frequency: Annually

    • Annual tax amount: $4,122

  • Source details

    • MLS ID: TB8509426

    Other facts

    • Construction Materials: Block / Stucco / Wood Frame

    • Foundation Details: Slab

    • Laundry Features: Electric Dryer Hookup / Inside / Laundry Room

    • Lot Features: Sidewalk

    • Patio And Porch Features: Enclosed / Rear Porch / Screened

    • Direction Faces: Northwest

    • Architectural Style: Contemporary / Ranch

    • Garage Spaces: 2

    • Attached Garage: Yes

    • Garage: Yes

    • Living Area: 2208

    • Water Source: Public

    • Subdivision Name: SEVEN OAKS PRCL S-17D

Private inquiry
Talk to the advisor on this listing.
Floor plans, HOA docs, off-market comparables, scheduling a private showing — one message, direct to the local specialist.

More like this

For Sale
$339,000
Townhouse
3 bds · 2 ba · 1,865 sqft
WINDERMERE ESTATES, WESLEY CHAPEL
29913 SOUTHWELL LANE
New
For Sale
$374,900
Townhouse
3 bds · 2 ba · 2,153 sqft
WINDERMERE ESTATES, WESLEY CHAPEL
30263 SOUTHWELL LANE
New
For Sale
$329,900
Townhouse
3 bds · 2 ba · 2,307 sqft
HAMMOCKS, TAMPA
8604 FIDDLELEAF COURT
New
For Sale
$424,900
Townhouse
3 bds · 2 ba · 2,339 sqft
CLUB MANOR EAST OF GRAND HAMPT, TAMPA
8319 MANOR CLUB CIRCLE UNIT 3
New
For Sale
$425,000
House
2 bds · 2 ba · 2,134 sqft
WEST MEADOWS PRCL 20C PH, TAMPA
19168 LAKE AUDUBON DRIVE
New
For Sale
$515,000
House
3 bds · 2 ba · 1,934 sqft
ESPLANADE/WIREGRASS RANCH PH, WESLEY CHAPEL
4407 ROSATTI ROAD
New
For Sale
$430,000
House
3 bds · 2 ba · 1,875 sqft
GRAND OAKS, LAND O LAKES
4700 BALSAM DRIVE
New
For Sale
$367,990
Townhouse
3 bds · 2 ba · 1,767 sqft
PERSIMMON PLACE, WESLEY CHAPEL
3528 CASPIAN CHERVIL STREET

Market around this address

Live counts in the same area.
View all

The multiple listing information is provided by the Stellar MLS from a copyrighted compilation of listings. The compilation of listings and each individual listing are ©2026-present Stellar MLS. All Rights Reserved. The information provided is for consumers' personal, noncommercial use and may not be used for any purpose other than to identify prospective properties consumers may be interested in purchasing. All properties are subject to prior sale or withdrawal. All information provided is deemed reliable but is not guaranteed accurate, and should be independently verified. Listing courtesy of: MARK SPAIN REAL ESTATE