Sell Your Home
Get a free home valuation
Contact
Tell us about your needs
24400 NW 12TH PLACE

House For Sale
$444,900

BTC: 5.39403492

ETH: 167.88679245

5 days
4 bds
3 ba
2,667 sqft

Overview

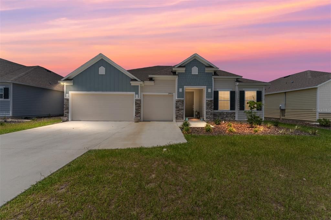
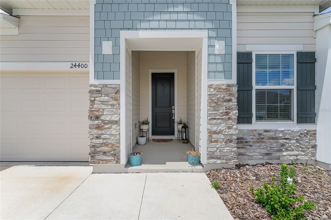
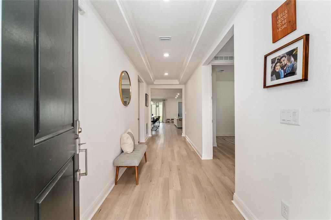
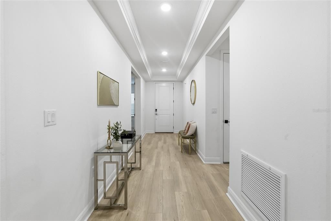
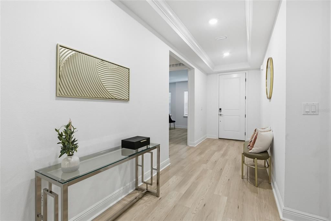
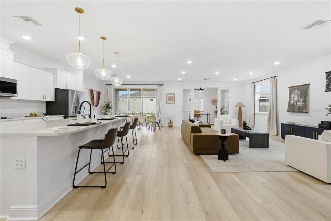
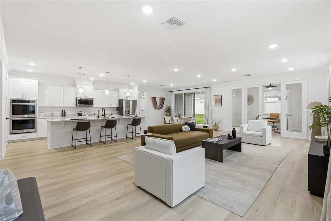
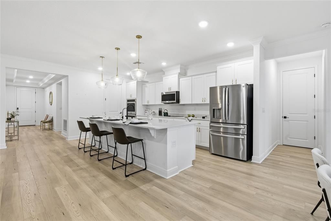
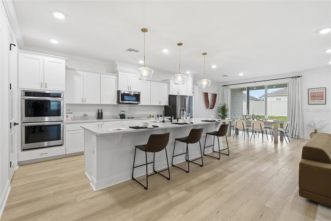
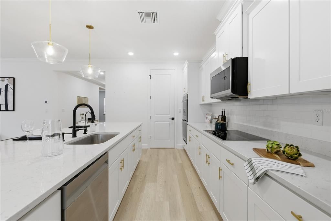
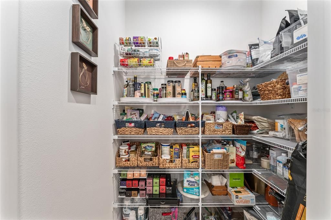
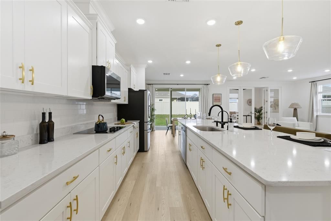
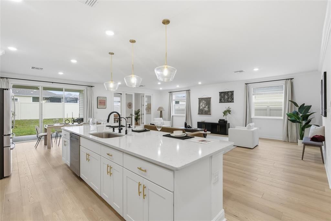
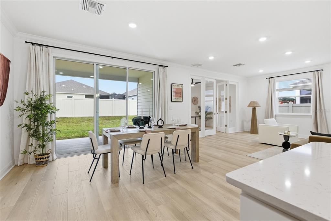
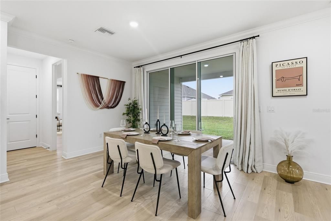
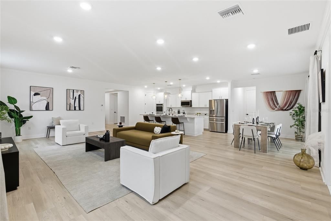
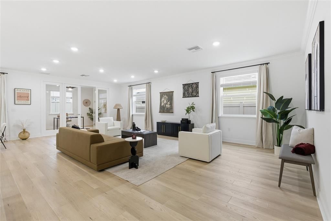
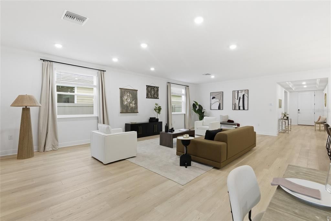
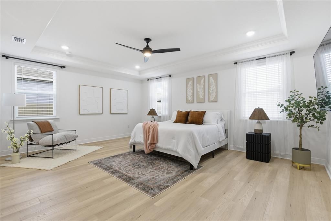
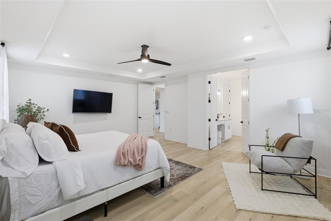
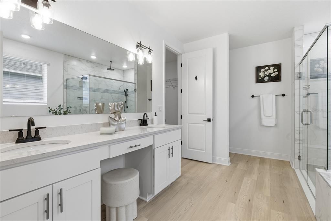
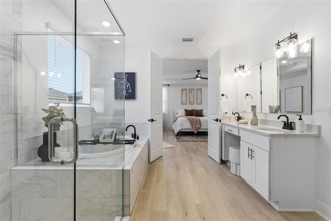
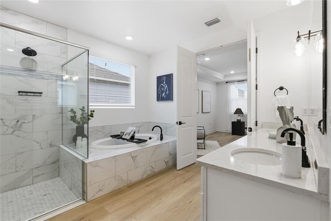
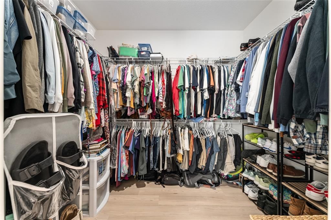
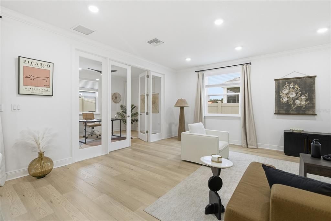
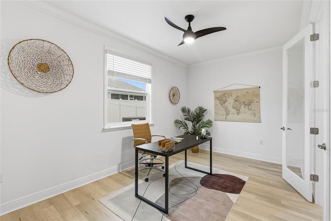
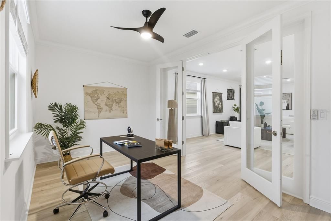
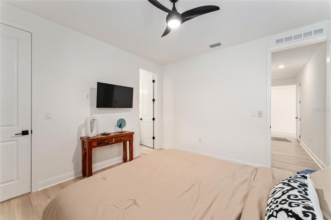
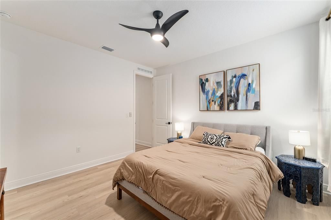
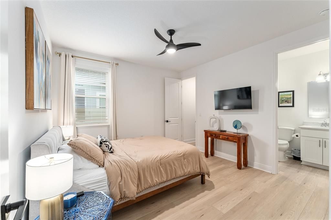
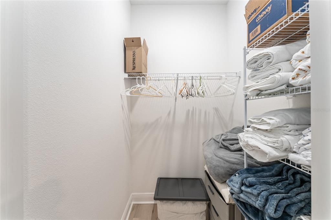
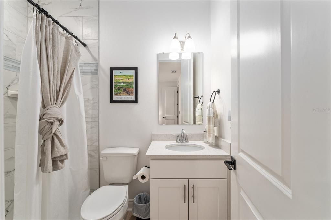
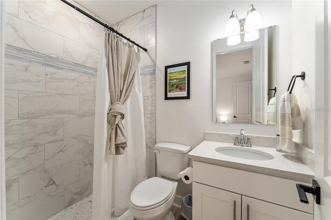
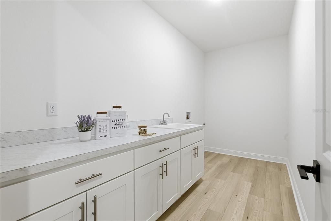
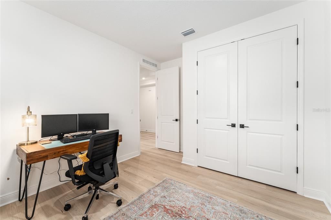
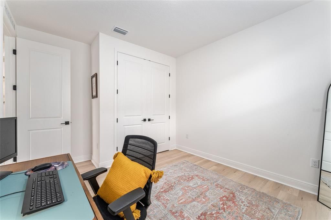
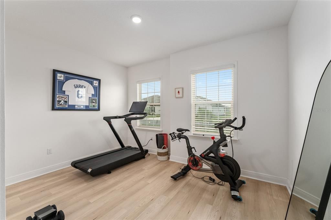
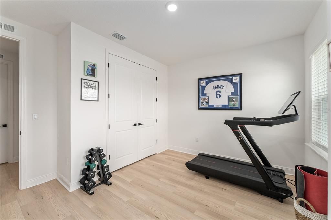
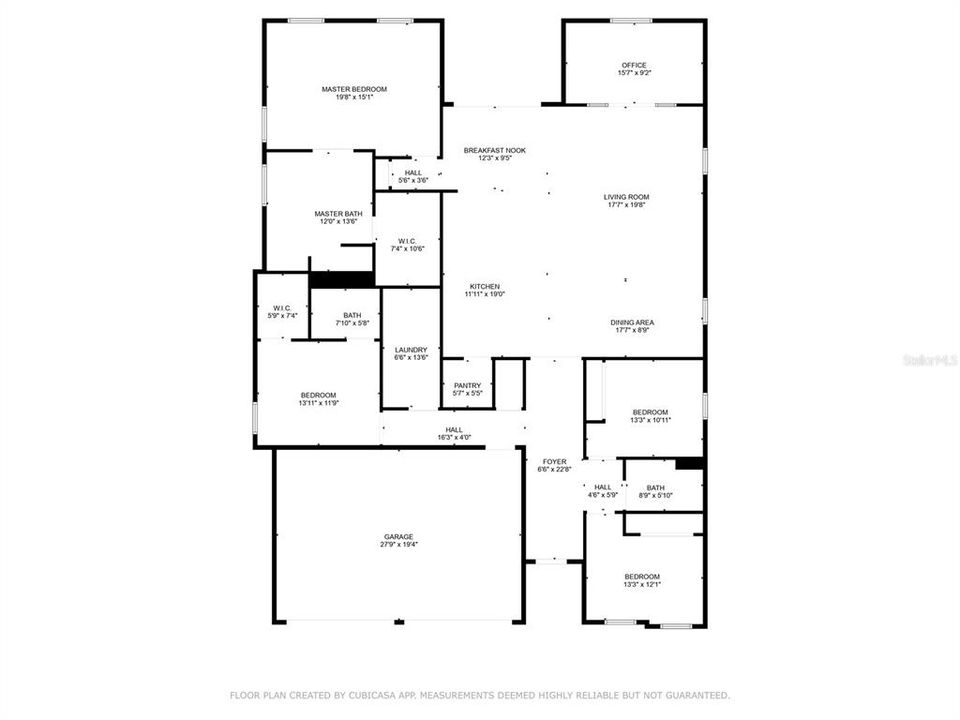
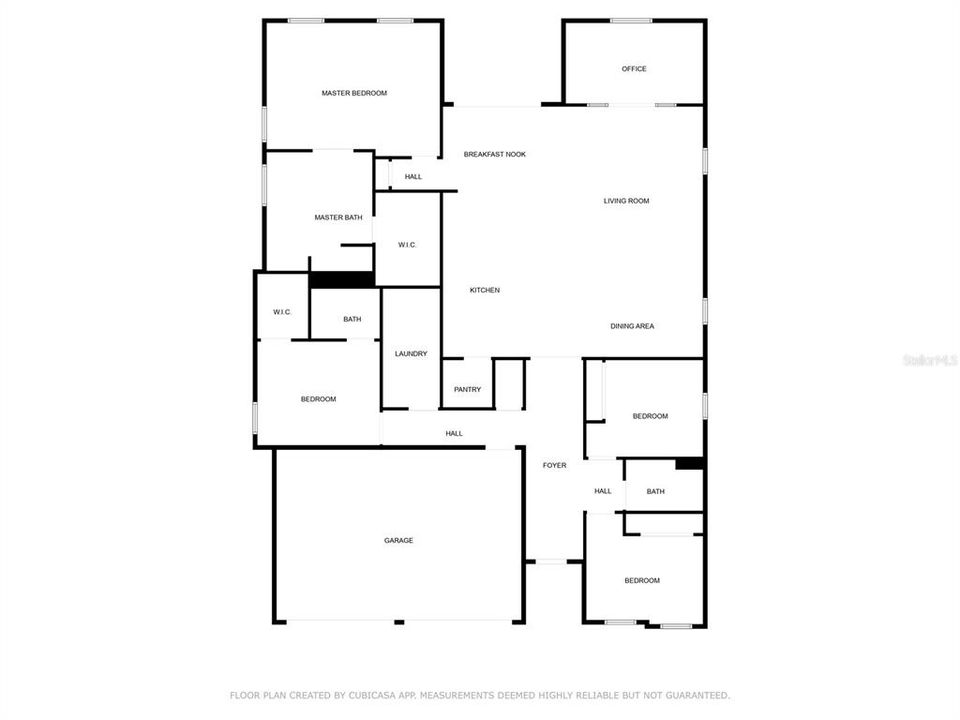
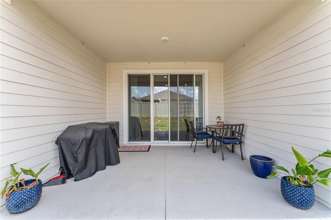
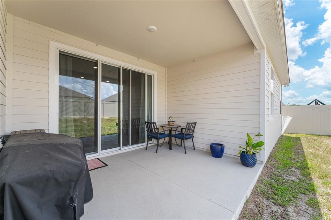
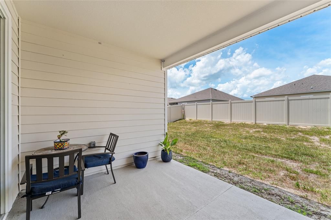
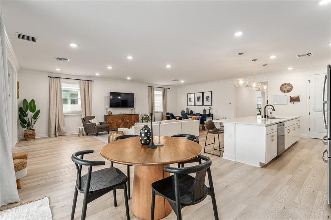
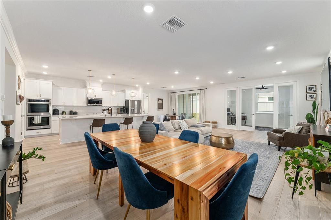
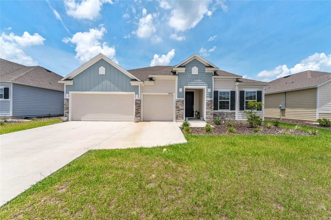
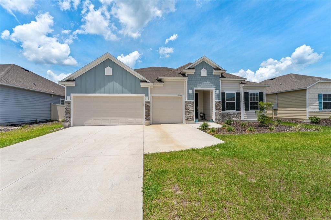
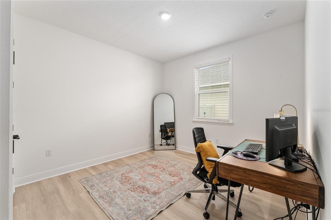
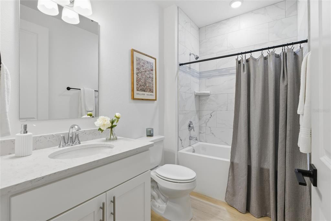
Hurry and take advantage of a $12,000 seller credit that can be applied toward closing costs or an interest-rate buy-down! Experience luxury, value, and the convenience of nearly new construction in this custom-built 2024 Maronda home, featuring more than $70,000 in premium builder upgrades. This highly desirable Venice floor plan is no longer offered by Maronda in Newberry. Since completion, the owners have invested an additional $15,000 in thoughtful improvements, including designer lighting fixtures, upgraded kitchen cabinet and door hardware, modern faucets and showerheads, and a whole-house water filtration system with reverse osmosis. When you enter the home, the grand foyer with tray ceilings leads you directly into the open-concept great room and gourmet kitchen. Host a holiday dinner while making use of the two ovens, huge kitchen island, and walk-in pantry. Truly ready for any occasion, the open-concept great room provides plenty of space for gathering and entertaining. The home boasts 4 bedrooms, 3 full baths, and an office in a triple-split floor plan that provides excellent privacy for family and guests. The oversized primary bedroom has room for a cozy reading nook, while the luxurious bathroom features a soaking tub and large, triple-head shower system. The 4th bedroom has an ensuite bathroom with a shower and a walk-in closet, making it an ideal private space for guests or family members. Finally, the three-car garage and 13-by-6-foot laundry room make life convenient for everyone in the family. Perfectly located just 6 minutes from the brand-new Publix and downtown Newberry, this home offers the style and finishes of luxury new construction without the wait, added expense, or hassle of building from scratch. With more than $85,000 in builder upgrades and post-construction improvements, plus a $12,000 seller credit, this is your opportunity to own a truly better-than-new home in an area that continues to grow. Don’t miss it—schedule your private showing today!
Location

Details

Type:
Residential
Parking:
Garage Door Opener / Oversized
Year Built:
2024
Lot:
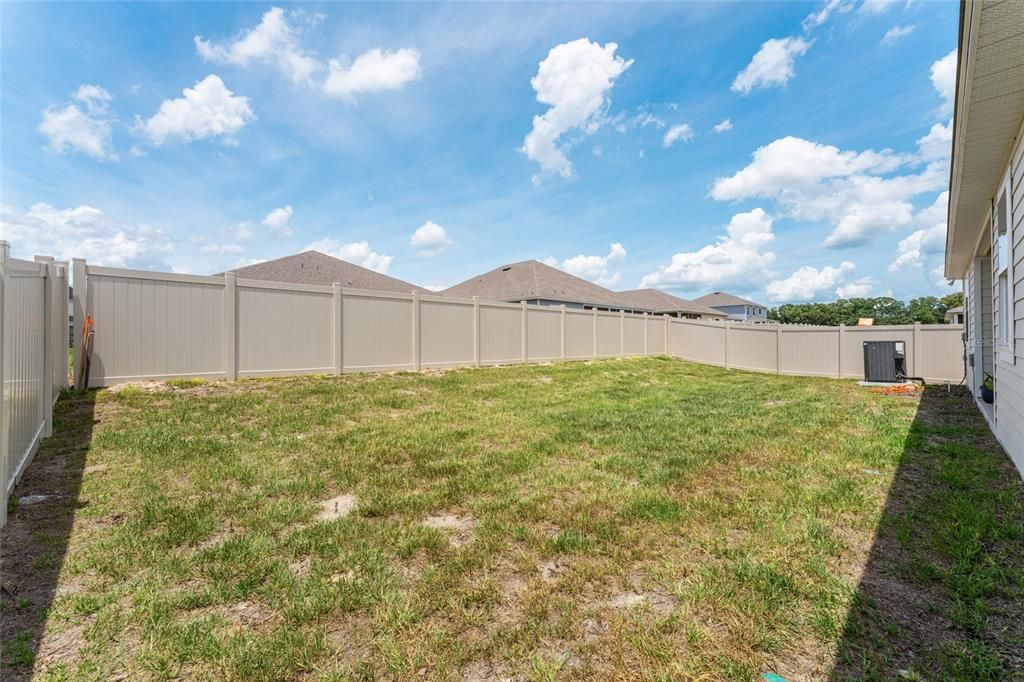
0.16 Acres
Heating:
Central / Electric
Price/sqft:
$167
Cooling:
Central Air
HOA:
$400

Valuation

Our model vs. what's actually selling nearby.
Estimate
$454,445
$392K – $768K
Confidence Low
List vs. estimate
$9K below estimate
List $444,900 · -2.1%
Our model says this listing is priced below recent comparable activity. Expect competition.
Price per sq ft
$166
-22.8% vs. city median $216
Based on
8 MLS comparables
Median of recent comparable listings. Sold comps use closing price, active listings use list price.

Highlights

Annual tax
$5,866
2025
HOA
$400/yr
Garage
3 car garage
Pets
Allowed
All facts and features
  • Flooring

    • Luxury Vinyl

    Heating

    • Central

    • Electric

    Cooling

    • Central Air

    Appliances

    • Built-In Oven

    • Cooktop

    • Dishwasher

    • Disposal

    • Electric Water Heater

    • Microwave

    • Range Hood

    • Refrigerator

    • Water Filtration System

    • Whole House R.O. System

    Other interior features

    • Ceiling Fan(s)

    • Crown Molding

    • Eating Space In Kitchen

    • High Ceilings

    • Open Floorplan

    • Primary Bedroom Main Floor

    Bedrooms and bathrooms

    • Bedrooms: 4

    • Full bathrooms: 3

  • Parking

    • Garage Door Opener

    • Oversized

    Property

    • Levels: One

    • Exterior Features: Irrigation System / Sidewalk

    Lot

    • Lot: 0.16 Acres

    Other Property Information

    • Parcel Number: 01874300404

    • Zoning: RESI

  • Type and style

    • Property Type: Residential

    • Property Sub Type: Single Family Residence

  • Utility

    • Cable Connected

    • Fiber Optics

    • Public

    • Street Lights

    • Underground Utilities

  • Other financial information

    • HOA: $400

    • HOA Frequency: Annually

    • Annual tax amount: $5,866

  • Source details

    • MLS ID: GC543687

    Other facts

    • Construction Materials: HardiPlank Type / Wood Frame

    • Foundation Details: Slab

    • Laundry Features: Laundry Room

    • Direction Faces: South

    • Garage Spaces: 3

    • Attached Garage: Yes

    • Garage: Yes

    • Living Area: 2667

    • Water Source: None

    • Subdivision Name: AVALON WOODS PH 3 PB 39 PG 14

Private inquiry
Talk to the advisor on this listing.
Floor plans, HOA docs, off-market comparables, scheduling a private showing — one message, direct to the local specialist.

More like this

For Sale
$382,935
House
5 bds · 3 ba · 2,014 sqft
TARA VERDE, NEWBERRY
1182 NW 138TH DRIVE
+$3K
For Sale
$352,935
House
3 bds · 2 ba · 1,619 sqft
TARA VERDE, NEWBERRY
1170 NW 138TH DRIVE
For Sale
$325,000
House
3 bds · 2 ba · 1,655 sqft
NEWBERRY OAKS PH 5, NEWBERRY
23582 NW 3RD AVENUE
For Sale
$330,070
House
4 bds · 2 ba · 1,774 sqft
AVALON WOODS, NEWBERRY
24291 NW 10TH ROAD
For Sale
$399,900
House
3 bds · 2 ba · 2,006 sqft
COUNTRYWAY TOWN SQUARE, NEWBERRY
2112 SW 245TH DRIVE
For Sale
$357,600
House
4 bds · 3 ba · 2,200 sqft
COUNTRY WAY SOUTH-PHASE 2, NEWBERRY
2597 SW 250TH DRIVE
For Sale
$327,900
House
4 bds · 2 ba · 1,774 sqft
OAK PARK, NEWBERRY
695 NW 243RD TERRACE
For Sale
$499,999
House
6 bds · 4 ba · 3,894 sqft
NEWBERRY OAKS PH 8, NEWBERRY
1048 NW 233RD DRIVE

Market around this address

Live counts in the same area.
View all

The multiple listing information is provided by the Stellar MLS from a copyrighted compilation of listings. The compilation of listings and each individual listing are ©2026-present Stellar MLS. All Rights Reserved. The information provided is for consumers' personal, noncommercial use and may not be used for any purpose other than to identify prospective properties consumers may be interested in purchasing. All properties are subject to prior sale or withdrawal. All information provided is deemed reliable but is not guaranteed accurate, and should be independently verified. Listing courtesy of: ATRIUM REALTY, LLC