Sell Your Home
Get a free home valuation
Contact
Tell us about your needs
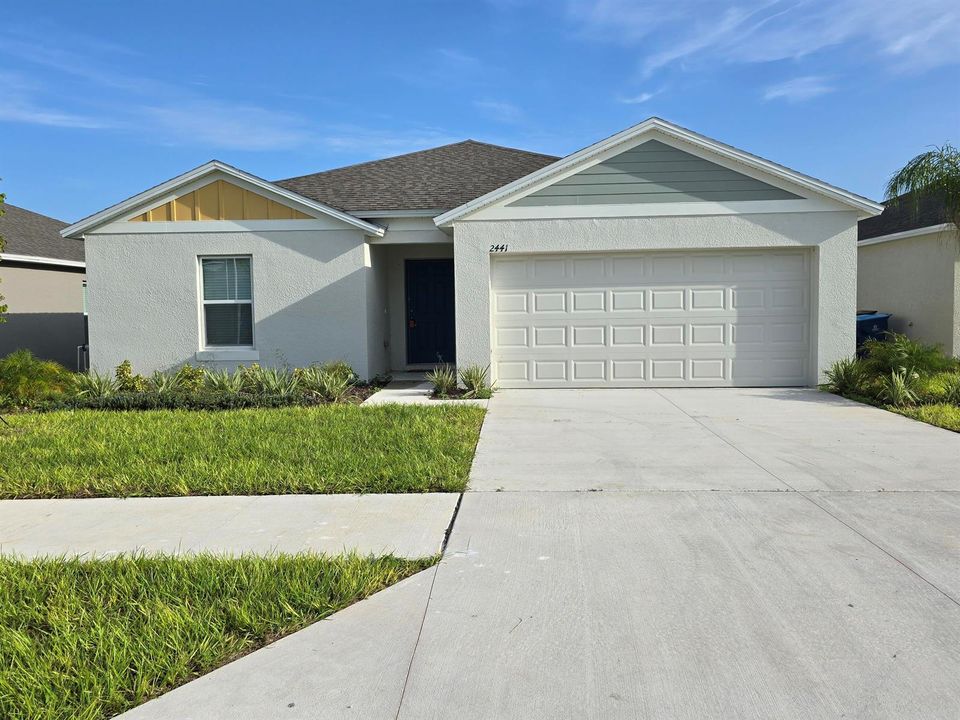
2441 OAKWOOD Lane, Davenport FL 33837

House For Sale
$339,000

BTC: 4.03571429

ETH: 127.92452830

1 days
3 bds
2 ba
1,420 sqft

Overview

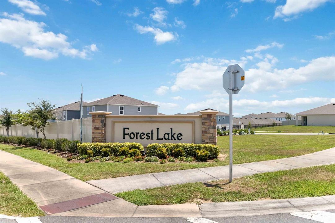
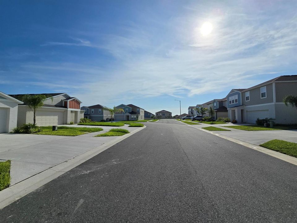
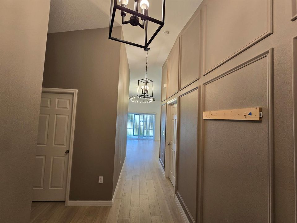
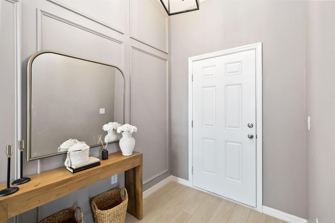
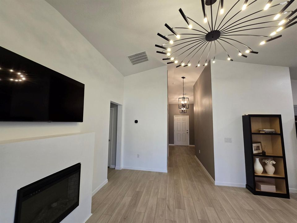
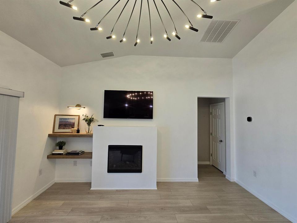
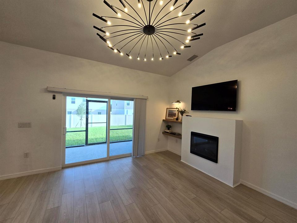
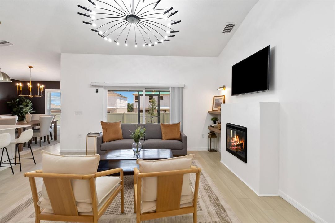
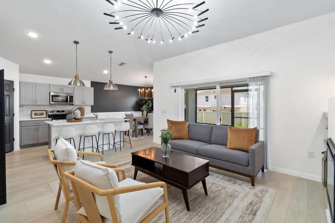
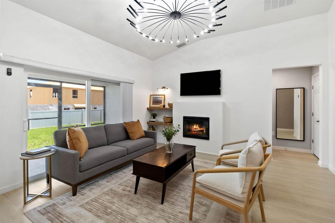
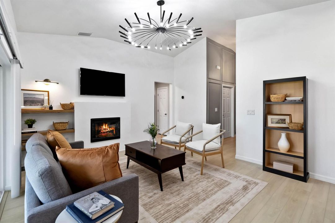
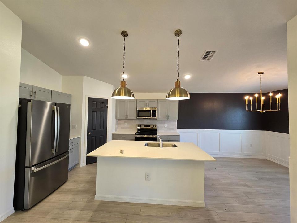
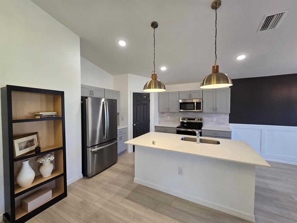
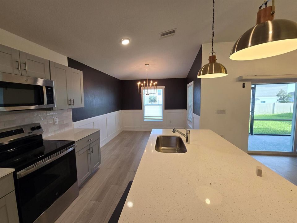
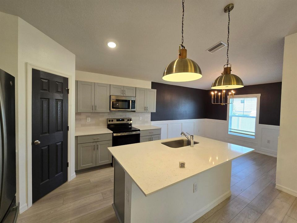
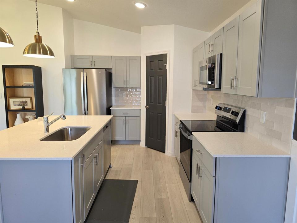
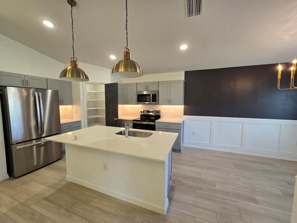
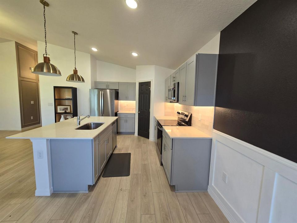
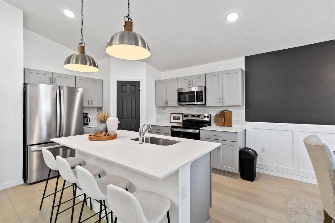
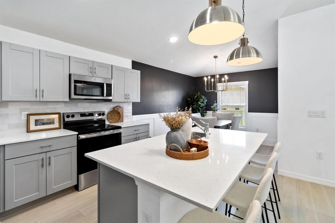
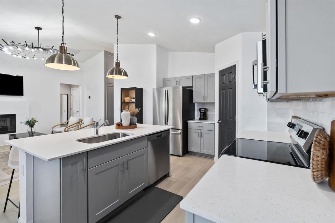
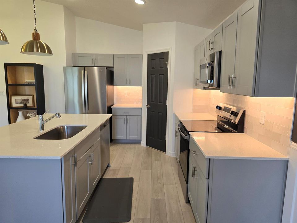
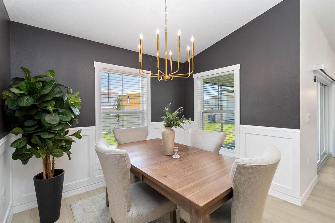
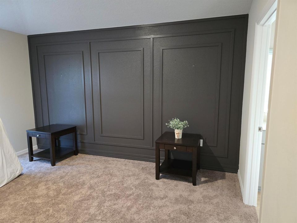
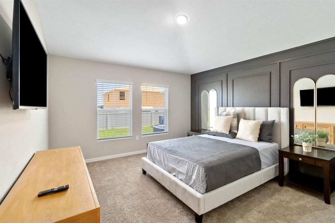
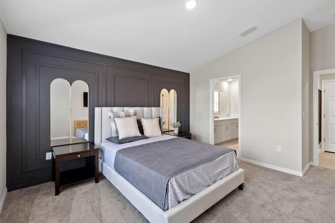
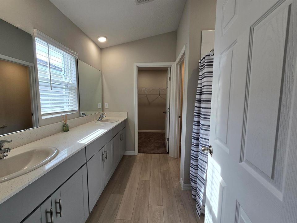
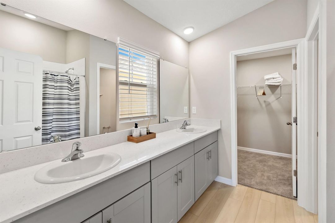
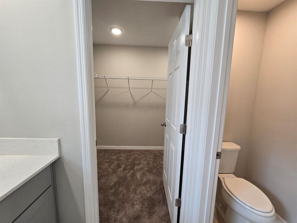
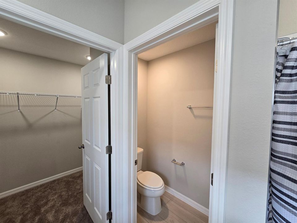
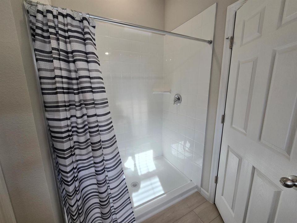
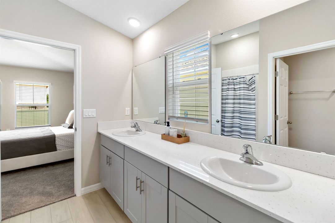
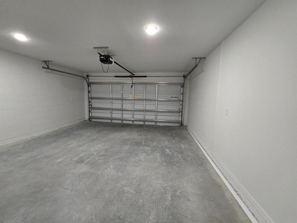
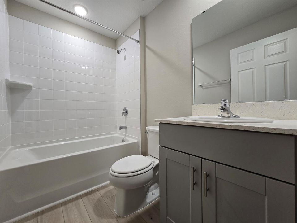
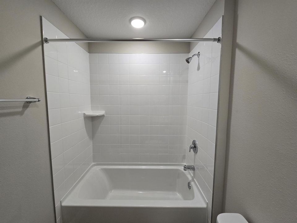
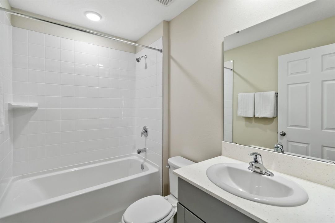
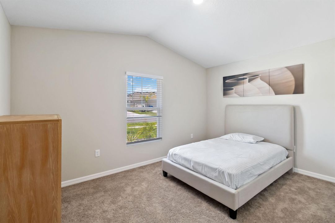
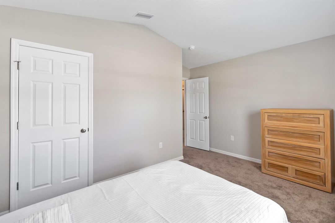
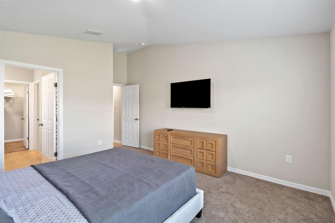
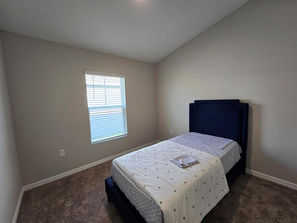
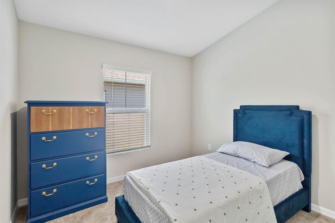
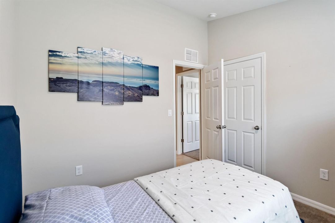
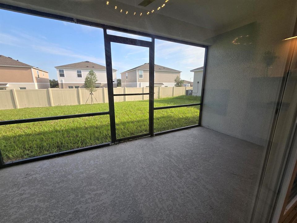
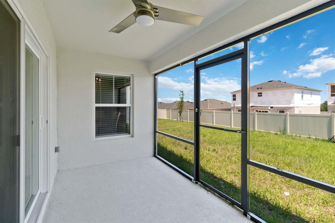
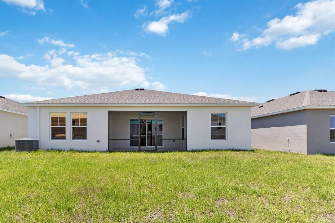
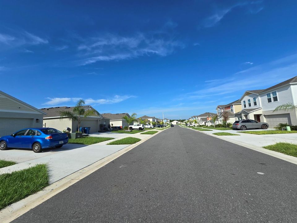
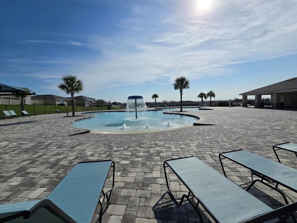
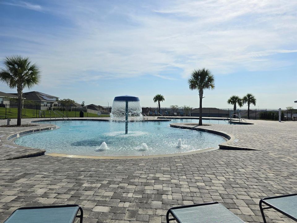
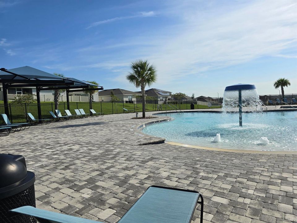
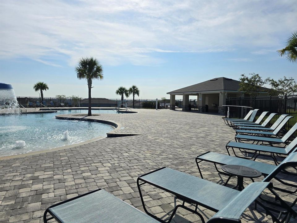
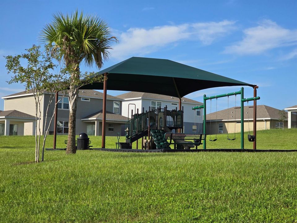
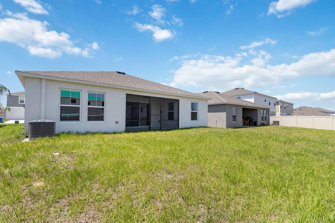
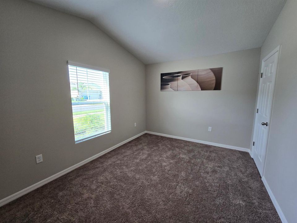
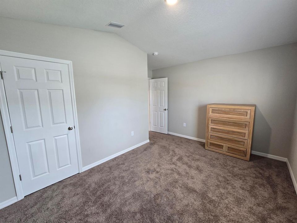
Welcome to this newer SF 3-bedroom, 2-bath home, 2-CG home in the Forest Lake Phase 2 subdivision. Step into this modern home with airy Interior space. Well laid out for your comfort and enjoyment. With 3 bedrooms and 2 bathrooms, this home offers plenty of space for all your needs. The open floor plan and high ceilings create a bright and airy atmosphere, perfect for relaxing or entertaining guests. Home features loads of upgrades. Property features nice flooring with a superb color scheme around offering serenity and calm with ample living space with an open functional kitchen with nice appliances, a master bath with double vanities and a spacious walk-in closet. For the cozy evenings, utilize the electric fireplace for your comfort. Covered lanai that's perfect for entertaining, and so much more. The attached garage provides plenty of storage space for your vehicles or outdoor equipment. Forest Lake community features typically include a resort-style pool, playground, dog park, clubhouse, fitness center, sidewalks, and walking trails. The neighborhood is a modern new-construction with a beautiful surroundings with quiet residential feel. Conveniently located in off Holly Hill Road / Chickasaw, just east of US-27 and a short distance south of I-4. Live in the heart of Davenport, FL and just a short drive from the bustling metros of Orlando and Lakeland. Drive a little further and enjoy everything that Tampa has to offer. The beaches are a short drive out, enjoying both coasts, the east coast beaches as well as the calm beaches on the gulf coast. Conveniently located around your everyday amenities, healthcare, eateries, dining, shopping, recreation and loads more. Don't miss out on the opportunity to make this beautiful house your new home. Schedule a viewing and see all that this property has to offer.
Location

Details

Type:
Residential
Parking:
2 Or More Spaces / Driveway / Parking Garage
Year Built:
2024
Lot:
0.13 Acres
Heating:
Central
Price/sqft:
$239
Cooling:
Ceiling Fan(s) / Central Air
HOA:
$171

Valuation

Our model vs. what's actually selling nearby.
Estimate
$313,775
$274K – $339K
Confidence Medium
List vs. estimate
$25K above estimate
List $339,000 · +8.0%
Our model says this listing is priced above recent comparable activity. Room to negotiate.
Price per sq ft
$238
+27.8% vs. city median $186
Based on
14 MLS comparables
Median of recent comparable listings. Sold comps use closing price, active listings use list price.

Highlights

Annual tax
$7,205
2025
HOA
$171/yr
Pool
Community
Garage
2 car garage
Pets
Allowed
All facts and features
  • Flooring

    • Carpet

    • Vinyl

    Heating

    • Central

    Cooling

    • Ceiling Fan(s)

    • Central Air

    Appliances

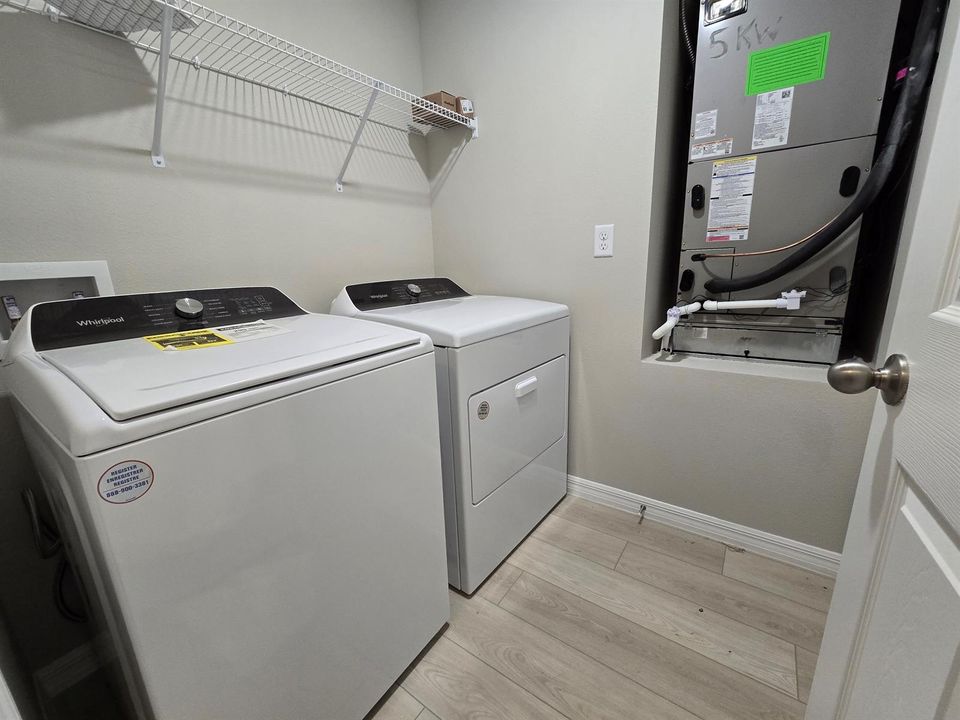
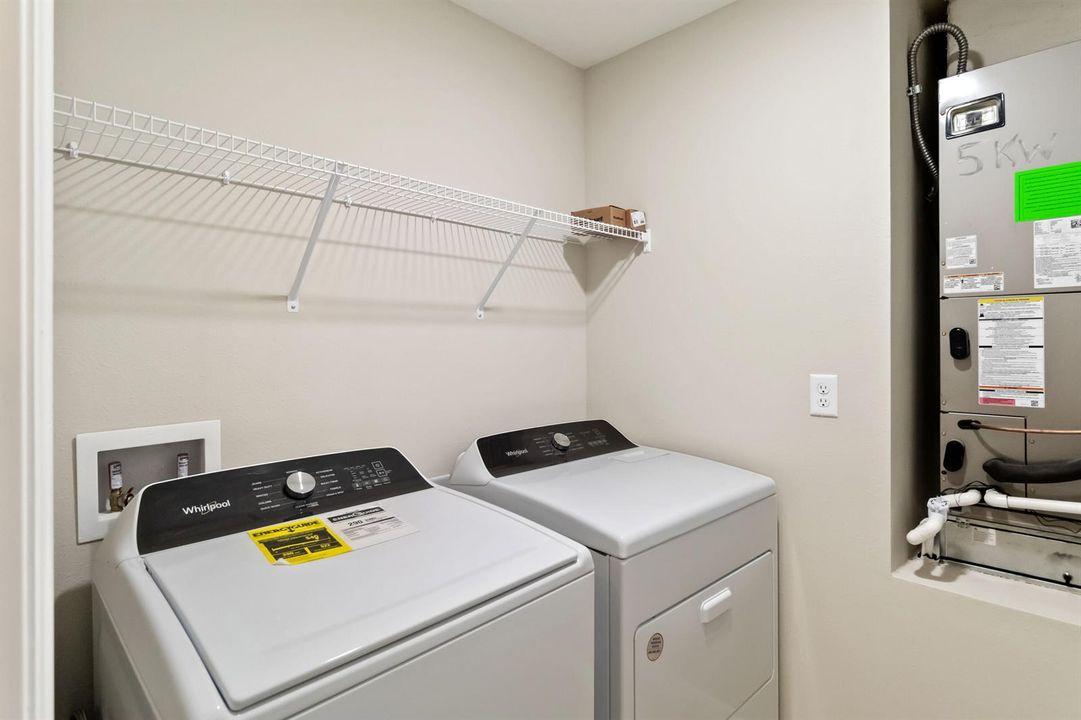
    • Dishwasher

    • Disposal

    • Dryer

    • Microwave

    • Electric Range

    • Refrigerator

    • Washer

    Other interior features

    • Built-in Features

    • Cooking Island

    • Entrance Foyer

    • Split Bedroom

    • Walk-In Closet(s)

    Bedrooms and bathrooms

    • Bedrooms: 3

    • Full bathrooms: 2

  • Parking

    • 2 Or More Spaces

    • Driveway

    • Parking Garage

    Property

    • Levels: 1

    • Pool Private: Yes

    • Exterior Features: Barbeque / None

    Lot

    • Lot: 0.13 Acres

    Other Property Information

    • Parcel Number: 322627711006004910

    • Zoning: Residential

  • Type and style

    • Property Type: Residential

    • Property Sub Type: Single Family Residence

  • Utility

    • Electricity Connected

    • Water Connected

    • Electricity Available

    • Sewer Available

    • Water Available

  • Other financial information

    • HOA: $171

    • HOA Frequency: Annually

    • Annual tax amount: $7,205

  • Source details

    • MLS ID: B26082044

    Other facts

    • Construction Materials: Concrete Block Construction / Slab Construction / Stucco

    • Lot Features: Less Than 1/4 Acre Lot / Less Than 1 Acre / Sprinklers / Sidewalk

    • Pool Features: Community

    • Window Features: Blinds / Verticals

    • Direction Faces: Southeast

    • Other Structures: Livable

    • Architectural Style: Ranch / One Story

    • Garage Spaces: 2

    • Attached Garage: Yes

    • Garage: Yes

    • Living Area: 1420

    • Water Source: Public

    • Subdivision Name: FOREST LAKE PHASE 2,Forest Lake

Private inquiry
Talk to the advisor on this listing.
Floor plans, HOA docs, off-market comparables, scheduling a private showing — one message, direct to the local specialist.

More like this

For Sale
$414,900
House
3 bds · 2 ba · 2,042 sqft
DEL WEBB ORLANDO PH 1, DAVENPORT
475 PALENCIA PLACE
For Sale
$411,830
House
5 bds · 3 ba · 2,447 sqft
WYNNSTONE, DAVENPORT
5164 NATIVE MILE LOOP
For Sale
$360,000
House
4 bds · 2 ba · 1,597 sqft
Cascades Phase 3,Cascades, Davenport
2985 Moulin Rd, Davenport FL 33837
For Sale
$267,500
House
3 bds · 2 ba · 1,529 sqft
LAKE CHARLES RESIDENCE PH 1A, DAVENPORT
156 EAGLEVIEW LOOP
For Sale
$425,000
House
4 bds · 2 ba · 1,824 sqft
WYNNSTONE 50S, DAVENPORT
3648 ROLLING RIDGE BEND N
For Sale
$276,340
Townhouse
3 bds · 2 ba · 1,378 sqft
BRENTWOOD TH, DAVENPORT
3311 WANDEL TERRACE
New
For Sale
$320,000
House
3 bds · 2 ba · 1,694 sqft
BELLA NOVA PH 2, DAVENPORT
469 NOVA DRIVE
New
For Sale
$289,015
Townhouse
3 bds · 2 ba · 1,460 sqft
BRENTWOOD TH, DAVENPORT
3330 WANDEL TERRACE

Market around this address

Live counts in the same area.
View all

The multiple listing information is provided by the Miami Association of REALTORS® from a copyrighted compilation of listings. The compilation of listings and each individual listing are ©2026-present Miami Association of REALTORS®. All Rights Reserved. The information provided is for consumers' personal, noncommercial use and may not be used for any purpose other than to identify prospective properties consumers may be interested in purchasing. All properties are subject to prior sale or withdrawal. All information provided is deemed reliable but is not guaranteed accurate, and should be independently verified. Listing courtesy of: Crown Preferred Realty LLC