Sell Your Home
Get a free home valuation
Contact
Tell us about your needs
2442 RUNNING OAK COURT

House For Sale
$359,000

BTC: 4.56452638

ETH: 141.86919581

1 days
3 bds
2 ba
2,064 sqft

Overview

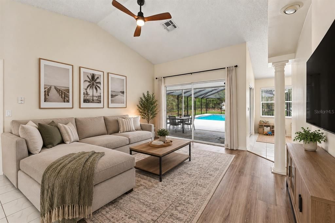
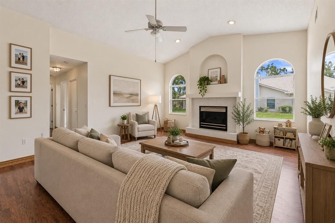
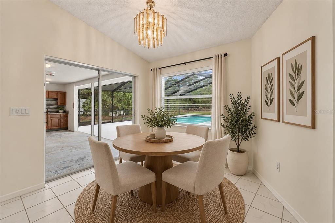
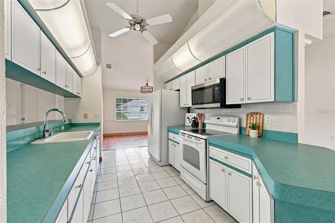
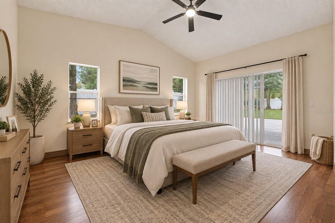
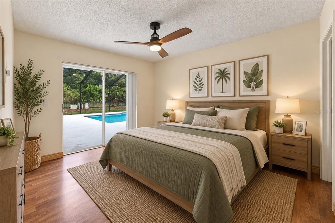
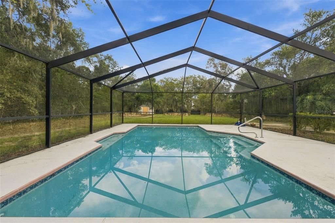
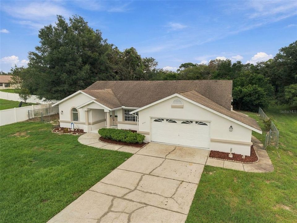
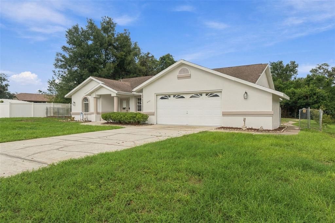
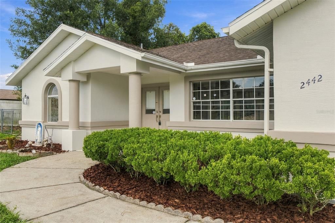
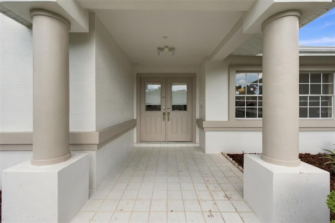
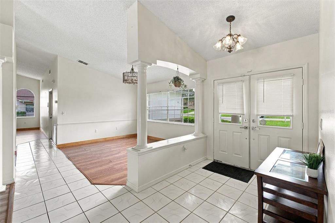
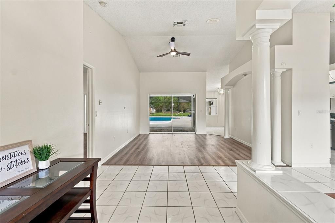
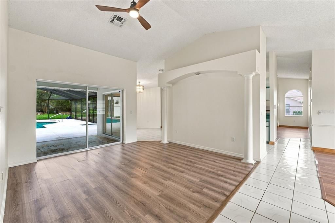
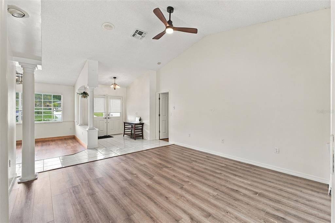
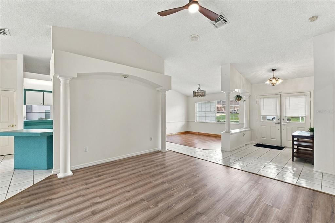
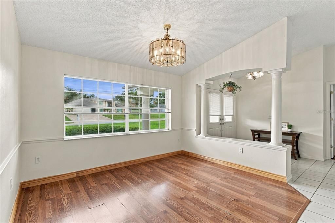
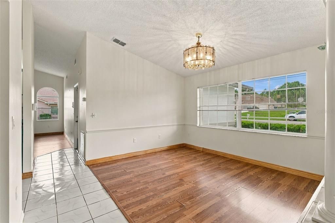
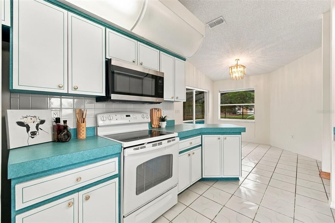
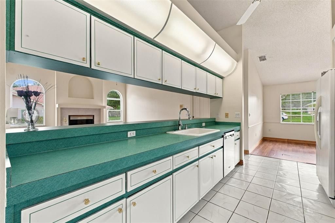
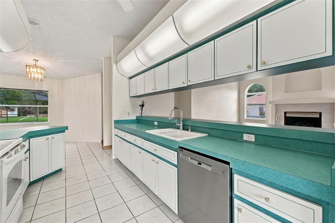
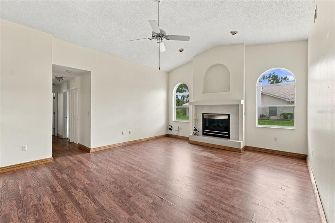
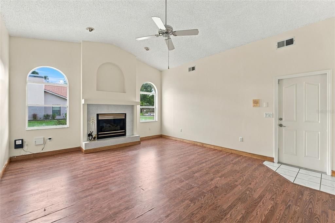
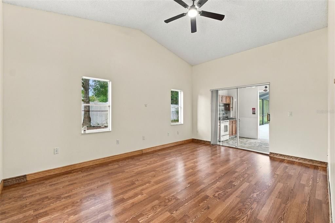
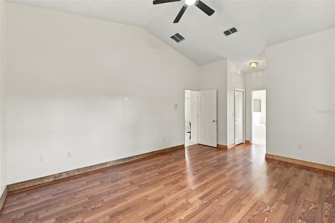
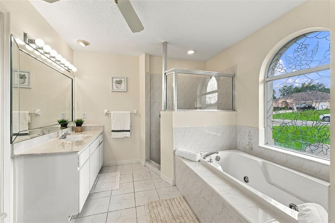
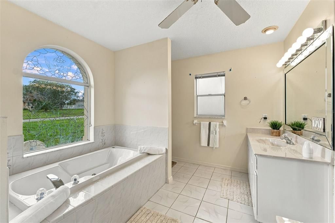
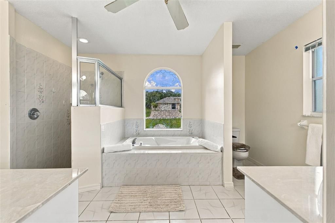
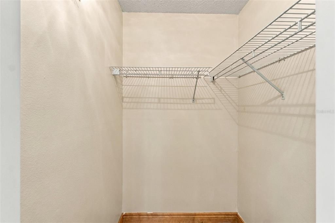
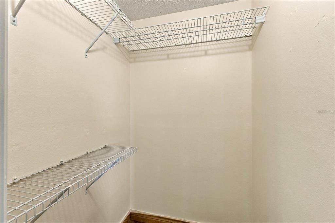
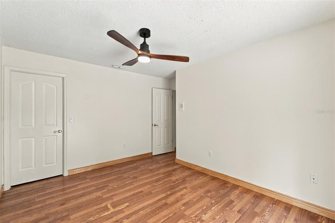
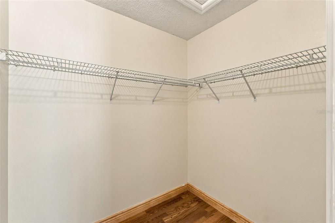
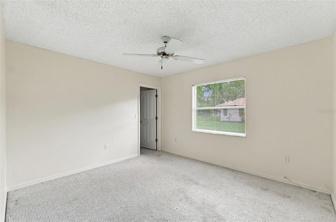
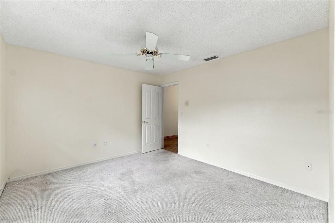
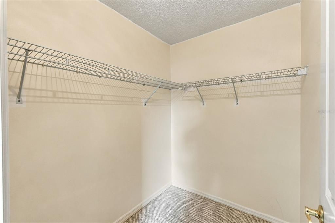
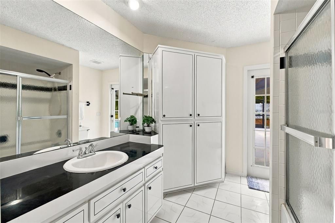
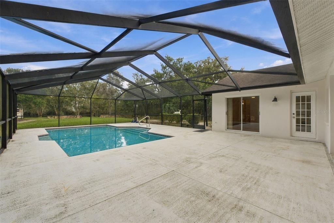
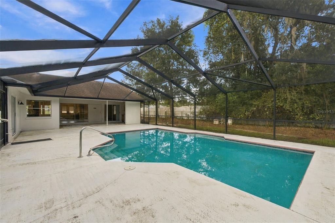
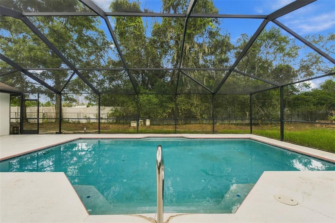
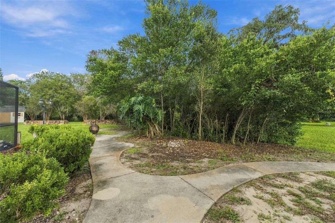
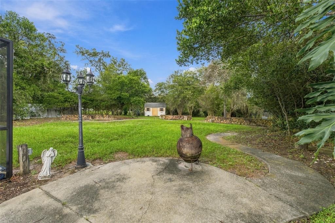
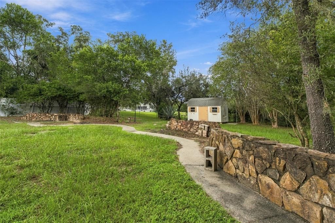
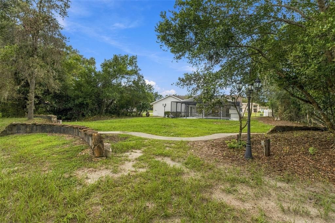
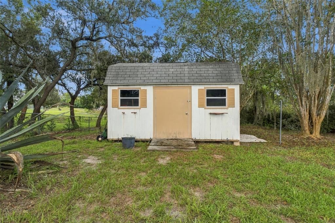
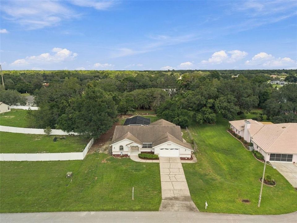
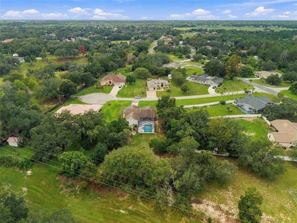
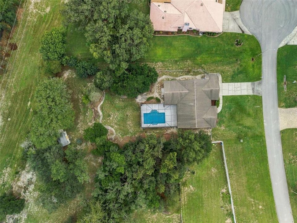
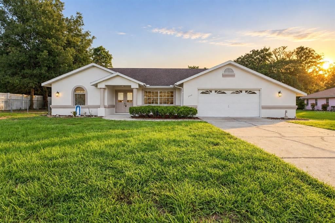
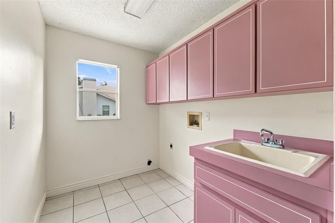
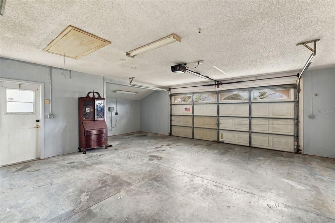
Set on a picturesque 0.68-acre homesite beneath a canopy of mature oaks, this inviting pool residence in Spring Hill’s Oakridge Estates offers a beautiful balance of space, privacy, and relaxed Florida living.Spanning 2,064 square feet of heated living space, the three-bedroom, two-bath block-and-stucco home welcomes you through double entry doors into an airy interior defined by vaulted ceilings and a thoughtfully designed floor plan. Formal living and dining rooms provide elegant spaces for gathering, while the separate family room, anchored by a fireplace, creates a warm and comfortable setting for everyday living.The spacious kitchen offers abundant cabinetry and counter space and flows naturally into a charming dinette, where sliding glass doors extend the living experience outdoors. The primary suite enjoys its own private access to the lanai, along with generous walk-in closet space and an en-suite bath featuring a jetted soaking tub, separate walk-in shower, and split vanities.Designed to embrace Florida’s indoor-outdoor lifestyle, an expansive screened enclosure encompasses the in-ground pool, generous deck space, and a covered outdoor kitchen—creating an exceptional setting for entertaining, dining alfresco, or simply unwinding at home. A convenient pool-access bath adds to the thoughtful design.Beyond the pool, the deep backyard unfolds into a serene landscape framed by mature oaks, stone-edged garden beds, and winding walkways, with a storage shed providing additional functionality. An indoor laundry room with utility sink and a two-car attached garage complete the home.Located in Flood Zone X, this distinctive Oakridge Estates property offers the space to spread out, the privacy of an oversized homesite, and a backyard setting that captures the essence of Florida living.
Location

Details

Type:
Residential
Parking:
Driveway / Garage Door Opener
Year Built:
1992
Lot:
0.68 Acres
Heating:
Central / Electric
Price/sqft:
$174
Cooling:
Central Air
HOA:
$140

Valuation

Our model vs. what's actually selling nearby.
Estimate
$355,000
$278K – $401K
Confidence Low
List vs. estimate
At estimate
List $359,000 · +1.1%
List is in line with recent comparable activity.
Price per sq ft
$173
-9.9% vs. city median $193
Based on
19 MLS comparables
Median of recent comparable listings. Sold comps use closing price, active listings use list price.

Highlights

Annual tax
$6,046
2025
HOA
$140/yr
Pool
Gunite
View
Pool, Trees/Woods
Garage
2 car garage
Pets
Allowed
All facts and features
  • Flooring

    • Carpet

    • Ceramic Tile

    • Laminate

    Heating

    • Central

    • Electric

    Cooling

    • Central Air

    Appliances

    • Dishwasher

    • Microwave

    • Range

    • Refrigerator

    Other interior features

    • Ceiling Fan(s)

    • Chair Rail

    • Eating Space In Kitchen

    • Primary Bedroom Main Floor

    • Vaulted Ceiling(s)

    • Walk-In Closet(s)

    Bedrooms and bathrooms

    • Bedrooms: 3

    • Full bathrooms: 2

  • Parking

    • Driveway

    • Garage Door Opener

    Property

    • Levels: One

    • Pool Private: Yes

    • Exterior Features: French Doors / Outdoor Kitchen / Rain Gutters / Sliding Doors / Storage

    Lot

    • Lot: 0.68 Acres

    Other Property Information

    • Parcel Number: R2422317281600000640

    • Zoning: PDP

  • Type and style

    • Property Type: Residential

    • Property Sub Type: Single Family Residence

  • Utility

    • Cable Connected

    • Electricity Connected

    • Water Connected

  • Other financial information

    • HOA: $140

    • HOA Frequency: Annually

    • Annual tax amount: $6,046

  • Source details

    • MLS ID: W7889450

    Other facts

    • Construction Materials: Block / Stucco

    • Foundation Details: Slab

    • Fireplace Features: Family Room

    • Laundry Features: Electric Dryer Hookup / Inside / Laundry Room / Washer Hookup

    • Lot Features: Cul-De-Sac / In County / Unincorporated

    • Patio And Porch Features: Covered / Front Porch / Rear Porch / Screened

    • Pool Features: Gunite / In Ground / Outside Bath Access / Screen Enclosure

    • Window Features: Blinds

    • Direction Faces: West

    • Other Structures: Outdoor Kitchen / Shed(s)

    • Fireplace: Yes

    • Garage Spaces: 2

    • Attached Garage: Yes

    • Garage: Yes

    • Living Area: 2064

    • Water Source: Public

    • Subdivision Name: OAKRIDGE ESTATES

Private inquiry
Talk to the advisor on this listing.
Floor plans, HOA docs, off-market comparables, scheduling a private showing — one message, direct to the local specialist.

More like this

For Sale
$294,000
House
2 bds · 2 ba · 1,553 sqft
SPRING HILL, SPRING HILL
3069 ARDENWOOD DRIVE
For Sale
$285,000
House
3 bds · 2 ba · 1,220 sqft
SPRING HILL, SPRING HILL
11113 NORVELL ROAD
New
For Sale
$309,000
House
3 bds · 2 ba · 1,697 sqft
WELLINGTON AT SEVEN HILLS PH 4, SPRING HILL
11306 MUSGROVE MILL DRIVE
New
For Sale
$350,000
House
3 bds · 2 ba · 2,146 sqft
SPRING HILL, SPRING HILL
12018 VILLA ROAD
New
For Sale
$379,000
House
3 bds · 2 ba · 1,802 sqft
SPRING HILL, SPRING HILL
8108 SHORECREST COURT
New
For Sale
$369,990
House
4 bds · 2 ba · 1,746 sqft
SPRING HILL, SPRING HILL
7455 GATES CIRCLE
New
For Sale
$299,900
House
2 bds · 2 ba · 1,749 sqft
SPRING HILL, SPRING HILL
9332 BELVEDERE STREET
-$100K
For Sale
$259,700
House
2 bds · 2 ba · 1,159 sqft
SPRING HILL, SPRING HILL
11208 PORTSMOUTH STREET

Market around this address

Live counts in the same area.
View all

The multiple listing information is provided by the Stellar MLS from a copyrighted compilation of listings. The compilation of listings and each individual listing are ©2026-present Stellar MLS. All Rights Reserved. The information provided is for consumers' personal, noncommercial use and may not be used for any purpose other than to identify prospective properties consumers may be interested in purchasing. All properties are subject to prior sale or withdrawal. All information provided is deemed reliable but is not guaranteed accurate, and should be independently verified. Listing courtesy of: FLORIDAS A TEAM REALTY