Sell Your Home
Get a free home valuation
Contact
Tell us about your needs
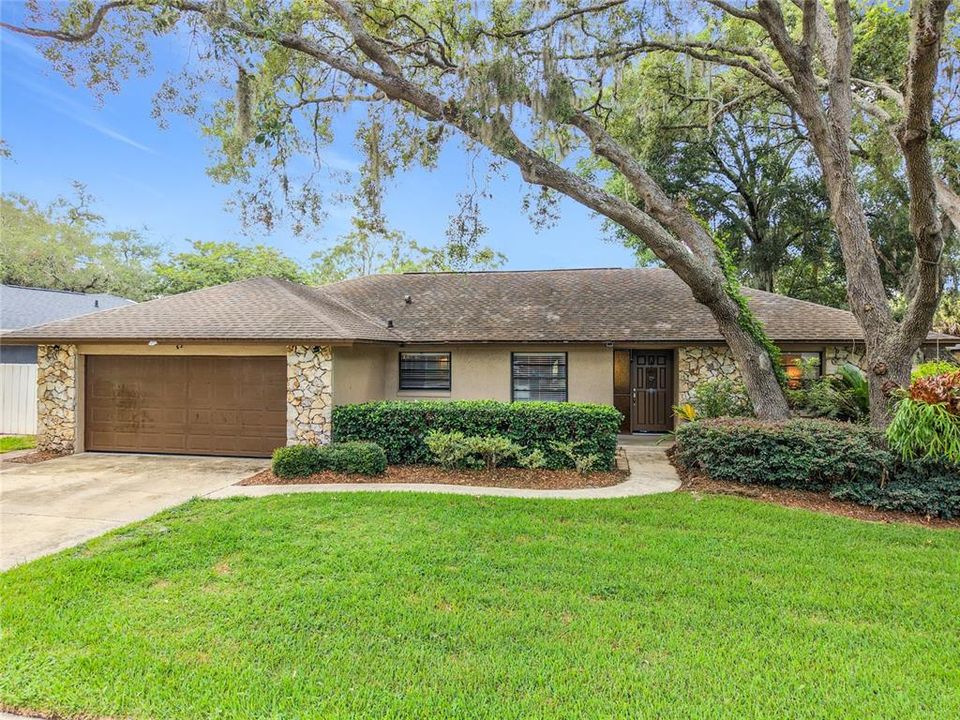
2443 CANTERCLUB TRAIL

House Active With Contract
$385,000

BTC: 6.14035088

ETH: 241.42623331

4 days
3 bds
2 ba
1,613 sqft

Overview

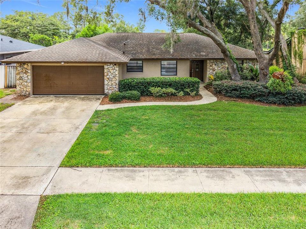
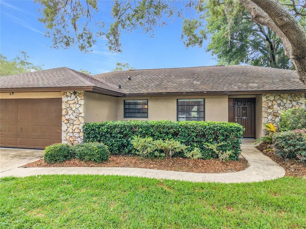
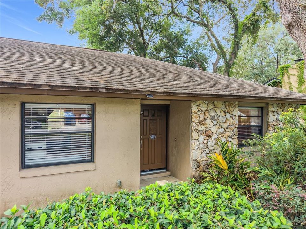
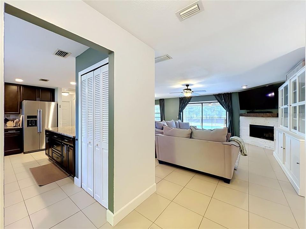
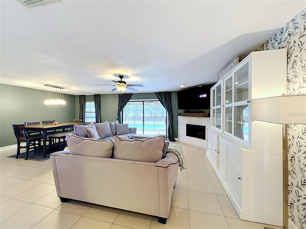
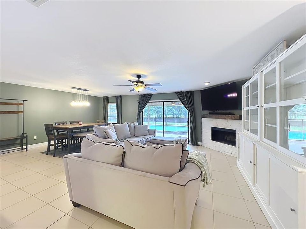
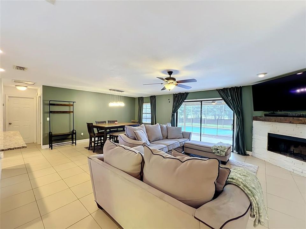
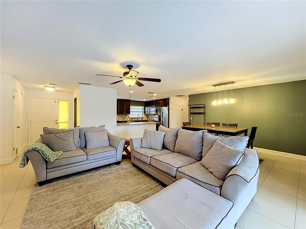
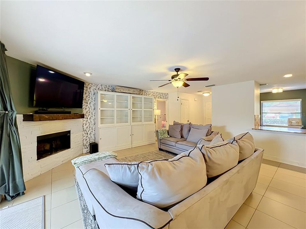
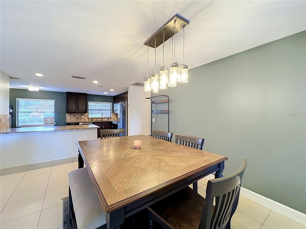
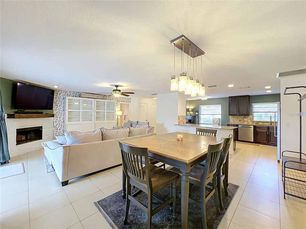
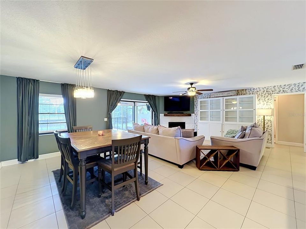
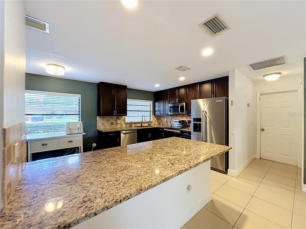
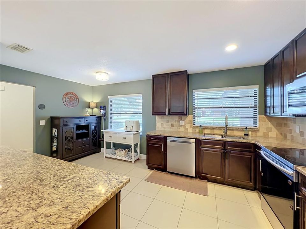
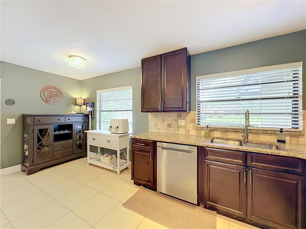
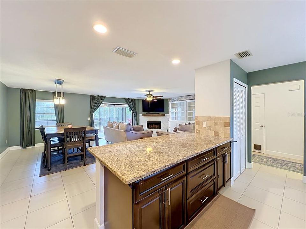
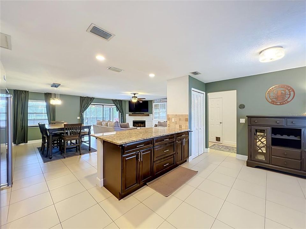
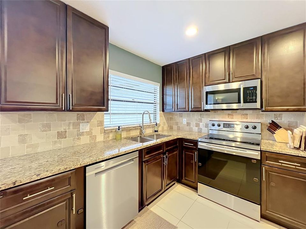
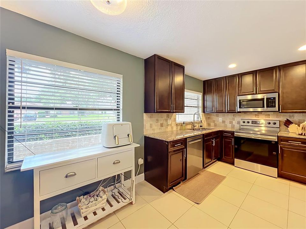
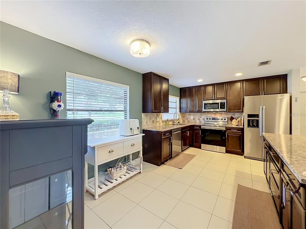
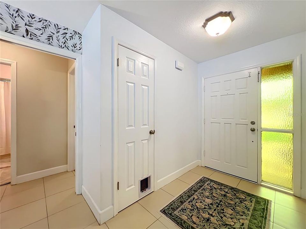
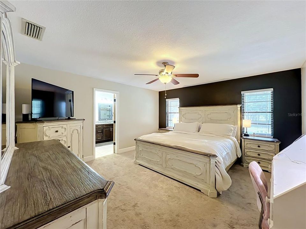
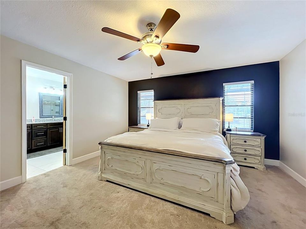
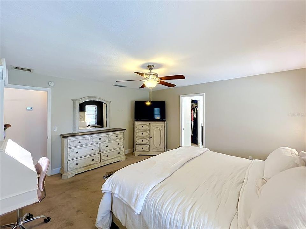
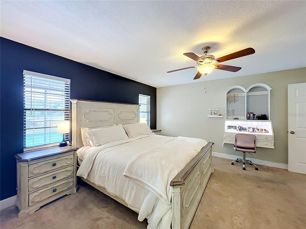
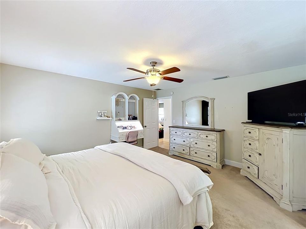
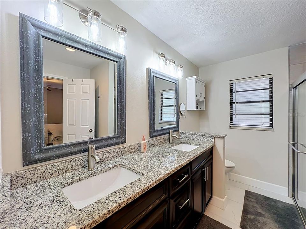
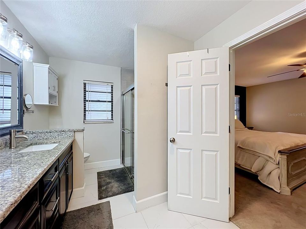
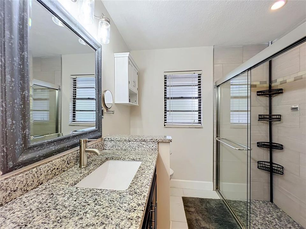
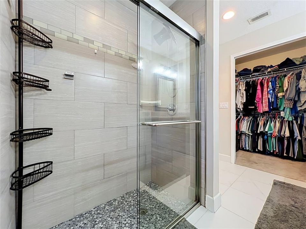
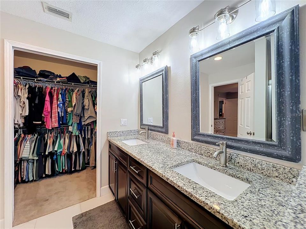
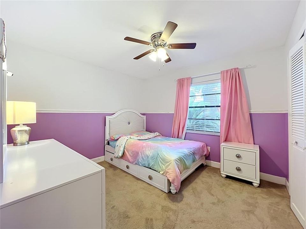
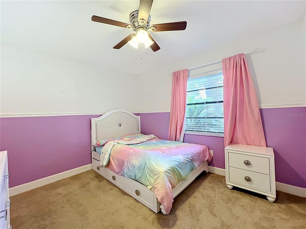
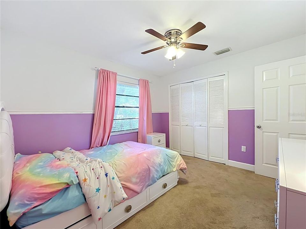
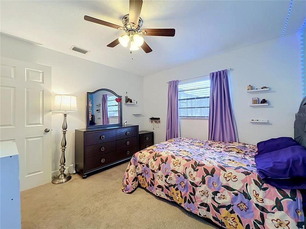
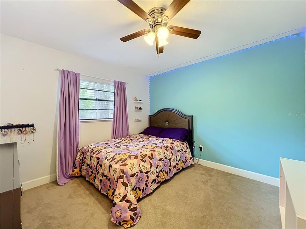
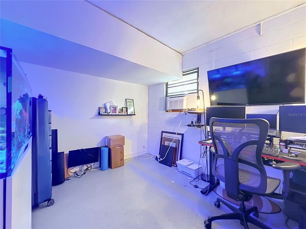
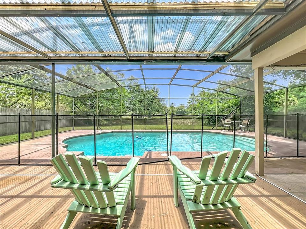
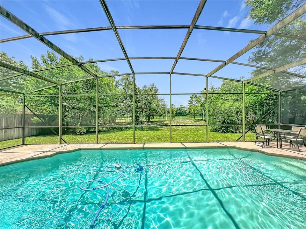
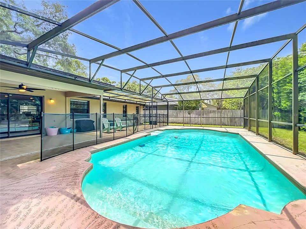
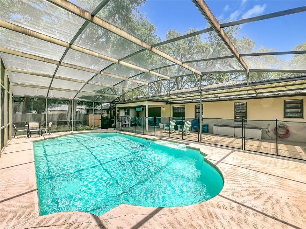
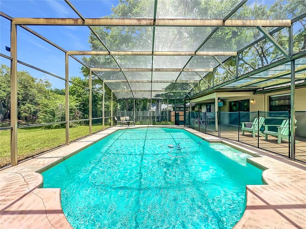
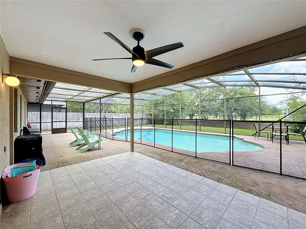
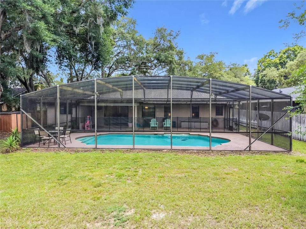
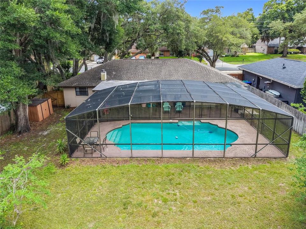
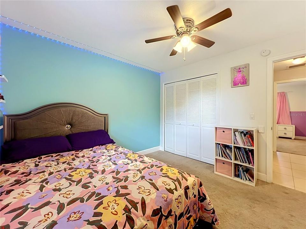
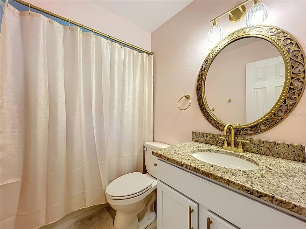
Under contract-accepting backup offers. GREAT HOME, GREAT PRICE! This beautifully renovated 3-bedroom, 2-bath pool home features an inviting open, split floor plan. The kitchen includes an eat-in nook, closet pantry, breakfast bar, solid wood cabinets, granite countertops, and newer appliances (refrigerator, disposal and dishwasher). A cozy wood-burning fireplace warms the family/dining room. Sliding doors off the family room open to the screened in pool and lanai. Pool pump and filter replaced 2025. As a bonus there is a fully air-conditioned, flexible space in the garage which can be removed, if desired. Major updates include a 2016 roof and a full home re-pipe in 2026. The home is conveniently located near SR-429, offering easy access to Sanford, Orlando, and all major theme parks. This move-in-ready home truly has it all—schedule your tour today!
Location

Details

Type:
Residential
Parking:
Garage Door Opener
Year Built:
1980
Lot:
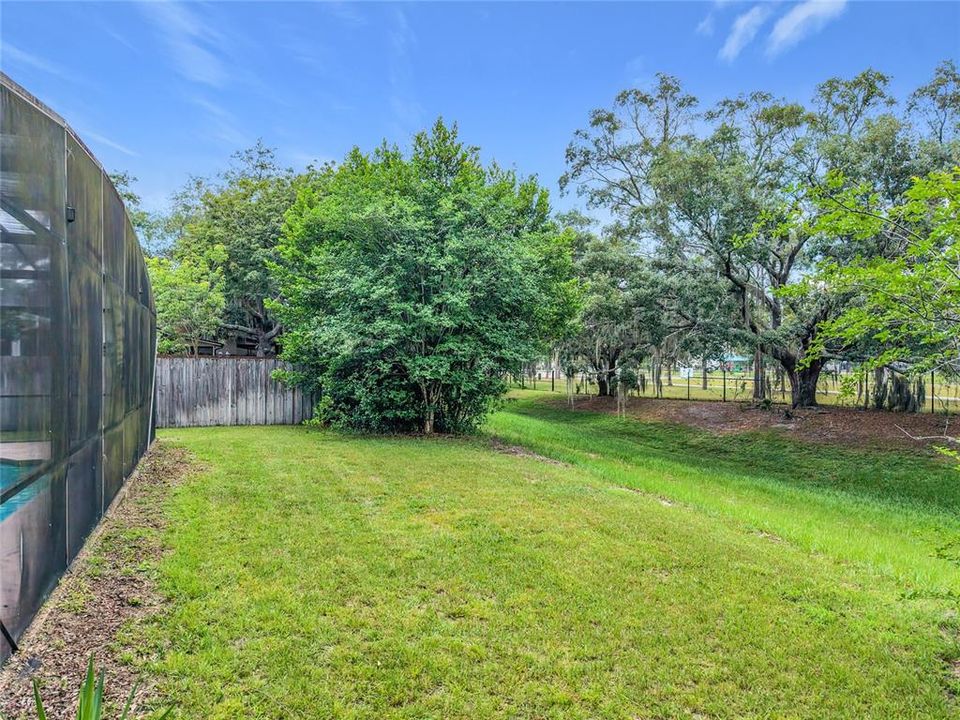
0.21 Acres
Heating:
Central / Electric
Price/sqft:
$239
Cooling:
Central Air
HOA:
$275

Valuation

Our model vs. what's actually selling nearby.
Estimate
$360,000
$330K – $441K
Confidence Low
List vs. estimate
$25K above estimate
List $385,000 · +6.9%
Our model says this listing is priced above recent comparable activity. Room to negotiate.
Price per sq ft
$238
+6.6% vs. city median $223
Based on
7 MLS comparables
Median of recent comparable listings. Sold comps use closing price, active listings use list price.

Highlights

Annual tax
$3,420
2025
HOA
$275/yr
Maintenance Grounds
Pool
Auto Cleaner
Garage
2 car garage
Pets
Allowed
All facts and features
  • Flooring

    • Carpet

    • Tile

    Heating

    • Central

    • Electric

    Cooling

    • Central Air

    Appliances

    • Dishwasher

    • Disposal

    • Electric Water Heater

    • Microwave

    • Range

    • Refrigerator

    Other interior features

    • Ceiling Fan(s)

    • Eating Space In Kitchen

    • Living Room/Dining Room Combo

    • Open Floorplan

    • Primary Bedroom Main Floor

    • Solid Wood Cabinets

    • Split Bedroom

    • Stone Counters

    • Thermostat

    • Walk-In Closet(s)

    Bedrooms and bathrooms

    • Bedrooms: 3

    • Full bathrooms: 2

  • Parking

    • Garage Door Opener

    Property

    • Levels: One

    • Pool Private: Yes

    • Exterior Features: Irrigation System / Rain Gutters / Sidewalk / Sliding Doors / Sprinkler Metered / Storage

    Lot

    • Lot: 0.21 Acres

    Other Property Information

    • Parcel Number: 012128908000120

    • Zoning: R-1

  • Type and style

    • Property Type: Residential

    • Property Sub Type: Single Family Residence

  • Utility

    • BB/HS Internet Available

    • Cable Available

    • Electricity Connected

    • Public

    • Sewer Connected

    • Street Lights

    • Water Connected

  • Other financial information

    • HOA: $275

    • HOA Frequency: Annually

    • Annual tax amount: $3,421

  • Source details

    • MLS ID: G5113750

    Other facts

    • Construction Materials: Block / Stone / Stucco

    • Foundation Details: Slab

    • Fireplace Features: Family Room / Wood Burning

    • Laundry Features: Electric Dryer Hookup / In Garage

    • Lot Features: Landscaped / Sidewalk / Unincorporated

    • Patio And Porch Features: Covered / Deck / Enclosed / Front Porch / Patio / Rear Porch / Screened

    • Pool Features: Auto Cleaner / Child Safety Fence / Deck / Gunite / In Ground / Screen Enclosure

    • Window Features: Blinds

    • Direction Faces: South

    • Other Structures: Shed(s)

    • Architectural Style: Traditional

    • Fireplace: Yes

    • Garage Spaces: 2

    • Attached Garage: Yes

    • Garage: Yes

    • Living Area: 1613

    • Water Source: Public

    • Lot Size Dimensions: 75 x 125

    • Subdivision Name: WEKIVA

Private inquiry
Talk to the advisor on this listing.
Floor plans, HOA docs, off-market comparables, scheduling a private showing — one message, direct to the local specialist.

More like this

Active With Contract
$365,000
House
4 bds · 3 ba · 2,358 sqft
BROOKHOLLOW, ALTAMONTE SPRINGS
1021 BONITA DRIVE
New
Active With Contract
$419,000
House
4 bds · 2 ba · 1,981 sqft
BROOKHOLLOW, ALTAMONTE SPRINGS
606 ALHAMBRA AVENUE
New
Active With Contract
$325,000
House
3 bds · 2 ba · 1,280 sqft
VOTAW VILLAGE PH 01, APOPKA
327 N CERVIDAE DRIVE
New
Active With Contract
$378,990
Townhouse
3 bds · 2 ba · 1,918 sqft
THOMPSON VILLAGE, APOPKA
443 THOMPSON VILLAGE AVENUE
New
Active With Contract
$359,900
House
3 bds · 2 ba · 1,508 sqft
WEKIVA HUNT CLUB 1 FOX HUNT SEC 1, LONGWOOD
102 HATFIELD COURT
New
Active With Contract
$279,900
House
3 bds · 1 ba · 1,120 sqft
BREEZY HEIGHTS, APOPKA
208 AVALONE DRIVE
New
Active With Contract
$275,000
House
3 bds · 2 ba · 1,314 sqft
COUNTRY ADD, APOPKA
New
Active With Contract
$465,000
House
3 bds · 2 ba · 1,790 sqft
BENT OAK PH 01, APOPKA
2266 BENT OAK DRIVE

Market around this address

Live counts in the same area.
View all

The multiple listing information is provided by the Stellar MLS from a copyrighted compilation of listings. The compilation of listings and each individual listing are ©2026-present Stellar MLS. All Rights Reserved. The information provided is for consumers' personal, noncommercial use and may not be used for any purpose other than to identify prospective properties consumers may be interested in purchasing. All properties are subject to prior sale or withdrawal. All information provided is deemed reliable but is not guaranteed accurate, and should be independently verified. Listing courtesy of: VANGIE BERRY SIGNATURE REALTY