Sell Your Home
Get a free home valuation
Contact
Tell us about your needs

2445 BUTTONWOOD RUN

House For Sale
$749,000

BTC: 9.50387127

ETH: 305.83911801

2 days
4 bds
2 ba
2,053 sqft

Overview

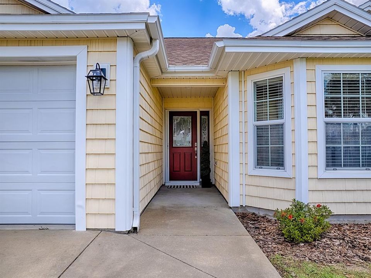
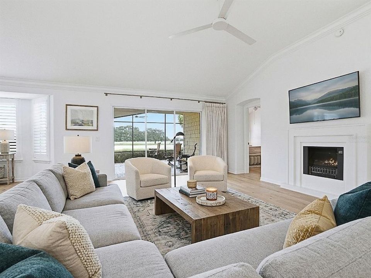
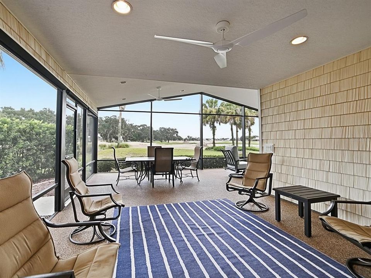
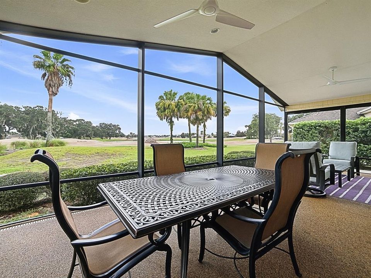
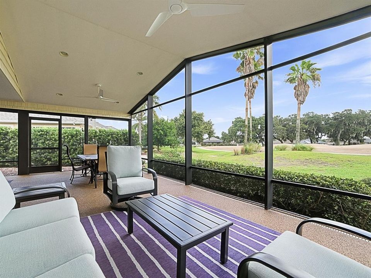
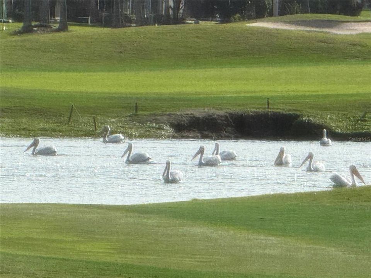
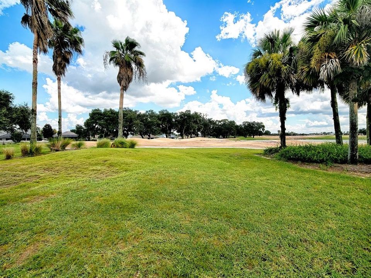
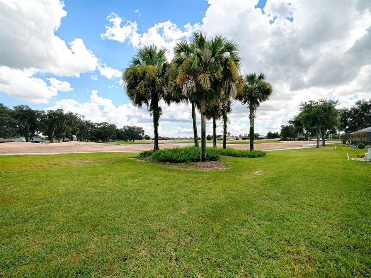
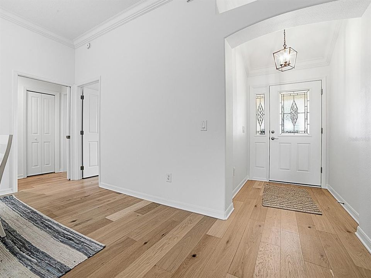
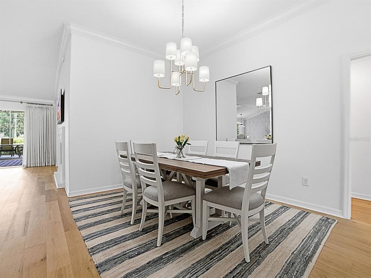
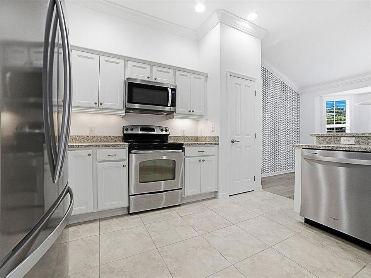
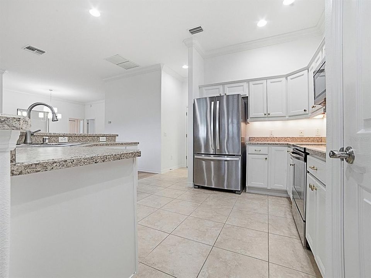
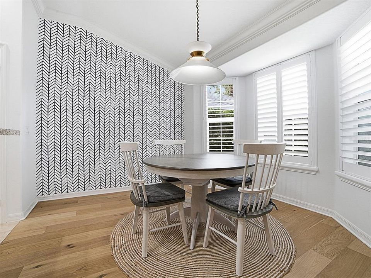
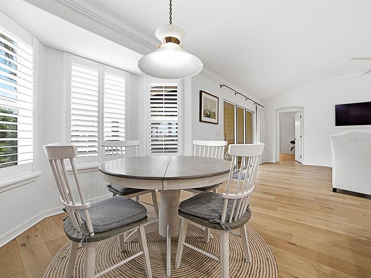
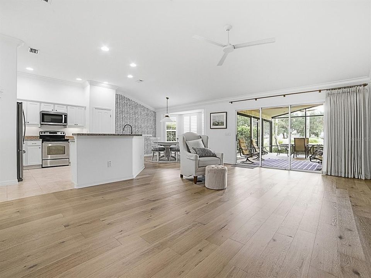
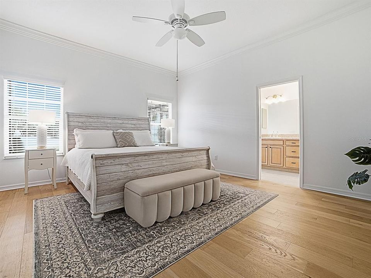
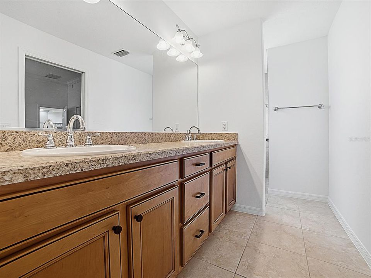
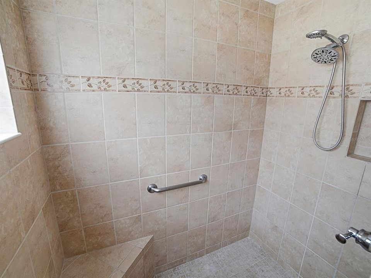
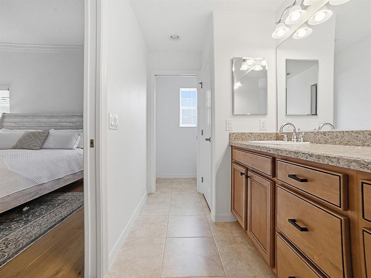
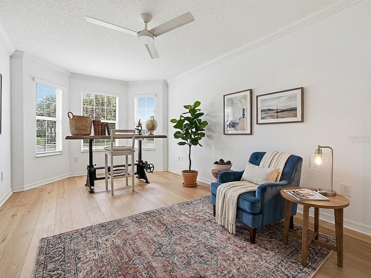
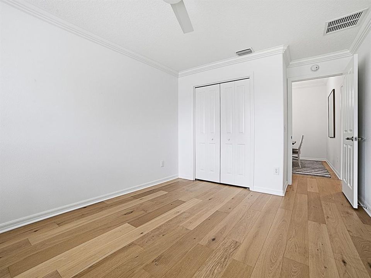
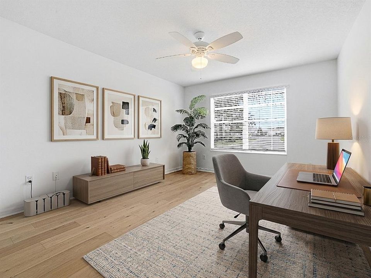
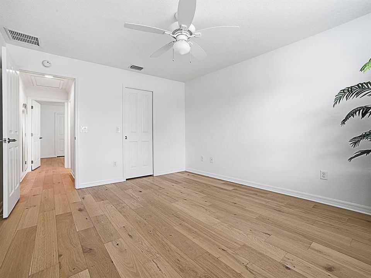
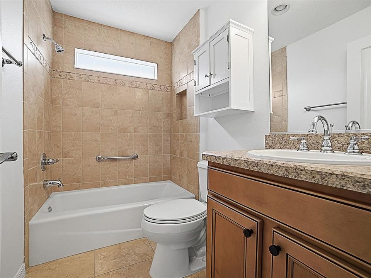
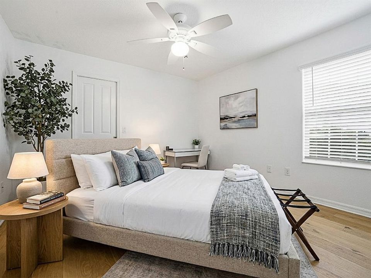
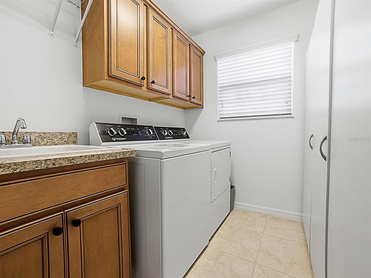

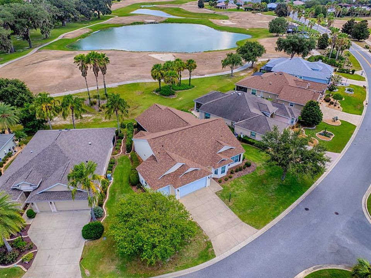
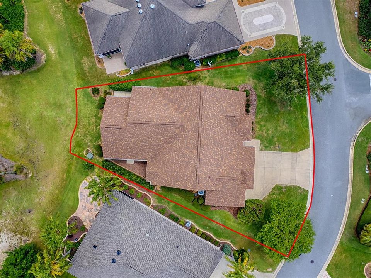
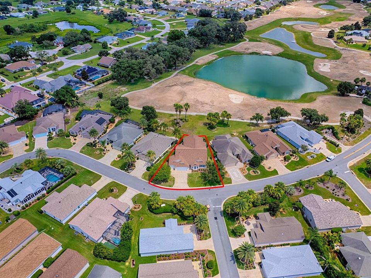
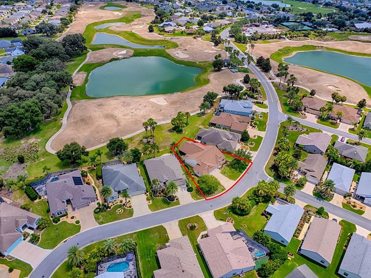
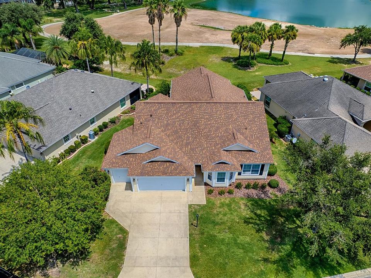
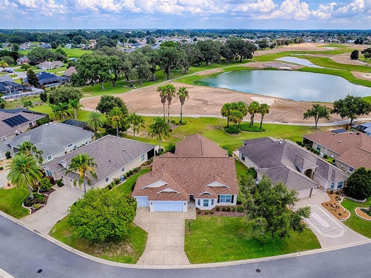
Virtually Staged. STUNNING GOLF & WATER VIEWS located in The Village of Buttonwood! ROOF 2025! HWH 2026! Enjoy a Prime Location with Breathtaking Water and Golf Course views overlooking Redfish Run Golf Course (golf course renovations currently being completed), while being just a minute from the Fish Hawk Recreation Center. This Lovely & Stylish Ponderosa Pine III Model offers 2 Car + Golf Cart Garage, 4 Bedrooms and 2 Baths with over 2,000 Sq ft of Living Space - providing plenty of space for family, guests, a hobby room, or a home office. Beautiful NEW Engineered Hardwood Flooring runs throughout the home, with Tile in the wet areas. The OVERSIZED LANAI has new screens and retractable shades on the North/South sides along with privacy shrubs and is the perfect place to entertain, unwind, and take in the GORGEOUS surroundings. Start your day with Beautiful Sunrises or spend the afternoon watching golfers and local birds from the comfort of your own outdoor retreat. The LIGHT & BRIGHT Eat-in Kitchen features abundant resurfaced/repainted cabinetry with new hardware, a closet pantry, Breakfast Bar and views from the Bay Windows in the Dinette area, creating a welcoming space for everyday living. The Kitchen area is open to the Living Room which showcases the View and has a new Magic-Flame Electric Decorative Fireplace creating added ambience The Large Primary Ensuite accommodates King-sized furniture, has a walk-in closet, dual sinks, water closet, and a Tiled Roman Shower. The Guest Bedrooms all have closets and Engineered Hardwood Floors. The Laundry Room has added storage, a utility sink and a window! Add-ons you will appreciate: Garage storage cabinetry, fresh interior paint, Crown Molding, new light fixtures and fans, new exterior shutters, etc.... With its spacious OPEN FLOOR PLAN, Stunning Views, and Exceptional Location, this home offers the perfect blend of comfort, convenience, and Florida living. In The Village of Buttonwood, your friends and family will enjoy the variety of amenities that surround your new home. Highly desired location surrounded by Championship and Executive golf, recreation centers, pools, shopping, and perfectly situated between Brownwood Paddock and Lake Sumter Town Squares - a fun-lover's paradise!

Location

Details

Type:
Residential
Parking:
Driveway / Garage Door Opener / Golf Cart Garage / Golf Cart Parking
Year Built:
2010
Lot:
0.19 Acres
Heating:
Central
Price/sqft:
$365
Cooling:
Central Air
HOA:
No Data

Valuation

Our model vs. what's actually selling nearby.
Estimate
$562,500
$384K – $800K
Confidence Low
List vs. estimate
$186K above estimate
List $749,000 · +33.2%
Our model says this listing is priced above recent comparable activity. Room to negotiate.
Price per sq ft
$364
+44.0% vs. city median $253
Based on
38 MLS comparables
Median of recent comparable listings. Sold comps use closing price, active listings use list price.

Highlights

Annual tax
$5,168
2025
View
Golf Course, Water
Garage
2 car garage
Furnished
Negotiable
All facts and features
  • Flooring

    • Engineered Hardwood

    • Tile

    Heating

    • Central

    Cooling

    • Central Air

    Appliances

    • Dishwasher

    • Disposal

    • Electric Water Heater

    • Microwave

    • Refrigerator

    Other interior features

    • Ceiling Fan(s)

    • Crown Molding

    • Eating Space In Kitchen

    • High Ceilings

    • Living Room/Dining Room Combo

    • Open Floorplan

    • Primary Bedroom Main Floor

    • Walk-In Closet(s)

    Bedrooms and bathrooms

    • Bedrooms: 4

    • Full bathrooms: 2

  • Parking

    • Driveway

    • Garage Door Opener

    • Golf Cart Garage

    • Golf Cart Parking

    Property

    • Levels: One

    • Exterior Features: Irrigation System / Sliding Doors

    Lot

    • Lot: 0.19 Acres

    Other Property Information

    • Parcel Number: D28K004

    • Zoning: RES

  • Type and style

    • Property Type: Residential

    • Property Sub Type: Single Family Residence

  • Utility

    • BB/HS Internet Available

    • Cable Connected

    • Electricity Connected

    • Sewer Connected

    • Sprinkler Recycled

    • Water Connected

  • Other financial information

    • Annual tax amount: $5,168

  • Source details

    • MLS ID: G5117036

    Other facts

    • Construction Materials: Vinyl Siding / Wood Frame

    • Foundation Details: Slab

    • Fireplace Features: Decorative / Electric / Insert / Living Room

    • Laundry Features: Laundry Room

    • Lot Features: On Golf Course

    • Direction Faces: West

    • Garage Spaces: 2

    • Attached Garage: Yes

    • Garage: Yes

    • Living Area: 2053

    • Water Source: Public

    • Subdivision Name: THE VILLAGES

Private inquiry
Talk to the advisor on this listing.
Floor plans, HOA docs, off-market comparables, scheduling a private showing — one message, direct to the local specialist.

More like this

New
For Sale
$590,000
House
3 bds · 2 ba · 2,117 sqft
THE VILLAGES, THE VILLAGES
2493 BACHMAN PATH
New
For Sale
$569,900
House
3 bds · 2 ba · 2,000 sqft
VILLAGES OF SUMTER, THE VILLAGES
2425 BOILING SPRINGS COURT
New
For Sale
$629,900
House
3 bds · 2 ba · 1,837 sqft
VILLAGES/SUMTER BONITA VILLAS, THE VILLAGES
1068 BURNETTOWN PLACE
New
For Sale
$600,000
House
3 bds · 2 ba · 2,035 sqft
VILLAGES/SUMTER, THE VILLAGES
1451 LUCKETT COURT
New
For Sale
$639,000
House
3 bds · 2 ba · 2,340 sqft
REGATTA/LAKESIDE LNDGS, OXFORD
10089 LAKE MIONA WAY
For Sale
$799,900
House
3 bds · 2 ba · 2,000 sqft
VILLAGES OF SUMTER, THE VILLAGES
1064 ALCOVE LOOP
For Sale
$814,000
House
3 bds · 2 ba · 2,314 sqft
THE VILLAGES, THE VILLAGES
1969 HARTFORD PATH
For Sale
$580,000
House
3 bds · 2 ba · 2,021 sqft
VILLAGES OF SUMTER, THE VILLAGES
1596 BIRMINGHAM TERRACE

Market around this address

Live counts in the same area.
View all

The multiple listing information is provided by the Stellar MLS from a copyrighted compilation of listings. The compilation of listings and each individual listing are ©2026-present Stellar MLS. All Rights Reserved. The information provided is for consumers' personal, noncommercial use and may not be used for any purpose other than to identify prospective properties consumers may be interested in purchasing. All properties are subject to prior sale or withdrawal. All information provided is deemed reliable but is not guaranteed accurate, and should be independently verified. Listing courtesy of: SALLY LOVE REAL ESTATE