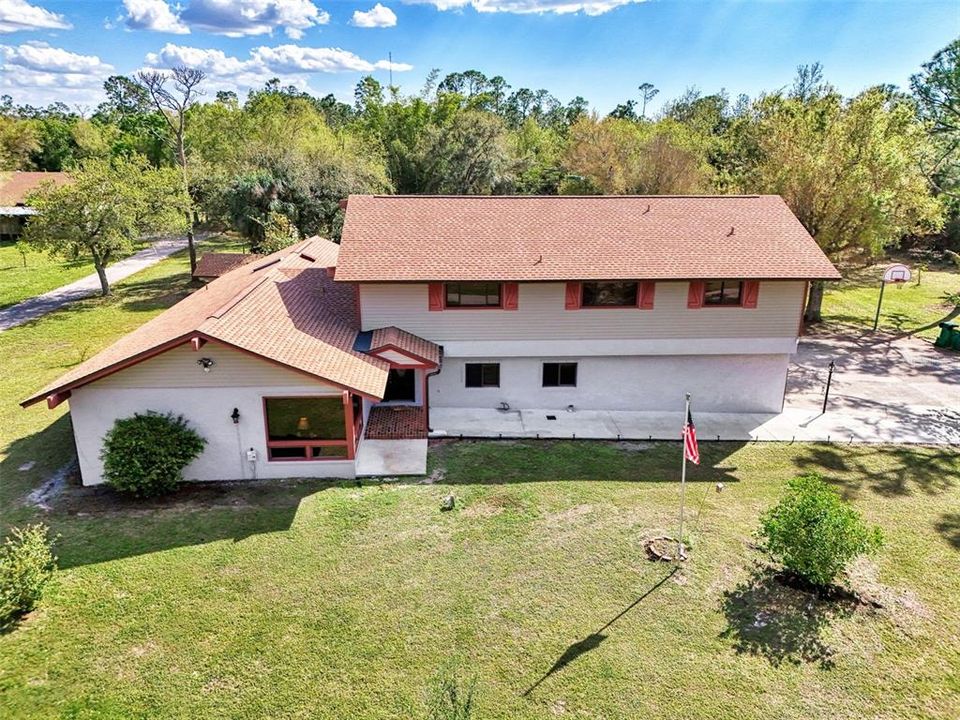
Welcome to this breath-taking 2-story pool home, perfectly nestled on 5 lushly manicured acres, complete with an electric gate for added privacy. New roof (2022)! This gorgeous property offers 5 bedrooms, 3 and a half bathrooms and everything you need for comfortable living and entertaining. Step inside and be greeted by the inviting family room with soaring cathedral ceilings, rich solid wood floors, and multiple ceiling fans for year-round comfort. Just beyond, the formal dining room with elegant crown molding currently doubles as a stylish dry bar, adding a touch of sophistication. A convenient half bath is also available for guests. The heart of the home is the gourmet kitchen, a true chef’s delight. Featuring cherry wood cabinets, solid surface countertops, and high-end stainless steel appliances, including double convection ovens, a microwave, two dishwashers, and a gas Dacor 6-burner stove top with a stainless steel hood. The oversized double-door fridge and R.O. system complete this dream kitchen. It seamlessly flows into the family room, making it perfect for entertaining. Downstairs, you’ll find an in-law suite with a spacious bedroom and a full bath with dual sinks and a tub/shower combo. The inside laundry room offers plenty of storage and comes complete with a washer, dryer, utility sink, and closet. Upstairs, the master suite is a true retreat with wood floors, a ceiling fan, and sliding doors that lead to a private balcony overlooking the sparkling pool. The master bath boasts a large walk-in closet, dual sinks, and a luxurious walk-in shower. Two more bedrooms offer ample space, each with wood flooring and ceiling fans, plus a third full bath with a tiled walk-in shower. Step outside to your own private oasis – an in-ground pool with a diving board and a paver deck, perfect for hot summer days. The covered lanai offers plenty of space for entertaining, and the BBQ area is ideal for hosting gatherings with countertops and cabinetry for all your grilling needs. Additionally, the property features a serene pond, a huge garden (that was once a clay tennis court that can easily be converted back) and a separate building that could be transformed into a 3-bedroom, 2-bathroom home. This home is packed with upgrades, and it’s just waiting for you to make it your own. Located conveniently close to schools, restaurants, and shopping, this is the perfect place to call home. Schedule your private tour today and experience all that this property has to offer!