Sell Your Home
Get a free home valuation
Contact
Tell us about your needs
2450 FLAGAMI LANE

House Active With Contract
$625,000

BTC: 9.58883093

ETH: 328.49093891

168 days
2 bds
2 ba
1,876 sqft

Overview

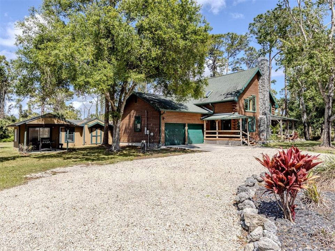
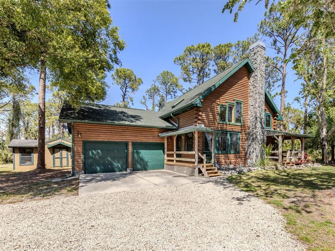
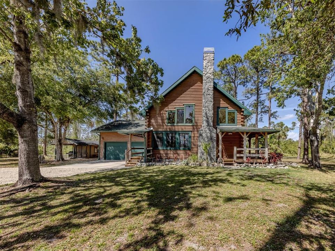
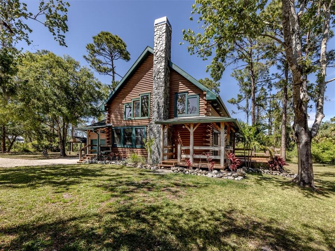
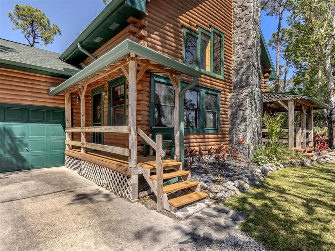
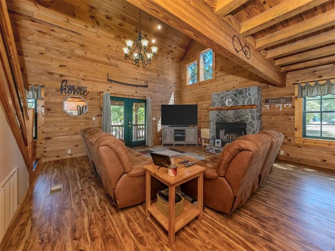
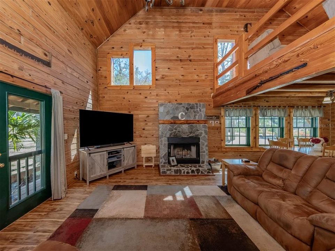
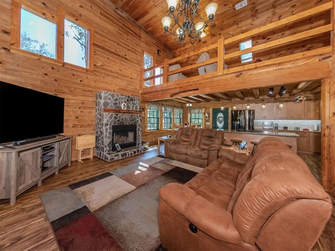
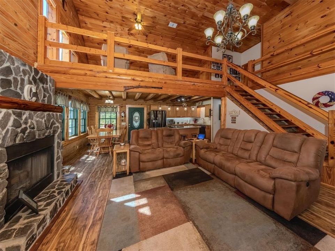
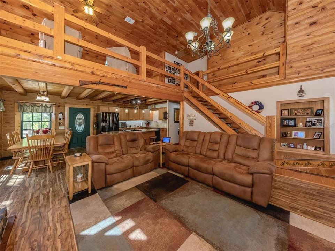
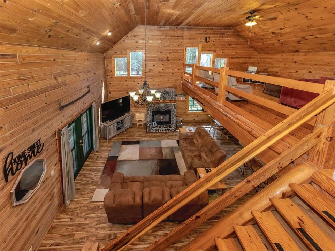
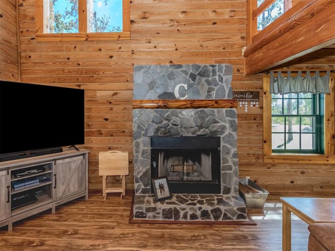
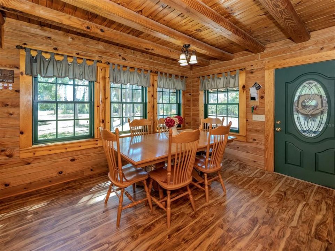

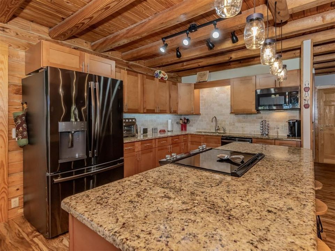
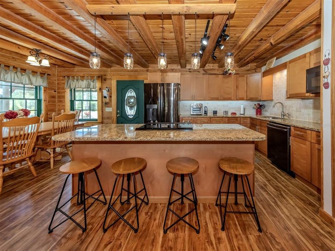
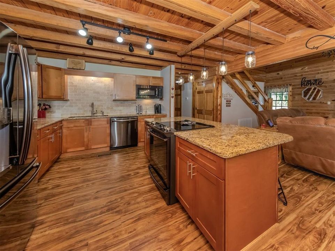
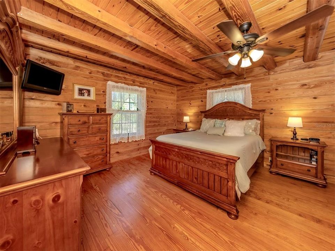
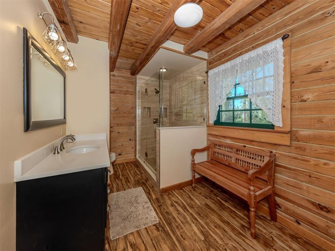
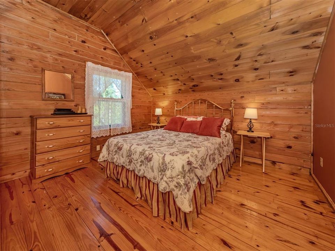
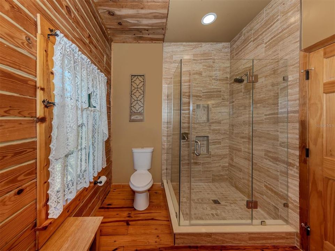
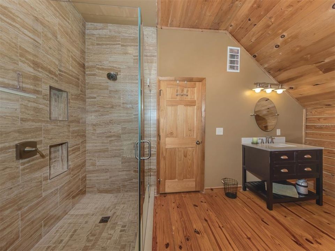
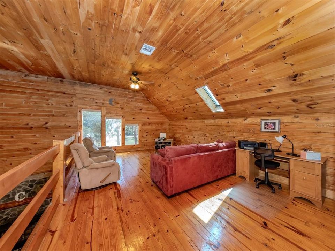
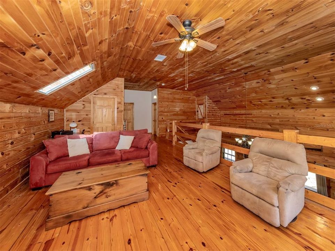

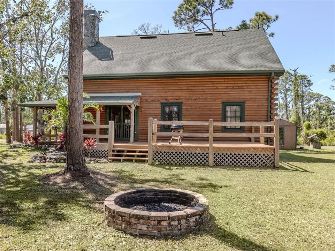
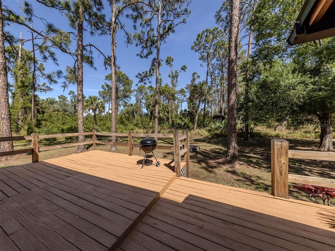
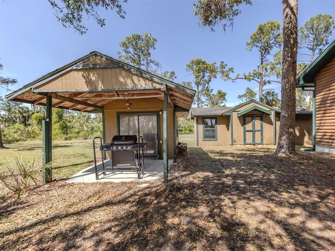
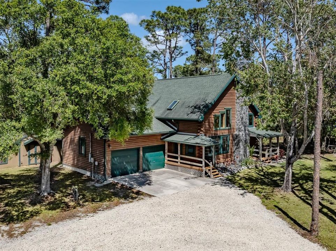
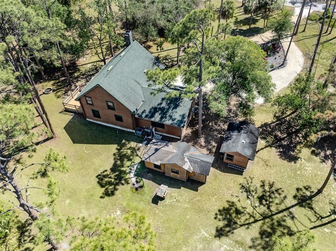
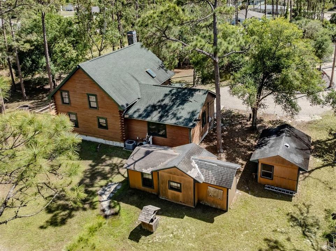
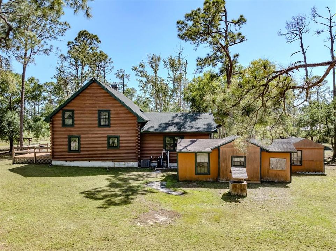
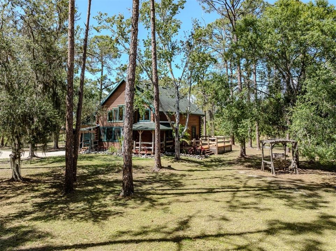
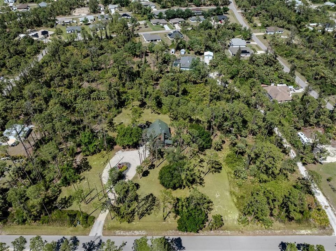
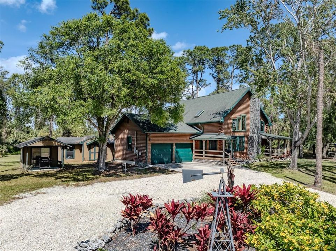
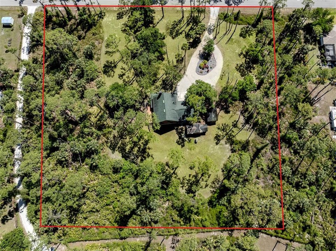
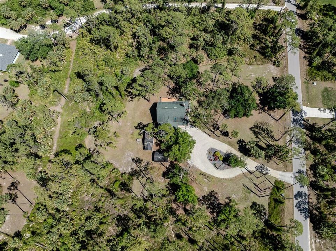
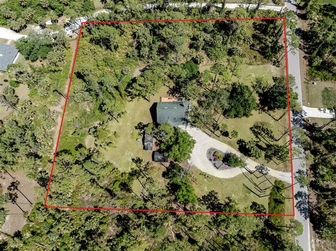
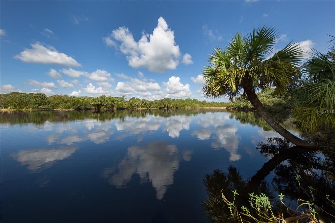
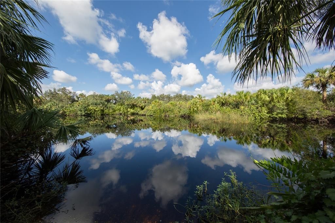
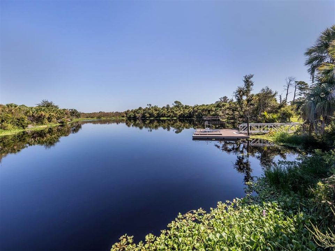
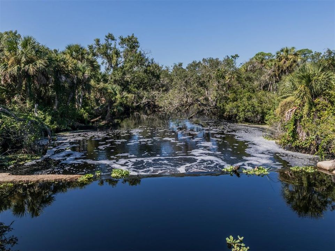
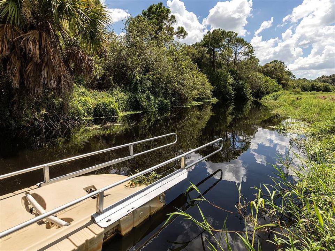
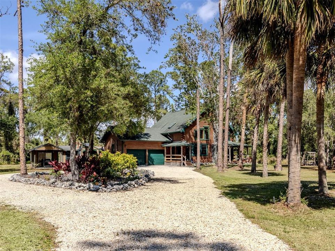
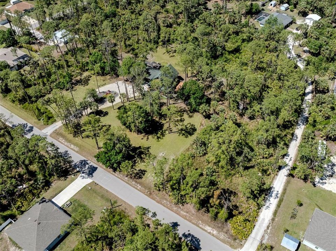
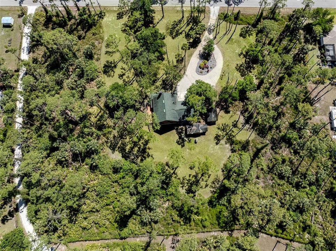
Tucked away on more than three acres of natural Florida landscape, this custom-built log home delivers the charm of a rustic retreat with the comfort of modern living. From the moment you arrive, the warm cabin aesthetic sets a welcoming tone, while inside, contemporary updates and gleaming newer appliances make everyday life effortless. The open kitchen, dining, and great room flow together beneath soaring two-story ceilings, anchored by an impressive stone wood-burning fireplace. A beautiful knotty-pine staircase leads to a spacious 22×13 loft, illuminated by a skylight and framed by rich wood-clad ceilings. The home offers two generously sized bedrooms and baths, one conveniently located on the main level and the other upstairs. Step outside to expansive wood decking that extends your living space and creates the perfect backdrop for relaxing or entertaining. Two detached buildings provide excellent flexibility for storage, workshop space, or hobby use. While the area immediately surrounding the home feels like a large, cheerful yard, the remainder of the acreage is filled with native Florida foliage, creating a natural privacy buffer on three sides.
Location

Details

Type:
Residential
Parking:
Garage Door Opener / Oversized / Workshop in Garage
Year Built:
2000
Lot:
3.04 Acres
Heating:
Central / Electric
Price/sqft:
$333
Cooling:
Central Air
HOA:
No Data

Valuation

Our model vs. what's actually selling nearby.
Estimate
$533,000
$348K – $692K
Confidence Low
List vs. estimate
$92K above estimate
List $625,000 · +17.3%
Our model says this listing is priced above recent comparable activity. Room to negotiate.
Price per sq ft
$333
+64.9% vs. city median $202
Based on
8 MLS comparables
Median of recent comparable listings. Sold comps use closing price, active listings use list price.

Highlights

Annual tax
$4,469
2025
View
Trees/Woods
Garage
2 car garage
Pets
Allowed
All facts and features
  • Flooring

    • Engineered Hardwood

    • Tile

    • Hardwood

    Heating

    • Central

    • Electric

    Cooling

    • Central Air

    Appliances

    • Dishwasher

    • Disposal

    • Dryer

    • Electric Water Heater

    • Microwave

    • Range

    • Range Hood

    • Refrigerator

    • Washer

    • Whole House R.O. System

    Other interior features

    • Built-in Features

    • Ceiling Fan(s)

    • Eating Space In Kitchen

    • High Ceilings

    • Kitchen/Family Room Combo

    • Open Floorplan

    • Primary Bedroom Main Floor

    • Skylight(s)

    • Solid Wood Cabinets

    • Split Bedroom

    • Stone Counters

    • Vaulted Ceiling(s)

    • Window Treatments

    Bedrooms and bathrooms

    • Bedrooms: 2

    • Full bathrooms: 2

  • Parking

    • Garage Door Opener

    • Oversized

    • Workshop in Garage

    Property

    • Levels: Two

    • Exterior Features: French Doors / Hurricane Shutters / Lighting / Private Yard / Rain Gutters / Storage

    Lot

    • Lot: 3.04 Acres

    Other Property Information

    • Parcel Number: 0982043423

    • Zoning: RSF2

  • Type and style

    • Property Type: Residential

    • Property Sub Type: Single Family Residence

  • Utility

    • Cable Connected

    • Electricity Connected

  • Other financial information

    • Annual tax amount: $4,469

  • Source details

    • MLS ID: N6142495

    Other facts

    • Construction Materials: Log / Metal Frame

    • Foundation Details: Stem Wall

    • Fireplace Features: Stone / Wood Burning

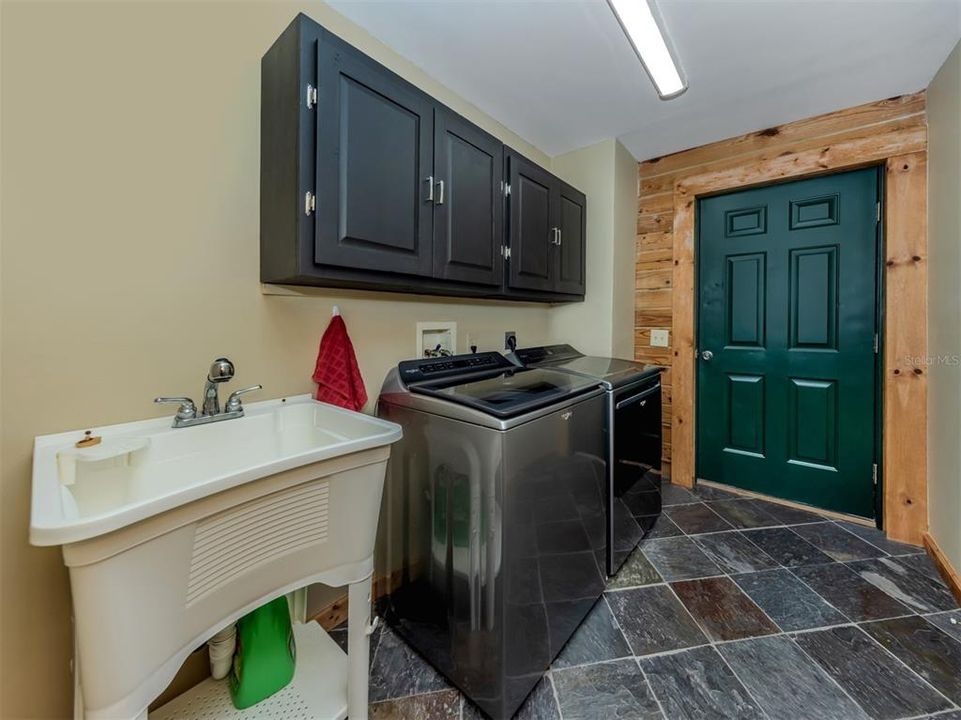
    • Laundry Features: Inside / Laundry Room

    • Lot Features: City Lot / Landscaped / Oversized Lot

    • Patio And Porch Features: Deck / Front Porch / Side Porch

    • Window Features: Shutters

    • Direction Faces: South

    • Other Structures: Storage / Workshop

    • Architectural Style: Custom / Elevated

    • Fireplace: Yes

    • Garage Spaces: 2

    • Attached Garage: Yes

    • Garage: Yes

    • Living Area: 1876

    • Water Source: Well

    • Subdivision Name: PORT CHARLOTTE SUB 09

Private inquiry
Talk to the advisor on this listing.
Floor plans, HOA docs, off-market comparables, scheduling a private showing — one message, direct to the local specialist.

More like this

Active With Contract
$800,000
House
3 bds · 2 ba · 2,800 sqft
BLK 2529 51ST ADD TO PORT CHARLOTTE FL 34288, NORTH PORT
Lot 24 -25 BALMOR TERRACE
New
Active With Contract
$450,000
House
3 bds · 2 ba · 1,834 sqft
PORT CHARLOTTE SUB 08, NORTH PORT
2420 SHEILA LANE
New
Active With Contract
$476,000
House
4 bds · 2 ba · 2,078 sqft
PORT CHARLOTTE SUB 18, NORTH PORT
5666 GRANITO AVENUE
Active With Contract
$480,000
House
3 bds · 2 ba · 1,864 sqft
PORT CHARLOTTE SEC 032, PORT CHARLOTTE
129 FOUNTAIN STREET
Active With Contract
$530,000
House
3 bds · 2 ba · 2,039 sqft
PORT CHARLOTTE SEC 024, PORT CHARLOTTE
158 HEATHER STREET
Active With Contract
$650,000
House
4 bds · 2 ba · 2,348 sqft
PORT CHARLOTTE SUB 10, NORTH PORT
1761 OKOLONA STREET
Active With Contract
$469,000
House
4 bds · 3 ba · 2,401 sqft
PORT CHARLOTTE SUB 25, NORTH PORT
2681 WOODWARD AVENUE
Active With Contract
$550,000
House
3 bds · 2 ba · 1,956 sqft
PORT CHARLOTTE SUB 19, NORTH PORT
4084 DANBURY TERRACE

Market around this address

Live counts in the same area.
View all

The multiple listing information is provided by the Stellar MLS from a copyrighted compilation of listings. The compilation of listings and each individual listing are ©2026-present Stellar MLS. All Rights Reserved. The information provided is for consumers' personal, noncommercial use and may not be used for any purpose other than to identify prospective properties consumers may be interested in purchasing. All properties are subject to prior sale or withdrawal. All information provided is deemed reliable but is not guaranteed accurate, and should be independently verified. Listing courtesy of: MICHAEL SAUNDERS & COMPANY