Sell Your Home
Get a free home valuation
Contact
Tell us about your needs

2450 SILVER PALM ROAD

House For Sale
$572,000

BTC: 7.39974127

ETH: 233.56472029

5 days
3 bds
2 ba
1,992 sqft

Overview

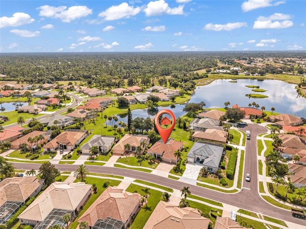
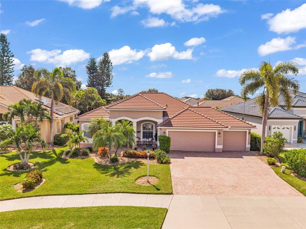
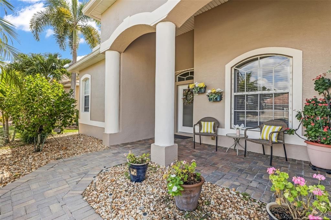
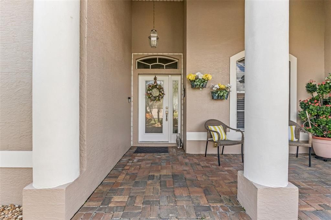
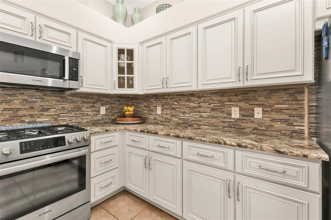
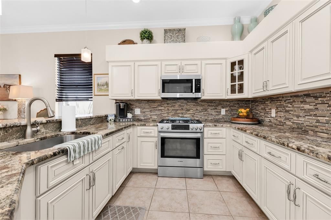
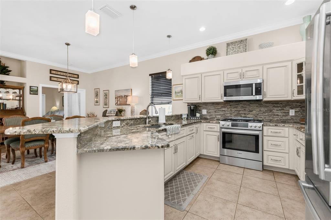
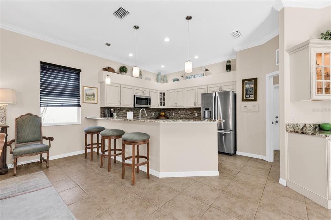
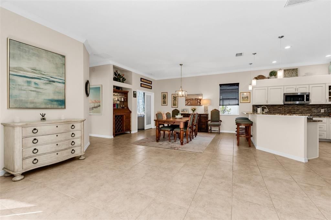
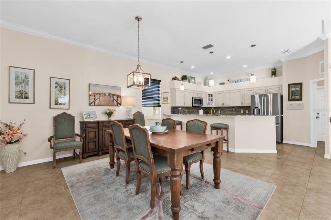
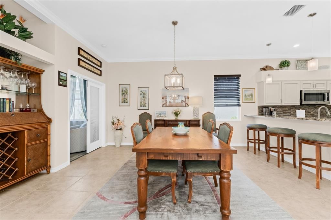
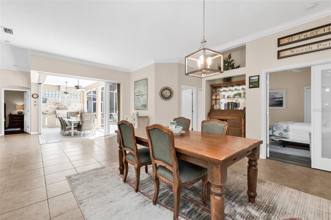
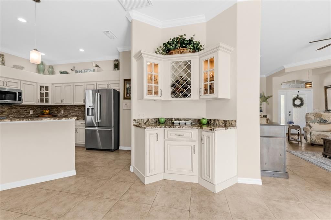
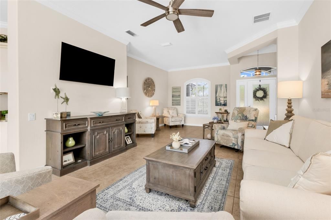
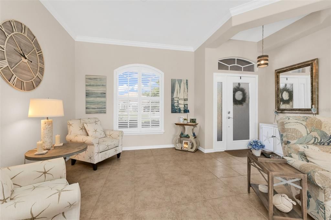
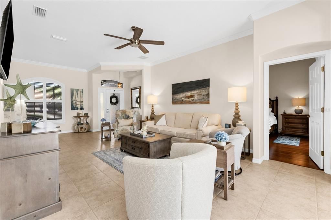
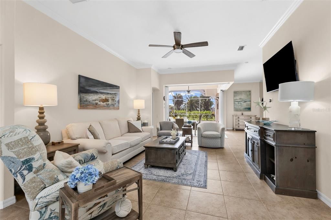
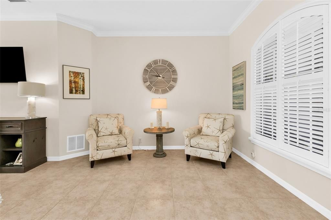
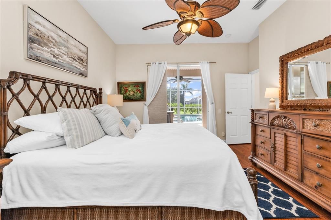
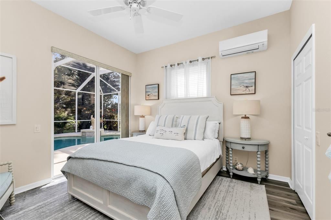
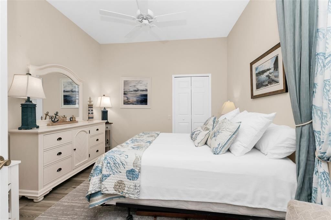
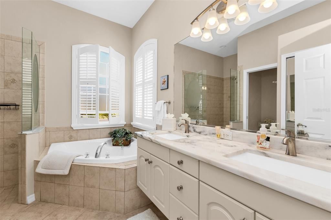
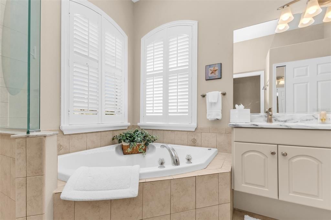
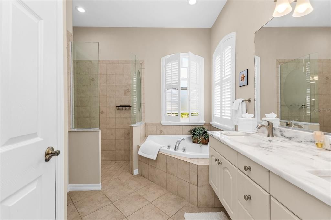
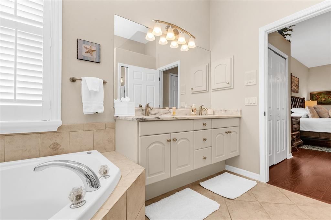
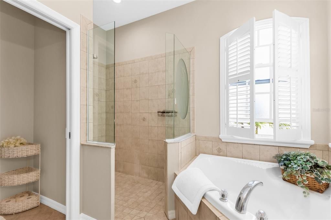
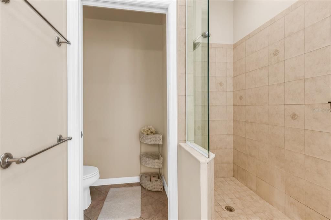
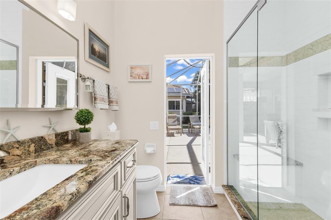
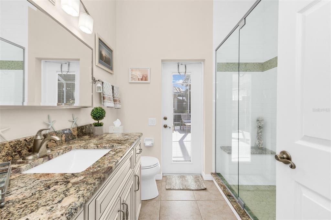
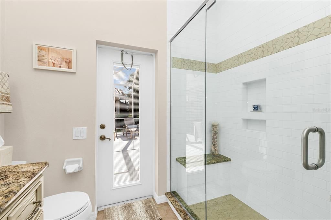
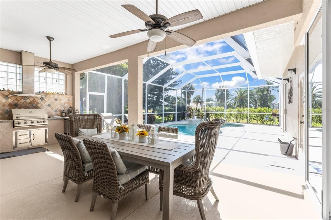
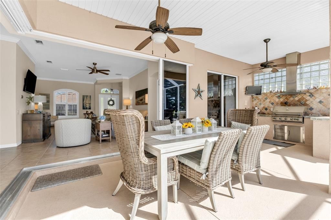
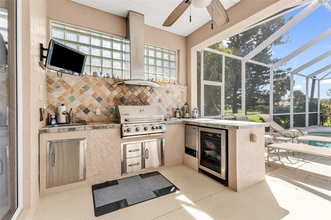
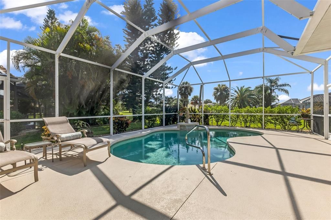
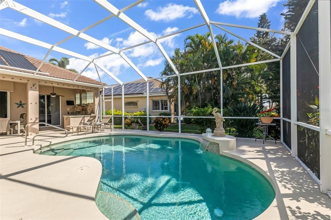
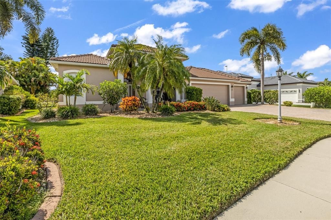
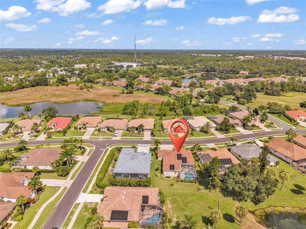
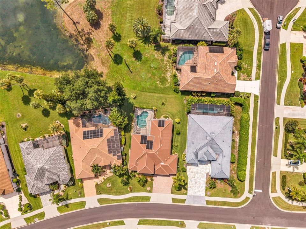
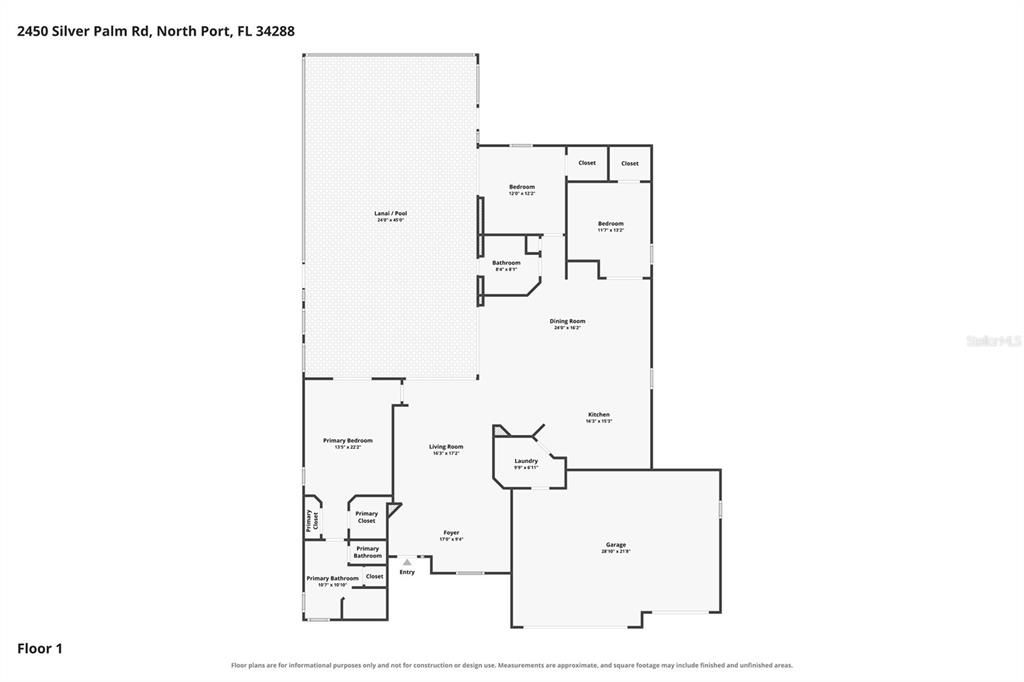
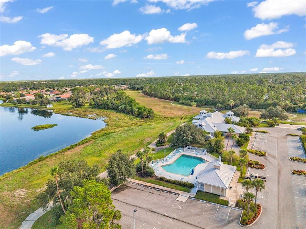
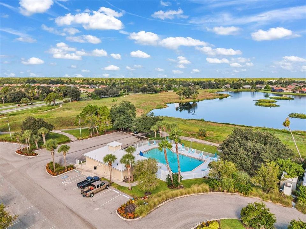
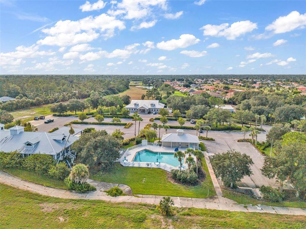
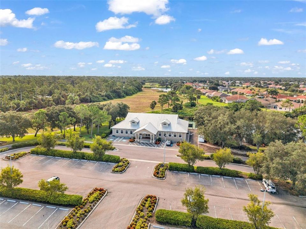
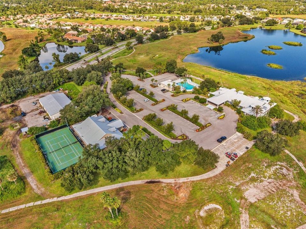
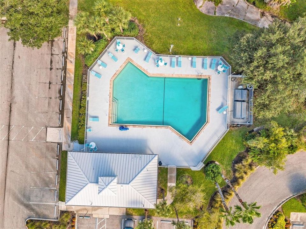
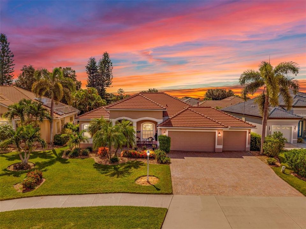
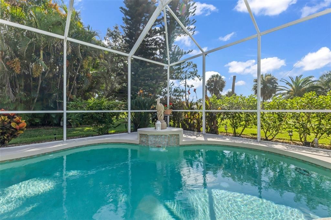
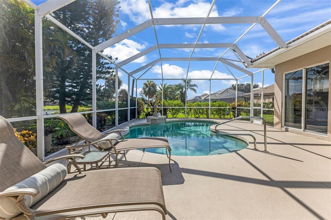
Private Florida retreat in the highly sought-after gated community of Bobcat Trail, offering peaceful pond and preserve views, exceptional privacy, and effortless indoor-outdoor living. This beautifully maintained 3-bedroom, 2-bath home with a 3-car garage features an open, airy floor plan designed for both everyday comfort and entertaining. Expansive ZERO-EDGE POCKET SLIDING GLASS DOORS disappear completely, seamlessly extending the main living area to the covered lanai and creating the Florida lifestyle buyers are looking for. The RECENTLY REMODELED COOK'S KITCHEN is both stylish and functional, featuring granite countertops, a GAS RANGE, updated finishes, abundant workspace, and a generous breakfast bar. The kitchen flows naturally into the main living and entertaining areas, all framed by serene views of the POOL, POND, AND SURROUNDING GREEN SPACE. The spacious PRIMARY SUITE offers a private retreat with engineered wood flooring, generous walk-in closets, direct lanai access, and a spa-inspired en-suite bath complete with a soaking tub, walk-in shower, and private water closet. Step outside to THE EXTENDED LANAI, covered and designed for year-round entertaining. The outdoor kitchen features a gas grill and refrigerator, while the beautiful SOLAR-HEATED POOL WITH CASCADING WATERFALL overlooks the pond and preserve, creating a wonderfully private setting for relaxing or entertaining. Important updates and features include a NEW ROOF IN 2024, A/C SYSTEM IN 2023, tile flooring throughout the main living areas, a whole-home RainSoft water softener system, and a dedicated mini-split A/C system in the second bedroom for customized guest comfort. The spacious 3-CAR GARAGE provides plenty of room for vehicles, storage, recreational equipment, or a workshop. Bobcat Trail offers LOW HOA FEES along with an impressive collection of amenities, including a clubhouse, resort-style community pool, fitness center, pickleball courts tennis court, and secure gated entrance. A rare combination of PRIVACY, WATER AND PRESERVE VIEWS, RESORT-STYLE AMENITIES, and TRUE INDOOR-OUTDOOR LIVING, this exceptional home captures the best of the Florida lifestyle.

Location

Details

Type:
Residential
Parking:
Garage Door Opener / Golf Cart Parking
Year Built:
2004
Lot:
0.22 Acres
Heating:
Central / Natural Gas
Price/sqft:
$287
Cooling:
Central Air
HOA:
$124

Valuation

Our model vs. what's actually selling nearby.
Estimate
$349,900
$244K – $454K
Confidence Low
List vs. estimate
$222K above estimate
List $572,000 · +63.5%
Our model says this listing is priced above recent comparable activity. Room to negotiate.
Price per sq ft
$287
+42.3% vs. city median $201
Based on
276 MLS comparables
Median of recent comparable listings. Sold comps use closing price, active listings use list price.

Highlights

Annual tax
$6,118
2025
HOA
$124/yr
Community Pool, Pool Maintenance, Security
Pool
Gunite
View
Park/Greenbelt, Trees/Woods
Garage
3 car garage
Furnished
Negotiable
Pets
Allowed
All facts and features
  • Flooring

    • Ceramic Tile

    • Engineered Hardwood

    Heating

    • Central

    • Natural Gas

    Cooling

    • Central Air

    Appliances

    • Dishwasher

    • Disposal

    • Gas Water Heater

    • Microwave

    • Range

    • Refrigerator

    • Water Softener

    Other interior features

    • Ceiling Fan(s)

    • High Ceilings

    • Open Floorplan

    • Primary Bedroom Main Floor

    • Stone Counters

    • Walk-In Closet(s)

    • Window Treatments

    Bedrooms and bathrooms

    • Bedrooms: 3

    • Full bathrooms: 2

  • Parking

    • Garage Door Opener

    • Golf Cart Parking

    Property

    • Levels: One

    • Pool Private: Yes

    • Exterior Features: Hurricane Shutters / Irrigation System / Outdoor Grill / Outdoor Kitchen

    Lot

    • Lot: 0.22 Acres

    Other Property Information

    • Parcel Number: 1140160410

    • Zoning: PCDN

  • Type and style

    • Property Type: Residential

    • Property Sub Type: Single Family Residence

  • Utility

    • Public

    Green energy

    • Pool

  • Other financial information

    • HOA: $124

    • HOA Frequency: Annually

    • Annual tax amount: $6,118

  • Source details

    • MLS ID: C7529881

    Other facts

    • Construction Materials: Block / Stucco

    • Foundation Details: Slab

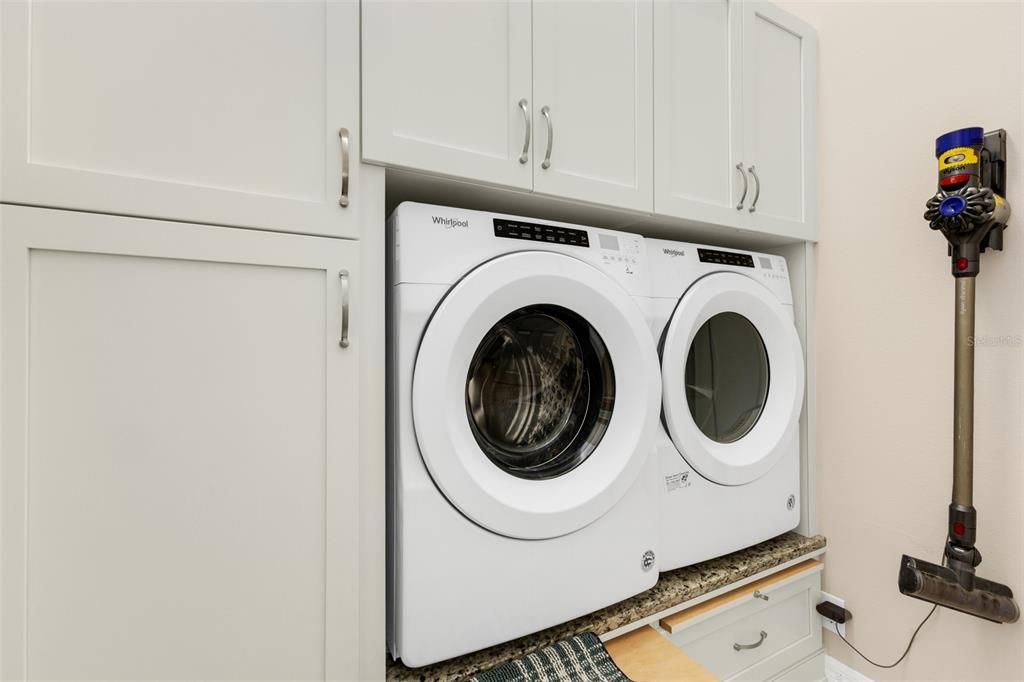
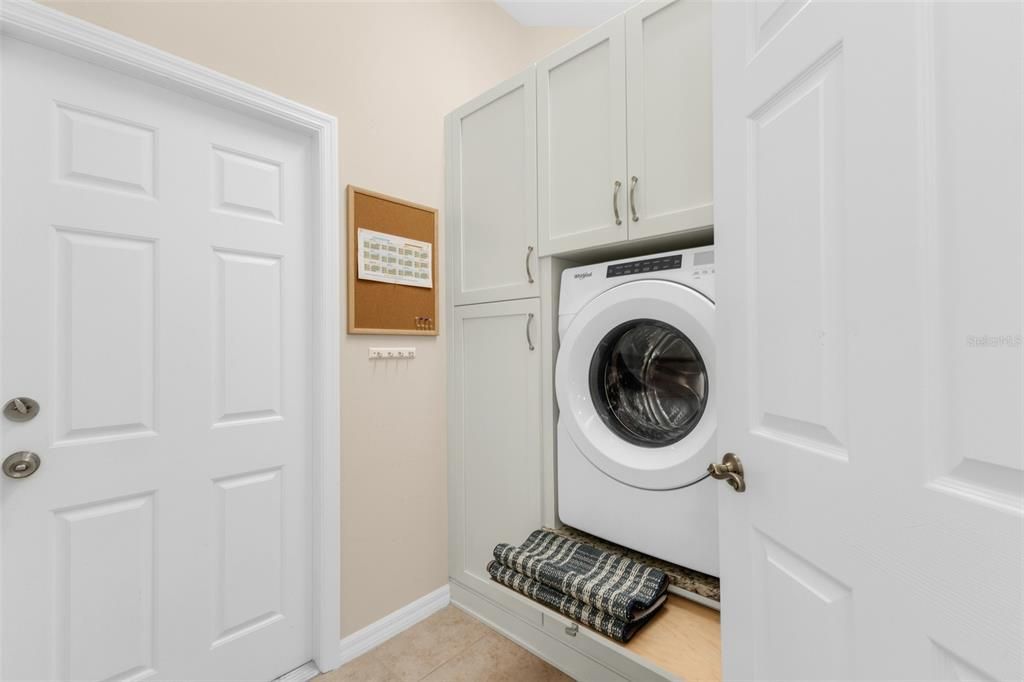
    • Laundry Features: Gas Dryer Hookup / Inside

    • Lot Features: Near Golf Course

    • Patio And Porch Features: Covered / Front Porch / Patio / Screened

    • Pool Features: Gunite / Heated / In Ground / Lighting / Outside Bath Access / Screen Enclosure

    • Direction Faces: Northeast

    • Architectural Style: Florida

    • Garage Spaces: 3

    • Attached Garage: Yes

    • Garage: Yes

    • Living Area: 1992

    • Water Source: Public

    • Subdivision Name: BOBCAT TRAIL

Private inquiry
Talk to the advisor on this listing.
Floor plans, HOA docs, off-market comparables, scheduling a private showing — one message, direct to the local specialist.

More like this

For Sale
$416,600
House
4 bds · 3 ba · 2,115 sqft
PORT CHARLOTTE SUB 07, NORTH PORT
1429 MARJORIE LN.
New
For Sale
$549,700
House
4 bds · 2 ba · 2,249 sqft
PORT CHARLOTTE SUB 33, NORTH PORT
1464 HALACKA ROAD
New
For Sale
$464,900
House
4 bds · 3 ba · 2,401 sqft
Port Charlotte Sub, North Port
3126 BELLEVILLE TER, North Port FL 34286
New
For Sale
$465,900
House
4 bds · 2 ba · 1,556 sqft
PORT CHARLOTTE SUB 08, NORTH PORT
2244 PENGUIN LANE
For Sale
$449,750
House
4 bds · 2 ba · 2,247 sqft
PORT CHARLOTTE SUB 08, NORTH PORT
1240 NORA LANE
For Sale
$459,000
House
3 bds · 2 ba · 1,992 sqft
PORT CHARLOTTE SUB 12, NORTH PORT
4033 UNION LANE
For Sale
$409,990
House
3 bds · 2 ba · 1,526 sqft
PORT CHARLOTTE SUB 16, NORTH PORT
1683 S SAN MATEO DRIVE
For Sale
$469,000
House
3 bds · 2 ba · 1,741 sqft
PORT CHARLOTTE SUB 09, NORTH PORT
1310 S WAPELLO STREET

Market around this address

Live counts in the same area.
View all

The multiple listing information is provided by the Stellar MLS from a copyrighted compilation of listings. The compilation of listings and each individual listing are ©2026-present Stellar MLS. All Rights Reserved. The information provided is for consumers' personal, noncommercial use and may not be used for any purpose other than to identify prospective properties consumers may be interested in purchasing. All properties are subject to prior sale or withdrawal. All information provided is deemed reliable but is not guaranteed accurate, and should be independently verified. Listing courtesy of: COLDWELL BANKER SUNSTAR REALTY