Sell Your Home
Get a free home valuation
Contact
Tell us about your needs
2453 GLADE LANE

House For Sale
$675,000

BTC: 7.92253521

ETH: 254.71698113

7 days
4 bds
3 ba
3,187 sqft

Overview

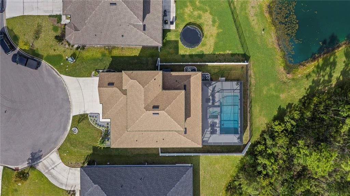
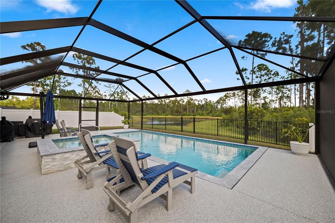
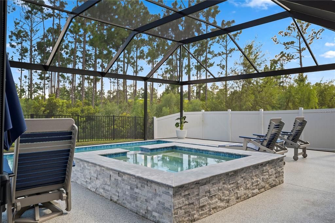
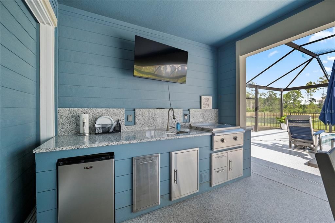
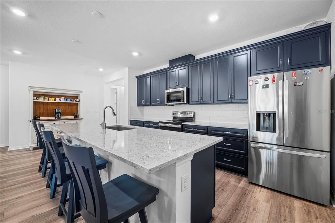
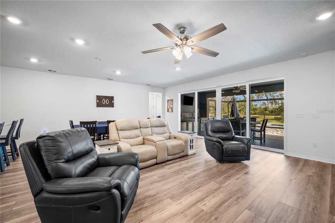
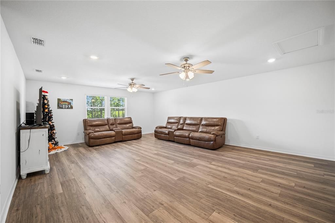
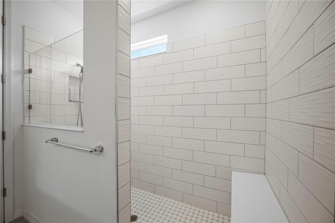
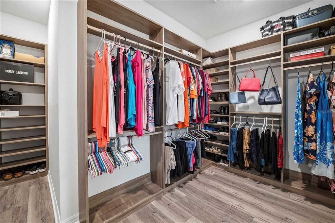
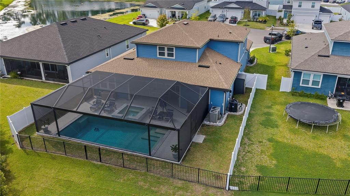
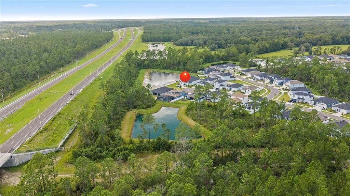
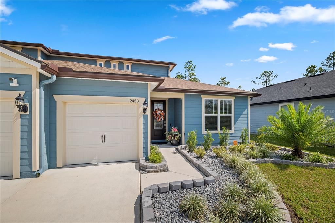
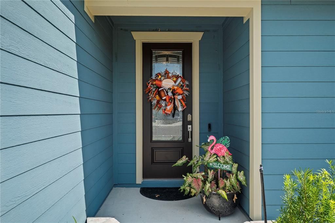
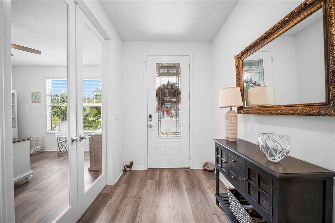
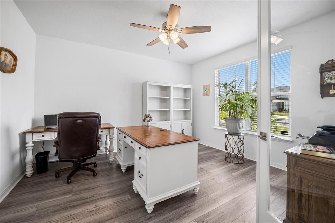
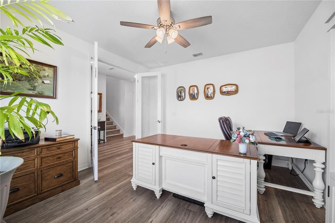
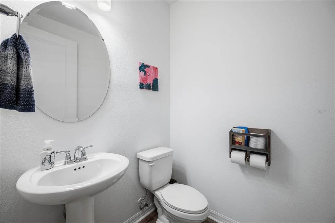
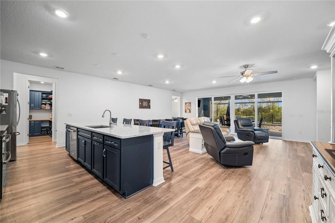
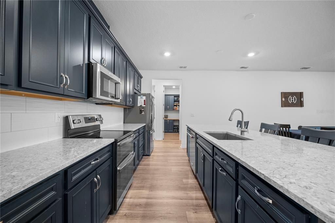
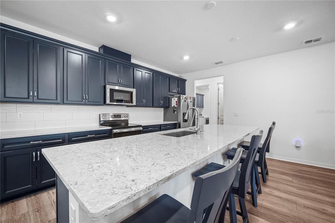
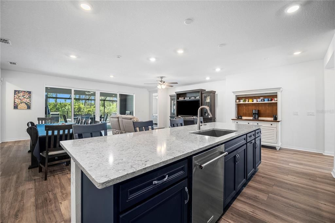
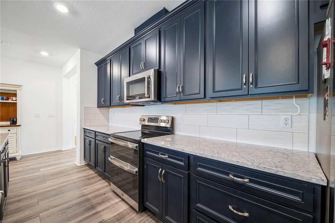
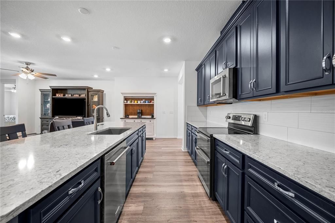
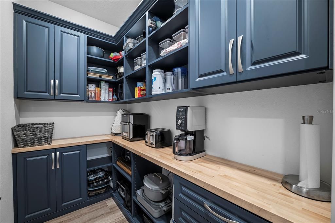
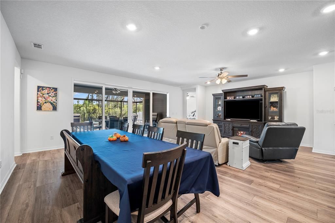
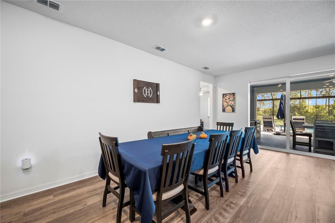
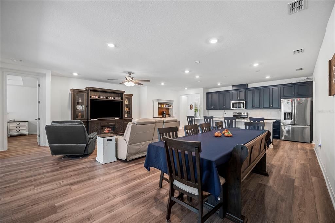
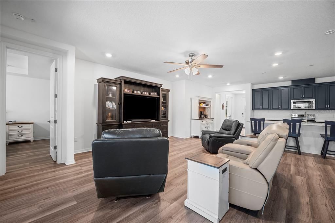
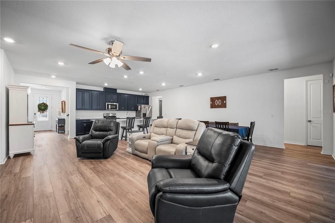
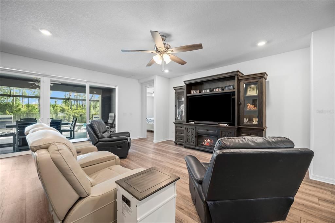
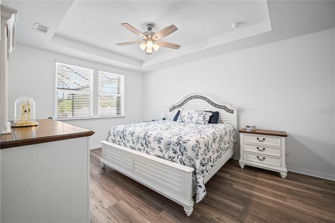
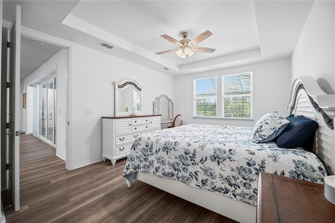
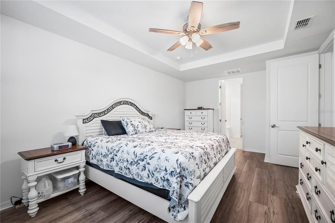
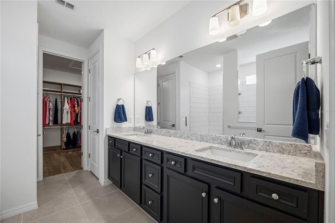
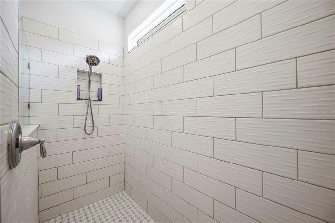
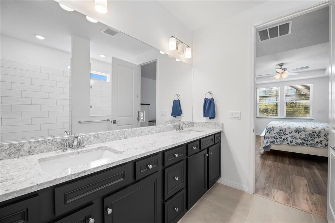
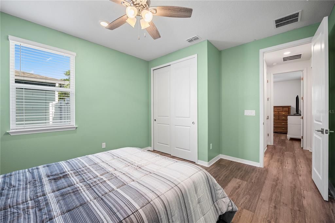
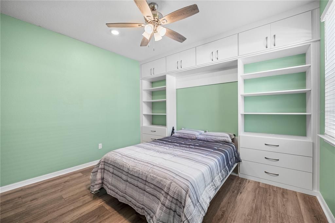
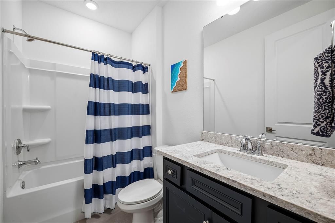
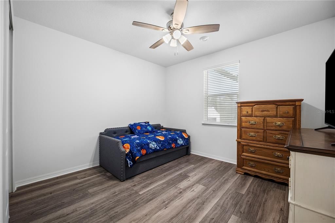
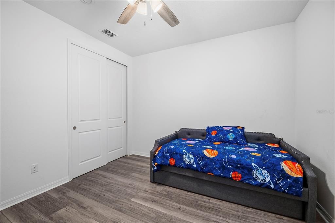
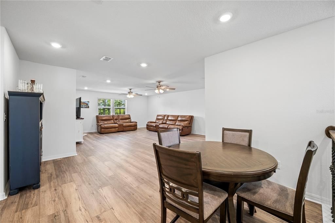
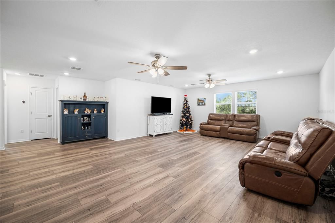
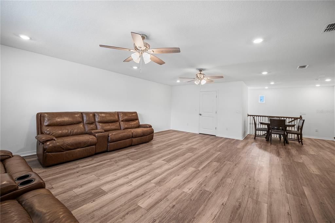
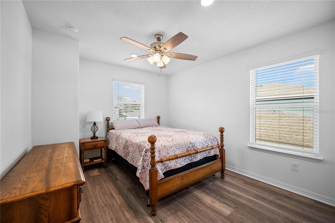
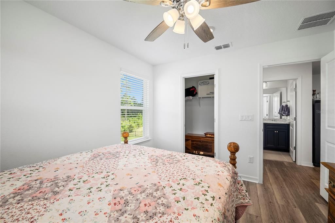
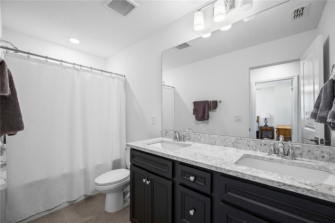
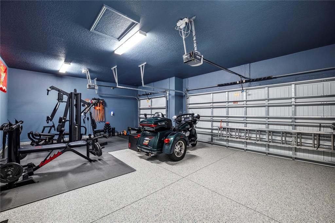
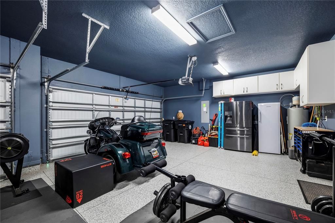
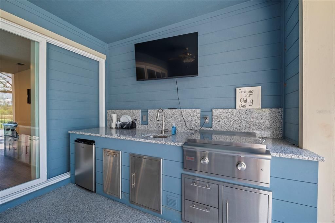
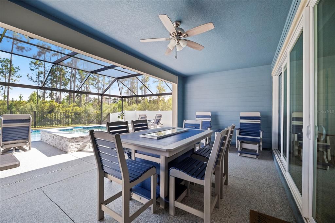
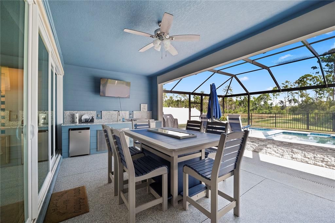
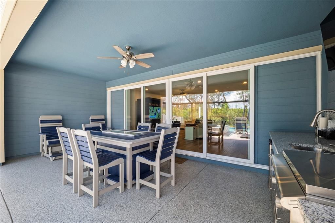
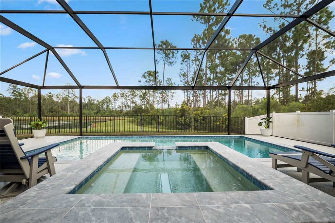
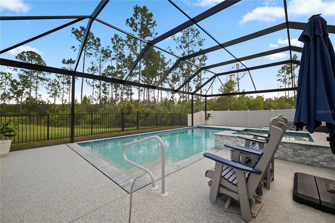
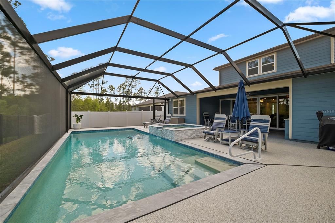
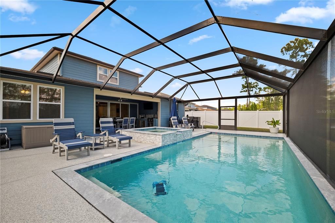
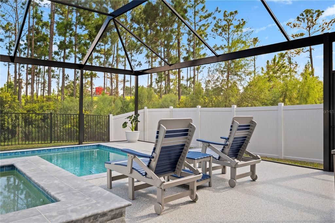
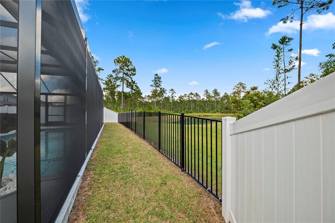
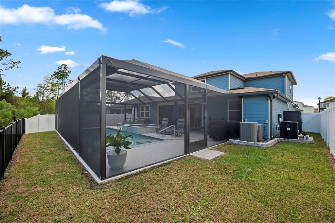
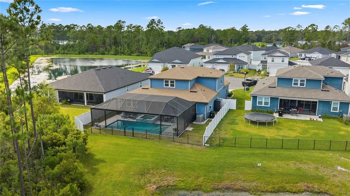
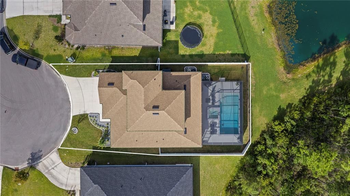
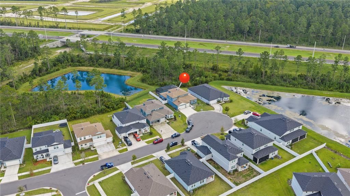
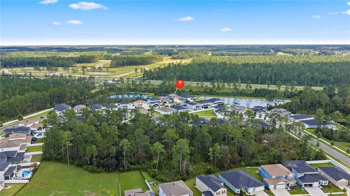
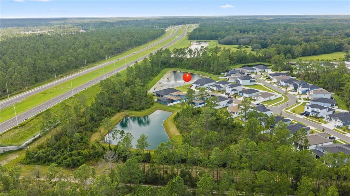
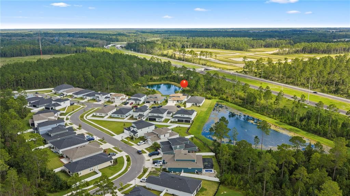
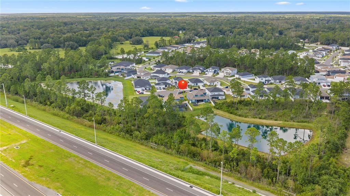
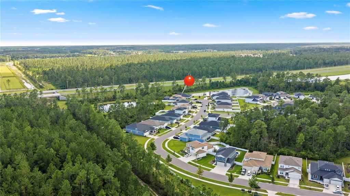
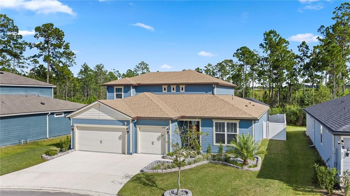
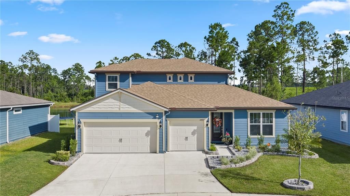
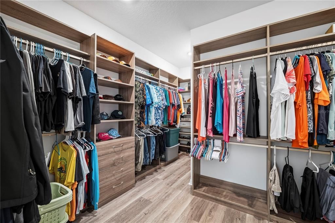
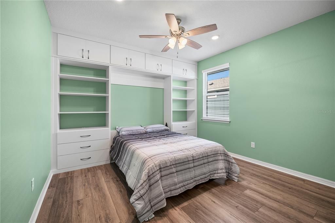
**UPGRADED**HEATED POOL**NEWER BUILD** This gorgeous, immaculately maintained 2024 build offers COUNTLESS UPGRADES and spans nearly 3,200 sqft. Featuring 4 beds, 3.5 baths, a separate office, and a huge 2nd floor LOFT, this home provides tons of space and MULTIGENERATIONAL POTENTIAL. Designed with a functional SPLIT BED FLOOR PLAN, the open layout boasts zero carpet with UPGRADED FLOORING. The kitchen features top of the line stainless steel appliances, a huge food prep island, and a CUSTOM WALK-IN PANTRY with built-in shelving. The living room showcases massive pocket doors leading to a large screened lanai for seamless indoor-outdoor living. Enjoy a CUSTOM IN-GROUND HEATED POOL, spa, hot tub, and FULL SUMMER KITCHEN overlooking a private POND AND PRESERVE VIEW. Additional highlights include a primary suite with a custom walk-in closet and EXTENDED SHOWER, a FULLY FENCED BACKYARD, and a 3 car garage with epoxy flooring. Located on a cul-de-sac, with LOW HOA & NO CDD. Don't miss out!
Location

Details

Type:
Residential
Parking:
No Data
Year Built:
2024
Lot:
0.18 Acres
Heating:
Central / Electric / Heat Pump
Price/sqft:
$212
Cooling:
Central Air
HOA:
$180

Highlights

Annual tax
$8,190
2025
HOA
$180/qtr
Pool
Heated
View
Trees/Woods, Water
Garage
3 car garage
Pets
Allowed
All facts and features
  • Flooring

    • Vinyl

    Heating

    • Central

    • Electric

    • Heat Pump

    Cooling

    • Central Air

    Appliances

    • Dishwasher

    • Disposal

    • Electric Water Heater

    • Microwave

    • Range

    • Refrigerator

    Other interior features

    • Built-in Features

    • Ceiling Fan(s)

    • Eating Space In Kitchen

    • High Ceilings

    • Kitchen/Family Room Combo

    • Open Floorplan

    • Split Bedroom

    • Walk-In Closet(s)

    Bedrooms and bathrooms

    • Bedrooms: 4

    • Bathrooms: 1

    • Full bathrooms: 3

  • Property

    • Levels: Two

    • Pool Private: Yes

    • Exterior Features: Irrigation System / Outdoor Kitchen / Sidewalk

    Lot

    • Lot: 0.18 Acres

    Other Property Information

    • Parcel Number: 10052500920300895

    • Zoning: Z

  • Type and style

    • Property Type: Residential

    • Property Sub Type: Single Family Residence

  • Utility

    • Cable Available

    • Electricity Available

    • Sewer Available

    • Water Available

  • Other financial information

    • HOA: $180

    • HOA Frequency: Quarterly

    • Annual tax amount: $8,190

  • Source details

    • MLS ID: FC321490

    Other facts

    • Construction Materials: HardiPlank Type

    • Foundation Details: Slab

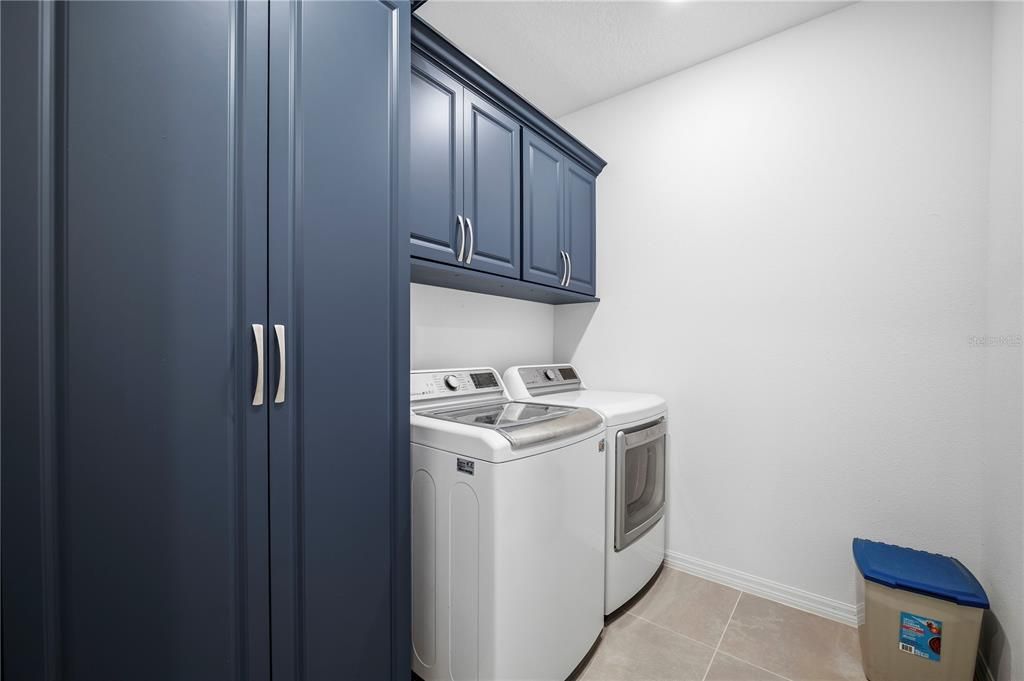
    • Laundry Features: Electric Dryer Hookup / Inside / Washer Hookup

    • Lot Features: Cleared / Sidewalk

    • Patio And Porch Features: Covered / Patio / Screened

    • Pool Features: Heated / In Ground / Lighting / Pool Sweep / Screen Enclosure

    • Direction Faces: Northwest

    • Architectural Style: Traditional

    • Garage Spaces: 3

    • Attached Garage: Yes

    • Garage: Yes

    • Living Area: 3187

    • Water Source: Public

    • Subdivision Name: BRADLEY CRK XING

Private inquiry
Talk to the advisor on this listing.
Floor plans, HOA docs, off-market comparables, scheduling a private showing — one message, direct to the local specialist.

More like this

New
For Sale
$699,900
House
3 bds · 2 ba · 2,865 sqft
LAKE ASBURY, GREEN COVE SPRINGS
1050 ARTHUR MOORE DRIVE

Market around this address

Live counts in the same area.
View all

The multiple listing information is provided by the Stellar MLS from a copyrighted compilation of listings. The compilation of listings and each individual listing are ©2026-present Stellar MLS. All Rights Reserved. The information provided is for consumers' personal, noncommercial use and may not be used for any purpose other than to identify prospective properties consumers may be interested in purchasing. All properties are subject to prior sale or withdrawal. All information provided is deemed reliable but is not guaranteed accurate, and should be independently verified. Listing courtesy of: CHAD AND SANDY REAL ESTATE GRP