
Sell Your Home
Get a free home valuation
Contact
Tell us about your needs
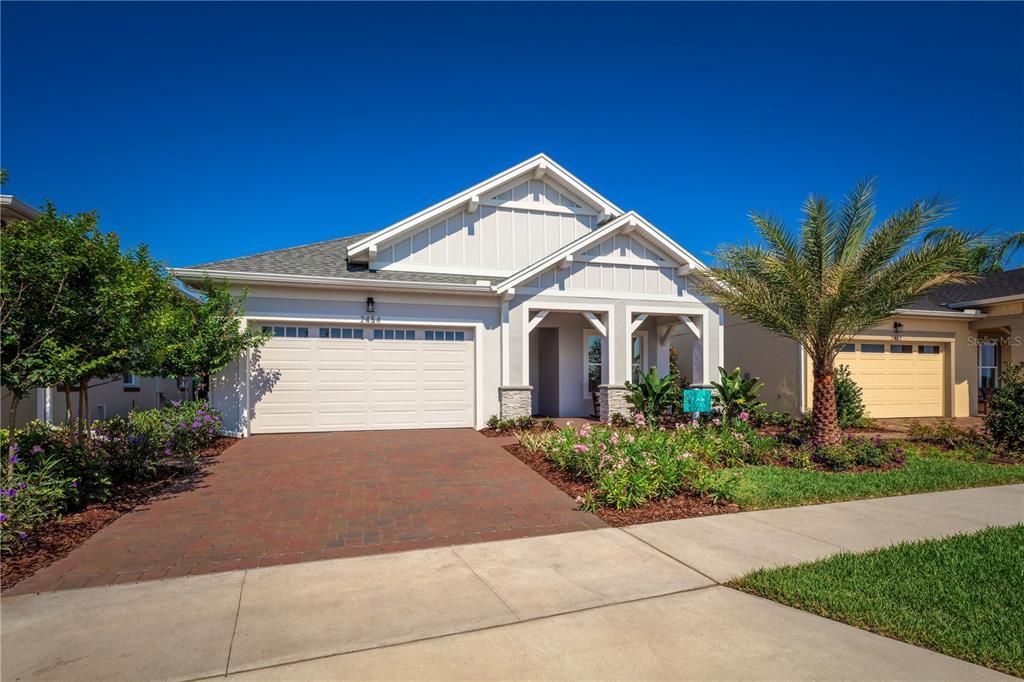
2454 DREAM HOME COURT

House Active With Contract
$649,900

BTC: 8.31605886

ETH: 265.37362189

New
3 bds
2 ba
2,208 sqft

Overview

Welcome to the Cocoa model by Jones Homes USA, an exquisite showcase of Luxury, innovation and effortless Florida living, nestled in the sought-after gated 55+ community of Twin Lakes in St. Cloud. Professionally designed and richly appointed, this model home offers an elevated lifestyle with impeccable craftsmanship and elegant finishes at every turn. Step into a thoughtfully designed open floor plan that blends modern sophistication with warm, livable charm. The gourmet kitchen is a standout, featuring top-tier stainless appliances, quartz countertops, designer cabinetry, and a large center island that flows seamlessly into the spacious dining and living areas - perfect for both quiet nights and lively gatherings. The owner's suite is a peaceful retreat. offering a spa-like ensuite bath, oversized walk-in shower, double vanities, and a custom walk-in closet. Every room has been meticulously designed and professionally decorated with high-end lighting, custom trim details, and stylish designer touches that bring both comfort and wow-factor. Step outside to your private outdoor living space - a tranquil sanctuary complete with a sparkling custom pool, beautifully designed patio area, and lush landscaping, all crafted to deliver a true resort-style experience right in your backyard. As a resident of Twin Lakes, you'll enjoy access to world-class amenities including a 20,000+ sq ft clubhouse, full fitness center, resort and lap pool, tennis and pickleball courts, lakefront walking trails, Kayaking, and an active social calendar led by a full-time lifestyle director. It's not just a home - it's a lifestyle. The Cocoa model embodies everything that makes Twin Lakes one of Central Florida's premier active adult communities - refined designs, exceptional finishes, and a community built around connection and quality life.

Location

Details

Type:
Residential
Parking:
No Data
Year Built:
2016
Lot:
0.14 Acres
Heating:
Electric / Heat Pump
Price/sqft:
$294
Cooling:
Central Air
HOA:
$310

Valuation

Our model vs. what's actually selling nearby.
Estimate
$411,982
$313K – $539K
Confidence Low
List vs. estimate
$237K above estimate
List $649,900 · +57.7%
Our model says this listing is priced above recent comparable activity. Room to negotiate.
Price per sq ft
$294
+34.7% vs. city median $218
Based on
26 MLS comparables
Median of recent comparable listings. Sold comps use closing price, active listings use list price.

Highlights

Annual tax
$9,876
2025
HOA
$310/mo
Common Area Taxes, Community Pool, Maintenance Grounds
Pool
In Ground
View
Pool, Trees/Woods
Garage
2 car garage
Furnished
Furnished
Pets
Allowed
All facts and features
  • Flooring

    • Ceramic Tile

    • Engineered Hardwood

    Heating

    • Electric

    • Heat Pump

    Cooling

    • Central Air

    Appliances

    • Built-In Oven

    • Cooktop

    • Dishwasher

    • Disposal

    • Dryer

    • Exhaust Fan

    • Microwave

    • Refrigerator

    • Tankless Water Heater

    • Washer

    • Wine Refrigerator

    Other interior features

    • Built-in Features

    • Coffered Ceiling(s)

    • Crown Molding

    • Eating Space In Kitchen

    • High Ceilings

    • Living Room/Dining Room Combo

    • Open Floorplan

    • Primary Bedroom Main Floor

    • Solid Wood Cabinets

    • Split Bedroom

    • Stone Counters

    • Thermostat

    • Walk-In Closet(s)

    Bedrooms and bathrooms

    • Bedrooms: 3

    • Bathrooms: 1

    • Full bathrooms: 2

  • Property

    • Levels: One

    • Pool Private: Yes

    • Exterior Features: Irrigation System / Lighting / Sidewalk / Sliding Doors / Sprinkler Metered

    Lot

    • Lot: 0.14 Acres

    Other Property Information

    • Parcel Number: 172631526100012130

    • Zoning: RESI

  • Type and style

    • Property Type: Residential

    • Property Sub Type: Single Family Residence

  • Utility

    • Cable Connected

    • Electricity Connected

    • Natural Gas Connected

    • Sewer Connected

    • Sprinkler Recycled

    • Underground Utilities

    • Water Connected

  • Other financial information

    • HOA: $310

    • HOA Frequency: Monthly

    • Annual tax amount: $9,876

  • Source details

    • MLS ID: S5155309

    Other facts

    • Construction Materials: Block / Stucco

    • Foundation Details: Slab

    • Laundry Features: Inside / Laundry Room

    • Lot Features: Landscaped / Sidewalk

    • Patio And Porch Features: Front Porch / Patio

    • Pool Features: In Ground

    • Window Features: Drapes

    • Direction Faces: East

    • Architectural Style: Traditional

    • Water Body Name: LIVE OAK LAKE

    • Garage Spaces: 2

    • Attached Garage: Yes

    • Garage: Yes

    • Living Area: 2208

    • Water Source: Public

    • Lot Size Dimensions: 25 x 25 x 120 x 50 x 123

    • Subdivision Name: TWIN LAKES PH 1

Private inquiry
Talk to the advisor on this listing.
Floor plans, HOA docs, off-market comparables, scheduling a private showing — one message, direct to the local specialist.

More like this

New
Active With Contract
$575,160
House
4 bds · 3 ba · 2,766 sqft
LAKESIDE AT SATILLA, ST CLOUD
1732 PUFFIN ROAD
New
Active With Contract
$544,884
House
6 bds · 4 ba · 3,230 sqft
TRINITY PLACE PH 1, ST CLOUD
2060 IORIO STREET
Active With Contract
$508,935
House
4 bds · 2 ba · 2,356 sqft
GARDENS AT LANCASTER PARK, ST CLOUD
5427 DUXFORD CIRCLE
Active With Contract
$459,900
House
4 bds · 2 ba · 2,419 sqft
ASHTON PARK, ST CLOUD
4914 NEWTON COURT
Active With Contract
$540,990
House
4 bds · 3 ba · 2,753 sqft
LAKESIDE AT SATILLA, ST CLOUD
5051 ORINOCO LANE
Active With Contract
$650,000
House
3 bds · 2 ba · 1,924 sqft
S L & I C, ST CLOUD
3430 WESTSHORE DRIVE
Active With Contract
$619,990
House
5 bds · 4 ba · 3,287 sqft
LAKESIDE AT SATILLA, ST CLOUD
5135 CHATTAHOOCHEE BEND
-$14K
Active With Contract
$549,080
House
4 bds · 2 ba · 2,894 sqft
THE LANDING'S AT LIVE OAK, ST CLOUD
2216 BRANCHED OAK ROAD

Market around this address

Live counts in the same area.
View all

The multiple listing information is provided by the Stellar MLS from a copyrighted compilation of listings. The compilation of listings and each individual listing are ©2026-present Stellar MLS. All Rights Reserved. The information provided is for consumers' personal, noncommercial use and may not be used for any purpose other than to identify prospective properties consumers may be interested in purchasing. All properties are subject to prior sale or withdrawal. All information provided is deemed reliable but is not guaranteed accurate, and should be independently verified. Listing courtesy of: WEICHERT REALTORS HALLMARK PRO