Sell Your Home
Get a free home valuation
Contact
Tell us about your needs
246 ELWA Place, West Palm Beach FL 33405

House For Sale
$2,995,000

BTC: 36.02357469

ETH: 1,130.18867925

3 days
3 bds
3 ba
2,598 sqft

Overview

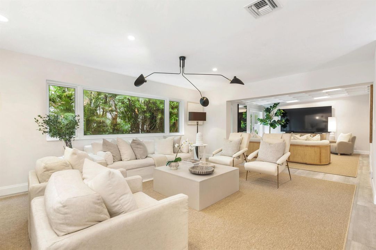
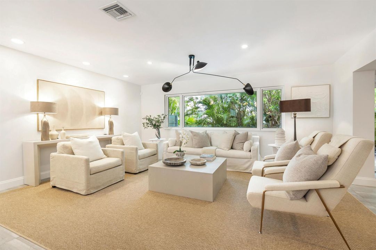
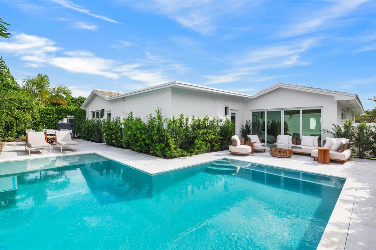
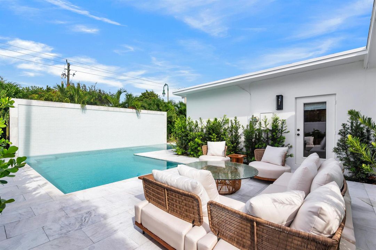
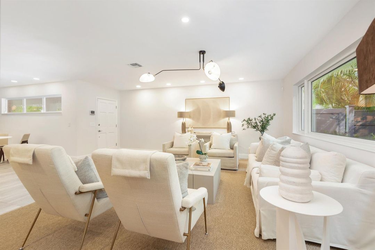
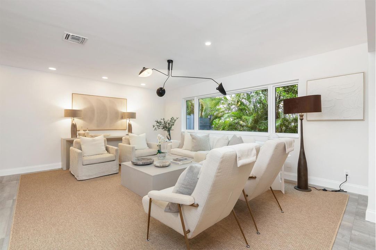
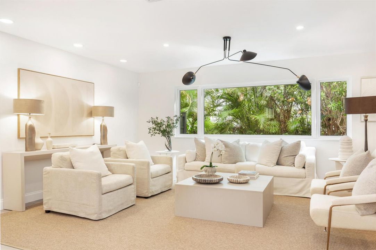
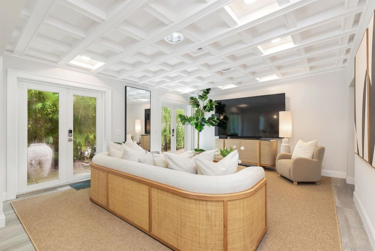
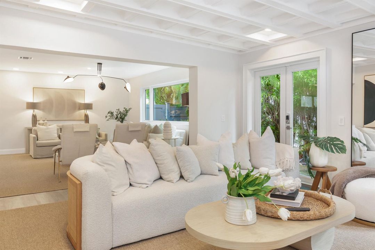
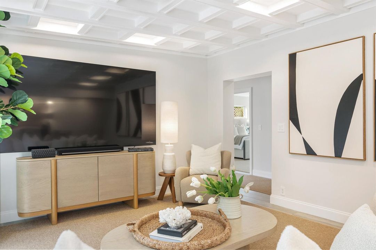
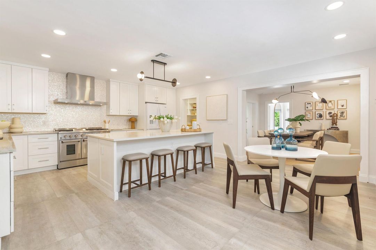
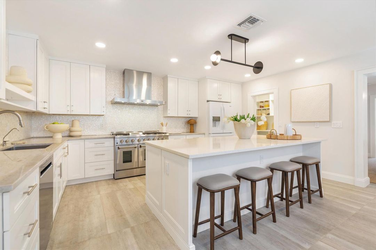
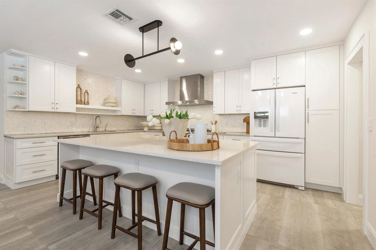
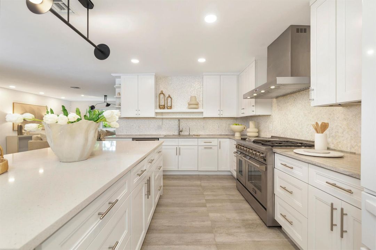
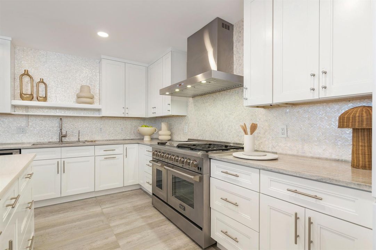
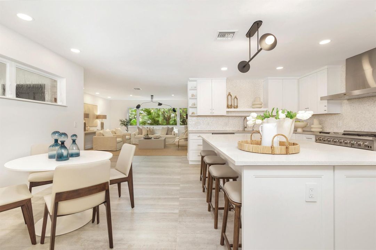
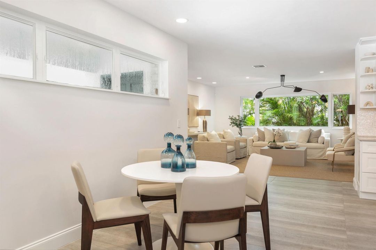
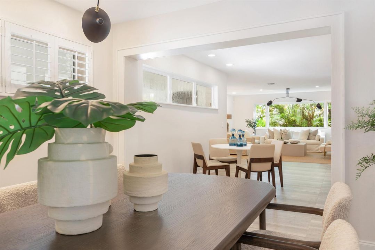
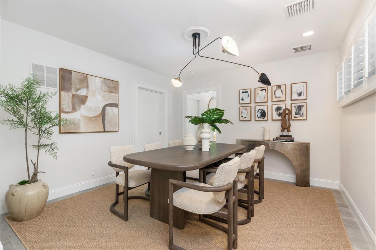
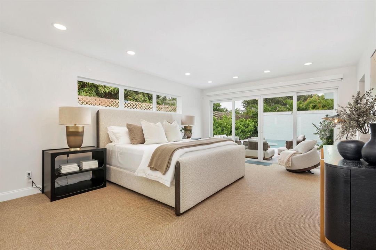
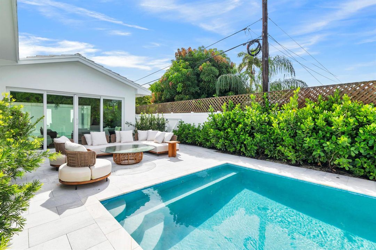
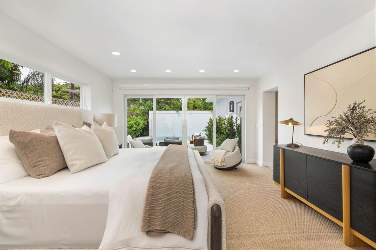
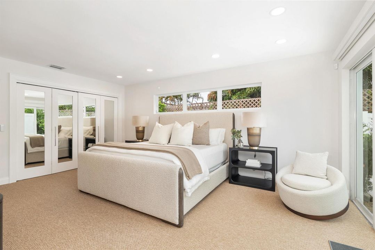
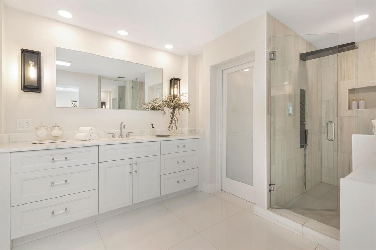
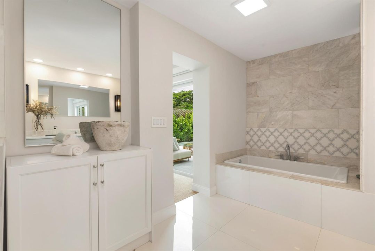
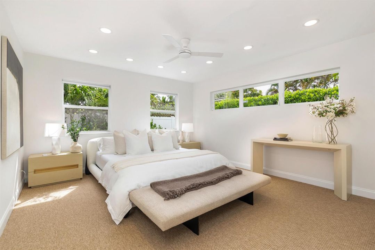
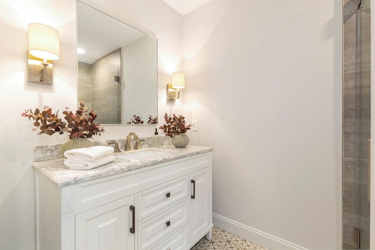
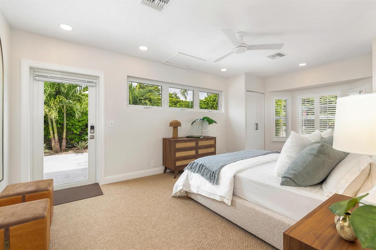
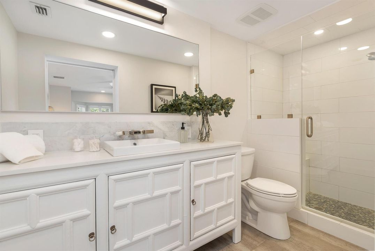
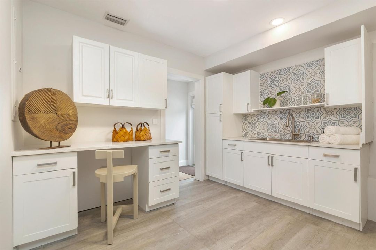
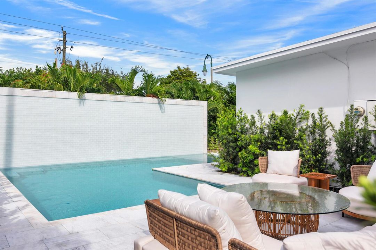
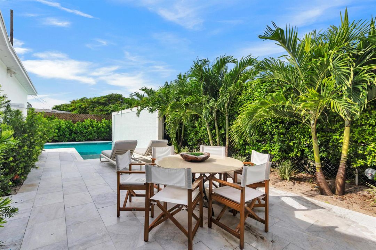
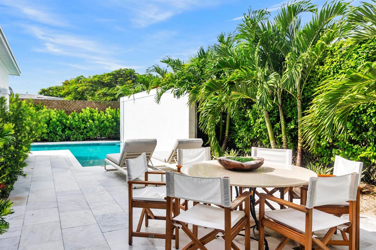
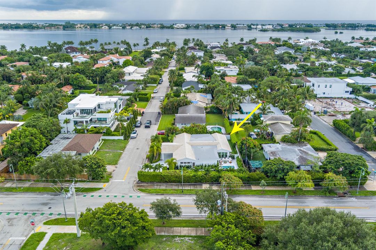
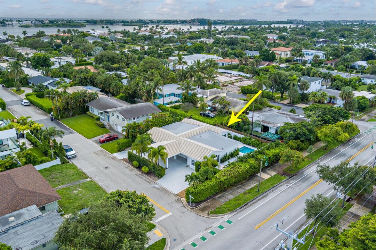
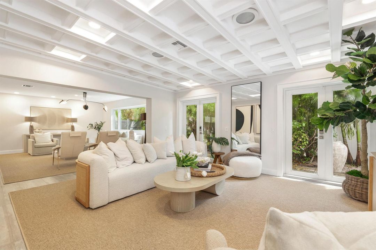
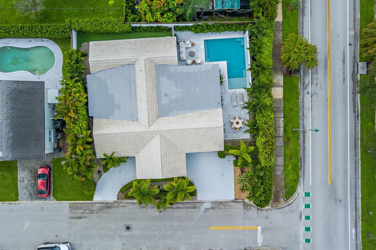
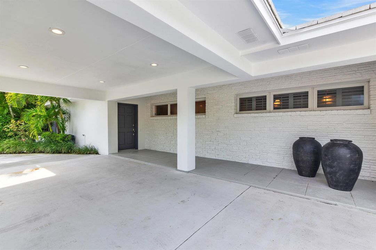
Palm Springs meets Palm Beach in this sophisticated mid-century modern residence South of Southern. Set on an 8,550-square-foot lot on the Intracoastal block, the three-bedroom, three-bath home pairs an open floor plan with distinct living, dining and family rooms. Newly installed custom closets provide generous storage throughout. A waterfall pool anchors the outdoor space, while a gas range and tankless water heater add everyday ease. With room to expand, this striking home is minutes from Palm Beach, beaches, golf, dining, shopping, Flagler Drive and Palm Beach International Airport. DISCLAIMER: The written and verbal information provided including but not limited to prices, measurements, square footages, lot sizes, calculations and statistics have been obtained and conveyed from third parties such as the applicable Multiple Listing Service, public records as well as other sources. All information including that produced by the Sellers or Listing Company are subject to errors, omissions or changes without notice and should be independently verified by any prospect for the purchase of a Property. The Sellers and Listing Company expressly disclaim any warranty or representation regarding all information. Prospective purchasers' use of this or any written and verbal information is acknowledgement of this disclaimer and that Prospects shall perform their own due diligence. Prospective purchasers shall not rely on any written or verbal information provided when entering a contract for sale and purchase. Some affiliations may not be applicable to certain geographic areas. Copyright 2023 Listing Company. All Rights Reserved.
Location

Details

Type:
Residential
Parking:
2 Or More Spaces / Driveway
Year Built:
1956
Lot:
0.20 Acres
Heating:
Central / Electric / Zoned
Price/sqft:
$1,153
Cooling:
Ceiling Fan(s) / Central Air / Electric / Zoned
HOA:
No Data

Valuation

Our model vs. what's actually selling nearby.
Estimate
$1,570,000
$649K – $2.3M
Confidence Low
List vs. estimate
$1.4M above estimate
List $2,995,000 · +90.8%
Our model says this listing is priced above recent comparable activity. Room to negotiate.
Price per sq ft
$1,152
+203.6% vs. city median $379
Based on
10 MLS comparables
+ 30 public-records sales within 0.5 mi
Median actual sale: $1.4M
Median of recent comparable listings. Sold comps use closing price, active listings use list price.

Highlights

Annual tax
$18,940
2025
Pool
Equipment Stays
View
Garden, Pool
Parking
4 spaces
Pets
Allowed
All facts and features
  • Flooring

    • Carpet

    • Ceramic Floor

    • Tile

    • Wood

    Heating

    • Central

    • Electric

    • Zoned

    Cooling

    • Ceiling Fan(s)

    • Central Air

    • Electric

    • Zoned

    Appliances

    • Dishwasher

    • Disposal

    • Dryer

    • Free-Standing Freezer

    • Ice Maker

    • Microwave

    • Gas Range

    • Refrigerator

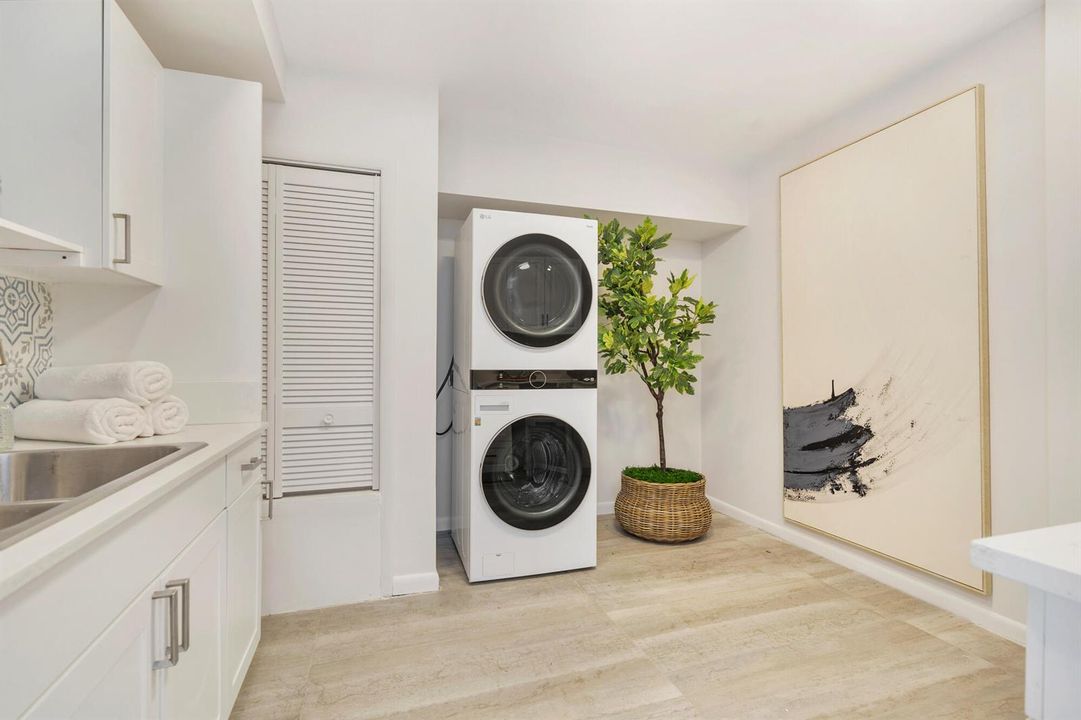
    • Washer

    Other interior features

    • Built-in Features

    • Cooking Island

    • Entrance Foyer

    • French Doors

    • Pantry

    • Family Room

    • Storage

    • Utility Room/Laundry

    Bedrooms and bathrooms

    • Bedrooms: 3

    • Full bathrooms: 3

  • Parking

    • 2 Or More Spaces

    • Driveway

    Property

    • Levels: 1

    • Pool Private: Yes

    • Exterior Features: Exterior Lights

    Lot

    • Lot: 0.20 Acres

    Other Property Information

    • Parcel Number: 74434410110000150

    • Zoning: SF7 (city)

  • Type and style

    • Property Type: Residential

    • Property Sub Type: Single Family Residence

  • Utility

    • Cable Connected

    • Sewer Connected

    • Water Connected

    • Cable Available

    • Electricity Available

    • Natural Gas Available

    • Sewer Available

    • Water Available

  • Other financial information

    • Annual tax amount: $18,940

  • Source details

    • MLS ID: B26080060

    Other facts

    • Construction Materials: CBS Construction / Stucco

    • Laundry Features: Laundry Room / Utility Room/Laundry

    • Lot Features: Less Than 1/4 Acre Lot / Corner Lot / Less Than 1 Acre / Fenced

    • Patio And Porch Features: Patio

    • Pool Features: Equipment Stays / Heated / Private

    • Window Features: Partial Impact Glass

    • Direction Faces: North

    • Other Structures: Livable

    • Architectural Style: Ranch / One Story

    • Living Area: 2598

    • Water Source: Public

    • Lot Size Dimensions: 95x90

    • Subdivision Name: ELWA PLACE

Private inquiry
Talk to the advisor on this listing.
Floor plans, HOA docs, off-market comparables, scheduling a private showing — one message, direct to the local specialist.

More like this

New
For Sale
$3,350,000
House
5 bds · 3 ba · 3,346 sqft
ARLINGTON PLACE WPB IN, West Palm Beach
360 Gregory Road, West Palm Beach FL 33405
New
For Sale
$2,250,000
House
3 bds · 3 ba · 1,959 sqft
TWENTY TWO NINETY FIVE SOU, Palm Beach
2295 S Ocean Boulevard # 517, Palm Beach FL 33480
For Sale
$3,295,000
House
4 bds · 4 ba · 3,812 sqft
HOMEWOOD 4TH ADD, West Palm Beach
354 Laurie Road, West Palm Beach FL 33405
For Sale
$2,749,000
Condo/Co-op
2 bds · 2 ba · 2,640 sqft
TWO THOUSAND CONDO, Palm Beach
2000 S Ocean Boulevard # 107n, Palm Beach FL 33480
For Sale
$3,750,000
House
5 bds · 4 ba · 3,240 sqft
BROADMOOR SEC 1, West Palm Beach
301 Palmetto Street, West Palm Beach FL 33405
For Sale
$2,799,000
House
3 bds · 2 ba · 1,527 sqft
Historic Belair in The Sou, West Palm Beach
319 Plymouth Road, West Palm Beach FL 33405
For Sale
$2,995,000
House
4 bds · 4 ba · 2,118 sqft
LEWIS SHORE ESTATES 2, West Palm Beach
203 Arlington Road, West Palm Beach FL 33405
For Sale
$2,900,000
House
5 bds · 3 ba · 1,628 sqft
Flamingo Park, West Palm Beach
807 Ardmore Road, West Palm Beach FL 33401

Market around this address

Live counts in the same area.
View all

The multiple listing information is provided by the Miami Association of REALTORS® from a copyrighted compilation of listings. The compilation of listings and each individual listing are ©2026-present Miami Association of REALTORS®. All Rights Reserved. The information provided is for consumers' personal, noncommercial use and may not be used for any purpose other than to identify prospective properties consumers may be interested in purchasing. All properties are subject to prior sale or withdrawal. All information provided is deemed reliable but is not guaranteed accurate, and should be independently verified. Listing courtesy of: Douglas Elliman