
Sell Your Home
Get a free home valuation
Contact
Tell us about your needs
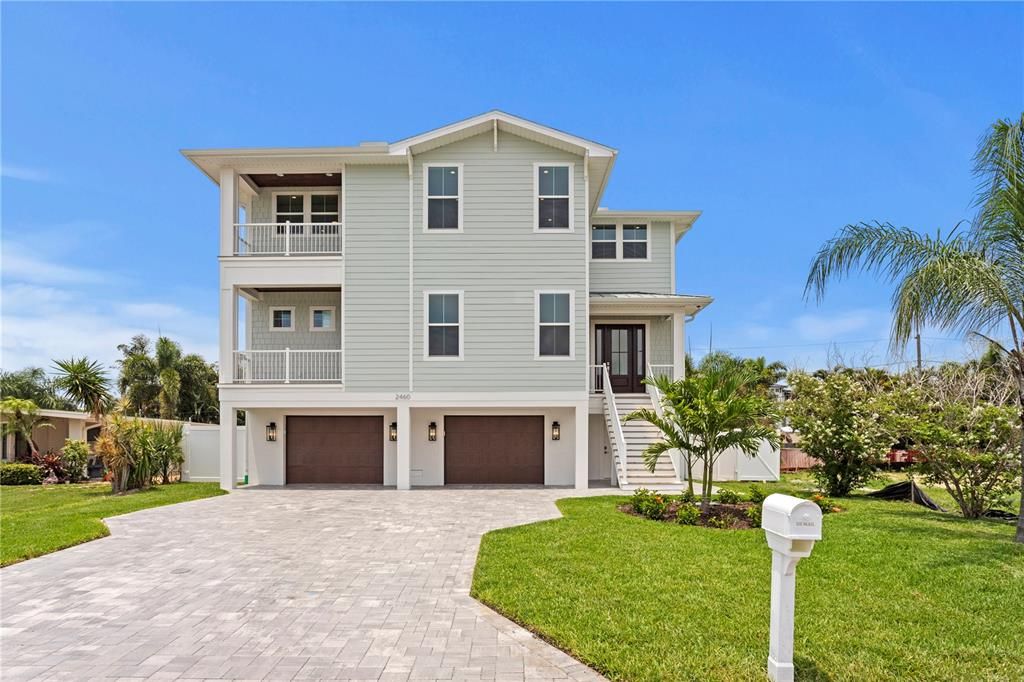
2460 TRADE WINDS DRIVE

House Recently Sold
$1,700,000

BTC: 21.84668766

ETH: 708.33333333

Sold on: 2026-07-31
New
4 bds
3 ba
2,983 sqft

Overview

This stunning new construction home in Baywood Shores was completed in June 2026 and features over 1,100 square feet of covered lanai space and elevated coastal construction designed for peace of mind.. The entire ground level is dedicated garage space totaling an impressive 1,416 square feet, elevating the main living areas well above the flood plain for true coastal resilience. Thoughtfully designed for both luxury and longevity, this home also includes a private in-home elevator for effortless access to every level. Inside, 2,983 heated square feet unfold with light-filled spaces and seamless indoor-outdoor living. The grand foyer opens to a spacious great room where a dramatic 16-foot impact-rated sliding glass door invites in natural light. Impact-rated windows and doors are installed throughout for added security and efficiency. The kitchen is both refined and functional, anchored by a 48-inch professional gas range and an oversized island designed for gathering. It offers a 42-inch refrigerator and freezer, abundant cabinetry, a custom built-in coffee bar with wine cooler, and a generous walk-in pantry that keeps everything organized and within reach. Just off the main living area, an expansive covered lanai with composite decking and shiplap ceilings creates the ultimate setting for easy alfresco dining and sunset evenings. A full outdoor kitchen with built-in gas grill and beverage cooler makes entertaining effortless. Also on the first living level, you will find a powder bath and a private guest suite with its own full bath and balcony, ideal for visitors or a quiet home office. Take the elevator or grand staircase to the second floor where two additional guest bedrooms share a well-appointed Jack-and-Jill bath. The primary suite is privately positioned and truly exceptional, complete with its own covered lanai. A spacious walk-in closet and a beautifully designed bath elevate the retreat, featuring a wet-room style freestanding tub and shower combination, expansive vanity space, and a dedicated water closet. Beyond the home itself, Baywood Shores offers an unbeatable location. Walk to Honeymoon Island, Dunedin Golf Club, and the Pinellas Trail, and enjoy being just five minutes from the charm, dining, and waterfront energy of downtown Dunedin. This is coastal luxury built for the future, blending elevated construction and thoughtful design.

Location

Details

Type:
Residential
Parking:
Tandem
Year Built:
2026
Lot:
0.14 Acres
Heating:
Central
Price/sqft:
$570
Cooling:
Central Air
HOA:
No Data

Valuation

Our model vs. what's actually selling nearby.
Estimate
$1,395,000
$906K – $1.6M
Confidence Low
List vs. estimate
$305K above estimate
List $1,700,000 · +21.9%
Our model says this listing is priced above recent comparable activity. Room to negotiate.
Price per sq ft
$569
+64.4% vs. city median $346
Based on
7 MLS comparables
Median of recent comparable listings. Sold comps use closing price, active listings use list price.

Highlights

Annual tax
$1,404
2025
Garage
4 car garage
Pets
Allowed
All facts and features
  • Flooring

    • Tile

    • Hardwood

    Heating

    • Central

    Cooling

    • Central Air

    Appliances

    • Dishwasher

    • Microwave

    • Range

    • Refrigerator

    • Wine Refrigerator

    Other interior features

    • Eating Space In Kitchen

    • Elevator

    • Open Floorplan

    • PrimaryBedroom Upstairs

    • Walk-In Closet(s)

    Bedrooms and bathrooms

    • Bedrooms: 4

    • Bathrooms: 1

    • Full bathrooms: 3

  • Parking

    • Tandem

    Property

    • Levels: Three Or More

    • Exterior Features: Balcony / Lighting / Outdoor Grill / Outdoor Kitchen / Sliding Doors

    Lot

    • Lot: 0.14 Acres

    Other Property Information

    • Parcel Number: 152815057240000990

  • Type and style

    • Property Type: Residential

    • Property Sub Type: Single Family Residence

  • Utility

    • BB/HS Internet Available

  • Other financial information

    • Annual tax amount: $1,405

  • Source details

    • MLS ID: J1004033

    Other facts

    • Construction Materials: Block / Wood Frame

    • Foundation Details: Other / Slab

    • Laundry Features: Inside / Laundry Room

    • Patio And Porch Features: Covered / Deck

    • Direction Faces: Southeast

    • Garage Spaces: 4

    • Attached Garage: Yes

    • Garage: Yes

    • Living Area: 2983

    • Water Source: Public

    • Lot Size Dimensions: 60 x 100

    • Subdivision Name: BAYWOOD SHORES 1ST ADD

Private inquiry
Talk to the advisor on this listing.
Floor plans, HOA docs, off-market comparables, scheduling a private showing — one message, direct to the local specialist.

More like this

Recently Sold
$1,250,000
Townhouse
4 bds · 3 ba · 2,900 sqft
VILLAS OF SEAGATE AT ST JOSEPH SOUND, DUNEDIN
257 SEAGATE COURT
Recently Sold
$1,325,000
House
4 bds · 3 ba · 2,738 sqft
OSPREY POINT, PALM HARBOR
983 BAYOU LANE
Recently Sold
$1,300,000
House
4 bds · 3 ba · 3,298 sqft
MANNING OAKS, PALM HARBOR
1585 CANOPY OAKS BOULEVARD
Recently Sold
$1,193,229
House
4 bds · 3 ba · 3,535 sqft
JULLEE ESTATES, PALM HARBOR
1969 JULLEE LANE
Recently Sold
$1,400,000
House
4 bds · 3 ba · 2,528 sqft
ABERDEEN OAKS SUB, DUNEDIN
1466 ABERDEEN OAKS DRIVE
Recently Sold
$2,025,000
Condo/Co-op
3 bds · 2 ba · 3,200 sqft
VICTORIA SHORES CONDO, DUNEDIN
1135 VICTORIA DRIVE UNIT 2
Recently Sold
$2,150,000
House
4 bds · 3 ba · 3,626 sqft
OZONA SHORES 2ND ADD, PALM HARBOR
205 SHORE DRIVE
Recently Sold
$1,250,000
House
4 bds · 3 ba · 2,932 sqft
SPANISH TRAILS, DUNEDIN
1860 SADDLE HILL ROAD S

Market around this address

Live counts in the same area.
View all

The multiple listing information is provided by the Stellar MLS from a copyrighted compilation of listings. The compilation of listings and each individual listing are ©2026-present Stellar MLS. All Rights Reserved. The information provided is for consumers' personal, noncommercial use and may not be used for any purpose other than to identify prospective properties consumers may be interested in purchasing. All properties are subject to prior sale or withdrawal. All information provided is deemed reliable but is not guaranteed accurate, and should be independently verified. Listing courtesy of: STELLAR NON-MEMBER OFFICE