Sell Your Home
Get a free home valuation
Contact
Tell us about your needs
2463 NATOMA BOULEVARD

House For Sale
$480,000

BTC: 7.47081712

ETH: 252.28104108

2 days
4 bds
2 ba
2,410 sqft

Overview

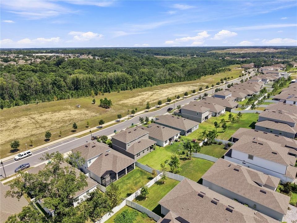
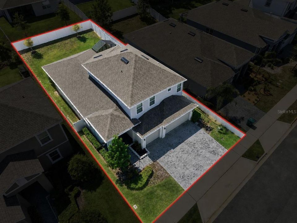
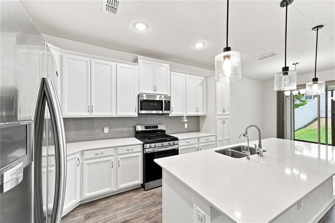
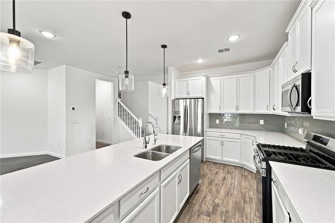
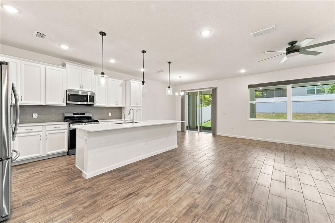
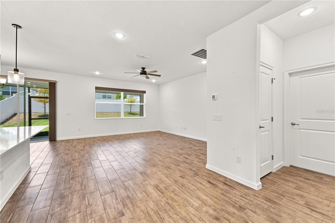
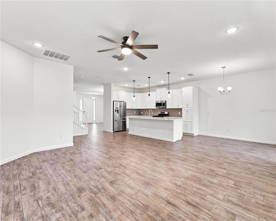
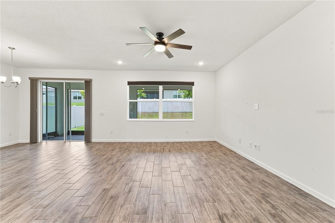
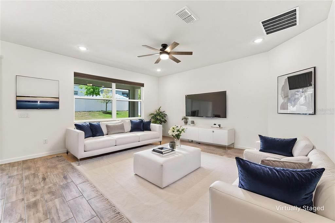
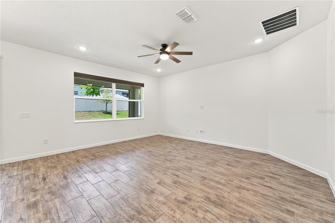
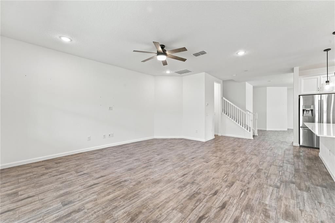
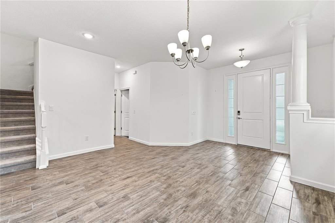
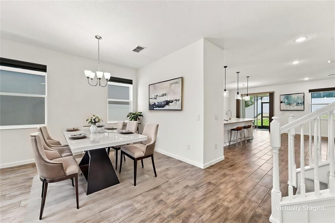
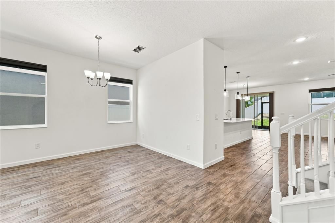
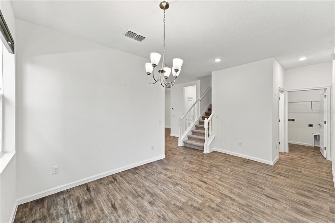
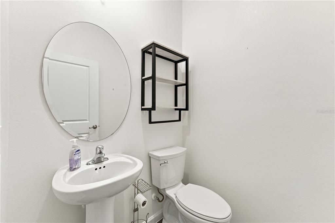
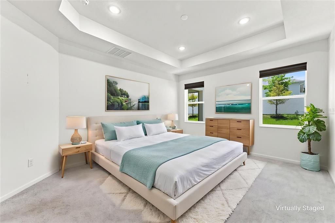
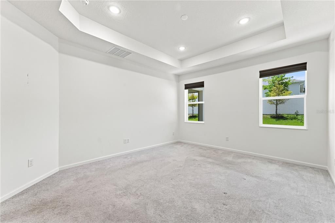
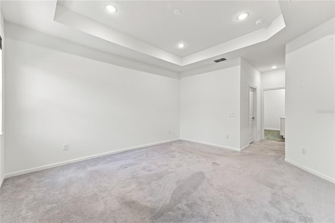
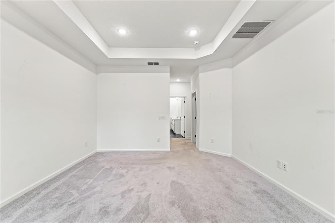
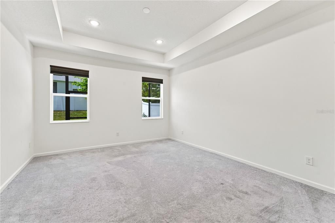
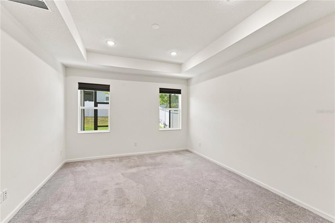
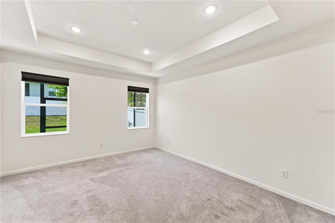
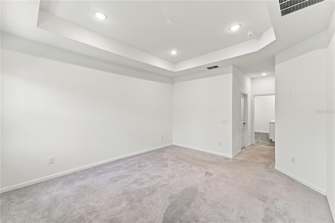
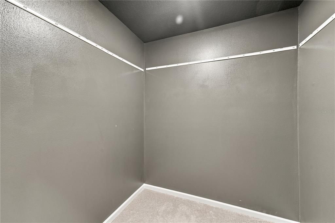
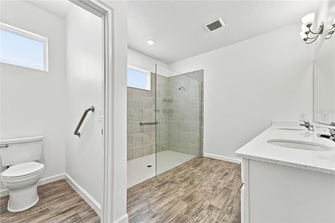
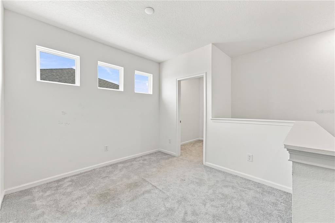
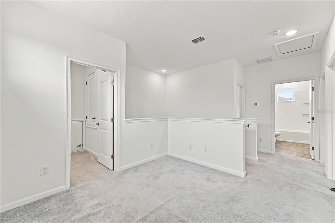
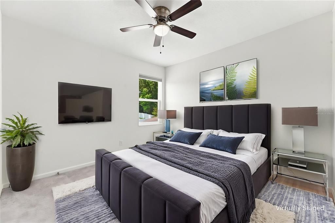
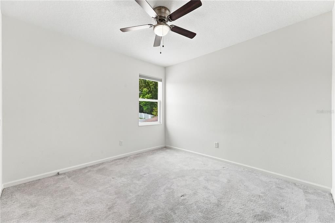
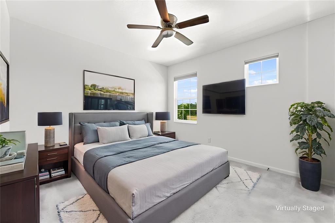
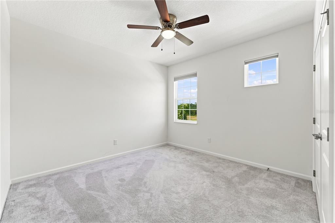
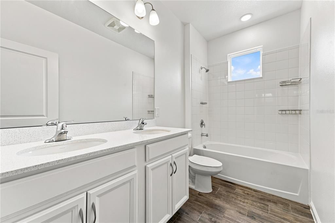
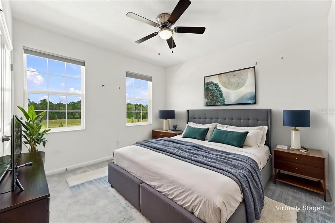
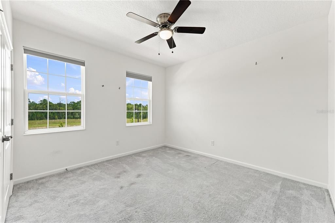
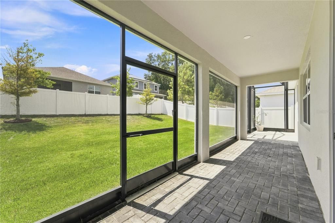
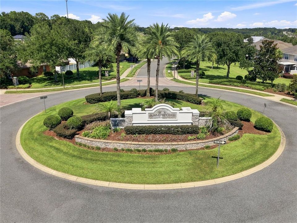
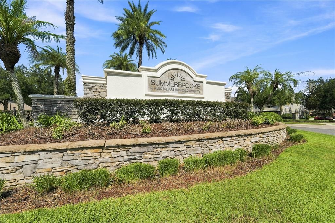
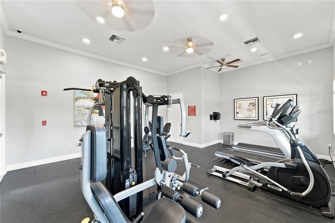
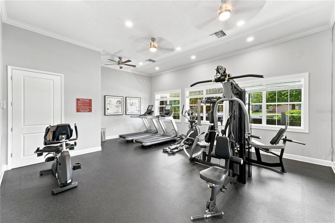
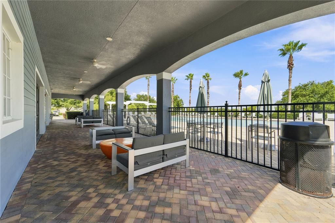
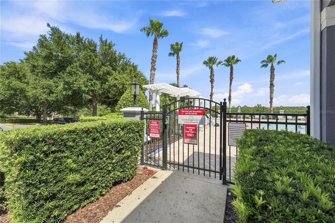
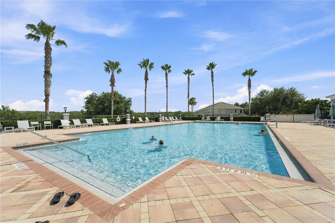
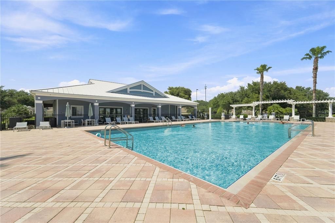
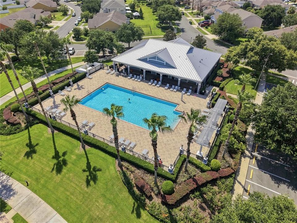
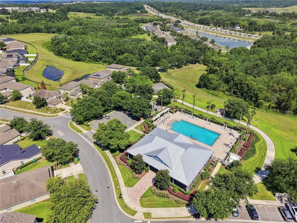
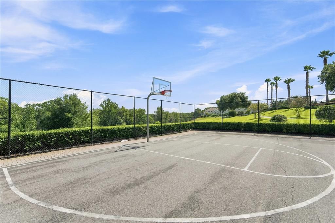
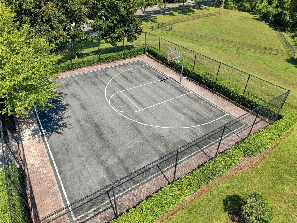
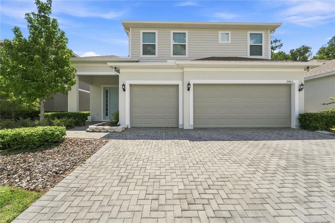
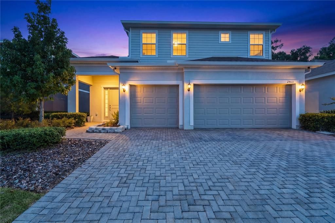
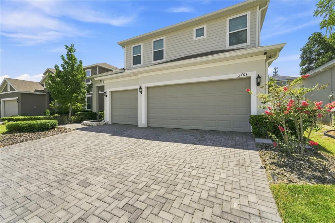
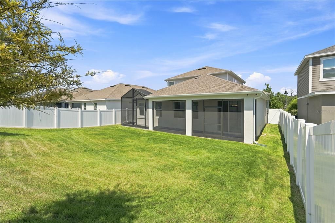
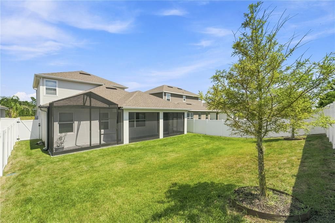
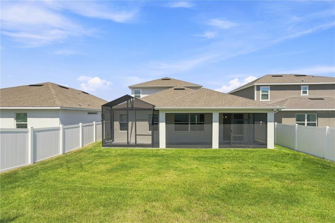
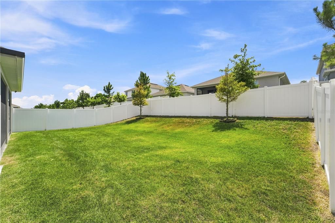
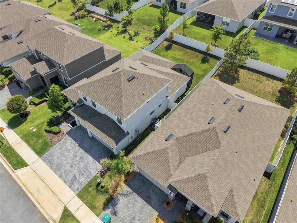
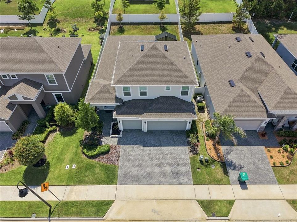
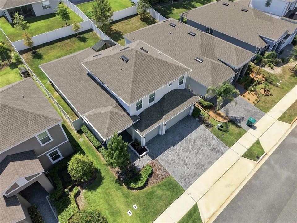
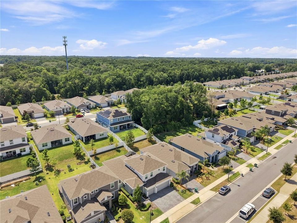
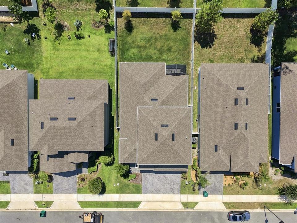
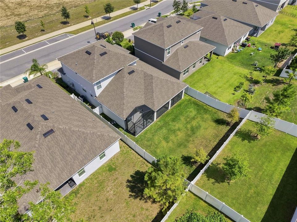
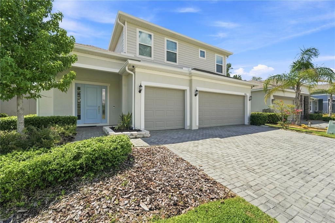
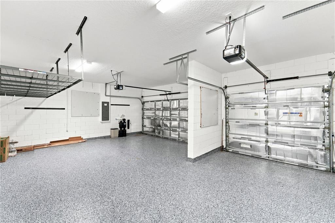
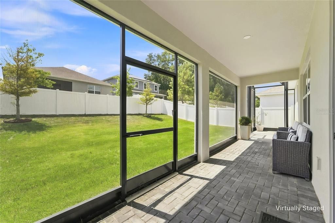
Virtually Staged. Welcome to this beautifully upgraded newer construction home in the desirable Summerbrooke community of Mount Dora. This beautifully upgraded home offers the modern design buyers love, along with valuable upgrades already in place, saving time, expense, and effort. The home's location is impressive, with no homes directly across the street, allowing for views of the open green space and nearby bike trail. One standout feature is the three-car garage, one of only a select few in the community. Complete with upgraded flooring, built-in storage shelving, and an electric vehicle charging station, this space accommodates everything from vehicles and outdoor gear to hobbies and extra storage. Inside, the bright, open floor plan is filled with natural light and offers a functional two-story layout. The first floor primary suite provides added convenience, while upstairs features three additional bedrooms and a loft. Thoughtful upgrades throughout the home include energy-efficient room-darkening shades, a whole-house water softener, and a reverse osmosis water filtration system for added everyday comfort. The back opens to the extended, enclosed rear porch providing additional space to relax, dine, or entertain throughout the year. The community including a resort-style pool, clubhouse, fitness center, basketball court, and dog park. Conveniently located just minutes from the charm of historic downtown Mount Dora, shopping, dining, and the 429 connector, this home provides easy access to everything Central Florida offers. Schedule your private tour today!
Location

Details

Type:
Residential
Parking:
Driveway / Electric Vehicle Charging Station(s) / Garage Door Opener / On Street
Year Built:
2023
Lot:
0.14 Acres
Heating:
Central
Price/sqft:
$199
Cooling:
Central Air
HOA:
$310

Valuation

Our model vs. what's actually selling nearby.
Estimate
$479,915
$423K – $515K
Confidence Medium
List vs. estimate
At estimate
List $480,000 · +0.0%
List is in line with recent comparable activity.
Price per sq ft
$199
-9.8% vs. city median $220
Based on
44 MLS comparables
Median of recent comparable listings. Sold comps use closing price, active listings use list price.

Highlights

Annual tax
$7,387
2025
HOA
$310/qtr
Community Pool, Maintenance Grounds, Manager
View
Trees/Woods
Garage
3 car garage
Pets
Allowed
All facts and features
  • Flooring

    • Carpet

    Heating

    • Central

    Cooling

    • Central Air

    Appliances

    • Dishwasher

    • Microwave

    • Range

    • Solar Hot Water

    • Tankless Water Heater

    • Whole House R.O. System

    Other interior features

    • Ceiling Fan(s)

    • Eating Space In Kitchen

    • High Ceilings

    • Primary Bedroom Main Floor

    • Walk-In Closet(s)

    • Window Treatments

    Bedrooms and bathrooms

    • Bedrooms: 4

    • Bathrooms: 1

    • Full bathrooms: 2

  • Parking

    • Driveway

    • Electric Vehicle Charging Station(s)

    • Garage Door Opener

    • On Street

    Property

    • Levels: Two

    • Exterior Features: Irrigation System / Rain Gutters / Sidewalk / Sliding Doors / Sprinkler Metered

    Lot

    • Lot: 0.14 Acres

    Other Property Information

    • Parcel Number: 281927040300002500

  • Type and style

    • Property Type: Residential

    • Property Sub Type: Single Family Residence

  • Utility

    • BB/HS Internet Available

    • Cable Available

    • Electricity Connected

    • Fire Hydrant

    • Natural Gas Connected

    • Public

    • Sewer Connected

    • Sprinkler Meter

    • Street Lights

    • Underground Utilities

    • Water Connected

  • Other financial information

    • HOA: $310

    • HOA Frequency: Quarterly

    • Annual tax amount: $7,388

  • Source details

    • MLS ID: O6427258

    Other facts

    • Construction Materials: Block / Stucco / Wood Frame

    • Foundation Details: Slab

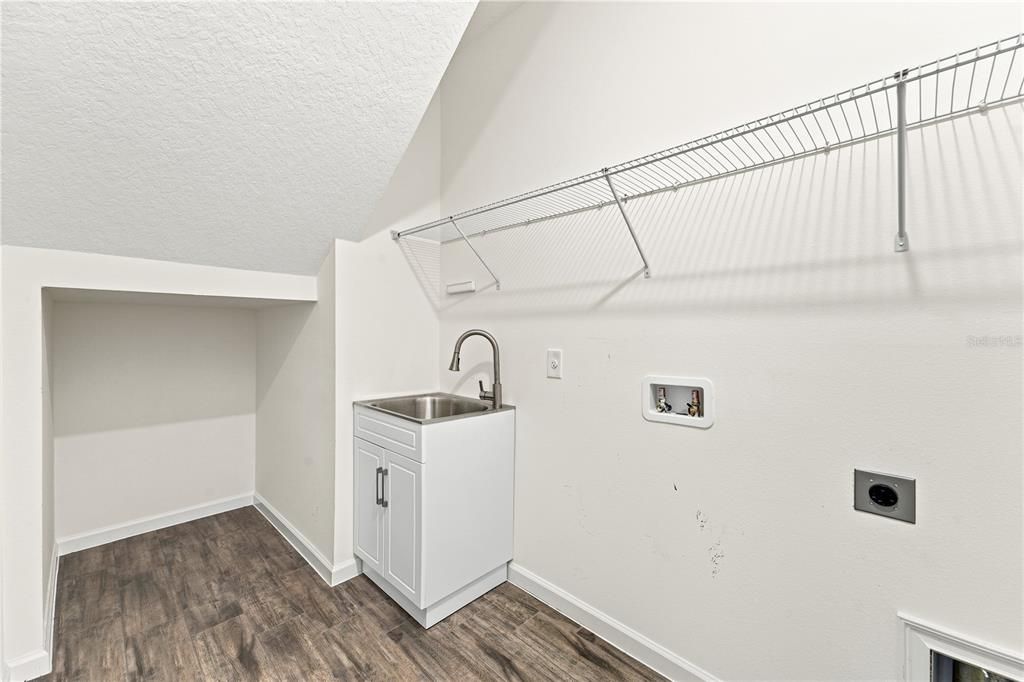
    • Laundry Features: Electric Dryer Hookup / Laundry Room / Washer Hookup

    • Lot Features: City Lot / Sidewalk / Street Dead-End

    • Patio And Porch Features: Covered / Rear Porch / Screened

    • Window Features: Tinted Windows / Window Treatments

    • Direction Faces: East

    • Architectural Style: Florida

    • Garage Spaces: 3

    • Attached Garage: Yes

    • Garage: Yes

    • Living Area: 2410

    • Water Source: Public

    • Subdivision Name: SUMMERBROOKE PH 4

Private inquiry
Talk to the advisor on this listing.
Floor plans, HOA docs, off-market comparables, scheduling a private showing — one message, direct to the local specialist.

More like this

New
For Sale
$544,000
House
3 bds · 2 ba · 1,596 sqft
MOUNT DORA PT REP PINE CREST UNIT 02, MOUNT DORA
2115 SUZANNE DRIVE
New
For Sale
$475,000
House
4 bds · 2 ba · 2,656 sqft
SUMMERBROOKE FLORIDA, MOUNT DORA
852 HARING LANE
New
For Sale
$529,999
House
4 bds · 3 ba · 2,909 sqft
STONEYBROOK HILLS, MOUNT DORA
5764 ALENLON WAY
New
For Sale
$509,000
House
3 bds · 2 ba · 2,084 sqft
LAKES/MOUNT DORA PH 3D, MOUNT DORA
8665 E BRIDGEPORT BAY CIRCLE
New
For Sale
$395,000
House
4 bds · 2 ba · 1,846 sqft
TIMBERWALK, MOUNT DORA
5242 MAHOGANY DRIVE
New
For Sale
$614,990
House
4 bds · 3 ba · 2,836 sqft
LAKES OF MOUNT DORA, MOUNT DORA
2265 HAMDEN WAY
New
For Sale
$435,990
House
3 bds · 2 ba · 1,614 sqft
LAKES OF MOUNT DORA, MOUNT DORA
2281 HAMDEN WAY
New
For Sale
$349,900
House
3 bds · 2 ba · 1,473 sqft
LAKES OF MOUNT DORA, MOUNT DORA
2416 BAR HARBOR

Market around this address

Live counts in the same area.
View all

The multiple listing information is provided by the Stellar MLS from a copyrighted compilation of listings. The compilation of listings and each individual listing are ©2026-present Stellar MLS. All Rights Reserved. The information provided is for consumers' personal, noncommercial use and may not be used for any purpose other than to identify prospective properties consumers may be interested in purchasing. All properties are subject to prior sale or withdrawal. All information provided is deemed reliable but is not guaranteed accurate, and should be independently verified. Listing courtesy of: EPIQUE REALTY INC.